
15 Madonna Gardens Toronto (Humber Summit), Ontario M9L 2T5



$888,000
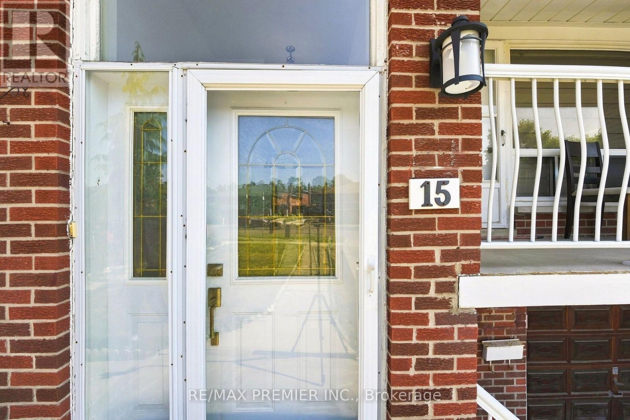
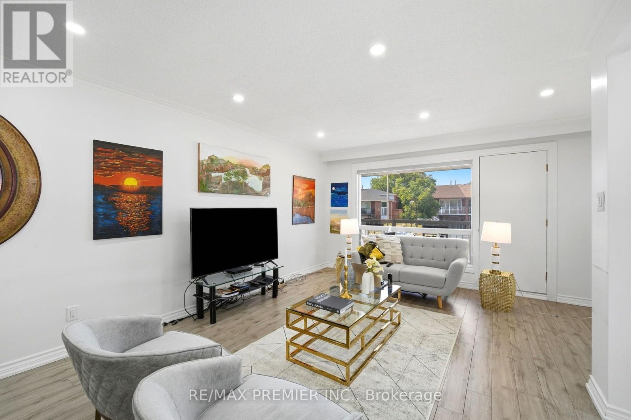
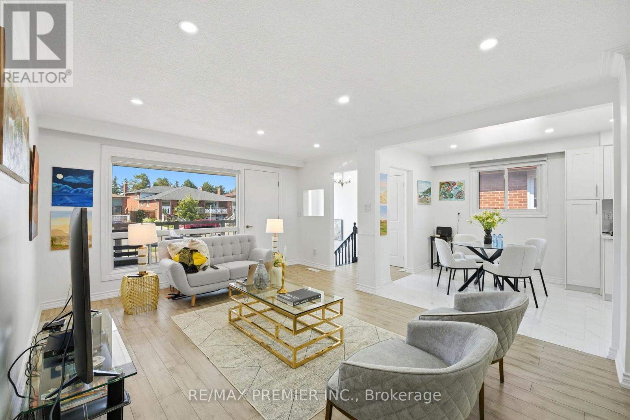
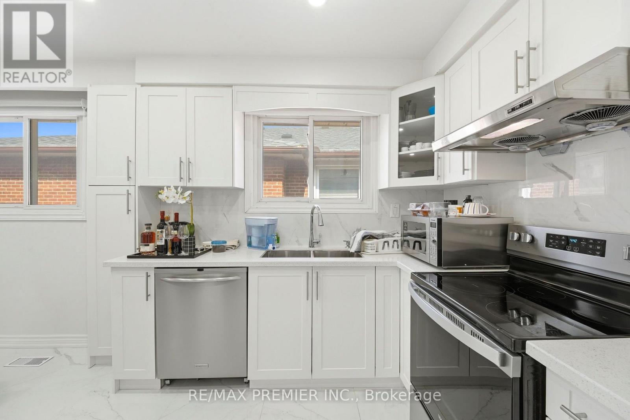
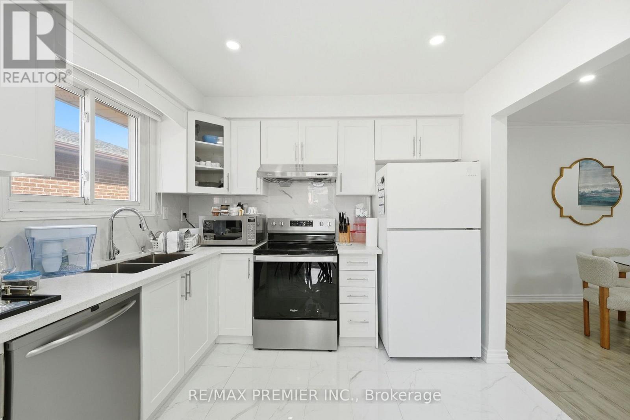
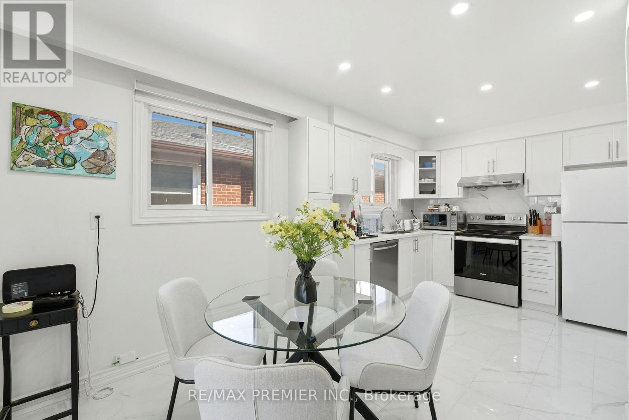
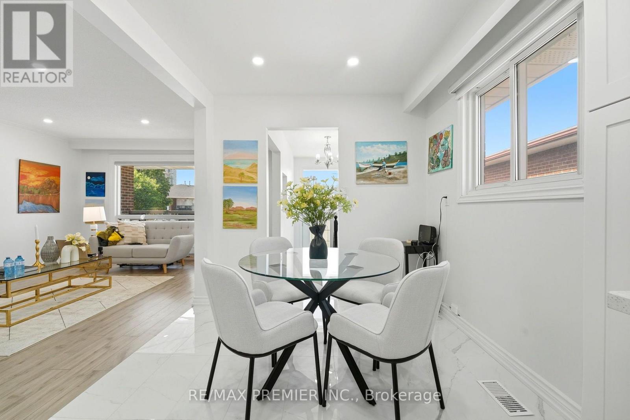
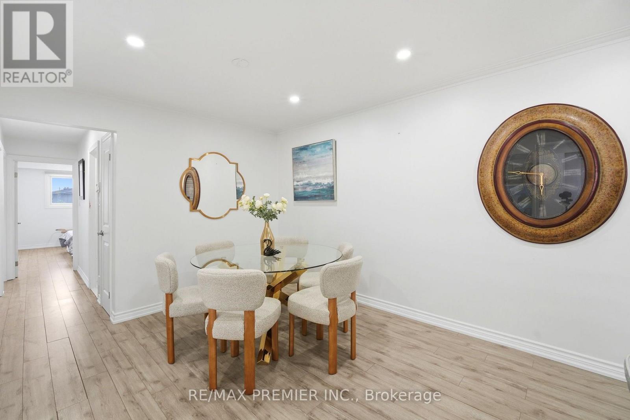
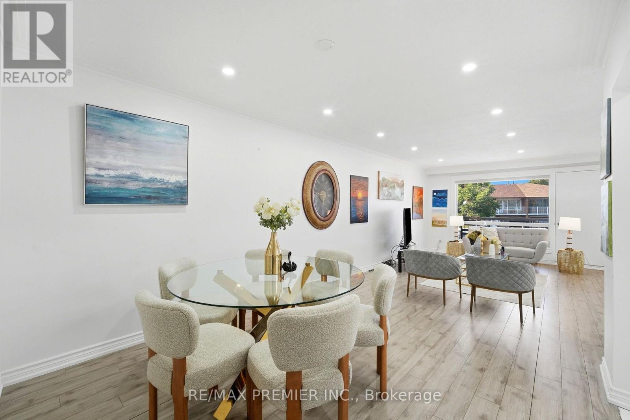
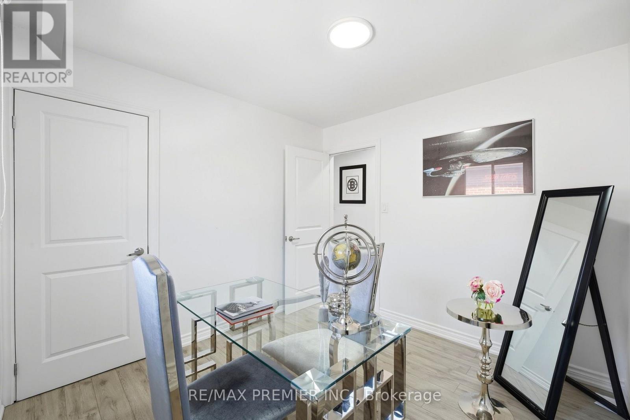
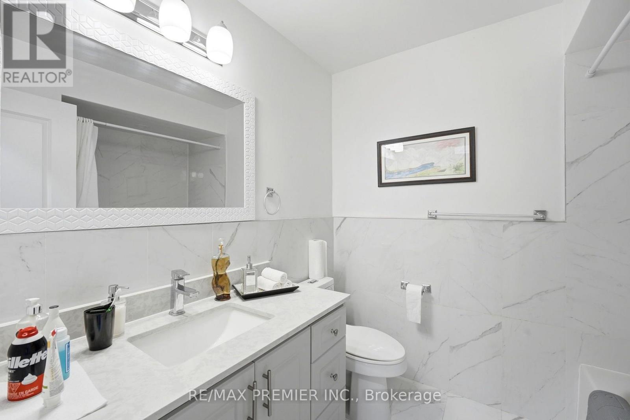
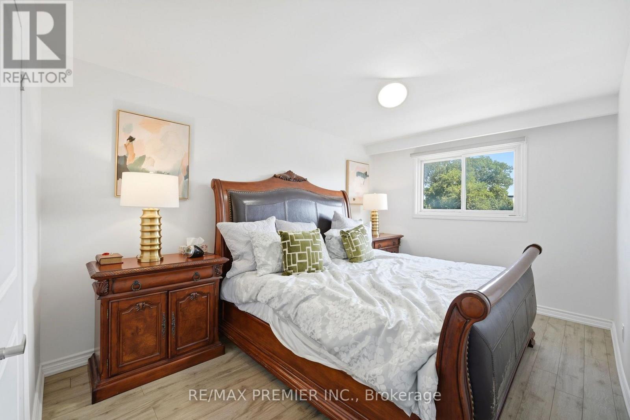
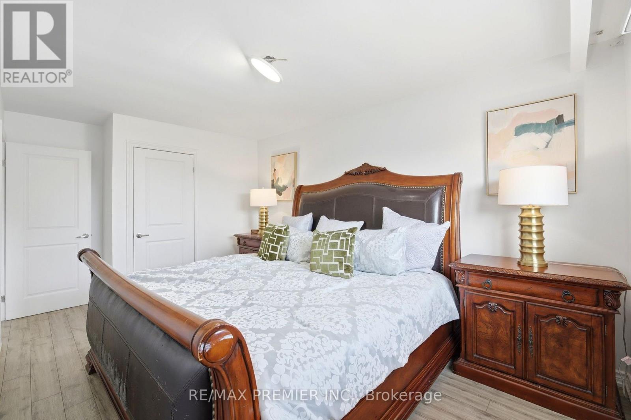
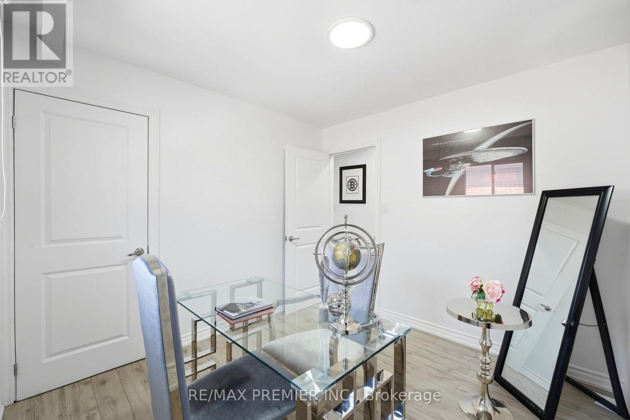
Offers Anytime ! Beautifully renovated Toronto bungalow with in-law suite potential 2 full kitchens, 2 full bathrooms, and 3 separate entrances Thoughtfully upgraded throughout with pot lighting, laminate flooring, renovated bathrooms, and modern, family-sized eat-in kitchens Both levels offer a bright, open-concept layout filled with natural light The main floor features a stylish updated kitchen overlooking the open living and dining area, which walks out to a large balcony, plus an updated bathroom and 3 spacious bedrooms The finished lower level offers excellent flexibility,garage and a separate walk-up entrance at the rear. It includes a large eat-in kitchen, a renovated bathroom, a wet bar, and above-grade windows that keep the space bright along with potential for shared laundry and a separate cold room Outside, enjoy a double driveway and garage for ample parking, plus a low-maintenance, fully fenced backyard with a stone patio All this in a fantastic location just steps to TTC access, shops, schools, parks, and more. (id:43681)
房源概要
| MLS® Number | W13633466 |
| 房源类型 | 民宅 |
| 社区名字 | Humber Summit |
| 附近的便利设施 | 公共交通, 学校 |
| 设备类型 | 热水器 |
| 特征 | Irregular Lot Size, 无地毯, Guest Suite, 亲戚套间 |
| 总车位 | 3 |
| 租赁设备类型 | 热水器 |
详 情
| 浴室 | 2 |
| 地上卧房 | 3 |
| 地下卧室 | 1 |
| 总卧房 | 4 |
| 公寓设施 | Fireplace(s) |
| 家电类 | 洗碗机, 烘干机, Hood 电扇, Two 炉子s, 洗衣机, 窗帘, Two 冰箱s |
| 建筑风格 | Raised Bungalow |
| 地下室进展 | 已装修 |
| 地下室功能 | Walk Out |
| 地下室类型 | N/a (finished) |
| 施工种类 | Semi-detached |
| 空调 | 中央空调 |
| 外墙 | 砖 |
| 壁炉 | 有 |
| Flooring Type | Ceramic, Laminate |
| 地基类型 | 混凝土 |
| 供暖方式 | 天然气 |
| 供暖类型 | 压力热风 |
| 储存空间 | 1 |
| 内部尺寸 | 1100 - 1500 Sqft |
| 类型 | 独立屋 |
| 设备间 | 市政供水 |
车 位
| Garage |
土地
| 英亩数 | 无 |
| 围栏类型 | Fully Fenced, Fenced Yard |
| 土地便利设施 | 公共交通, 学校 |
| 污水道 | Sanitary Sewer |
| 土地深度 | 134 Ft ,9 In |
| 土地宽度 | 32 Ft ,3 In |
| 不规则大小 | 32.3 X 134.8 Ft ; No Survey - Lot Dimensions Per Mpac |
| 规划描述 | Single Family 住宅 |
房 间
| 楼 层 | 类 型 | 长 度 | 宽 度 | 面 积 |
|---|---|---|---|---|
| 地下室 | 厨房 | 5.84 m | 3.07 m | 5.84 m x 3.07 m |
| 地下室 | 厨房 | 3.61 m | 3.02 m | 3.61 m x 3.02 m |
| 地下室 | Cold Room | 2.77 m | 2.01 m | 2.77 m x 2.01 m |
| 地下室 | 娱乐,游戏房 | 6.38 m | 4.19 m | 6.38 m x 4.19 m |
| 地下室 | Games Room | 3.63 m | 3.12 m | 3.63 m x 3.12 m |
| 一楼 | 门厅 | 2.03 m | 1.32 m | 2.03 m x 1.32 m |
| 一楼 | 客厅 | 5.16 m | 3.68 m | 5.16 m x 3.68 m |
| 一楼 | 餐厅 | 3.35 m | 3.25 m | 3.35 m x 3.25 m |
| 一楼 | 厨房 | 3.07 m | 2.72 m | 3.07 m x 2.72 m |
| 一楼 | Eating Area | 2.72 m | 2.64 m | 2.72 m x 2.64 m |
| 一楼 | 主卧 | 4.14 m | 3.18 m | 4.14 m x 3.18 m |
| 一楼 | 第二卧房 | 4.39 m | 2.95 m | 4.39 m x 2.95 m |
| 一楼 | 第三卧房 | 3.05 m | 2.95 m | 3.05 m x 2.95 m |
https://www.realtor.ca/real-estate/30109643/15-madonna-gardens-toronto-humber-summit-humber-summit

The trademarks REALTOR®, REALTORS®, and the REALTOR® logo are controlled by The Canadian Real Estate Association (CREA) and identify real estate professionals who are members of CREA. The trademarks MLS®, Multiple Listing Service® and the associated logos are owned by The Canadian Real Estate Association (CREA) and identify the quality of services provided by real estate professionals who are members of CREA. The trademark DDF® is owned by The Canadian Real Estate Association (CREA) and identifies CREA's Data Distribution Facility (DDF®)
Toronto Real Estate Board
RE/MAX Premier Inc.
August 14 2026 04:06:41
