
532 Edenbrook Hill Drive Brampton (Northwest Brampton), Ontario L7A 2K9


$3,250 Monthly
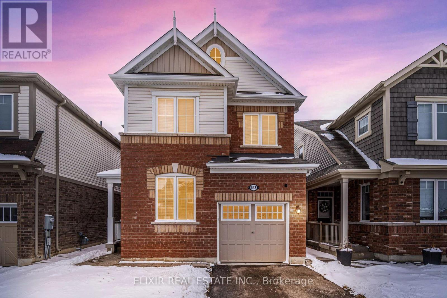
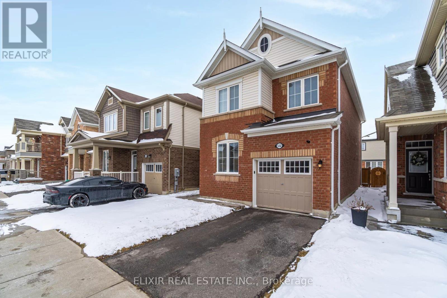
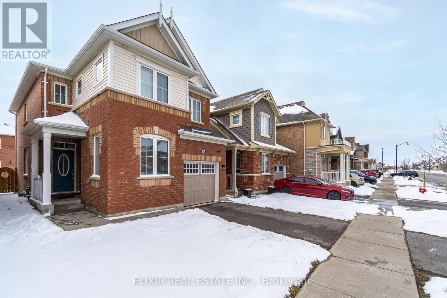
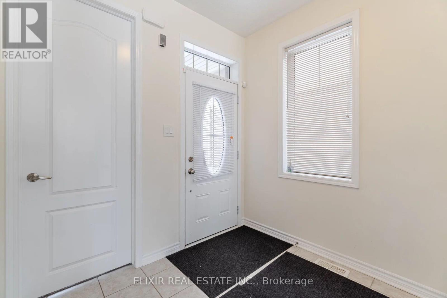
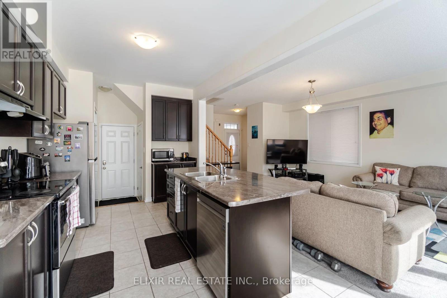
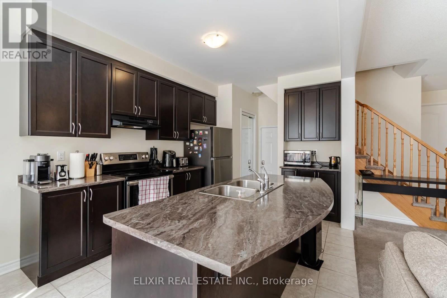
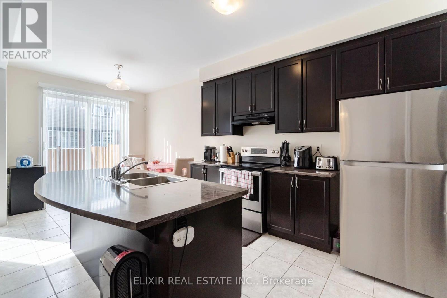
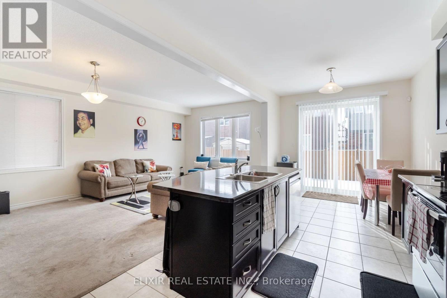
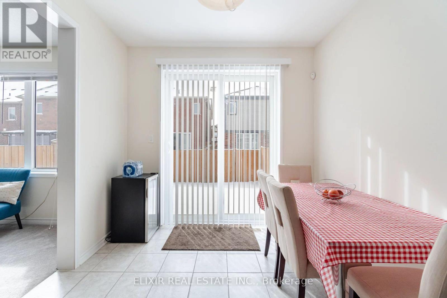
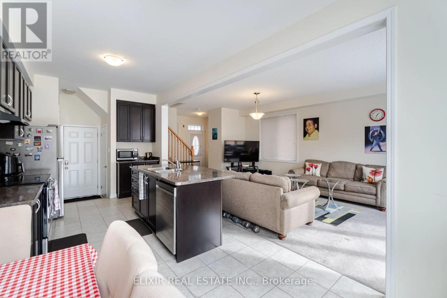
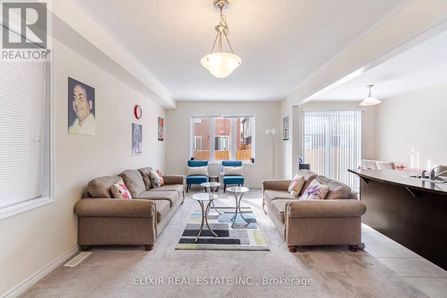
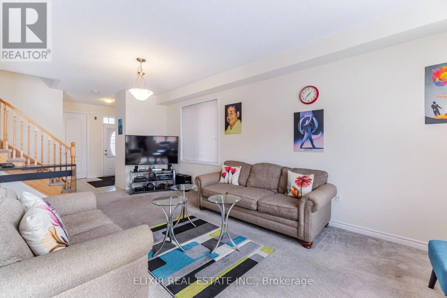
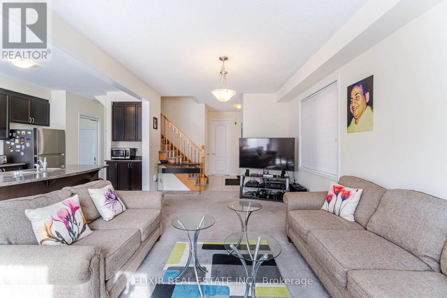
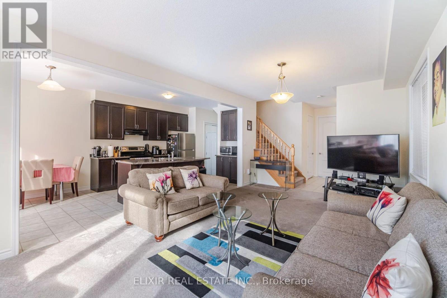
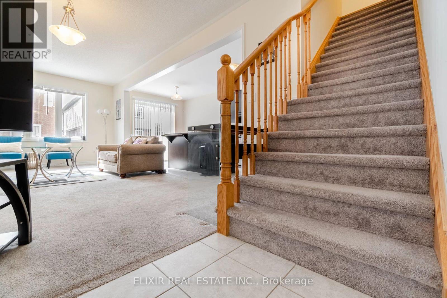
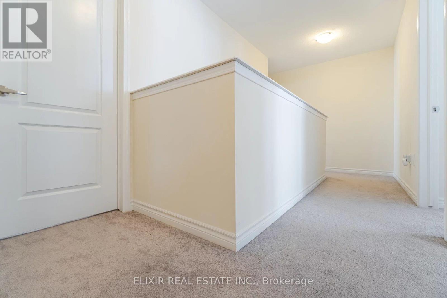
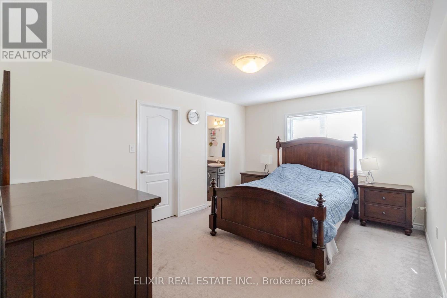
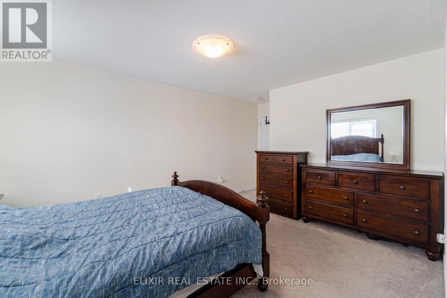
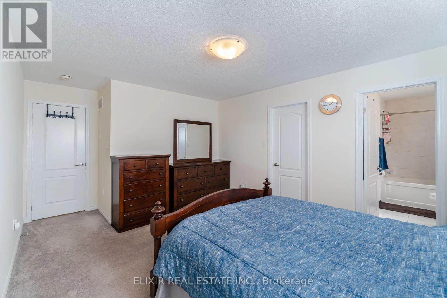
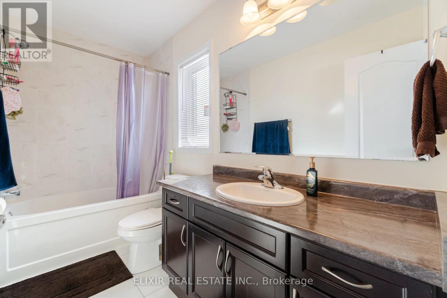
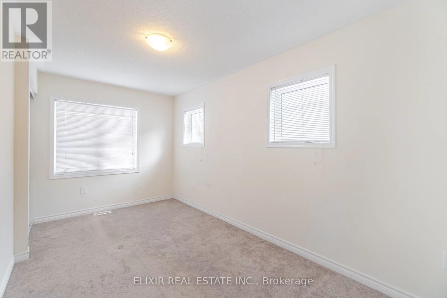
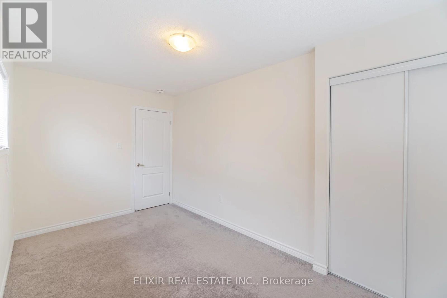
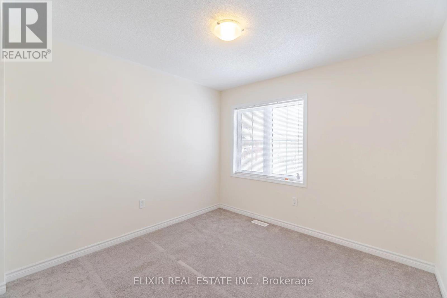
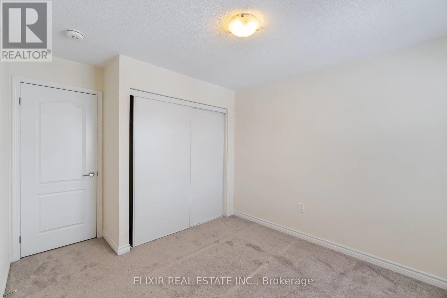
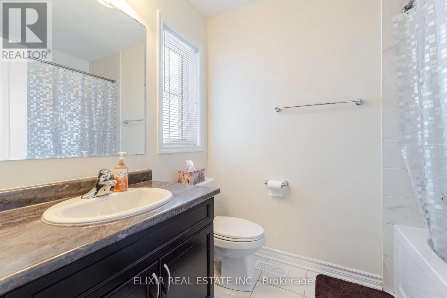
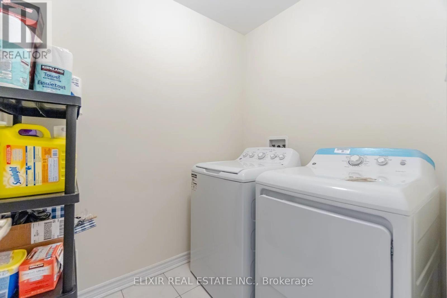
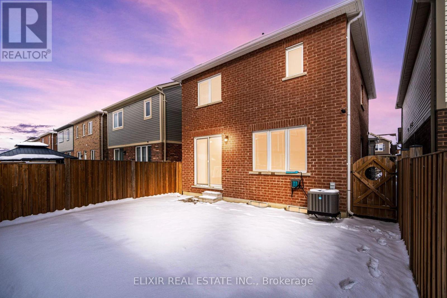
This lovely detached house in Northwest Brampton is close to Hwy 410, Mayfield Road, and Chinguacousy Road, making it easy to get anywhere you need to go. This home has room for everyone. Downstairs, you'll find a comfortable living/family room, plus a kitchen and dining area that's great for cooking, eating together, and hosting family and friends. The kitchen overlooks the backyard, adding a bright, open feel to your everyday meals. Upstairs, there are four large bedrooms. The main bedroom has its own private bathroom and a big walk-in closet. Laundry is also upstairs, so it's easy and convenient. The neighborhood is quiet and family-friendly, with parks, good schools, and shopping close by. Popular areas like Fletcher's Meadow and Credit Valley are just a short drive away. This home is move-in ready - perfect for a large family or multi-generational living. Please note: Tenants pay all utilities, including hot water tank rental. (id:43681)
房源概要
| MLS® Number | W13633766 |
| 房源类型 | 民宅 |
| 社区名字 | Northwest Brampton |
| 总车位 | 2 |
详 情
| 浴室 | 3 |
| 地上卧房 | 4 |
| 总卧房 | 4 |
| 地下室进展 | 已完成 |
| 地下室类型 | N/a (unfinished) |
| 施工种类 | 独立屋 |
| 空调 | 中央空调 |
| 外墙 | 砖, 乙烯基壁板 |
| Flooring Type | Hardwood, Ceramic, Carpeted |
| 地基类型 | 混凝土 |
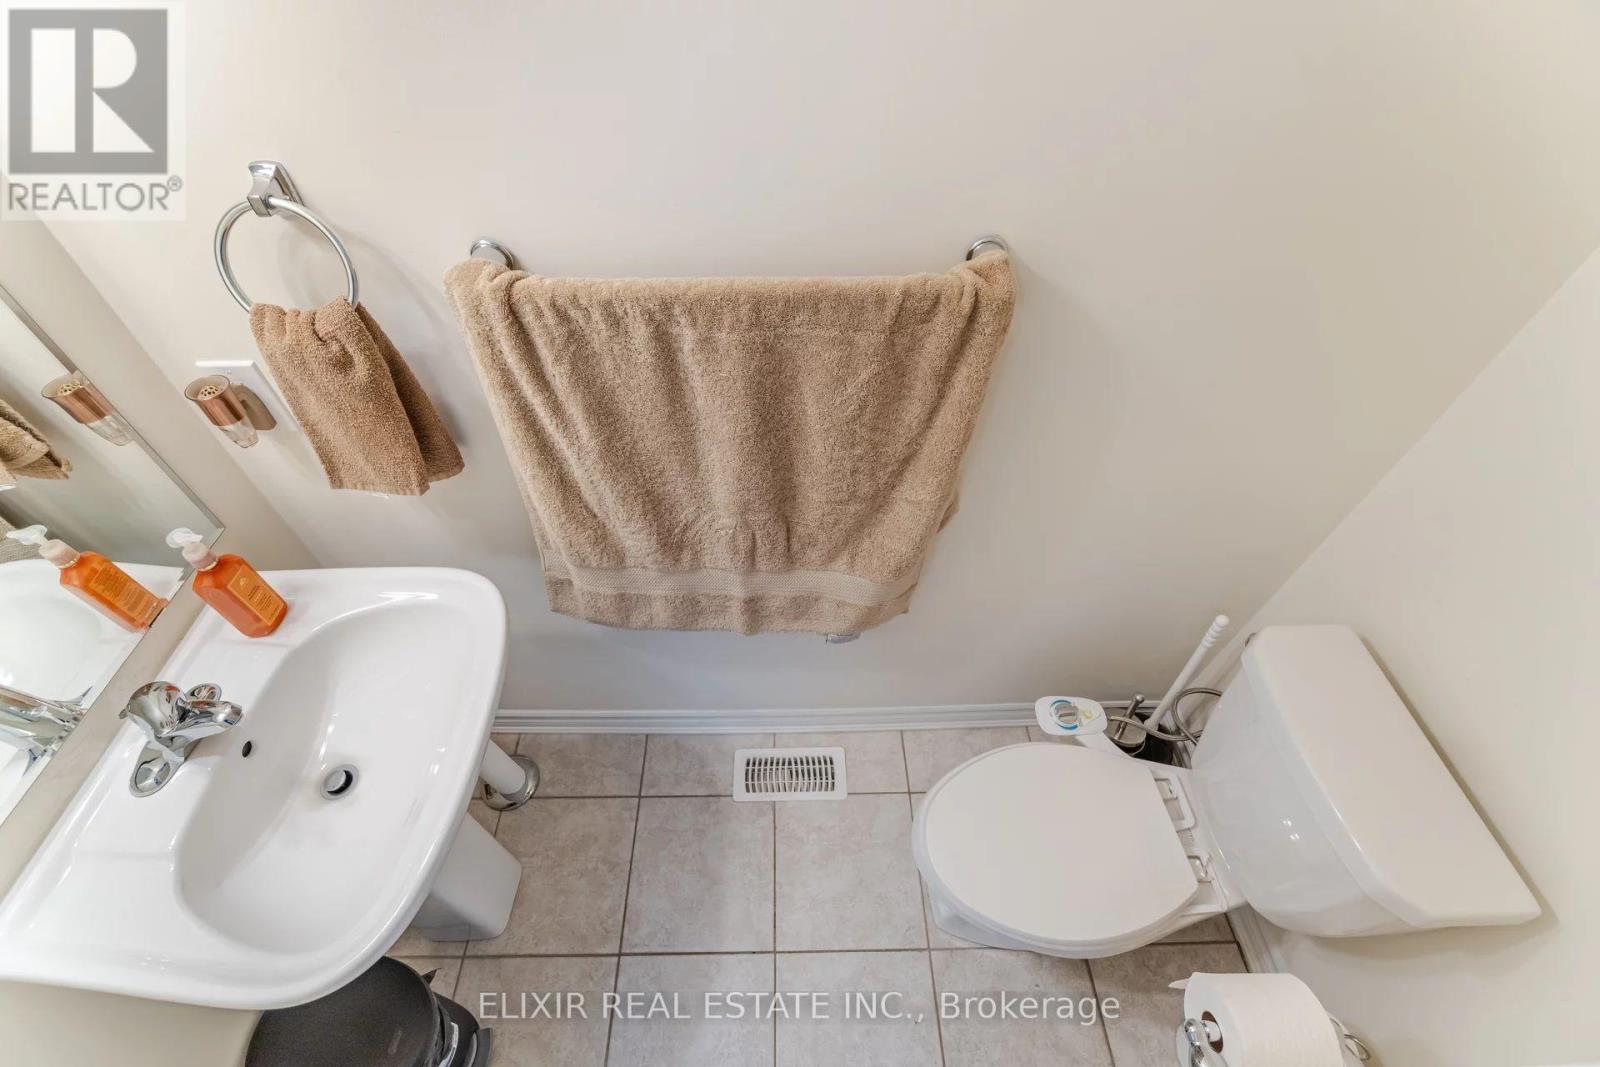
| 客人卫生间(不包含洗浴) | 1 |
| 供暖方式 | 天然气 |
| 供暖类型 | 压力热风 |
| 储存空间 | 2 |
| 内部尺寸 | 1500 - 2000 Sqft |
| 类型 | 独立屋 |
| 设备间 | 市政供水 |
车 位
| 附加车库 | |
| Garage |
土地
| 英亩数 | 无 |
| 污水道 | Sanitary Sewer |
房 间
| 楼 层 | 类 型 | 长 度 | 宽 度 | 面 积 |
|---|---|---|---|---|
| 一楼 | 客厅 | 3.67 m | 6.4 m | 3.67 m x 6.4 m |
| 一楼 | Study | 2.51 m | 3.9 m | 2.51 m x 3.9 m |
| 一楼 | 厨房 | 3.78 m | 2.92 m | 3.78 m x 2.92 m |
| 一楼 | Eating Area | 2.74 m | 2.93 m | 2.74 m x 2.93 m |
| Upper Level | 主卧 | 4.45 m | 3.6 m | 4.45 m x 3.6 m |
| Upper Level | 第二卧房 | 3.05 m | 3 m | 3.05 m x 3 m |
| Upper Level | 第三卧房 | 3.05 m | 2.99 m | 3.05 m x 2.99 m |
| Upper Level | Bedroom 4 | 3.66 m | 2 m | 3.66 m x 2 m |
| Upper Level | 洗衣房 | 2 m | 2 m | 2 m x 2 m |

The trademarks REALTOR®, REALTORS®, and the REALTOR® logo are controlled by The Canadian Real Estate Association (CREA) and identify real estate professionals who are members of CREA. The trademarks MLS®, Multiple Listing Service® and the associated logos are owned by The Canadian Real Estate Association (CREA) and identify the quality of services provided by real estate professionals who are members of CREA. The trademark DDF® is owned by The Canadian Real Estate Association (CREA) and identifies CREA's Data Distribution Facility (DDF®)
Toronto Real Estate Board
Elixir Real Estate Inc.
August 04 2026 03:36:03
