
500 Stone Church Road W Unit# E5 Hamilton, Ontario L9B 1R2


$449,000管理费,Insurance, Cable TV, Landscaping, Water
$602.17 每月
管理费,Insurance, Cable TV, Landscaping, Water
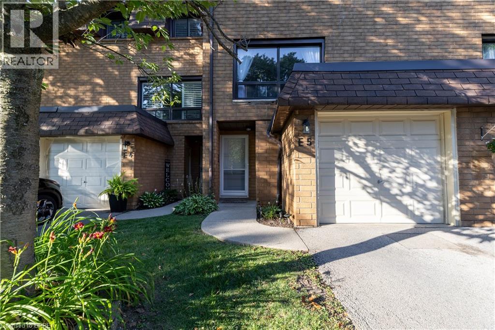
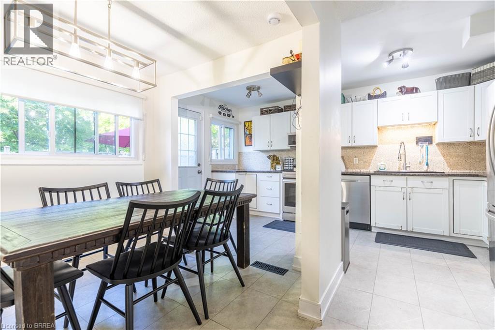
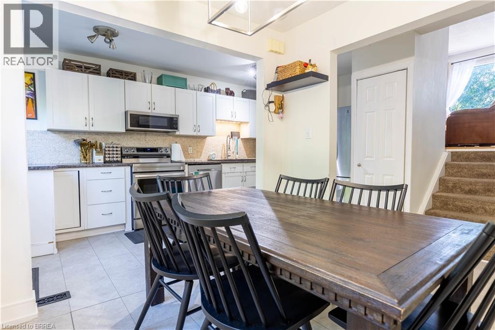
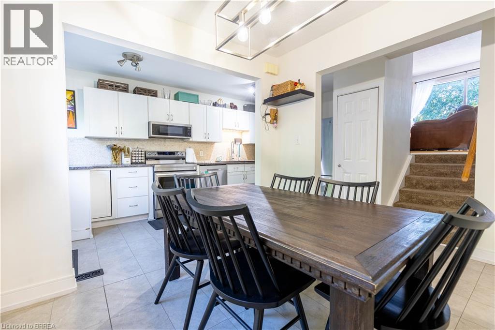
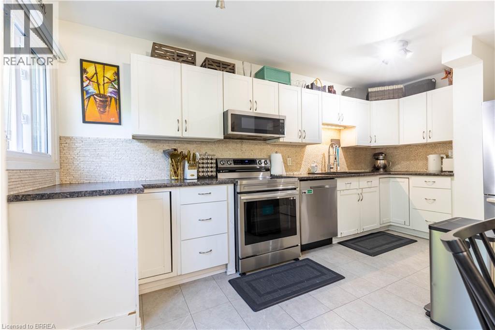
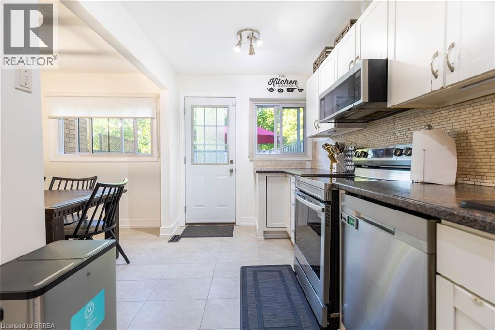
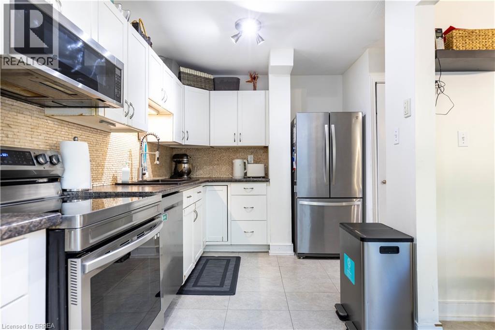
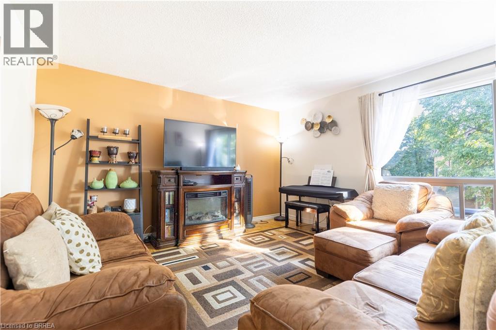
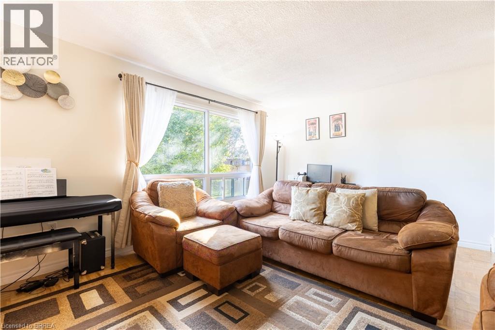
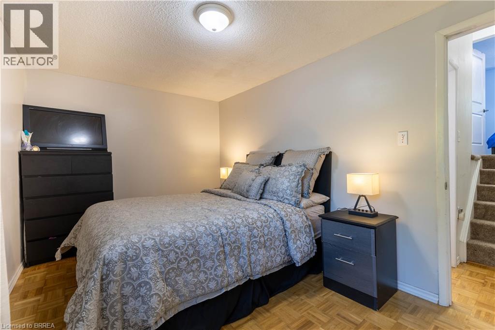
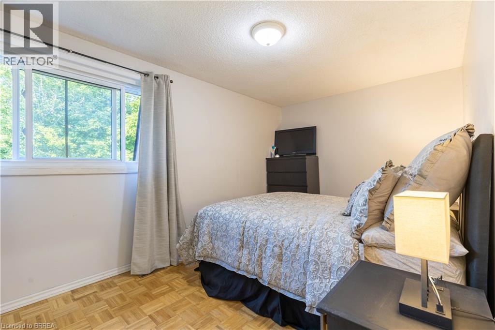
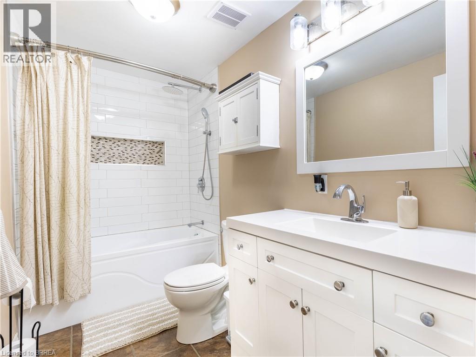
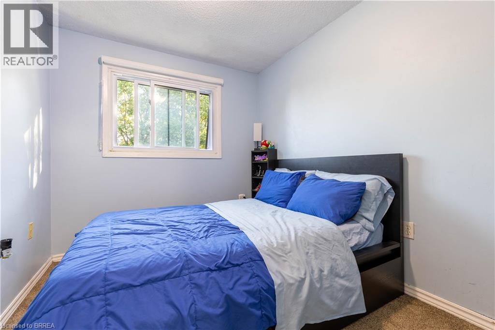
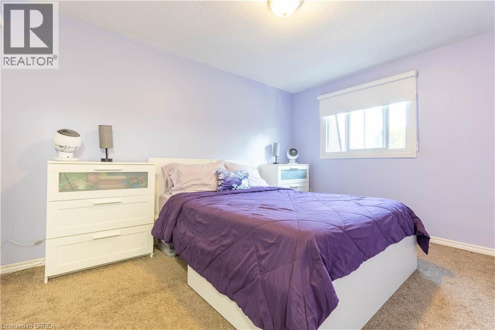
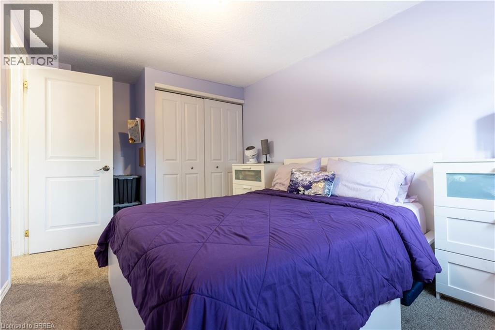
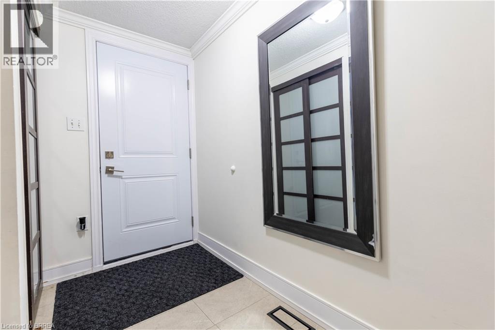
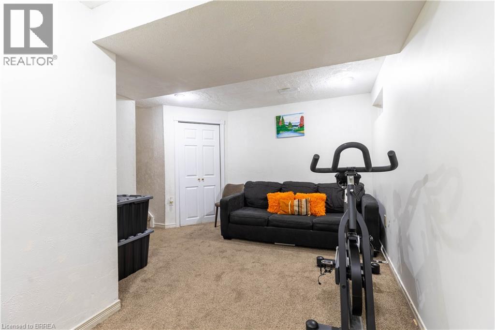
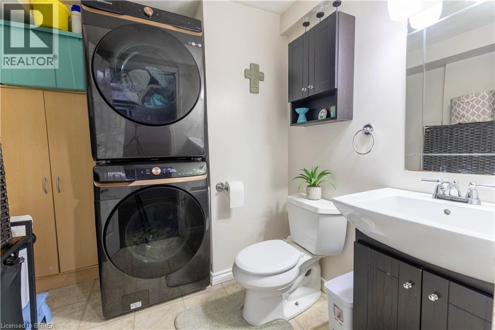
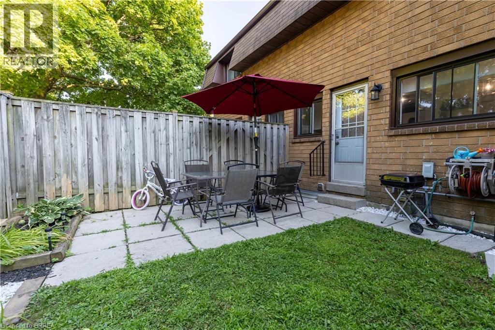
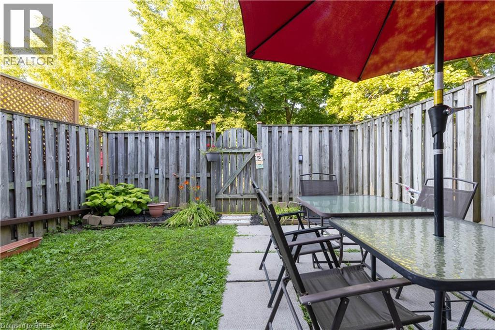
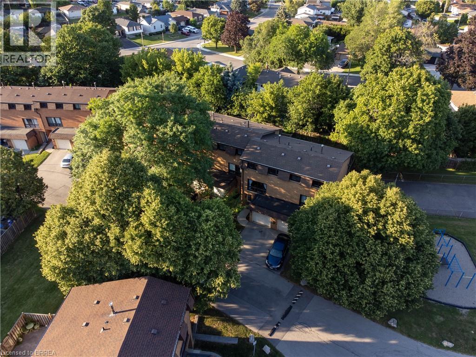
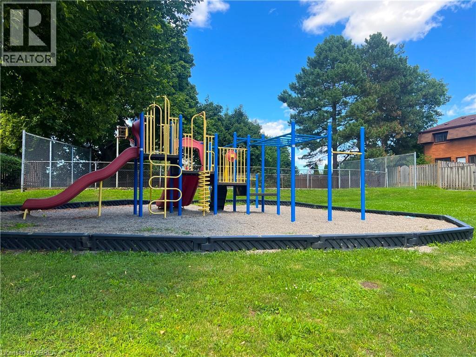
$602.17 每月Welcome to this beautifully maintained condominium townhome in Hamilton's highly desirable West Mountain community. Offering over 1300 sq. ft. of finished living space, this spacious home features 3 generous bedrooms, 2 bathrooms, and a functional layout ideal for growing families, first-time buyers, or investors. The bright main floor offers a large living room, a separate dining area, a well-appointed kitchen with plenty of cabinetr. Step outside to your private fenced patio perfect for summer entertaining or relaxing outdoors. Upstairs, you'll find three spacious bedrooms and a full 4-piece bathroom, providing ample room for the whole family. The finished basement adds valuable living space with a large recreation room, laundry area, and plenty of storage. Recent updates include new windows (2024), Washer and Dryer (2023), Stove (2024) Dishwasher (2020) Microwave range hood (2021). Additional highlights include an attached garage , private driveway parking, visitor parking, and access to a community playground. Conveniently located just minutes from the Lincoln M. Alexander Parkway, Highway 403, Ancaster, schools, parks, shopping, restaurants, public transit, and everyday amenities, this move-in-ready home offers exceptional value in one of Hamilton's most sought-after neighbourhoods. (id:43681)
Open House
现在这个房屋大家可以去Open House参观了!
2:00 pm
结束于:4:00 pm
2:00 pm
结束于:4:00 pm
房源概要
| MLS® Number | 40849065 |
| 房源类型 | 民宅 |
| 附近的便利设施 | 公园, 游乐场, 公共交通 |
| 总车位 | 2 |
详 情
| 浴室 | 2 |
| 地上卧房 | 3 |
| 总卧房 | 3 |
| 家电类 | 洗碗机, 烘干机, 冰箱, 炉子, 洗衣机, 嵌入式微波炉 |
| 地下室进展 | 部分完成 |
| 地下室类型 | Partial (partially Finished) |
| 施工种类 | 附加的 |
| 空调 | 中央空调 |
| 外墙 | 砖 |
| 客人卫生间(不包含洗浴) | 1 |
| 供暖方式 | 天然气 |
| 供暖类型 | 压力热风 |
| 储存空间 | 3 |
| 内部尺寸 | 1182 Sqft |
| 类型 | 联排别墅 |
| 设备间 | 市政供水 |
车 位
| 附加车库 |
土地
| 英亩数 | 无 |
| 土地便利设施 | 公园, 游乐场, 公共交通 |
| 污水道 | 城市污水处理系统 |
| 规划描述 | De/s |
房 间
| 楼 层 | 类 型 | 长 度 | 宽 度 | 面 积 |
|---|---|---|---|---|
| 二楼 | 家庭房 | 17'3'' x 13'6'' | ||
| 三楼 | 四件套浴室 | Measurements not available | ||
| 三楼 | 主卧 | 14'2'' x 8'9'' | ||
| Lower Level | 两件套卫生间 | Measurements not available | ||
| Lower Level | 家庭房 | 16'6'' x 9'10'' | ||
| 一楼 | 在厨房吃 | 17'2'' x 15'7'' | ||
| Upper Level | 卧室 | 9'2'' x 7'7'' | ||
| Upper Level | 卧室 | 12'4'' x 9'1'' |
https://www.realtor.ca/real-estate/30109767/500-stone-church-road-w-unit-e5-hamilton

The trademarks REALTOR®, REALTORS®, and the REALTOR® logo are controlled by The Canadian Real Estate Association (CREA) and identify real estate professionals who are members of CREA. The trademarks MLS®, Multiple Listing Service® and the associated logos are owned by The Canadian Real Estate Association (CREA) and identify the quality of services provided by real estate professionals who are members of CREA. The trademark DDF® is owned by The Canadian Real Estate Association (CREA) and identifies CREA's Data Distribution Facility (DDF®)
Brantford Regional Real Estate Assn Inc
Royal LePage Brant Realty
August 04 2026 04:33:37
