
91 King Street W Caledon (Bolton West), Ontario L7E 1A2


$829,900
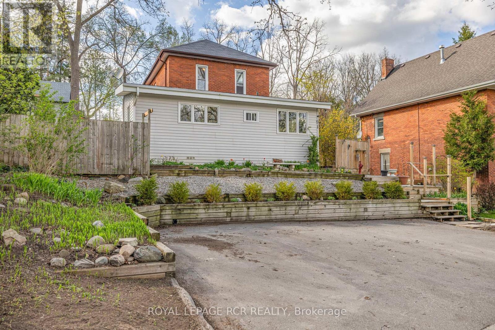
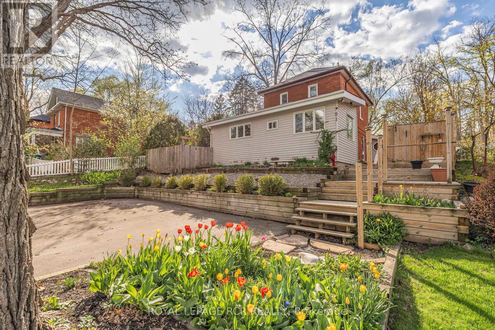
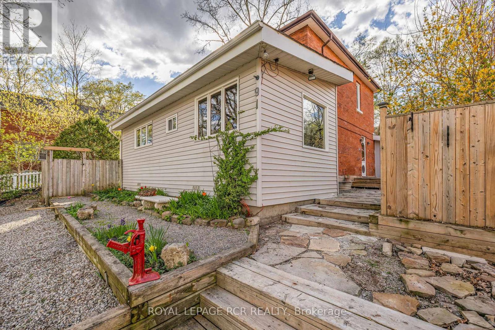
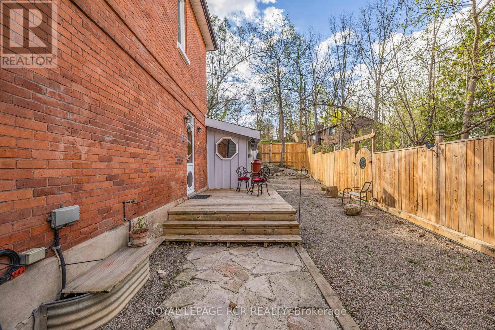
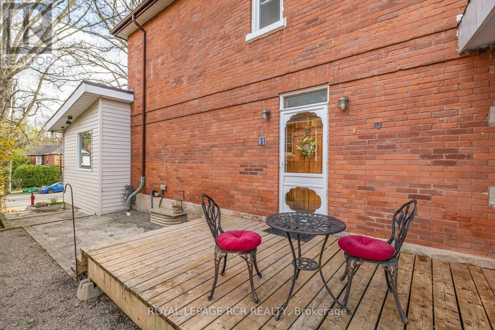
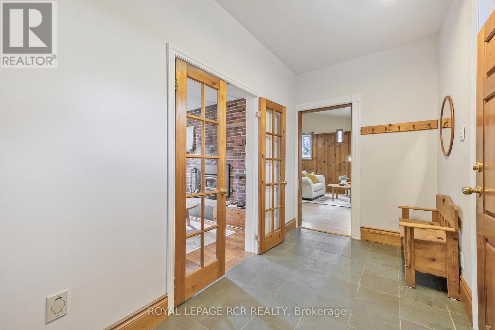
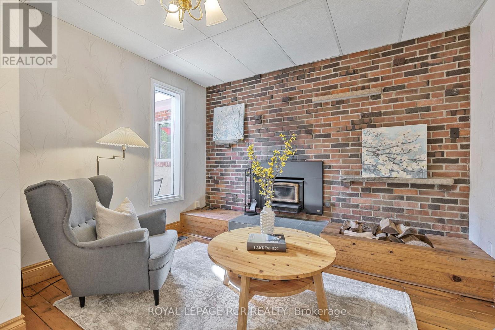
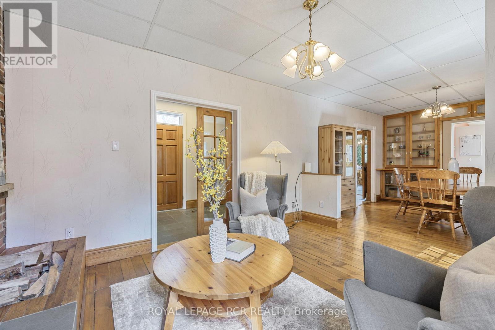
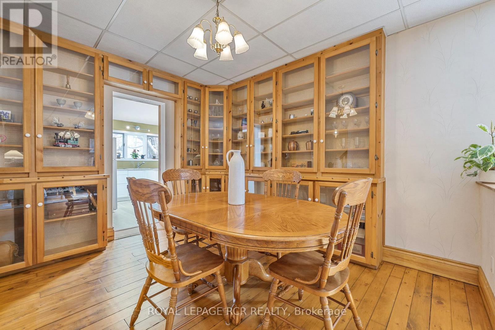
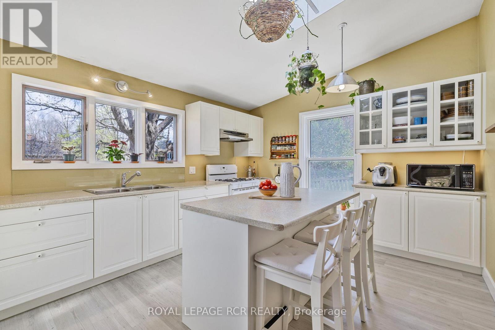
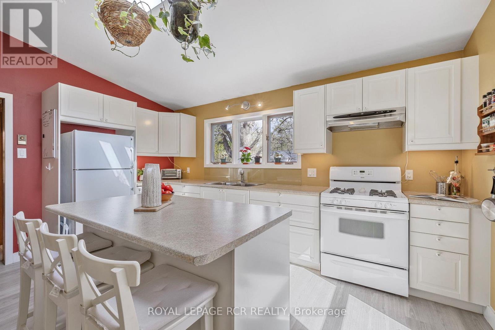
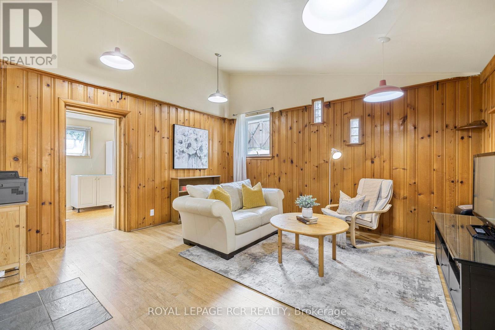
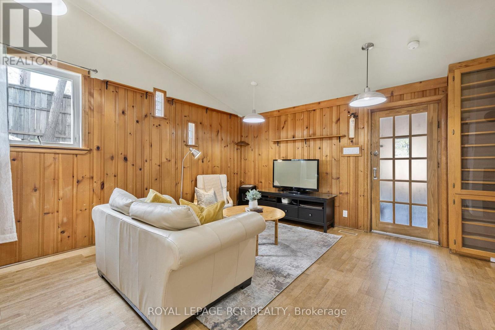
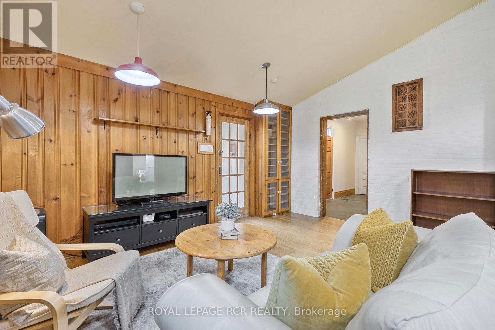
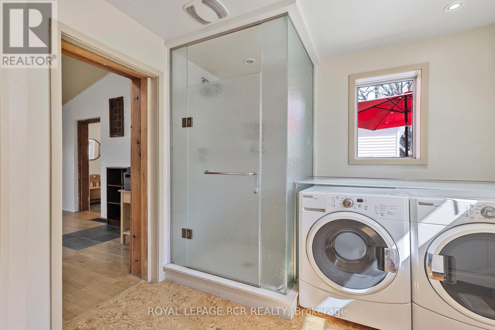
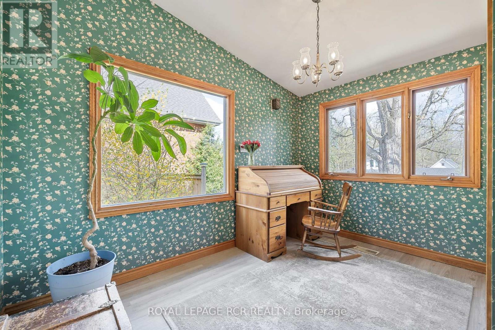
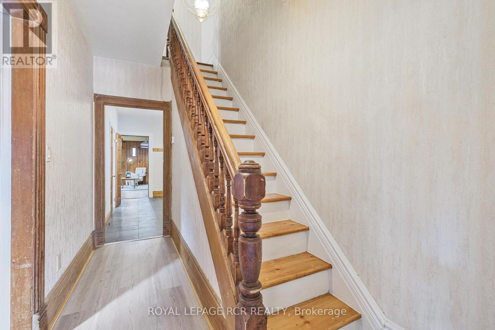
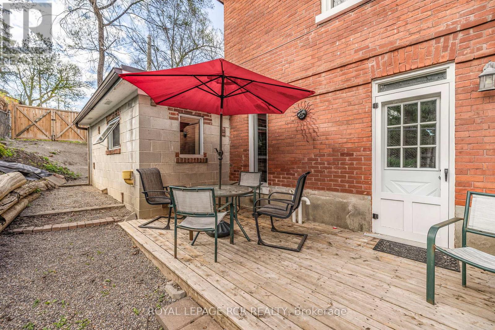
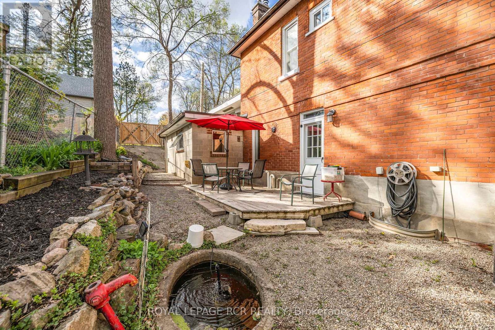
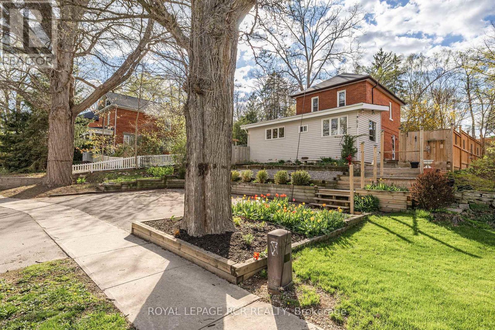
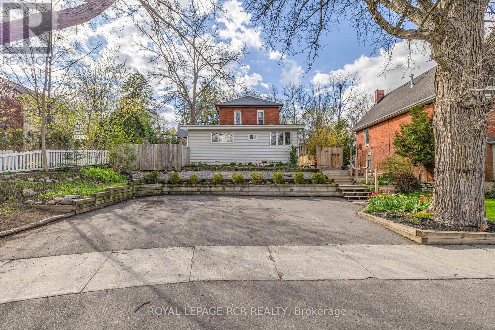
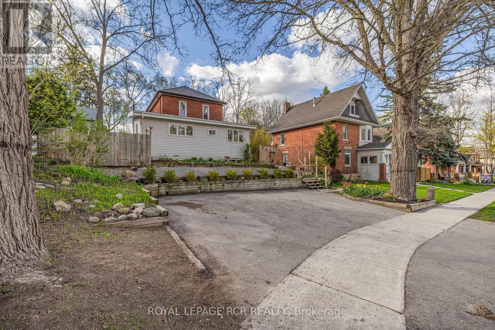
Nestled in the heart of Downtown Bolton, this charming home offers the rare opportunity to enjoy small-town living with everything at your doorstep. Stroll to local cafés, restaurants, boutique shops, parks, schools, and everyday amenities while coming home to a property filled with warmth, character, and timeless appeal. A generous foyer welcomes you into the bright, open-concept living and dining room, where custom floor-to-ceiling built-in cabinetry provides exceptional storage. The living room is centred around a cozy wood-burning fireplace, creating the perfect place to relax or entertain. The family room with soaring ceilings creating an airy retreat.The bright kitchen, convenient powder room, and a versatile den overlooking the front gardens. A large laundry room with the added convenience of a separate shower enhances the home's flexibility and practicality. Step outside to your own private side patio, surrounded by mature trees that create a peaceful area. A true rarity in this sought-after downtown location, the home also features a private driveway with parking for up to three vehicles. Whether you're drawn by the walkable lifestyle, the character-filled interior, or the unique blend of space and functionality, this is a home that offers more than just a place to live-it offers a lifestyle. Discover the charm, convenience, and community that make Downtown Bolton one of Caledon's most desirable places to call home. (id:43681)
房源概要
| MLS® Number | W13633792 |
| 房源类型 | 民宅 |
| 社区名字 | Bolton West |
| 总车位 | 3 |
详 情
| 浴室 | 2 |
| 地上卧房 | 3 |
| 总卧房 | 3 |
| 公寓设施 | Fireplace(s) |
| 家电类 | Central Vacuum, 烘干机, Water Heater, Gas 炉子(s), 洗衣机, Water Softener, 冰箱 |
| 地下室进展 | 已完成 |
| 地下室类型 | N/a (unfinished) |
| 施工种类 | 独立屋 |
| 空调 | 中央空调 |
| 外墙 | 砖, 乙烯基壁板 |
| 壁炉 | 有 |
| Flooring Type | Slate, Laminate, Hardwood, Cork |
| 地基类型 | 石 |
| 客人卫生间(不包含洗浴) | 1 |
| 供暖方式 | 天然气 |
| 供暖类型 | 压力热风 |
| 储存空间 | 2 |
| 内部尺寸 | 1500 - 2000 Sqft |
| 类型 | 独立屋 |
| 设备间 | 市政供水 |
车 位
| 没有车库 |
土地
| 英亩数 | 无 |
| 污水道 | Sanitary Sewer |
| 土地深度 | 134 Ft ,3 In |
| 土地宽度 | 54 Ft ,3 In |
| 不规则大小 | 54.3 X 134.3 Ft |
房 间
| 楼 层 | 类 型 | 长 度 | 宽 度 | 面 积 |
|---|---|---|---|---|
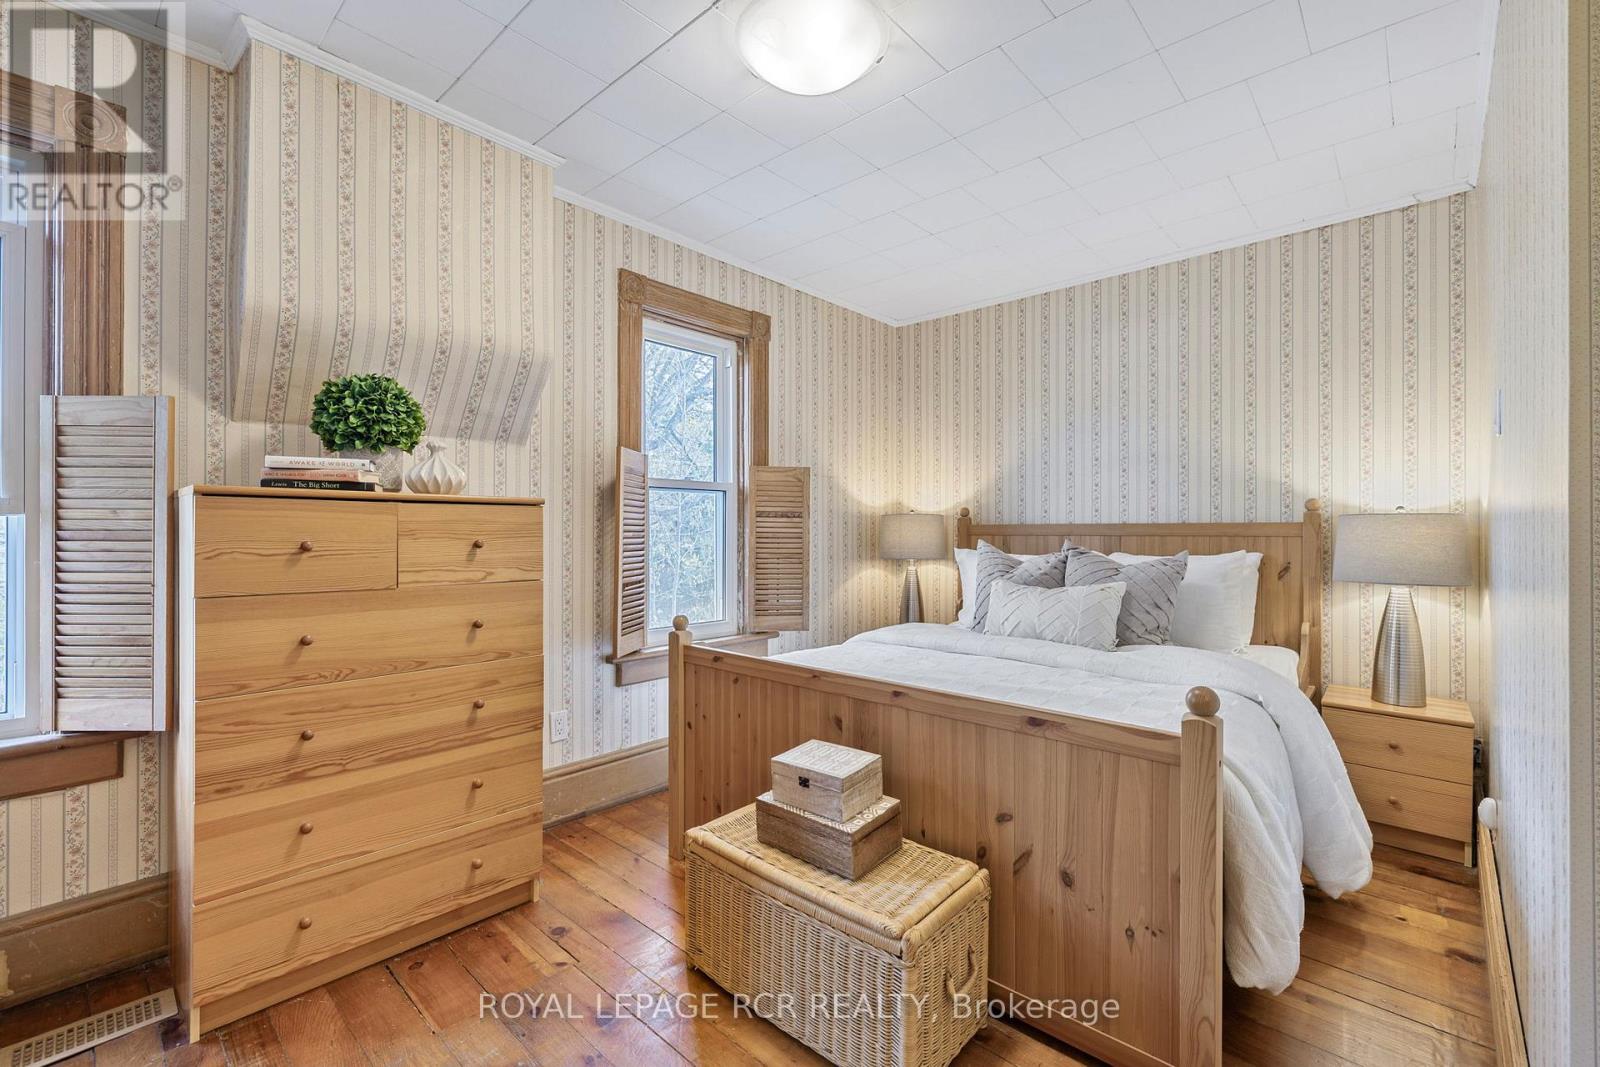
| 二楼 | 主卧 | 3.69 m | 4.37 m | 3.69 m x 4.37 m |
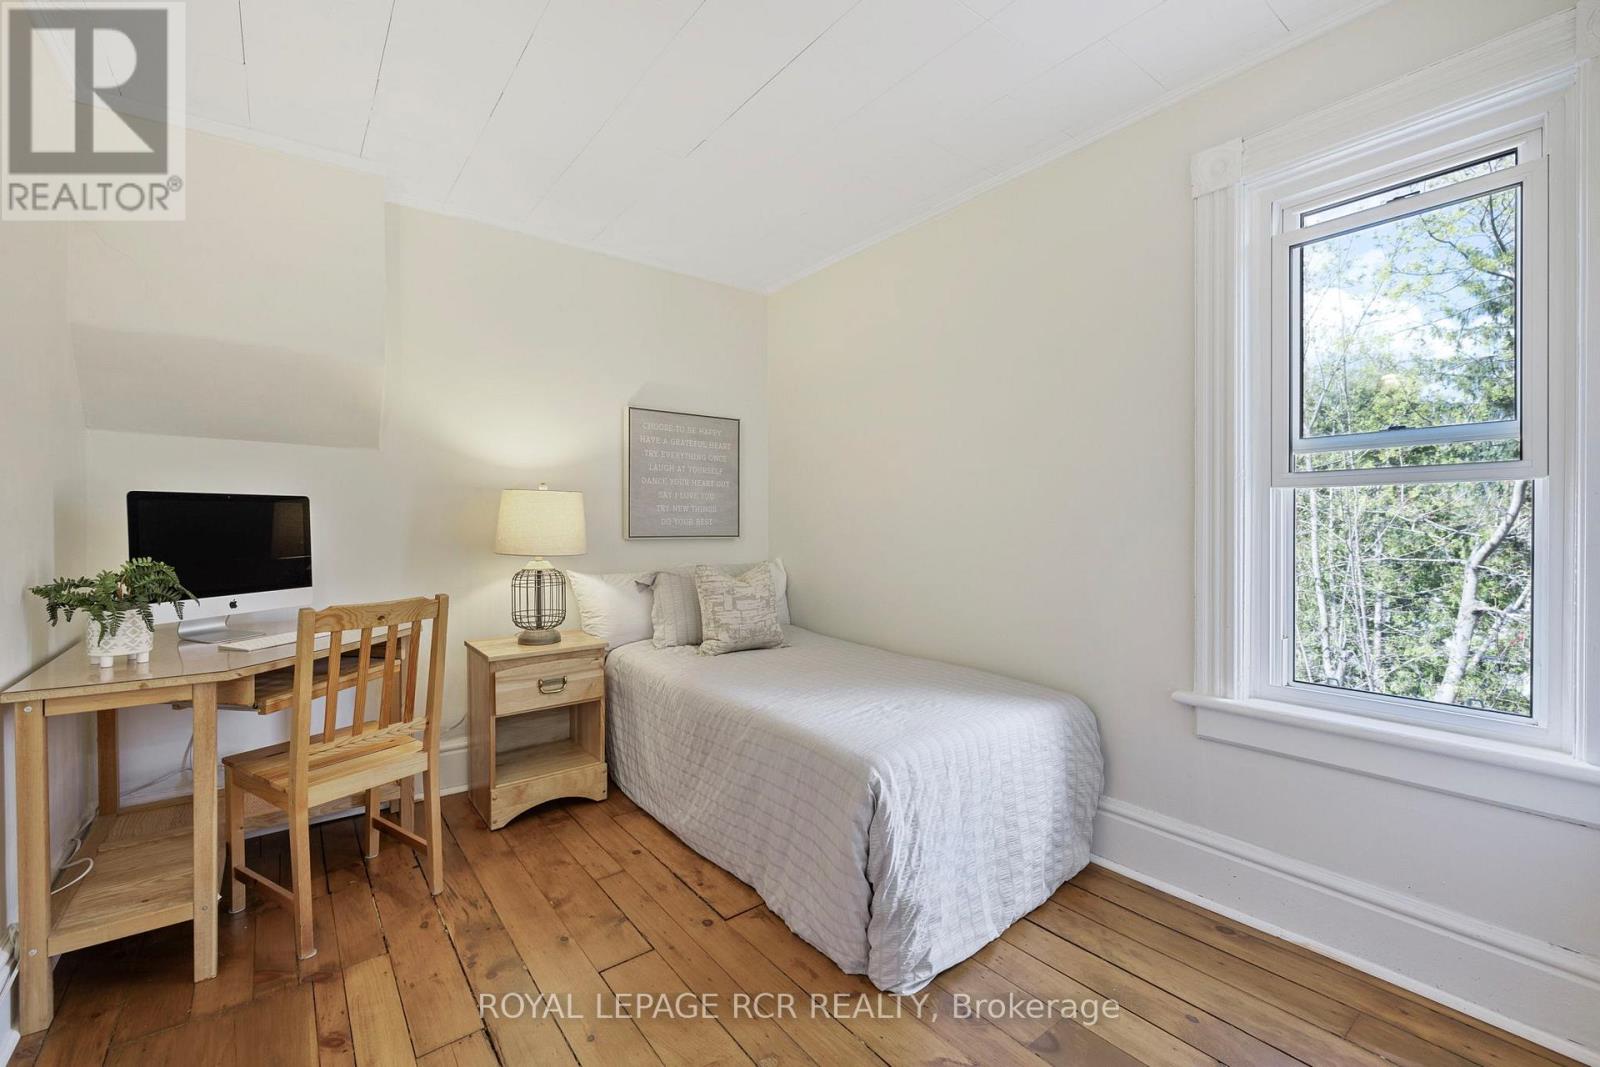
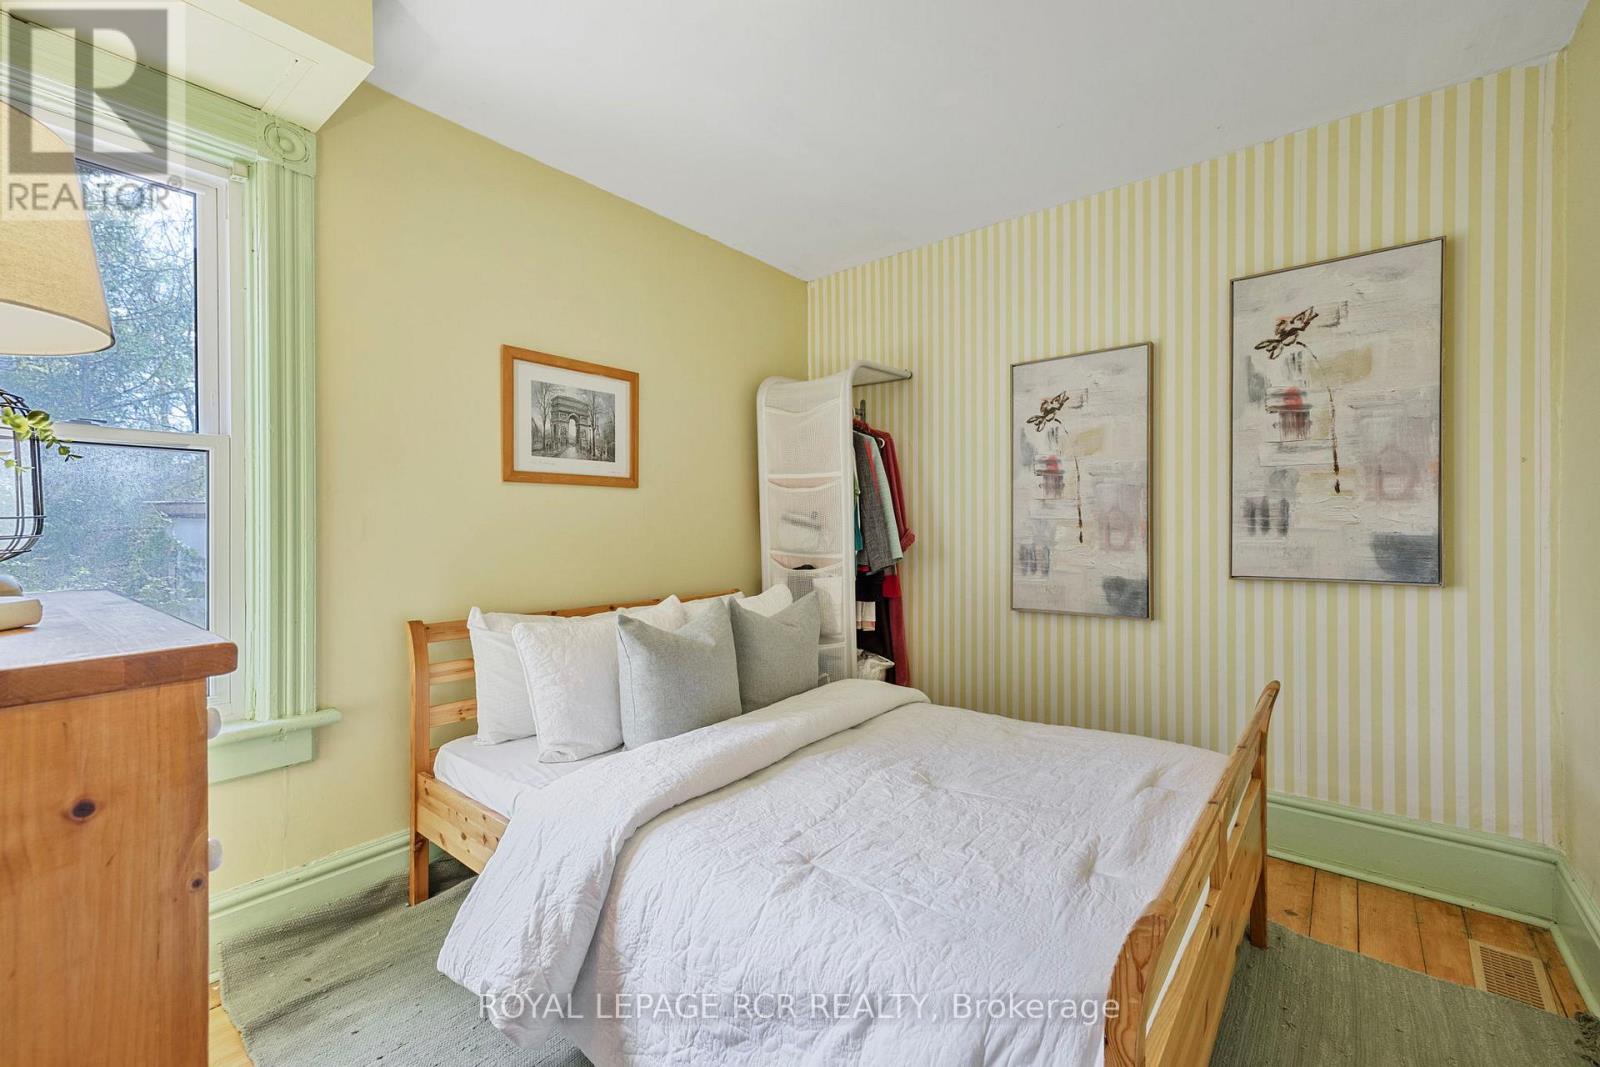
| 二楼 | 第二卧房 | 3.17 m | 2.8 m | 3.17 m x 2.8 m |
| 二楼 | 第三卧房 | 3.17 m | 2.66 m | 3.17 m x 2.66 m |
| 一楼 | 门厅 | 4.28 m | 2.01 m | 4.28 m x 2.01 m |
| 一楼 | 家庭房 | 4.71 m | 4.45 m | 4.71 m x 4.45 m |
| 一楼 | 客厅 | 4.28 m | 3.45 m | 4.28 m x 3.45 m |
| 一楼 | 餐厅 | 3.83 m | 3.44 m | 3.83 m x 3.44 m |
| 一楼 | 厨房 | 3.66 m | 4.41 m | 3.66 m x 4.41 m |
| 一楼 | Office | 3.66 m | 4.14 m | 3.66 m x 4.14 m |
| 一楼 | 洗衣房 | 4.7 m | 2.76 m | 4.7 m x 2.76 m |
https://www.realtor.ca/real-estate/30109928/91-king-street-w-caledon-bolton-west-bolton-west

The trademarks REALTOR®, REALTORS®, and the REALTOR® logo are controlled by The Canadian Real Estate Association (CREA) and identify real estate professionals who are members of CREA. The trademarks MLS®, Multiple Listing Service® and the associated logos are owned by The Canadian Real Estate Association (CREA) and identify the quality of services provided by real estate professionals who are members of CREA. The trademark DDF® is owned by The Canadian Real Estate Association (CREA) and identifies CREA's Data Distribution Facility (DDF®)
Toronto Real Estate Board
Royal LePage Rcr Realty
August 04 2026 03:36:04
