
1363 Ott Road Fort Erie (Mulgrave), Ontario L0S 1S0


$624,999
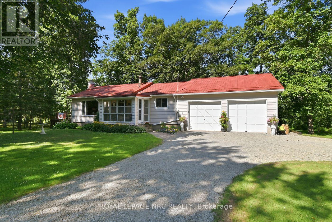
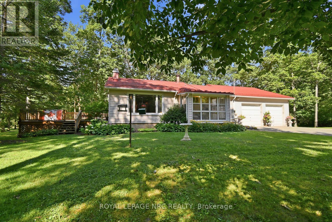
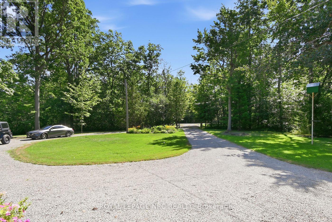
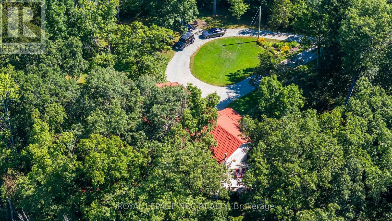
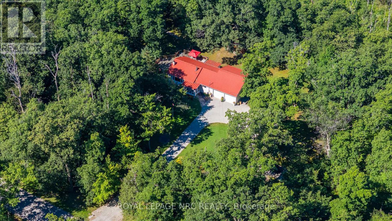
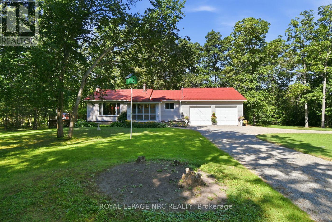
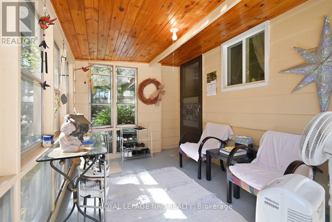
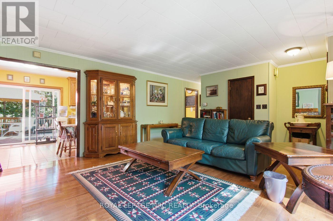
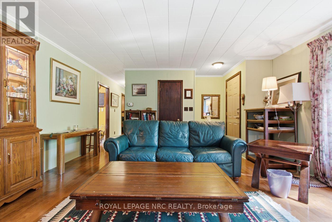
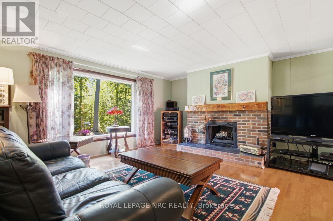
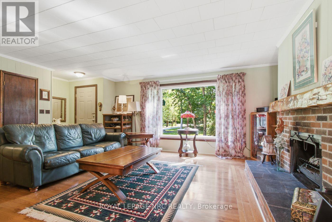
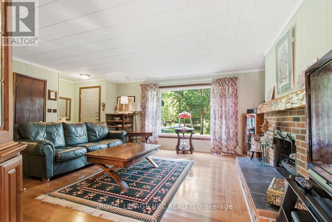
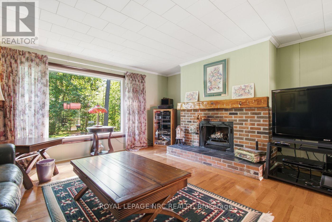
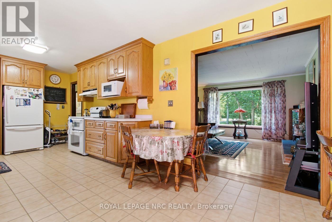
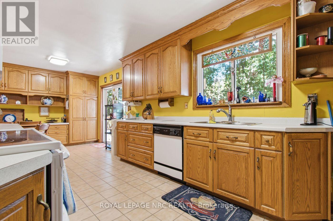
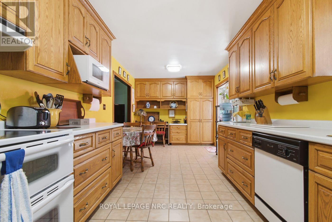
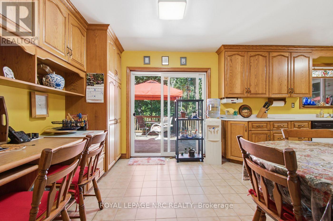
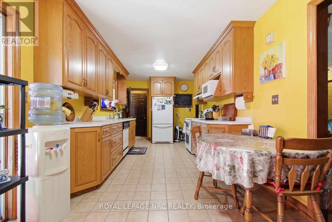
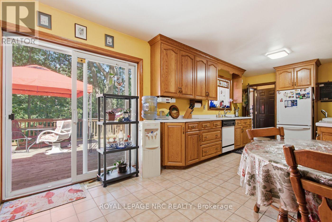
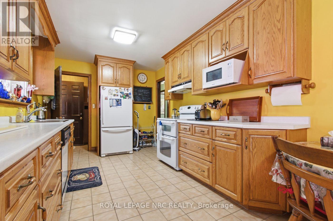
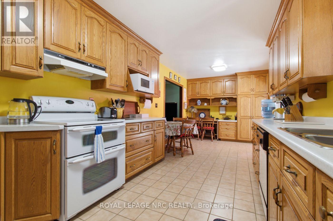
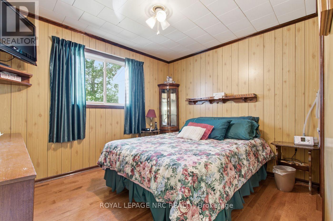
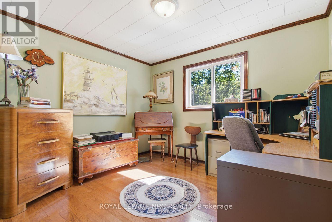
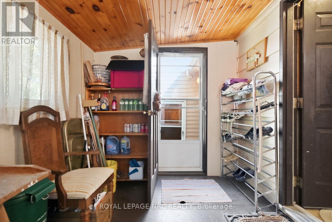
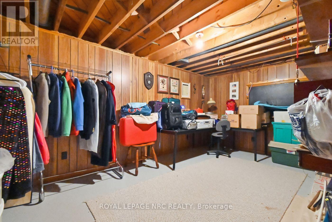
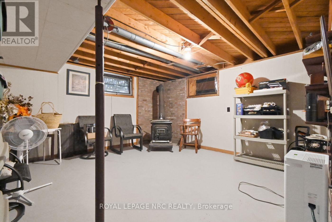
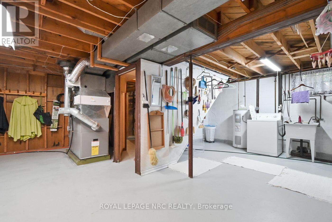
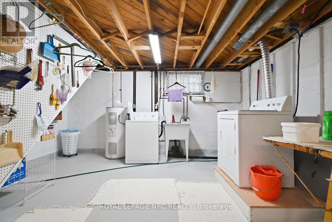
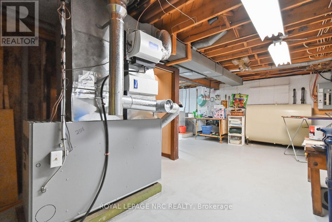
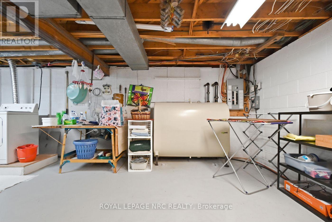
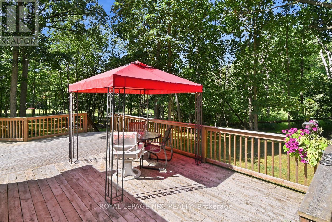
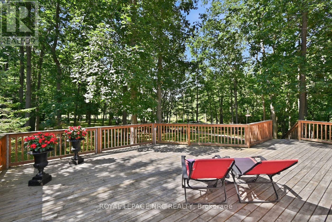
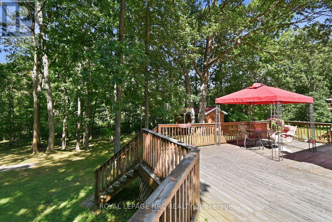
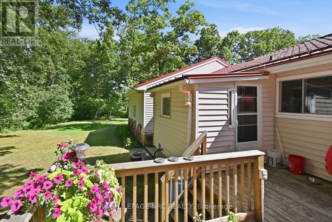
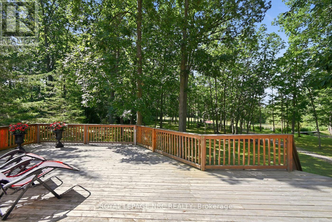
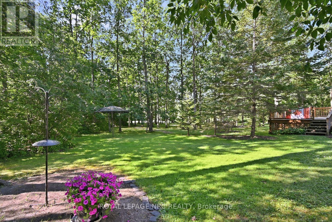
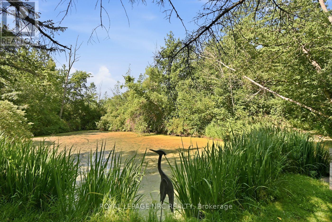
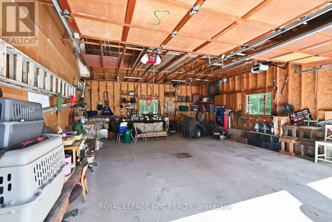
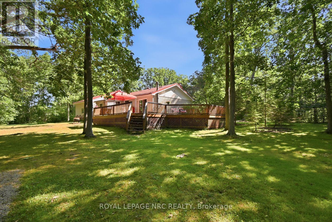
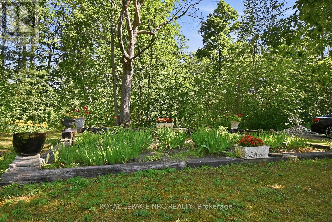
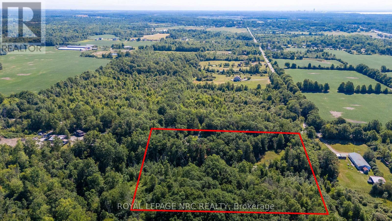
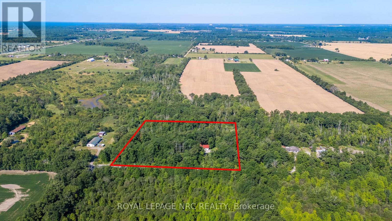
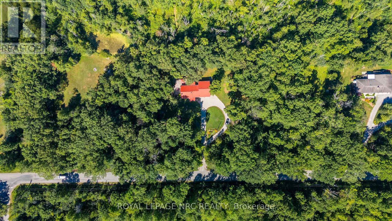
Five acres of pure Niagara countryside, and you can feel it the moment you turn into the driveway. This is the kind of property buyers keep asking for but rarely find in Niagara: acreage, privacy, a pond, an attached oversized two-car garage, and a comfortable bungalow minutes from Crystal Beach. The main floor offers two bedrooms, a spacious living room, and real hickory hardwood flooring through the main living areas. The generous eat-in kitchen opens to a massive rear deck where the pond comes into view through the tree line. A front sunroom and rear mudroom add practical everyday living space. The full basement, with unfinished floors, includes an office area (potential third bedroom), rec room, laundry, storage, and additional flexibility for hobbies or future use. Outside, the five acre A1 zoned property offers room to breathe, with established gardens, a 22 x 10 ft detached shed, a peaceful pond setting, and a metal tile roof. The property may also appeal to buyers looking for acreage, privacy, land ownership, or room to update and expand over time, subject to municipal approvals. Key mechanicals include a 2018 oil furnace, 2016 central air, cistern water system (cleaned and filled July 2026), and Kubota generator. Crystal Beach, Ridgeway, the Friendship Trail, Fort Erie amenities, and QEW access are all just minutes away. It offers a cottage-like feeling without leaving Niagara, giving you the peace of rural living while staying connected to beaches, trails, shops, dining, and everyday convenience. This is country living in Niagara at its best. (id:43681)
Open House
现在这个房屋大家可以去Open House参观了!
1:00 pm
结束于:2:30 pm
房源概要
| MLS® Number | X13633732 |
| 房源类型 | 民宅 |
| 社区名字 | 329 - Mulgrave |
| 附近的便利设施 | Beach |
| 设备类型 | 没有 |
| 特征 | 树木繁茂的地区, Conservation/green Belt |
| 总车位 | 10 |
| 租赁设备类型 | 没有 |
| 结构 | Deck, Porch, 棚 |
详 情
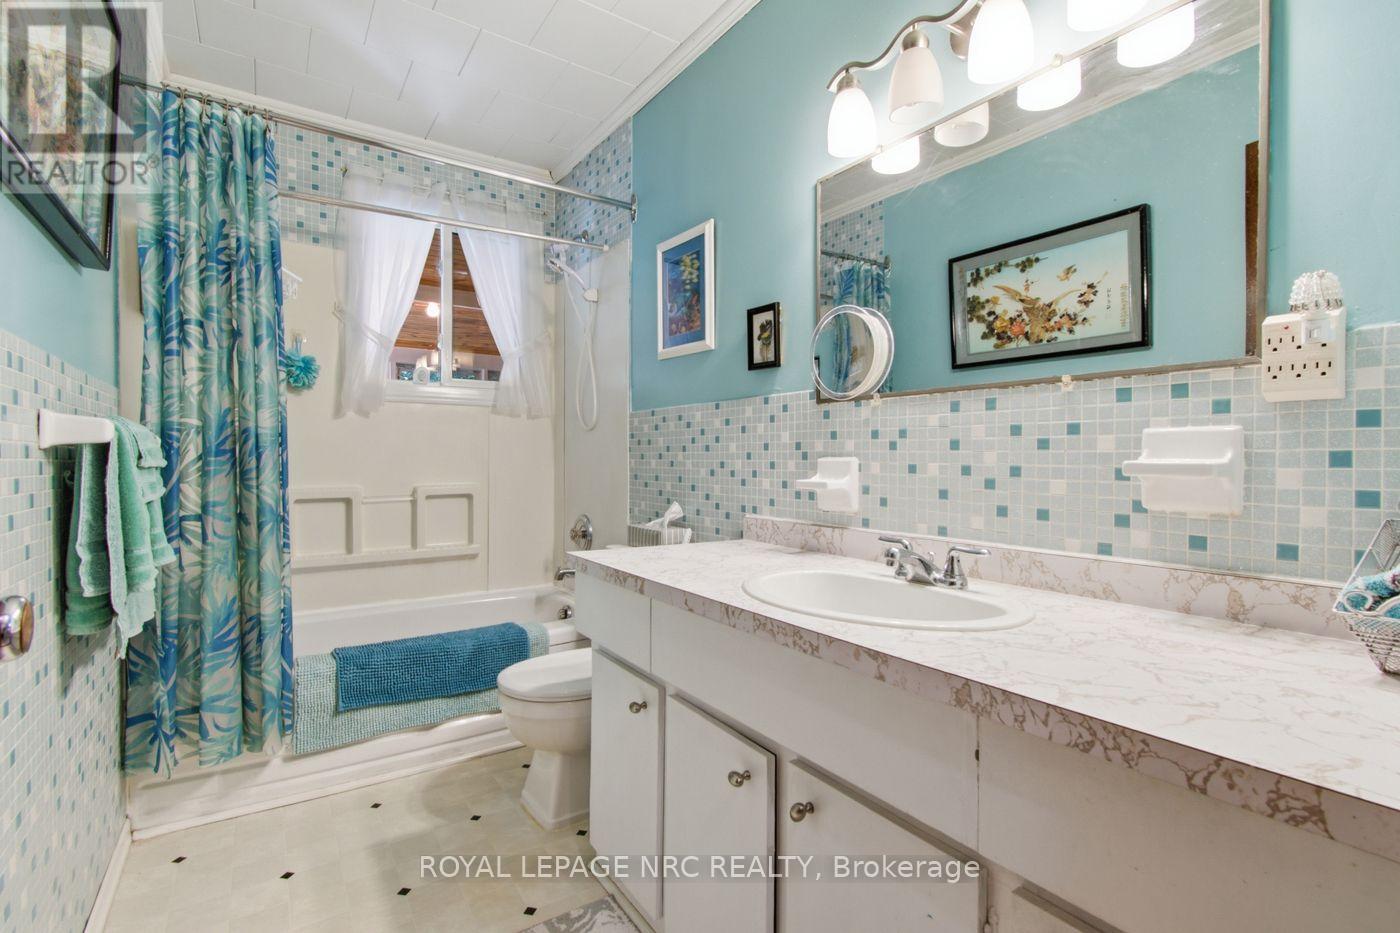
| 浴室 | 1 |
| 地上卧房 | 2 |
| 总卧房 | 2 |
| Age | 51 To 99 Years |
| 公寓设施 | Canopy, Fireplace(s) |
| 家电类 | Water Heater, 洗碗机, 烘干机, 微波炉, 炉子, 洗衣机, 冰箱 |
| 建筑风格 | 平房 |
| 地下室进展 | 部分完成 |
| 地下室类型 | Partial (partially Finished) |
| 施工种类 | 独立屋 |
| 空调 | 中央空调 |
| 外墙 | 乙烯基壁板 |
| 壁炉 | 有 |
| Fireplace Total | 1 |
| Flooring Type | Hardwood, Tile |
| 地基类型 | 水泥 |
| 供暖方式 | 油 |
| 供暖类型 | 压力热风 |
| 储存空间 | 1 |
| 内部尺寸 | 700 - 1100 Sqft |
| 类型 | 独立屋 |
| 设备间 | Cistern |
车 位
| 附加车库 | |
| Garage |
土地
| 英亩数 | 有 |
| 土地便利设施 | Beach |
| 污水道 | Septic System |
| 土地深度 | 495 Ft |
| 土地宽度 | 440 Ft |
| 不规则大小 | 440 X 495 Ft |
| 地表水 | 湖泊/池塘 |
| 规划描述 | A1 |
房 间
| 楼 层 | 类 型 | 长 度 | 宽 度 | 面 积 |
|---|---|---|---|---|
| Lower Level | 娱乐,游戏房 | 4.4 m | 4.1 m | 4.4 m x 4.1 m |
| Lower Level | Office | 4.9 m | 2.8 m | 4.9 m x 2.8 m |
| Lower Level | 设备间 | 6.7 m | 6.7 m | 6.7 m x 6.7 m |
| 一楼 | 客厅 | 6.1 m | 4.7 m | 6.1 m x 4.7 m |
| 一楼 | 厨房 | 7.3 m | 2.9 m | 7.3 m x 2.9 m |
| 一楼 | 主卧 | 3.4 m | 3.1 m | 3.4 m x 3.1 m |
| 一楼 | 第二卧房 | 3.4 m | 2.9 m | 3.4 m x 2.9 m |
| 一楼 | Sunroom | 3.3 m | 2.5 m | 3.3 m x 2.5 m |
| 一楼 | Mud Room | 3.1 m | 2.3 m | 3.1 m x 2.3 m |
https://www.realtor.ca/real-estate/30109953/1363-ott-road-fort-erie-mulgrave-329-mulgrave

The trademarks REALTOR®, REALTORS®, and the REALTOR® logo are controlled by The Canadian Real Estate Association (CREA) and identify real estate professionals who are members of CREA. The trademarks MLS®, Multiple Listing Service® and the associated logos are owned by The Canadian Real Estate Association (CREA) and identify the quality of services provided by real estate professionals who are members of CREA. The trademark DDF® is owned by The Canadian Real Estate Association (CREA) and identifies CREA's Data Distribution Facility (DDF®)
Toronto Real Estate Board
Royal LePage Nrc Realty
August 05 2026 01:33:04
