
156 Pine View Drive West Grey, Ontario N0G 1S0


$1,399,000
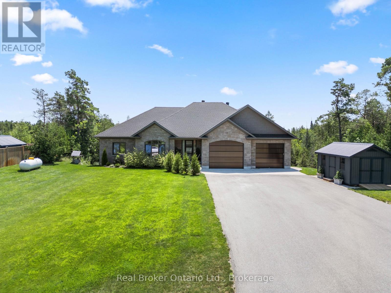
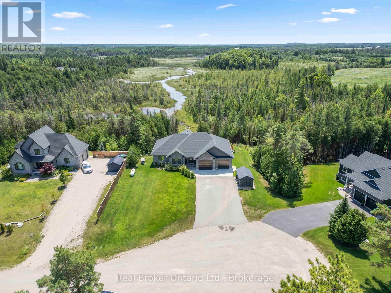
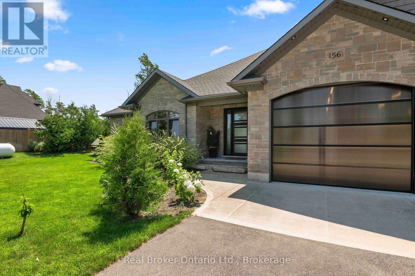
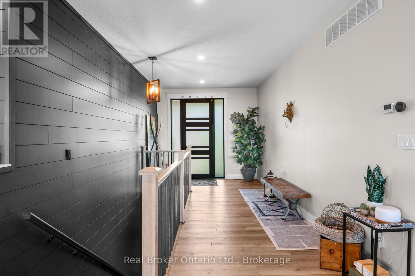
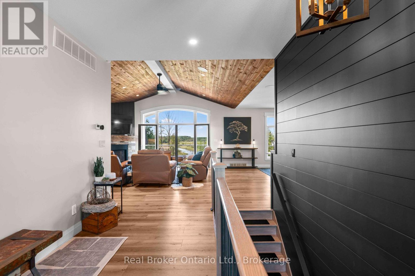
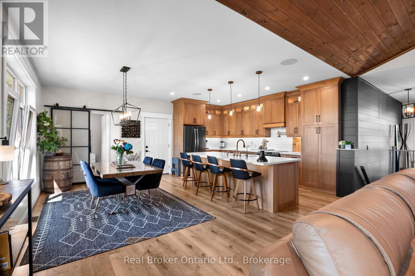
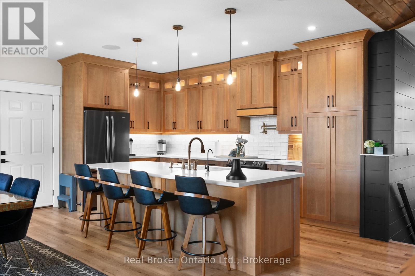
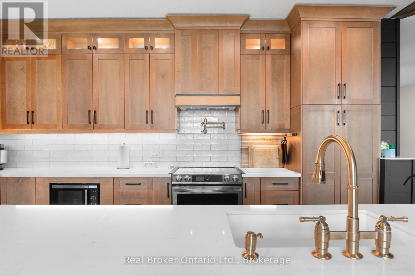
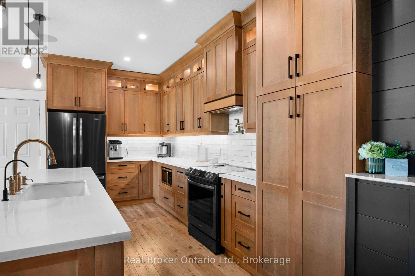
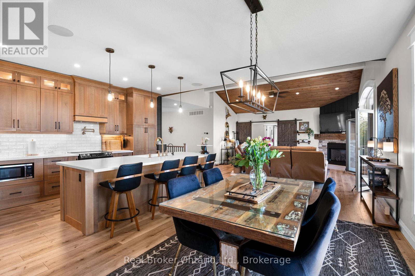
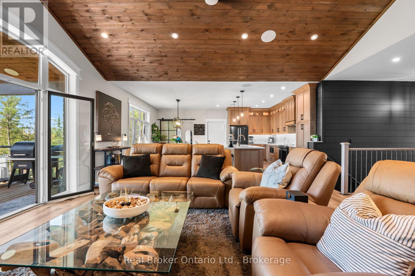
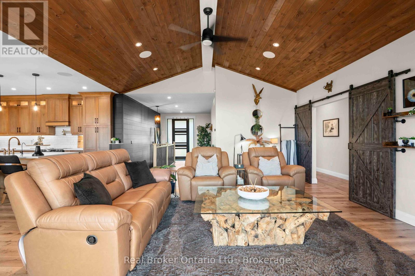
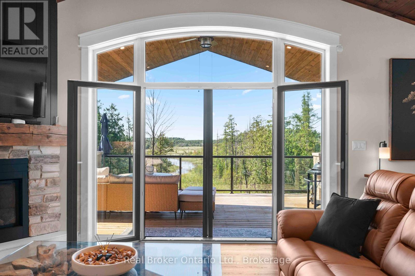
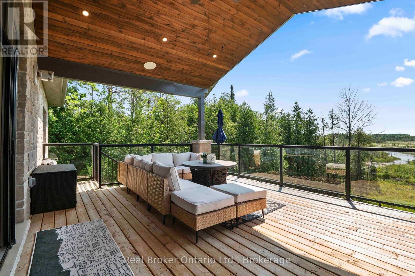
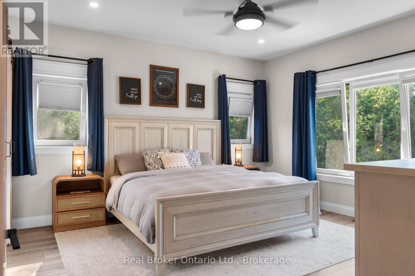
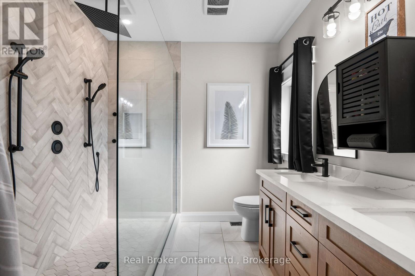
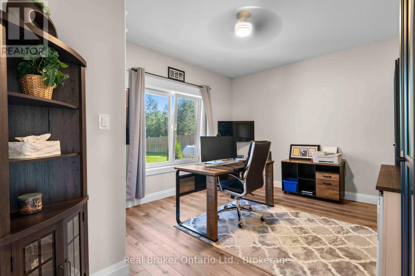
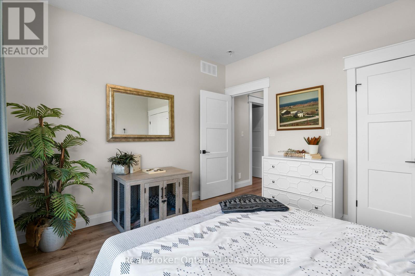
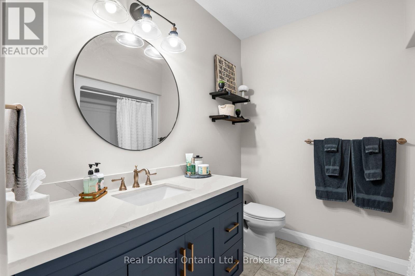
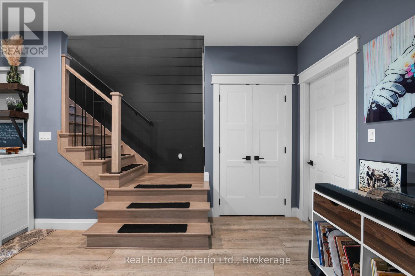
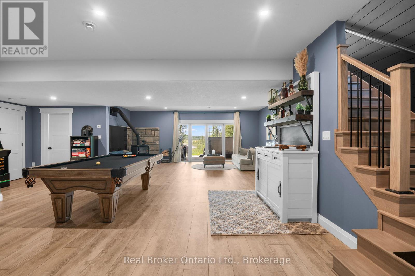
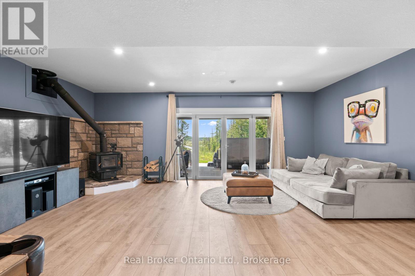
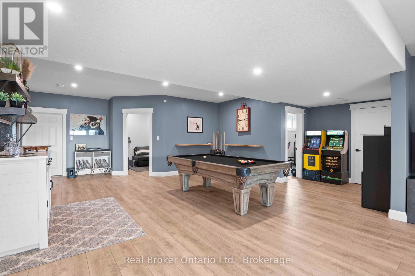
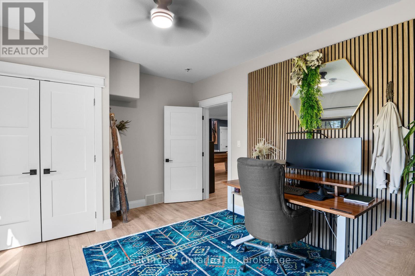
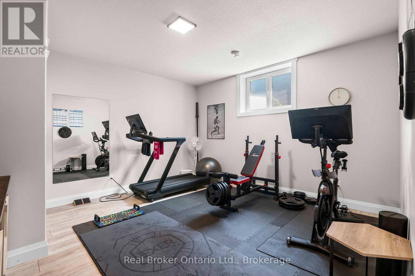
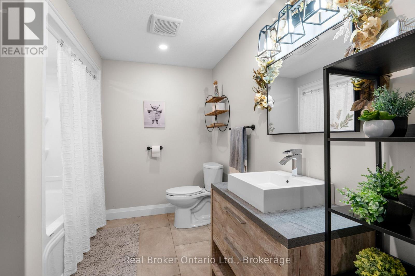
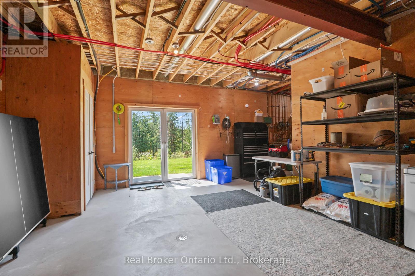
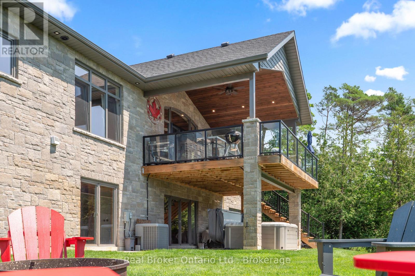
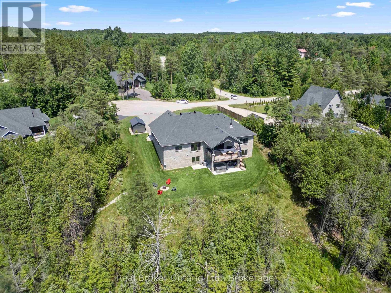
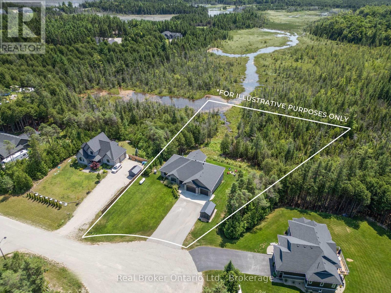
FOREST CREEK - The moment you open the front door, your eyes are drawn to the creek and then the trees... creating a peaceful, cottage-like setting that feels worlds away yet just 10 minutes from town on a paved road. Set on 2.17 acres at the end of a quiet dead-end cul-de-sac, this 4,000 square foot bungalow offers exceptional space, privacy, and comfort. With five bedrooms, three bathrooms, and a spacious two-car attached garage with infloor heat, there's room here for the whole family and then some. A handy shed adds even more storage for tools, toys, and seasonal items. Inside, the home features vaulted ceilings in the living room and unique top-hinged windows that bring in natural light and fresh air in a way you don't often see. The home has a warm feeling giving the home character and charm. Every room is generously sized, the utility room offers excellent function and extra space, and storage is found throughout the home. This is a property that feels calm, comfort, and character in a setting that feels both magical and practical. If you're looking for a home that offers the serenity of cottage living with the convenience of being close to town, this one is a must-see. (id:43681)
房源概要
| MLS® Number | X13633700 |
| 房源类型 | 民宅 |
| 社区名字 | West Grey |
| 社区特征 | School Bus |
| 设备类型 | Propane Tank |
| 特征 | Cul-de-sac, 树木繁茂的地区, Sloping |
| 总车位 | 8 |
| 租赁设备类型 | Propane Tank |
| 结构 | Deck, Patio(s), 棚 |
| View Type | View Of Water |
| Water Front Name | Boyd Lake |
详 情
| 浴室 | 3 |
| 地上卧房 | 3 |
| 地下卧室 | 2 |
| 总卧房 | 5 |
| Age | 0 To 5 Years |
| 公寓设施 | Fireplace(s) |
| 家电类 | Hot Tub, Central Vacuum, Water Heater, 洗碗机, 烘干机, 微波炉, 炉子, 洗衣机, 窗帘, 冰箱 |
| 建筑风格 | 平房 |
| 地下室进展 | 已装修 |
| 地下室功能 | Walk Out |
| 地下室类型 | N/a (finished) |
| 施工种类 | 独立屋 |
| 空调 | 中央空调 |
| 外墙 | 石, 乙烯基壁板 |
| Fire Protection | Monitored Alarm |
| 壁炉 | 有 |
| Fireplace Total | 2 |
| 地基类型 | 混凝土浇筑 |
| 供暖方式 | 天然气 |
| 供暖类型 | 压力热风 |
| 储存空间 | 1 |
| 内部尺寸 | 2500 - 3000 Sqft |
| 类型 | 独立屋 |
| 设备间 | Drilled Well |
车 位
| 附加车库 | |
| Garage |
土地
| 英亩数 | 无 |
| Landscape Features | Landscaped |
| 污水道 | Septic System |
| 土地深度 | 374 Ft ,10 In |
| 土地宽度 | 105 Ft ,7 In |
| 不规则大小 | 105.6 X 374.9 Ft ; Irregular Shape |
| 地表水 | 湖泊/池塘 |
| 规划描述 | Er |
房 间
| 楼 层 | 类 型 | 长 度 | 宽 度 | 面 积 |
|---|---|---|---|---|
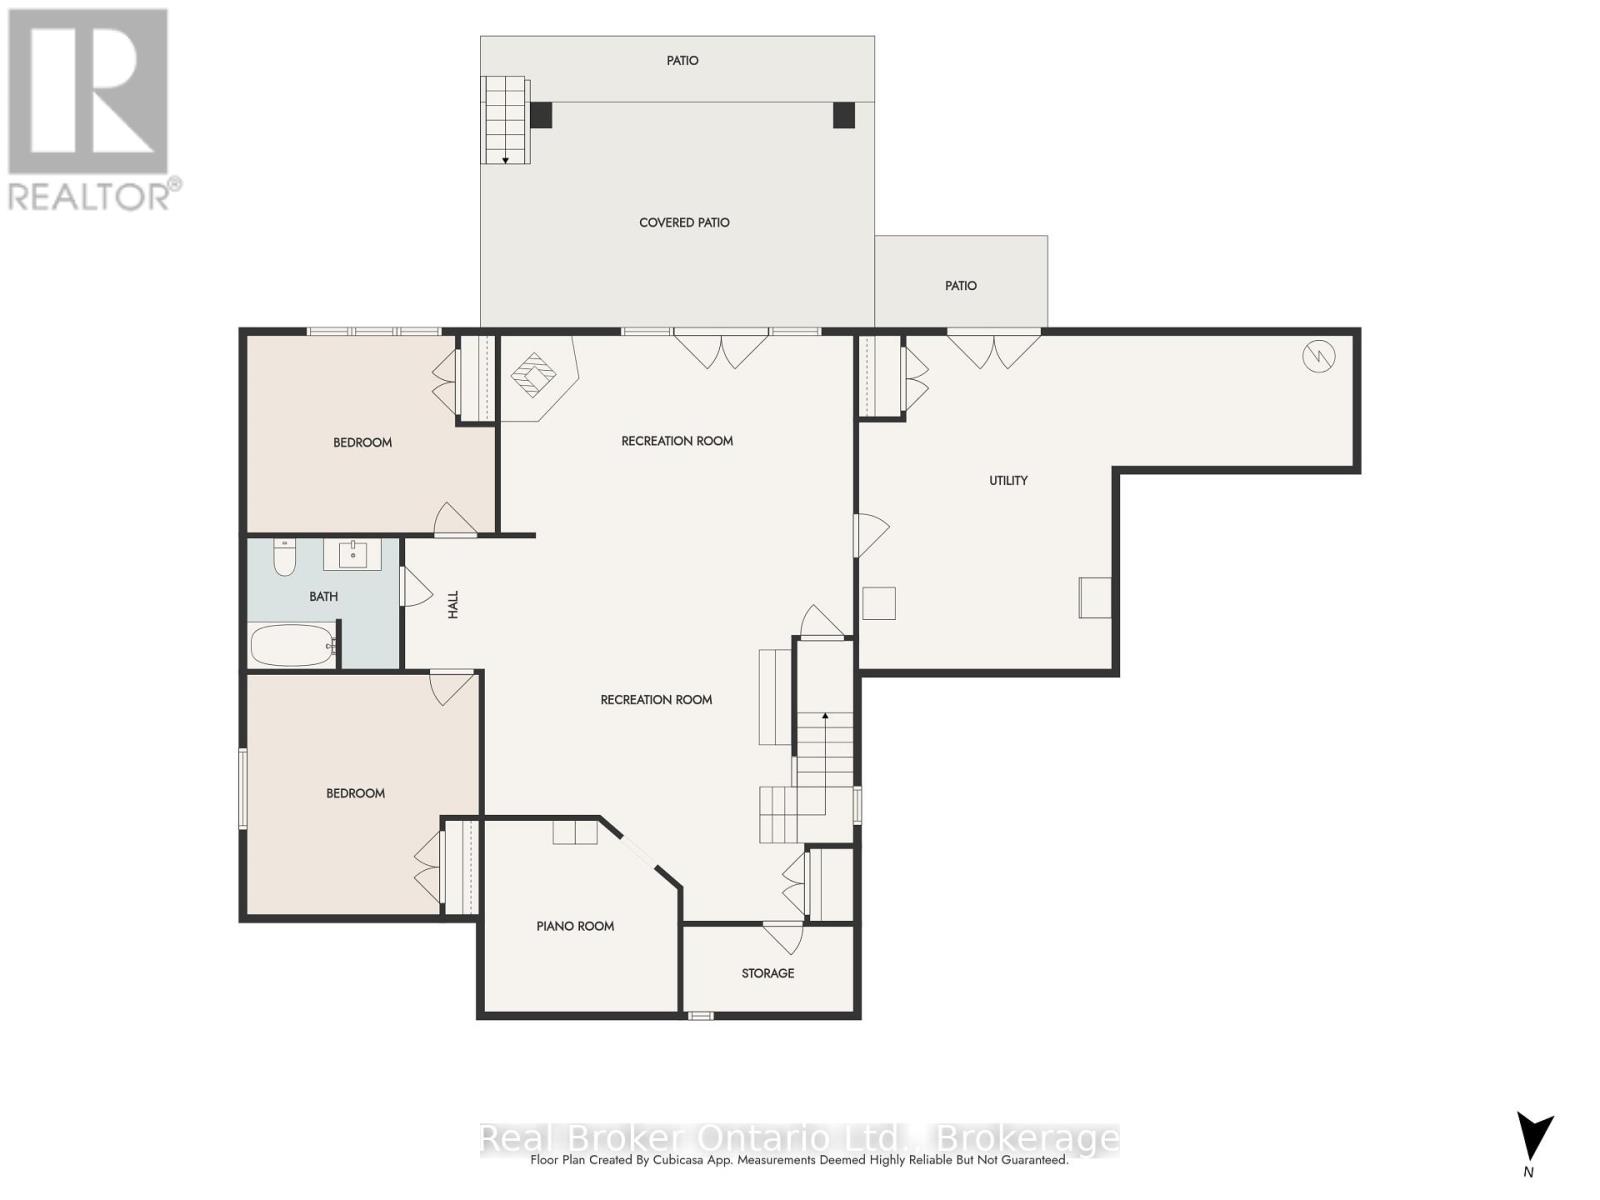
| Lower Level | 娱乐,游戏房 | 6.89 m | 7.16 m | 6.89 m x 7.16 m |
| Lower Level | 娱乐,游戏房 | 6.61 m | 3.78 m | 6.61 m x 3.78 m |
| Lower Level | 衣帽间 | 3.38 m | 3.6 m | 3.38 m x 3.6 m |
| Lower Level | 卧室 | 4.33 m | 4.51 m | 4.33 m x 4.51 m |
| Lower Level | 卧室 | 4.63 m | 3.66 m | 4.63 m x 3.66 m |
| Lower Level | 浴室 | 2.87 m | 2.44 m | 2.87 m x 2.44 m |
| Lower Level | 设备间 | 9.21 m | 6.22 m | 9.21 m x 6.22 m |
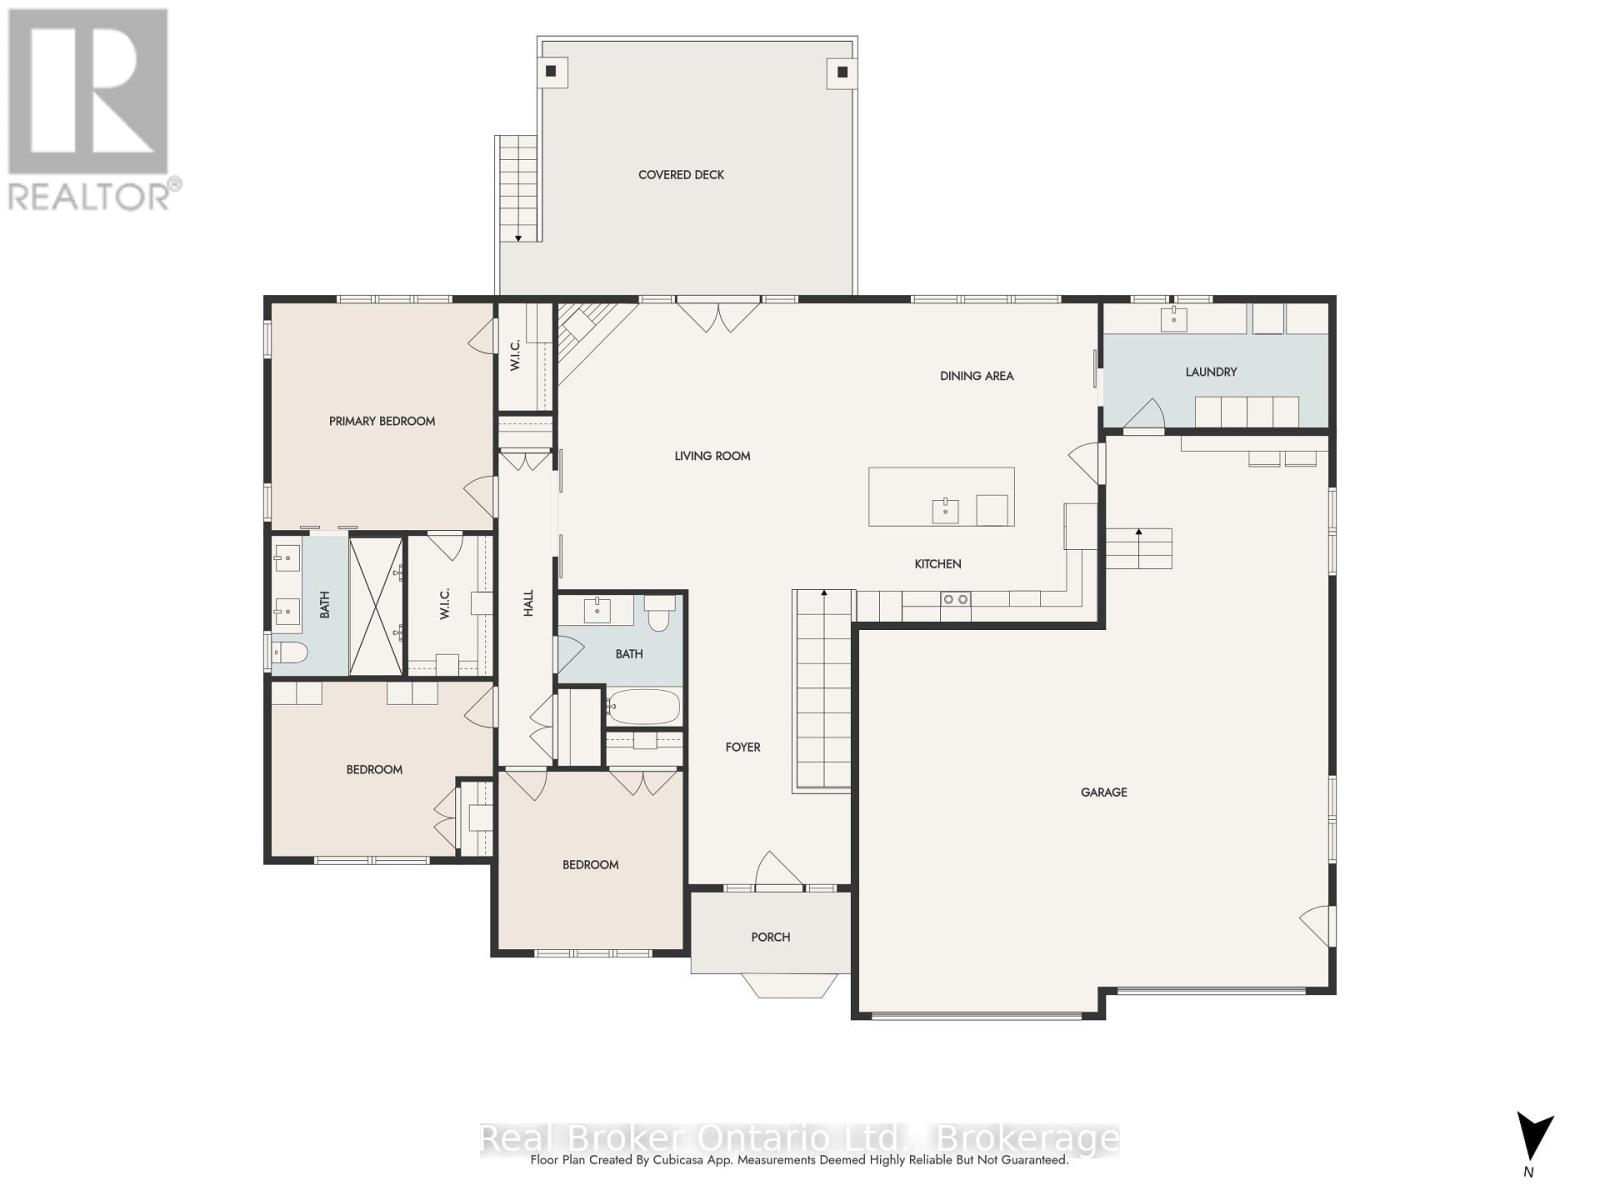
| 一楼 | 门厅 | 3.2 m | 5.52 m | 3.2 m x 5.52 m |
| 一楼 | 客厅 | 5.82 m | 5.61 m | 5.82 m x 5.61 m |
| 一楼 | 餐厅 | 4.72 m | 2.71 m | 4.72 m x 2.71 m |
| 一楼 | 厨房 | 4.72 m | 3.57 m | 4.72 m x 3.57 m |
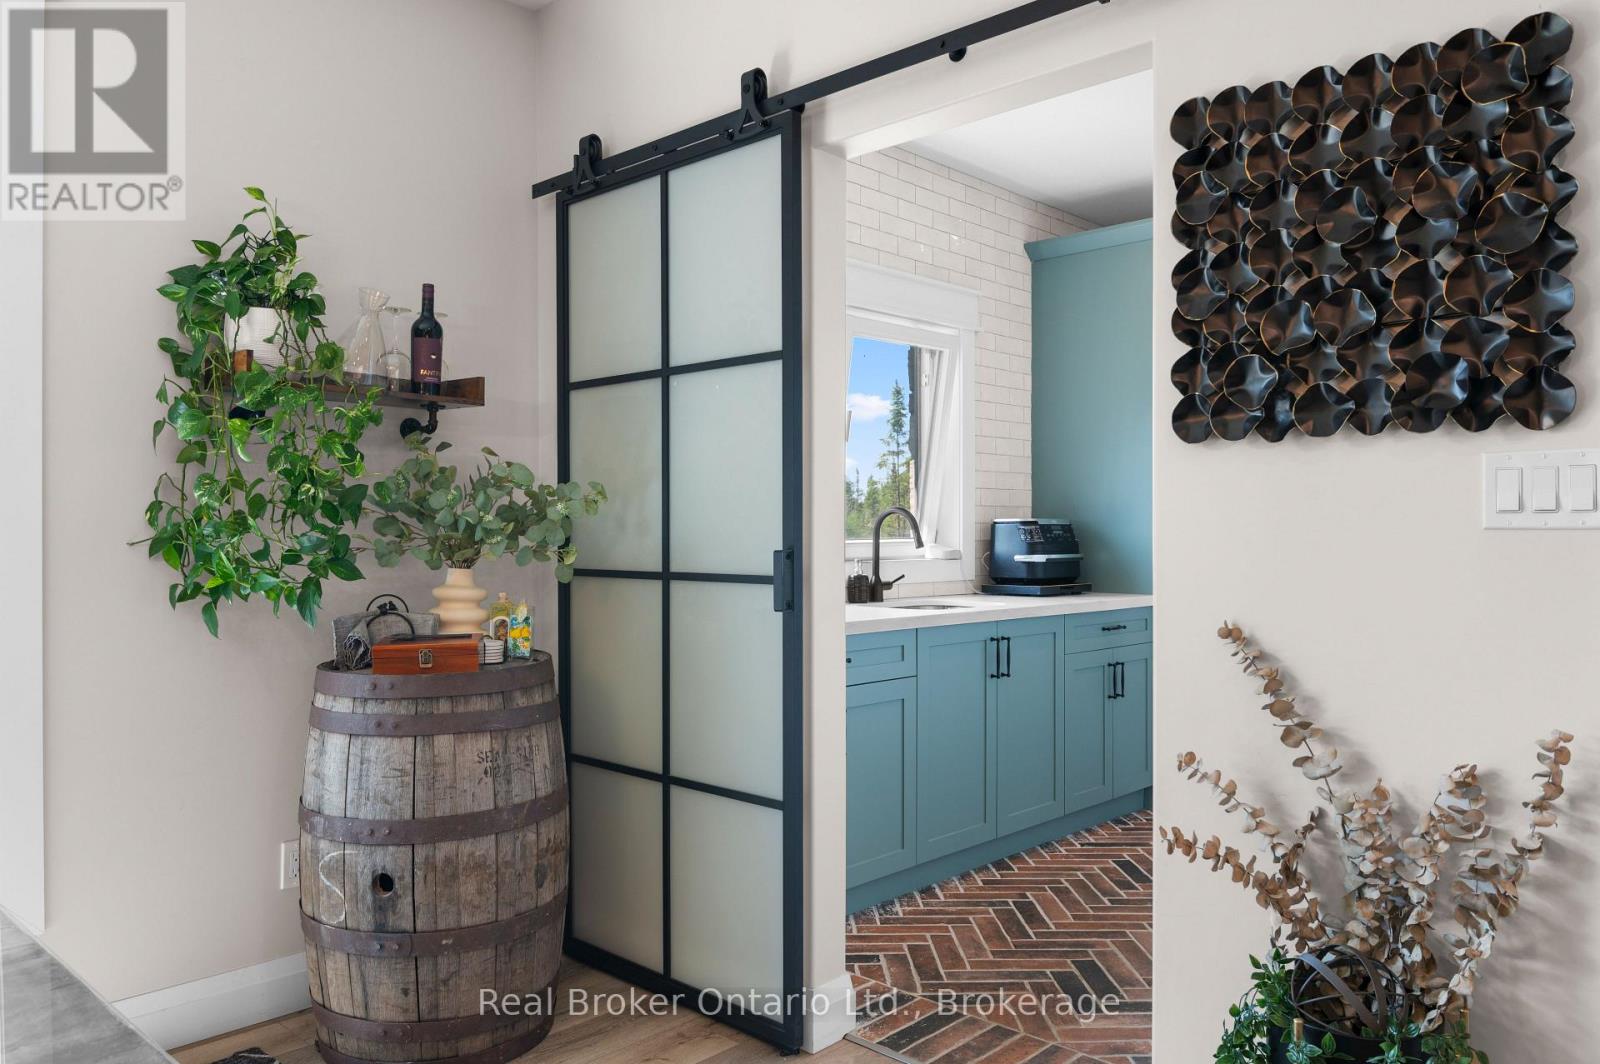
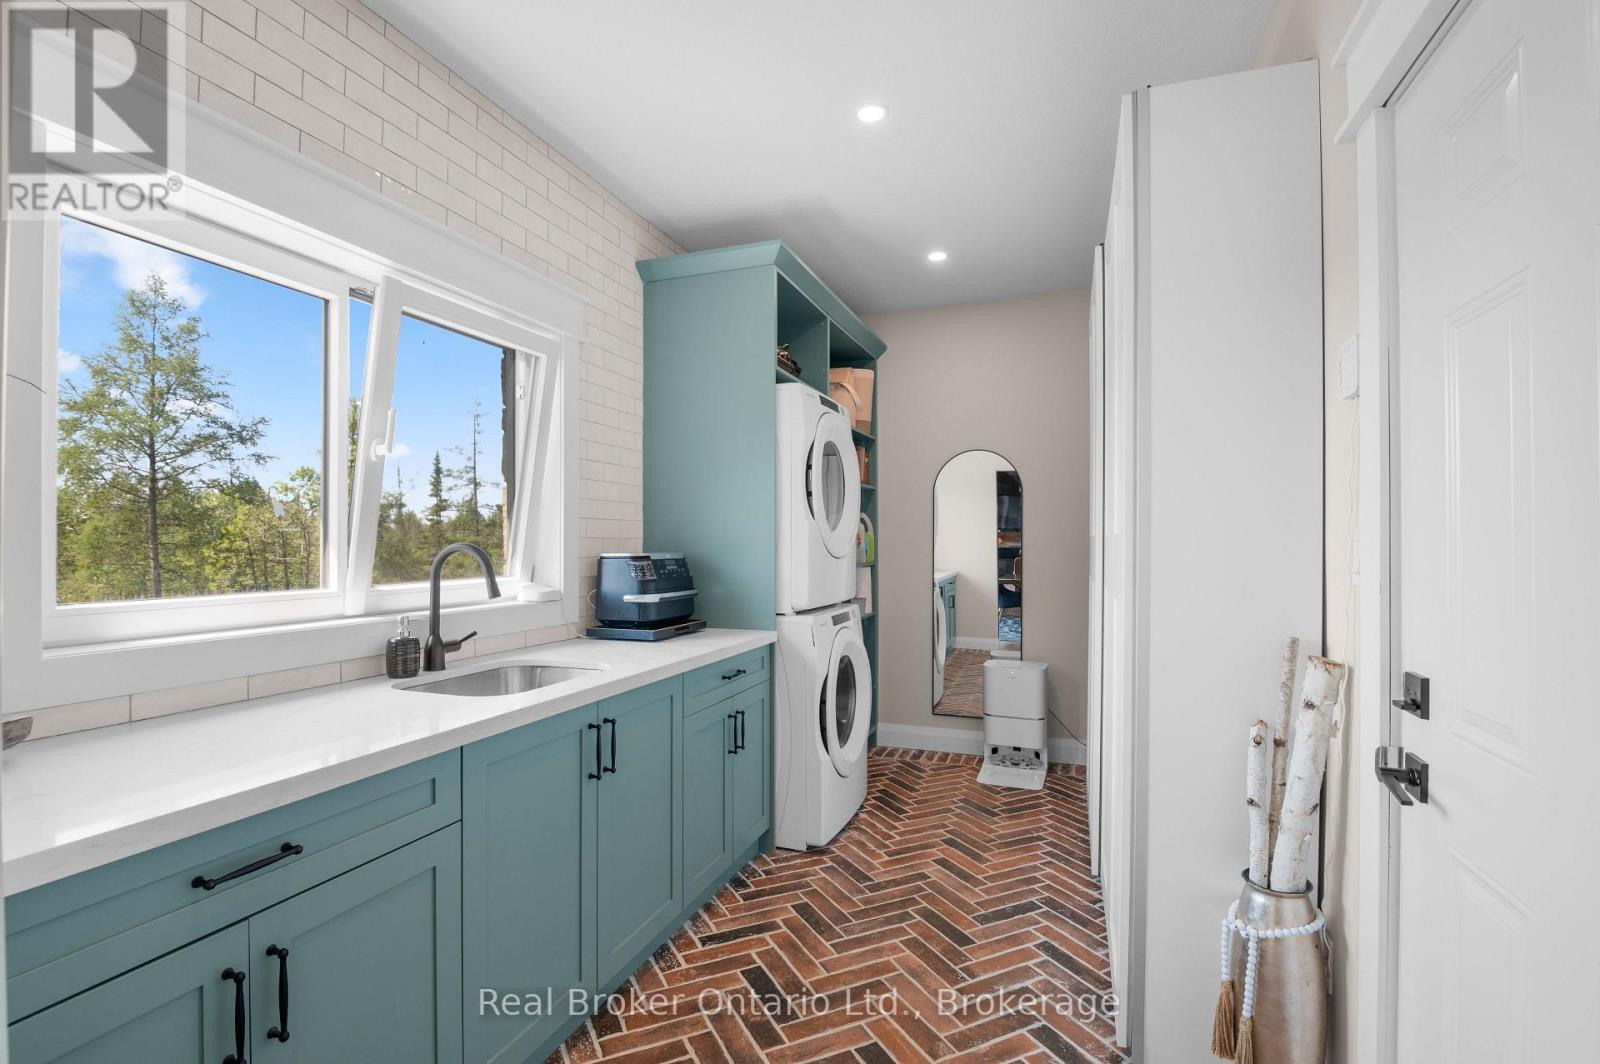
| 一楼 | 洗衣房 | 4.27 m | 2.44 m | 4.27 m x 2.44 m |
| 一楼 | 浴室 | 2.44 m | 2.59 m | 2.44 m x 2.59 m |
| 一楼 | 卧室 | 3.38 m | 3.51 m | 3.38 m x 3.51 m |
| 一楼 | 卧室 | 4.33 m | 3.41 m | 4.33 m x 3.41 m |
| 一楼 | 主卧 | 4.33 m | 4.45 m | 4.33 m x 4.45 m |
| 一楼 | 浴室 | 2.59 m | 2.74 m | 2.59 m x 2.74 m |
设备间
| 配电箱 | 已安装 |
https://www.realtor.ca/real-estate/30109818/156-pine-view-drive-west-grey-west-grey

The trademarks REALTOR®, REALTORS®, and the REALTOR® logo are controlled by The Canadian Real Estate Association (CREA) and identify real estate professionals who are members of CREA. The trademarks MLS®, Multiple Listing Service® and the associated logos are owned by The Canadian Real Estate Association (CREA) and identify the quality of services provided by real estate professionals who are members of CREA. The trademark DDF® is owned by The Canadian Real Estate Association (CREA) and identifies CREA's Data Distribution Facility (DDF®)
Muskoka Haliburton Orillia – The Lakelands Association of REALTORS®
Real Broker Ontario Ltd.
August 05 2026 02:28:49
