5 卧室
6 浴室
3000 - 3500 sqft
壁炉
中央空调
风热取暖, 地暖
$4,395,000
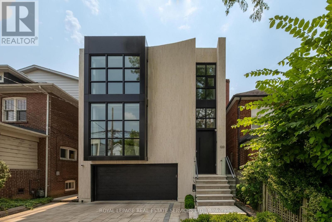
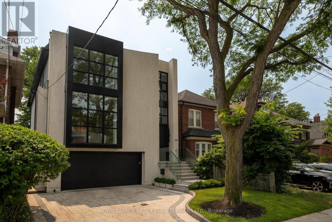
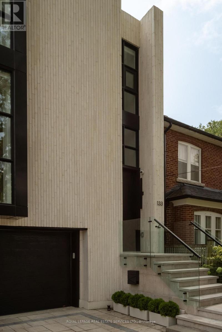
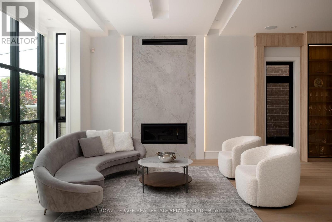
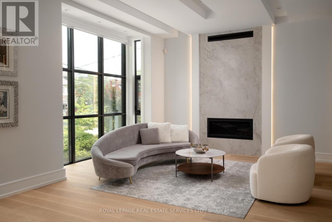
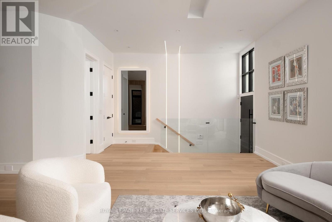
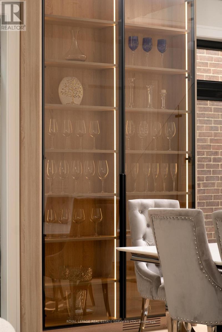
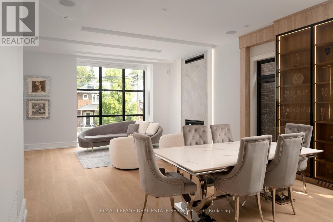
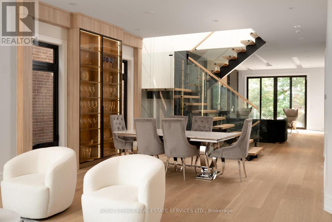
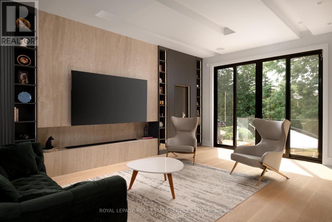
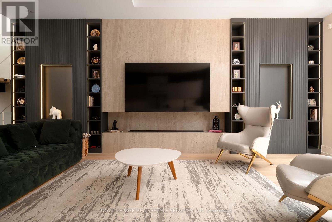
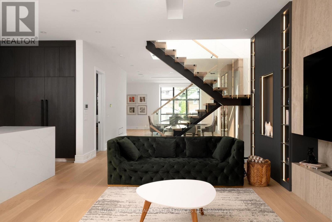
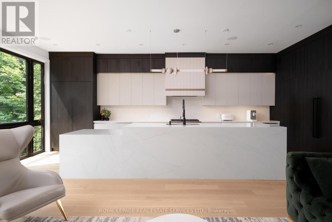
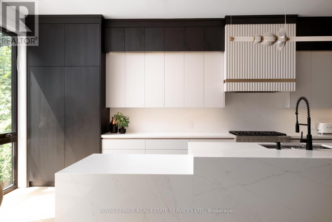
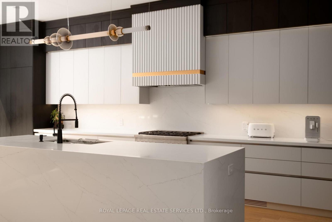
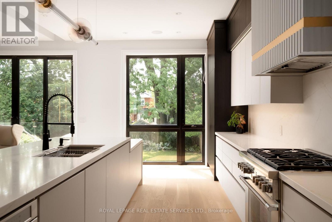
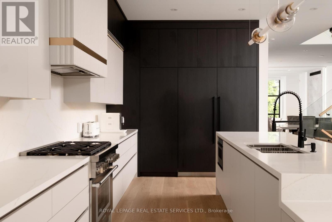
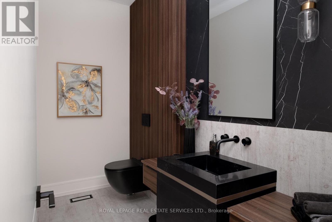
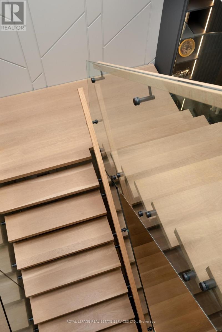
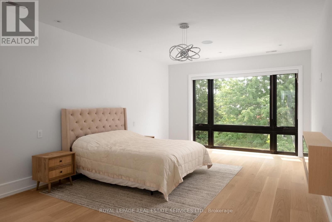
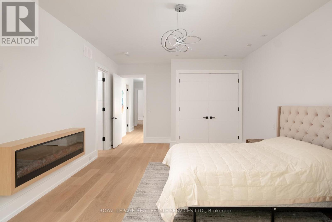
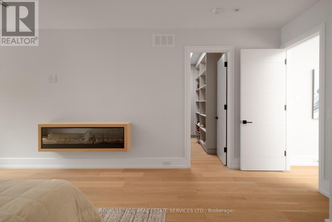
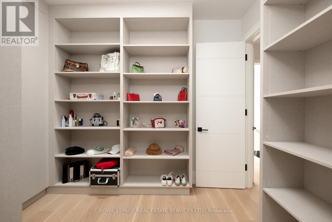
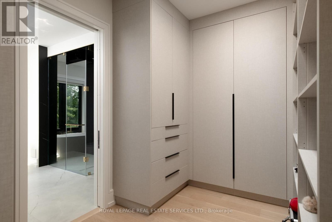
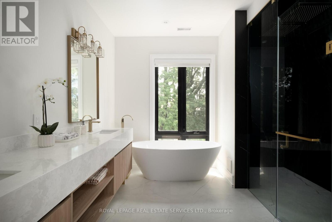
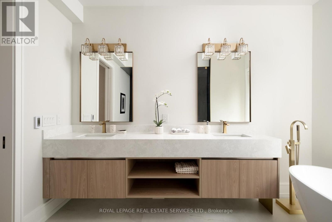
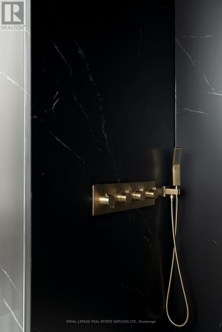
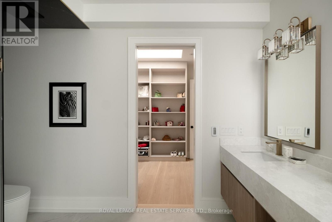
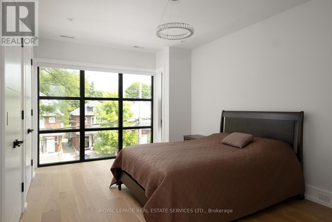
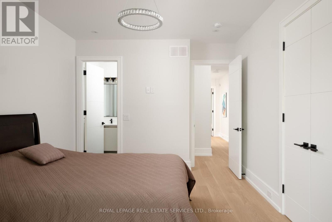
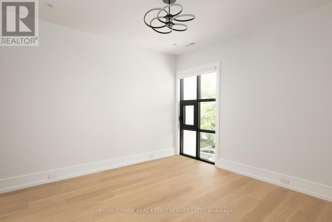
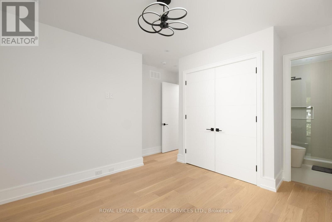
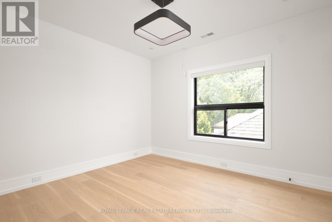
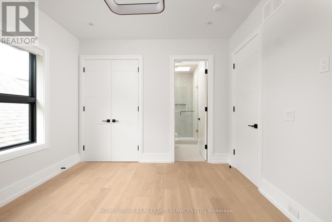
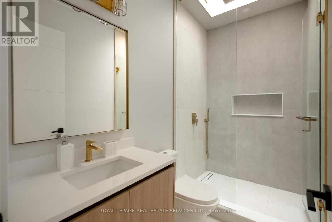
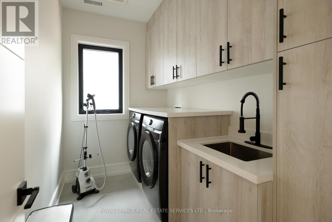
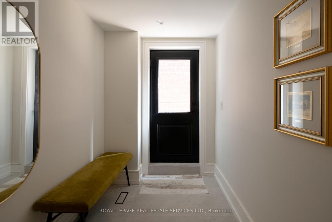
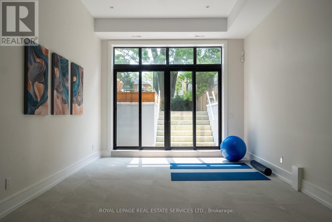
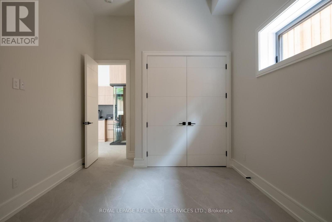
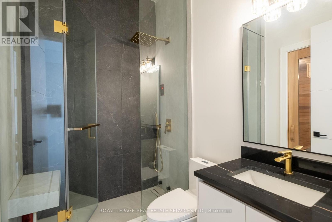
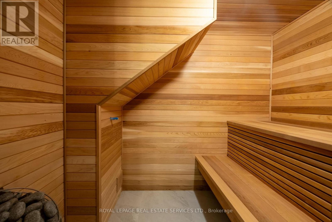
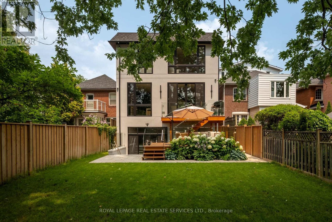
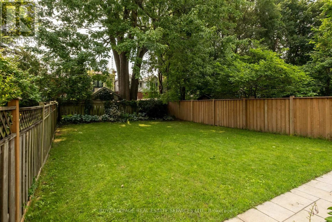
133 Deloraine Avenue is a 4+1 bedroom, 6 bathroom custom-built residence with over 4,200 square feet of living space on a rare thirty-three-foot lot in Lawrence Park North, finished with a level of craftsmanship and attention to detail rarely found in modern residential construction. The exterior is clad entirely in Egyptian limestone with commanding black-framed windows, creating a contemporary architectural presence in one of Midtown Toronto's most established neighbourhoods. Inside, engineered white oak flooring, Italian porcelain, natural stone, custom wall panelling, and bespoke millwork establish a refined material palette throughout. At the heart of the home, a floating white oak staircase rises beneath two oversized skylights, drawing natural light through every level. Heated floors, automated blinds, in-ceiling speakers, and extensive custom cabinetry have been thoughtfully integrated throughout. The main level is anchored by a chef's kitchen with hand-stained black cabinetry, a full Thermador appliance package, neutral quartz countertops, and an eat-in banquette, opening seamlessly to the family room and south-facing rear garden. The upper level offers four bedrooms, each with its own ensuite and built-in closet, including a primary suite with an electric fireplace, walk-in closet beneath a skylight, and a five-piece ensuite with heated floors and a freestanding soaker tub and oversized shower. The lower level features 14-foot ceilings, heated floors, a recreation room with walkout to the extra deep backyard, wet bar, cedar sauna, steam shower, fifth bedroom, second laundry, and mudroom with direct access to the built-in two-car garage. Alexander Muir Memorial Gardens, Wanless Park, Woburn Park, Sherwood Park, John Wanless PS, Lawrence Park CI, and Lawrence Station are all within easy reach. (id:43681)
房源概要
|
MLS® Number
|
C13634080 |
|
房源类型
|
民宅 |
|
社区名字
|
Lawrence Park North |
|
附近的便利设施
|
学校, 公共交通 |
|
社区特征
|
社区活动中心, School Bus |
|
设备类型
|
热水器 |
|
特征
|
无地毯, Sump Pump, Atrium/sunroom, Sauna |
|
总车位
|
5 |
|
租赁设备类型
|
热水器 |
|
View Type
|
City View |
详 情
|
浴室
|
6 |
|
地上卧房
|
4 |
|
地下卧室
|
1 |
|
总卧房
|
5 |
|
Age
|
0 To 5 Years |
|
公寓设施
|
Fireplace(s) |
|
家电类
|
Central Vacuum |
|
地下室进展
|
已装修 |
|
地下室功能
|
Walk Out |
|
地下室类型
|
N/a (finished) |
|
施工种类
|
独立屋 |
|
空调
|
中央空调 |
|
外墙
|
石 |
|
Fire Protection
|
Alarm System, Security System, Smoke Detectors |
|
壁炉
|
有 |
|
Flooring Type
|
Hardwood |
|
地基类型
|
混凝土浇筑 |
|
客人卫生间(不包含洗浴)
|
1 |
|
供暖方式
|
天然气 |
|
供暖类型
|
Forced Air, 地暖 |
|
储存空间
|
2 |
|
内部尺寸
|
3000 - 3500 Sqft |
|
类型
|
独立屋 |
|
设备间
|
市政供水 |
车 位
土地
|
英亩数
|
无 |
|
围栏类型
|
Fenced Yard |
|
土地便利设施
|
学校, 公共交通 |
|
污水道
|
Sanitary Sewer |
|
土地深度
|
150 Ft |
|
土地宽度
|
33 Ft ,3 In |
|
不规则大小
|
33.3 X 150 Ft |
|
规划描述
|
住宅 |
房 间
| 楼 层 |
类 型 |
长 度 |
宽 度 |
面 积 |
|
二楼 |
主卧 |
23 m |
4.15 m |
23 m x 4.15 m |
|
二楼 |
第二卧房 |
4.3 m |
3.54 m |
4.3 m x 3.54 m |
|
二楼 |
第三卧房 |
3.66 m |
3.51 m |
3.66 m x 3.51 m |
|
二楼 |
Bedroom 4 |
3.66 m |
3.41 m |
3.66 m x 3.41 m |
|
Lower Level |
娱乐,游戏房 |
7.41 m |
4.05 m |
7.41 m x 4.05 m |
|
Lower Level |
卧室 |
5.08 m |
3.35 m |
5.08 m x 3.35 m |
|
一楼 |
客厅 |
4.496 m |
4.623 m |
4.496 m x 4.623 m |
|
一楼 |
餐厅 |
3.05 m |
4.62 m |
3.05 m x 4.62 m |
|
一楼 |
厨房 |
7.01 m |
3.51 m |
7.01 m x 3.51 m |
|
一楼 |
家庭房 |
7.01 m |
3.51 m |
7.01 m x 3.51 m |
设备间
https://www.realtor.ca/real-estate/30110058/133-deloraine-avenue-toronto-lawrence-park-north-lawrence-park-north