
27 Scottsdale - 5411 Elliott Side Road Tay, Ontario L4R 4K3


$529,777
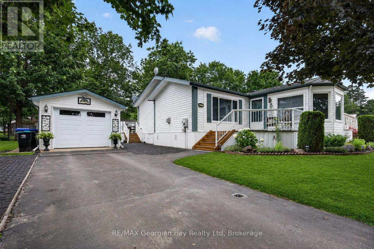
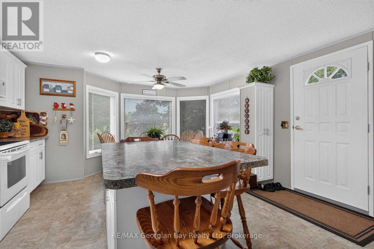
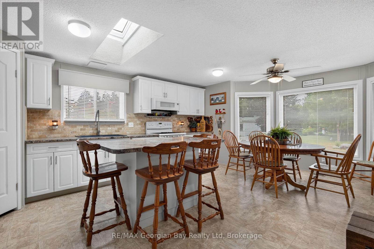
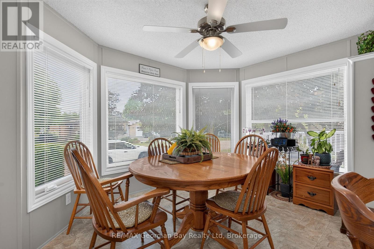
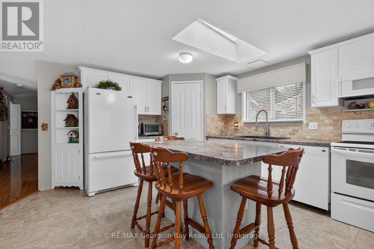
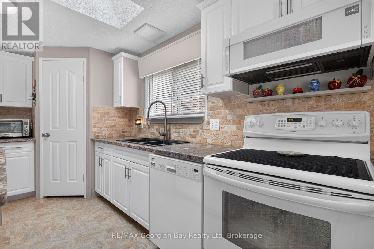
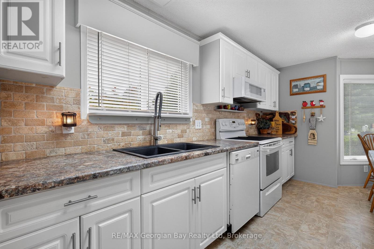
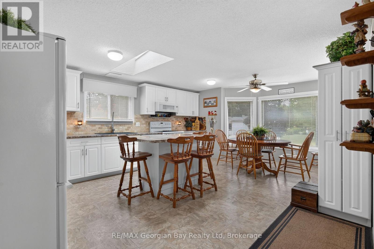
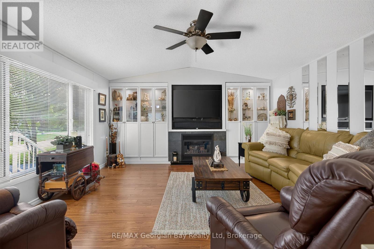
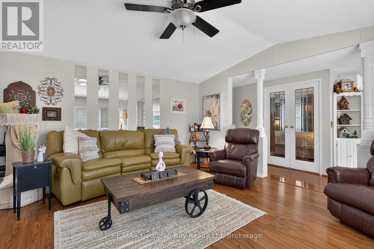
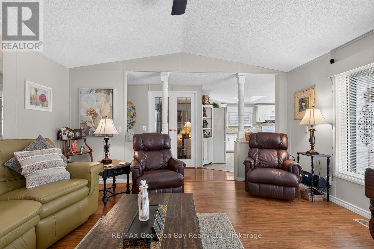
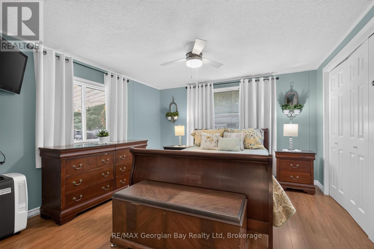
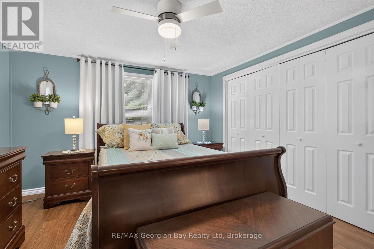
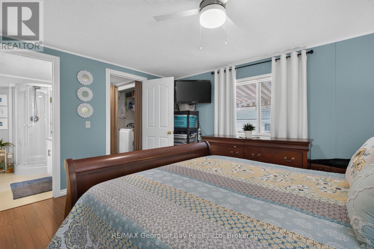
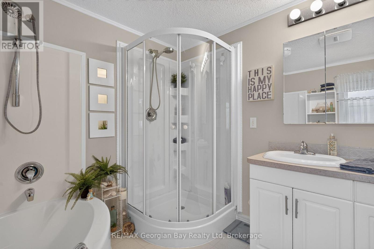
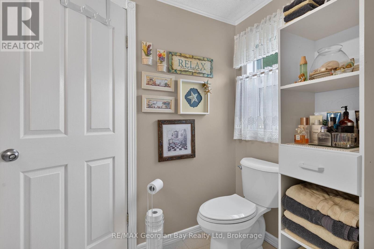
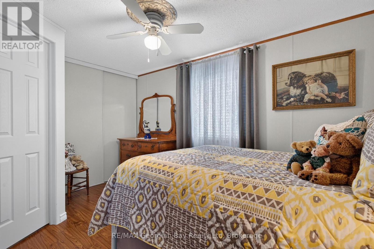
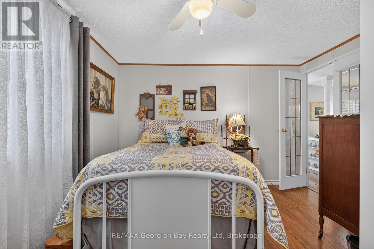
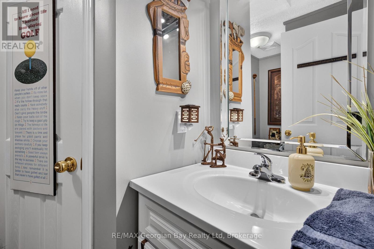
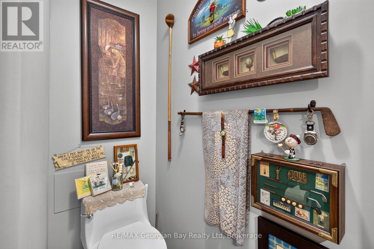
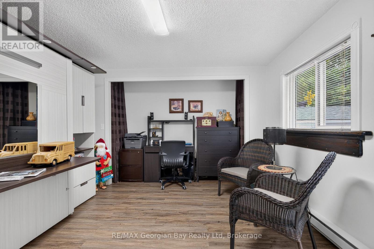
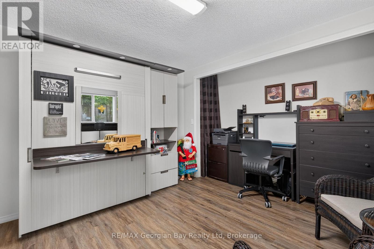
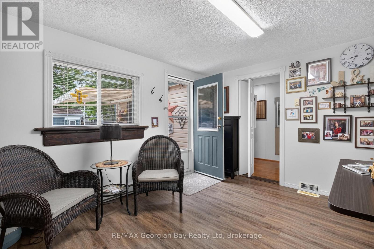
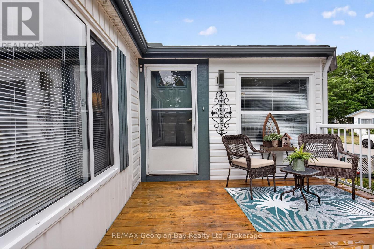
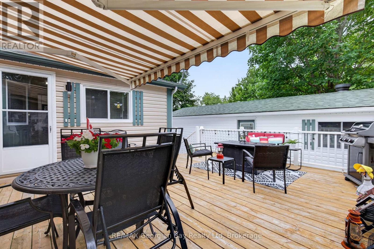
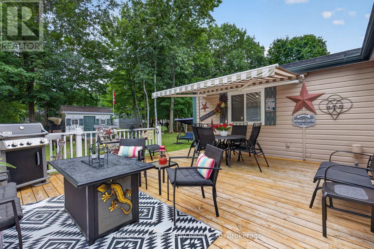
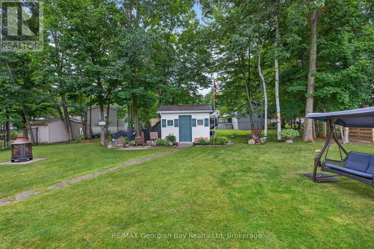
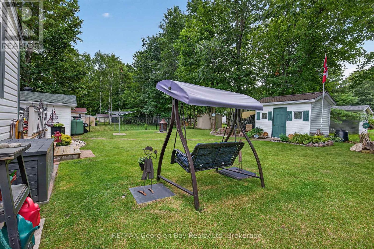
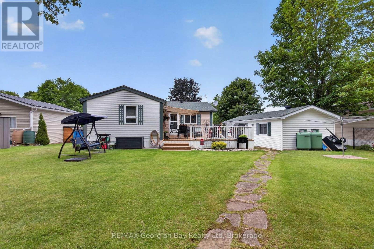
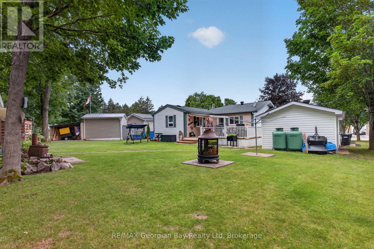
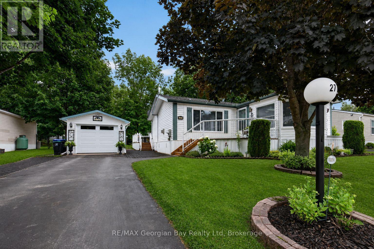
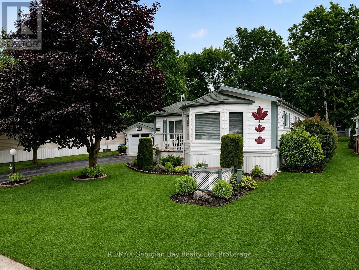
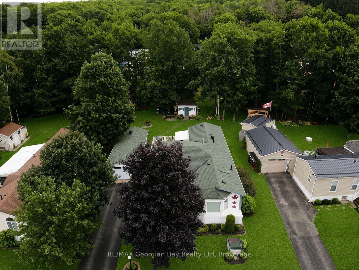
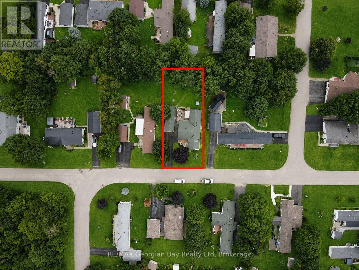
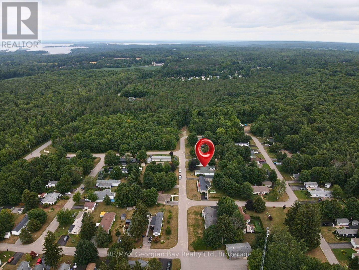
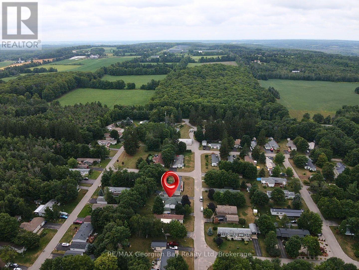
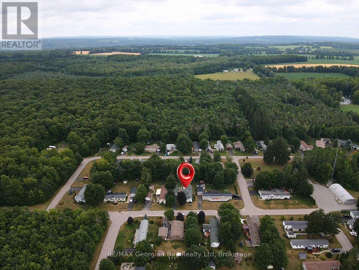
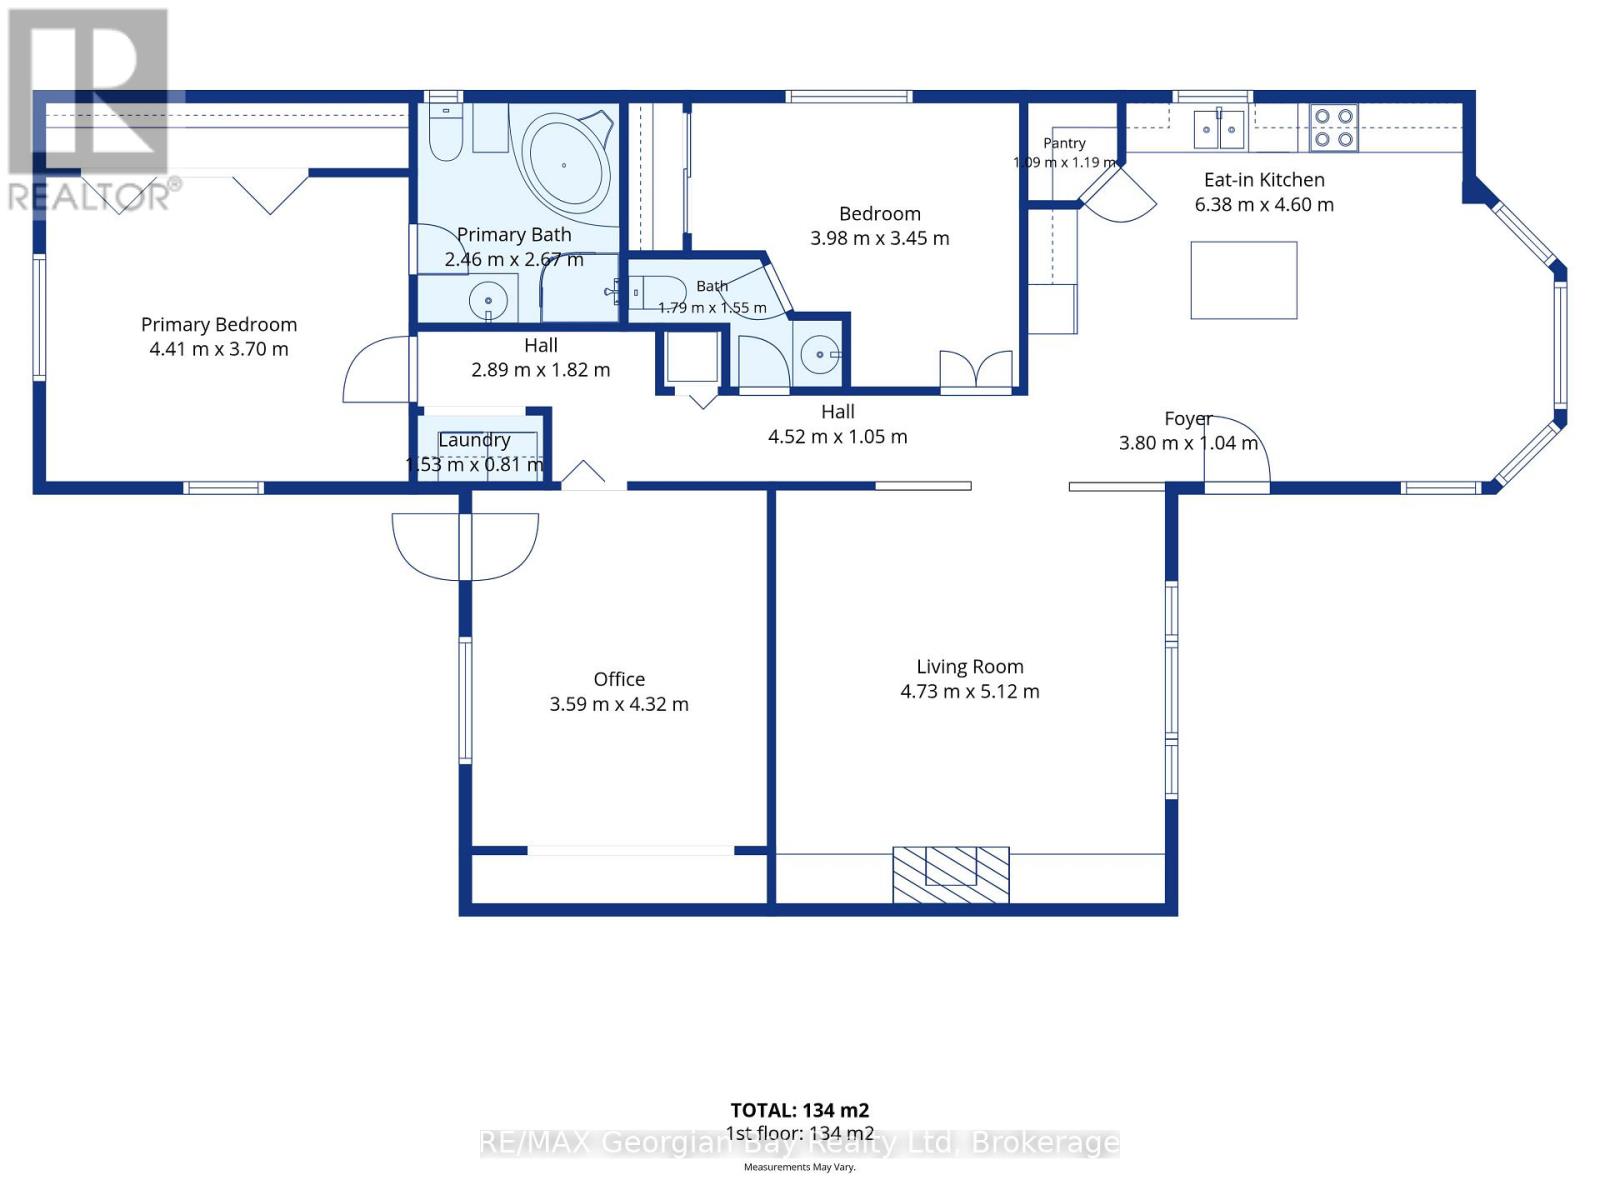
Welcome to 5411 Elliott Side Road #27 in a beautifully maintained modular park located in the quiet and sought-after Retirement community of Candlelight Village in Tay Township-one of the area's hidden gems. This turnkey home showcases pride of ownership throughout and offers comfortable, low-maintenance living just minutes from all local amenities and the beautiful shores of Georgian Bay. Featuring three bedrooms and two bathrooms, the home offers a bright and functional layout with a kitchen complete with island, pantry, and eat-in area. The inviting living room is highlighted by a cozy fireplace, while a skylight fills the home with natural light. Main floor laundry adds everyday convenience, making this home ideal for easy living. Step outside to the spacious deck with awning and gas BBQ, creating the perfect space for entertaining family and friends or simply relaxing outdoors. Additional highlights include a detached garage/workshop, paved driveway, and access to the community clubhouse featuring a kitchen, washrooms, games, and social activities. A fantastic opportunity to enjoy carefree living in one of areas most welcoming communities. (id:43681)
房源概要
| MLS® Number | S13634044 |
| 房源类型 | 民宅 |
| 社区名字 | Rural Tay |
| 附近的便利设施 | 近高尔夫球场, 医院, 码头 |
| 社区特征 | 社区活动中心 |
| 设备类型 | Propane Tank |
| 特征 | Flat Site |
| 总车位 | 3 |
| 租赁设备类型 | Propane Tank |
| 结构 | Deck, 棚 |
详 情
| 浴室 | 2 |
| 地上卧房 | 3 |
| 总卧房 | 3 |
| Age | 16 To 30 Years |
| 公寓设施 | Fireplace(s) |
| 家电类 | 洗碗机, Garage Door Opener, 微波炉, 炉子, 窗帘, 冰箱 |
| 建筑风格 | 平房 |
| 地下室进展 | Other, See Remarks |
| 地下室类型 | N/a (other, See Remarks) |
| 空调 | 中央空调 |
| 外墙 | 乙烯基壁板 |
| Fire Protection | Smoke Detectors |
| 壁炉 | 有 |
| Fireplace Total | 1 |
| 地基类型 | 木头/piers |
| 客人卫生间(不包含洗浴) | 1 |
| 供暖方式 | Propane |
| 供暖类型 | 压力热风 |
| 储存空间 | 1 |
| 内部尺寸 | 1100 - 1500 Sqft |
| 类型 | Mobile Home |
车 位
| Detached Garage | |
| Garage |
土地
| 英亩数 | 无 |
| 土地便利设施 | 近高尔夫球场, 医院, 码头 |
| 污水道 | Septic System |
| 规划描述 | Rm |
房 间
| 楼 层 | 类 型 | 长 度 | 宽 度 | 面 积 |
|---|---|---|---|---|
| 一楼 | 厨房 | 6.38 m | 4.6 m | 6.38 m x 4.6 m |
| 一楼 | 客厅 | 4.73 m | 5.12 m | 4.73 m x 5.12 m |
| 一楼 | 卧室 | 3.98 m | 3.45 m | 3.98 m x 3.45 m |
| 一楼 | 卧室 | 3.59 m | 4.32 m | 3.59 m x 4.32 m |
| 一楼 | 卧室 | 4.41 m | 3.7 m | 4.41 m x 3.7 m |
| 一楼 | 浴室 | 2.46 m | 2.67 m | 2.46 m x 2.67 m |
| 一楼 | 浴室 | 1.79 m | 1.55 m | 1.79 m x 1.55 m |
设备间
| 配电箱 | 已安装 |
https://www.realtor.ca/real-estate/30110089/27-scottsdale-5411-elliott-side-road-tay-rural-tay

The trademarks REALTOR®, REALTORS®, and the REALTOR® logo are controlled by The Canadian Real Estate Association (CREA) and identify real estate professionals who are members of CREA. The trademarks MLS®, Multiple Listing Service® and the associated logos are owned by The Canadian Real Estate Association (CREA) and identify the quality of services provided by real estate professionals who are members of CREA. The trademark DDF® is owned by The Canadian Real Estate Association (CREA) and identifies CREA's Data Distribution Facility (DDF®)
Muskoka Haliburton Orillia – The Lakelands Association of REALTORS®
RE/MAX Georgian Bay Realty Ltd
August 04 2026 03:57:51
