
2130 Greenhurst Avenue Unit# Upper Mississauga, Ontario L4X 1J6


$3,595 Monthly
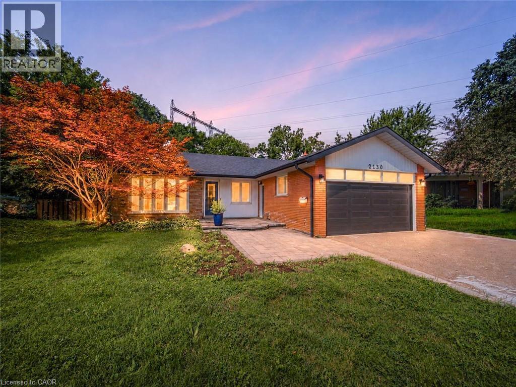
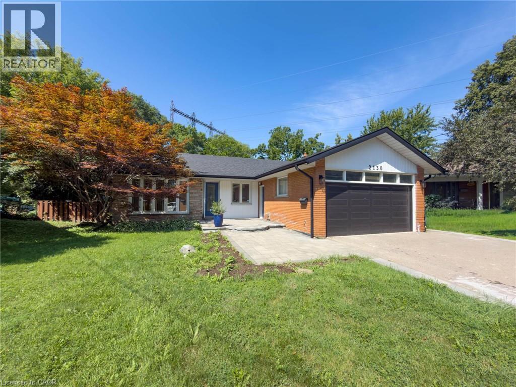
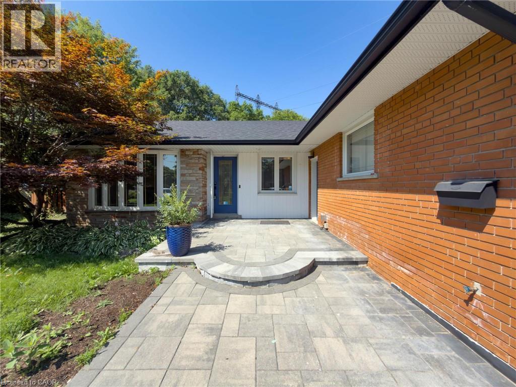
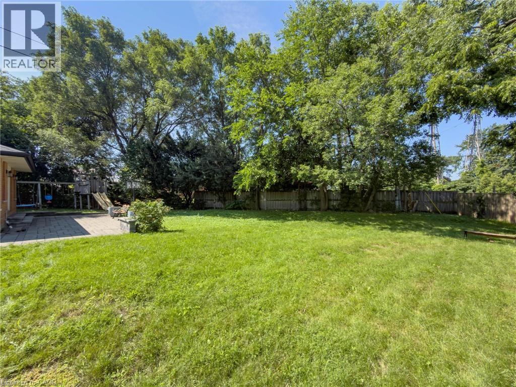
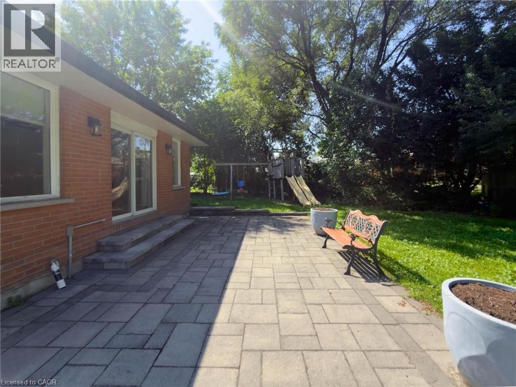
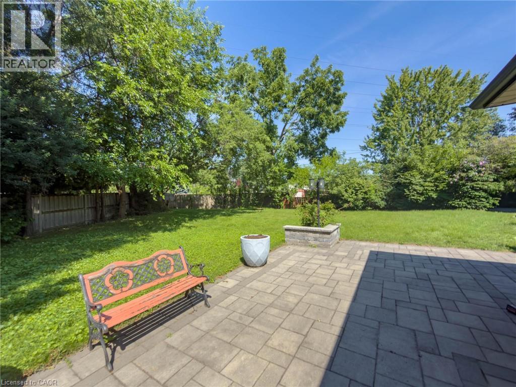
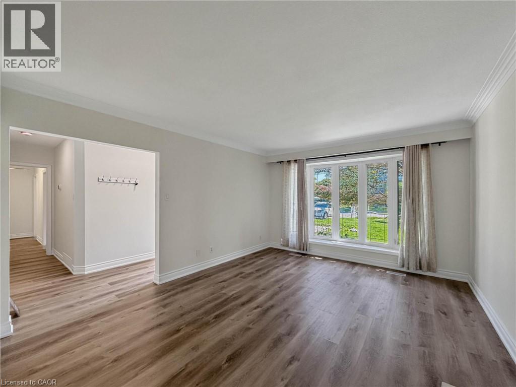
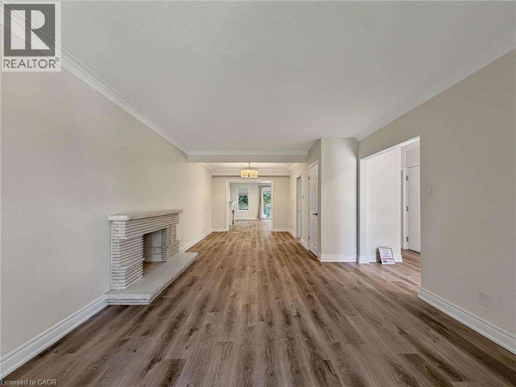
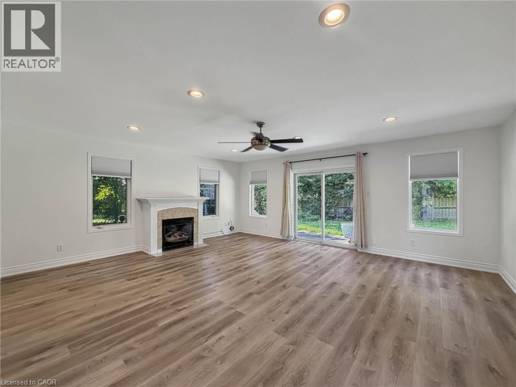
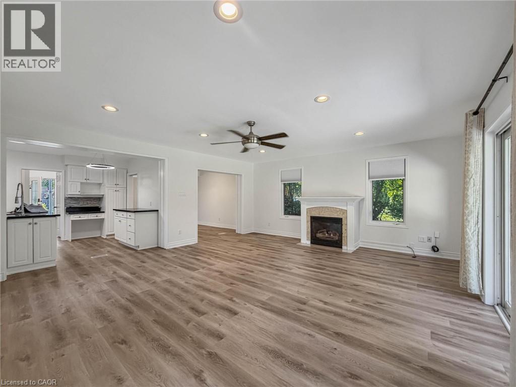
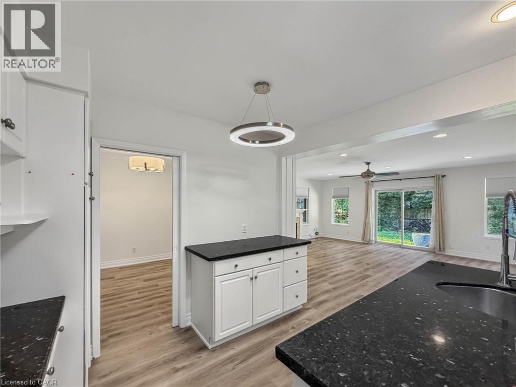
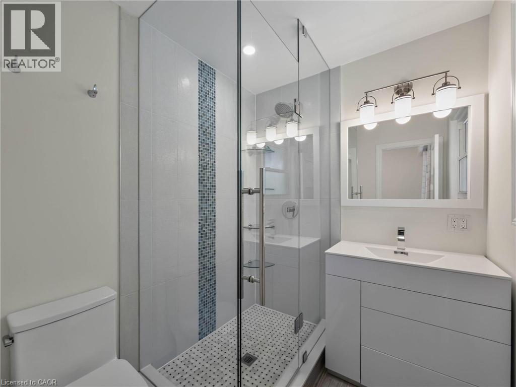
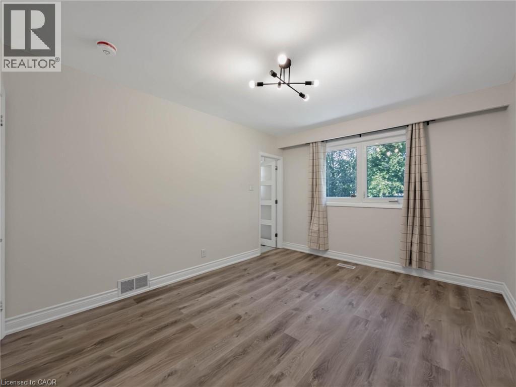
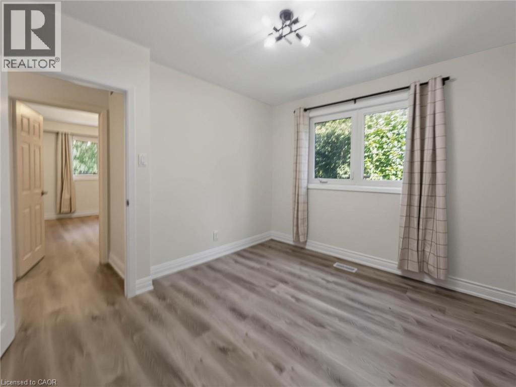
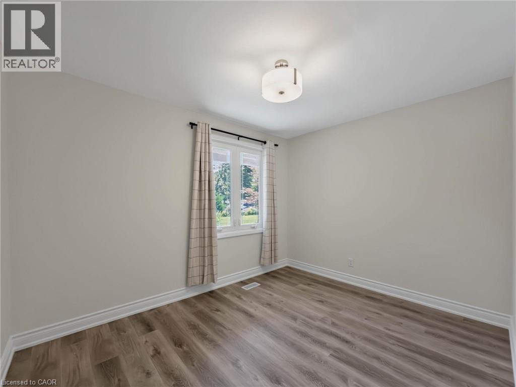
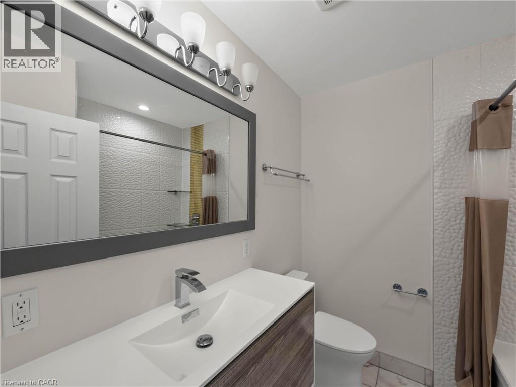
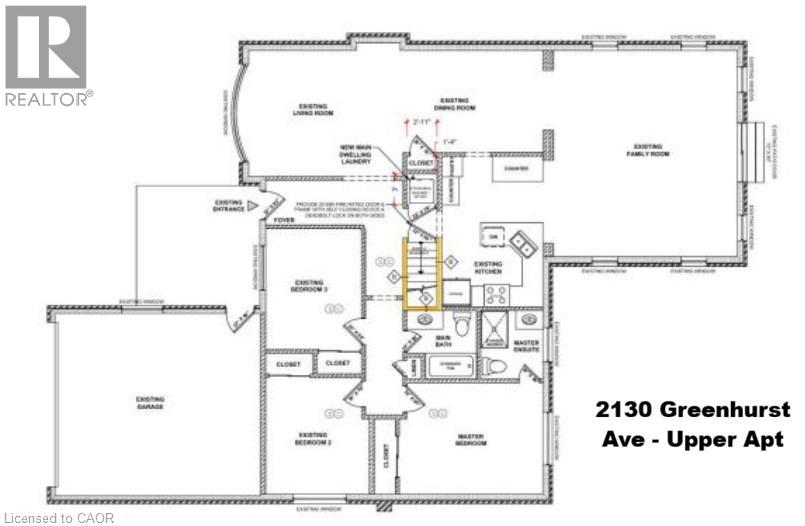
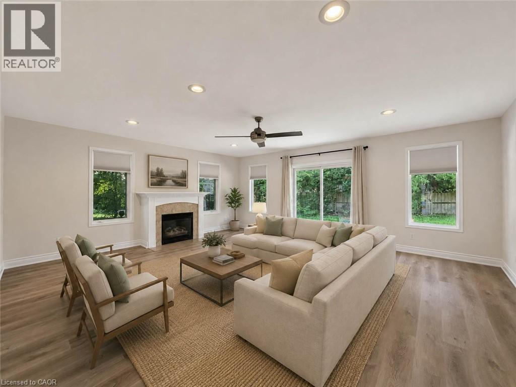
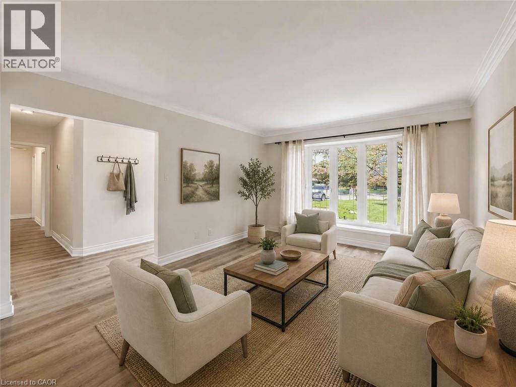
Legal brand new three-bedroom main floor apartment with double car garage. Up to 4 car parking included. Never lived in renovated upper-level suite offering an exceptional amount of living space. Luxury vinyl tile throughout, 3 spacious bedrooms & 2 full bathrooms with grand primary bedroom, a modern kitchen with quality finishes, a bright and inviting living area and a spacious bathroom. Ensuite private laundry room and spaces for extra storage. Renovated throughout with stylish pot lights, modern flooring, and contemporary finishes, this beauty is move-in ready. Pie shaped lot with private fenced backyard for your enjoyment as well. 1604 square feet of living space. Independent heat & a/c controls for maximum comfort. Gas fireplace in great room and decorative fireplace in living room. Located in the highly sought-after Lakeview community, close to schools, parks, Sherway Gardens, Dixie Mall, public transit, major highways, and just minutes from the waterfront and a short drive to Downtown Toronto. Ideal for a family or professionals looking for a spacious, turnkey home. In Prime Southeast Mississauga with easy commute to downtown Toronto. (id:43681)
房源概要
| MLS® Number | 40853073 |
| 房源类型 | 民宅 |
| 附近的便利设施 | Airport, 公园, 礼拜场所, 公共交通, 学校, 购物 |
| 总车位 | 4 |
详 情
| 浴室 | 2 |
| 地上卧房 | 3 |
| 总卧房 | 3 |
| 家电类 | 洗碗机, 烘干机, 炉子, 洗衣机, 嵌入式微波炉, 窗帘, Garage Door Opener |
| 建筑风格 | 平房 |
| 地下室类型 | 没有 |
| 施工种类 | 独立屋 |
| 空调 | 中央空调 |
| 外墙 | 砖 Veneer |
| Fire Protection | Smoke Detectors |
| 供暖方式 | 天然气 |
| 供暖类型 | 压力热风 |
| 储存空间 | 1 |
| 内部尺寸 | 1604 Sqft |
| 类型 | 独立屋 |
| 设备间 | 市政供水 |
车 位
| 附加车库 |
土地
| 入口类型 | Highway Access |
| 英亩数 | 无 |
| 围栏类型 | Fence |
| 土地便利设施 | Airport, 公园, 宗教场所, 公共交通, 学校, 购物 |
| 污水道 | 城市污水处理系统 |
| 土地深度 | 157 Ft |
| 土地宽度 | 35 Ft |
| 规划描述 | R3 |
房 间
| 楼 层 | 类 型 | 长 度 | 宽 度 | 面 积 |
|---|---|---|---|---|
| 一楼 | 洗衣房 | 3'0'' x 2'9'' | ||
| 一楼 | 三件套卫生间 | 6'7'' x 5'9'' | ||
| 一楼 | 完整的浴室 | 6'9'' x 6'6'' | ||
| 一楼 | 卧室 | 10'11'' x 9'8'' | ||
| 一楼 | 卧室 | 11'5'' x 9'4'' | ||
| 一楼 | 主卧 | 13'5'' x 10'0'' | ||
| 一楼 | 厨房 | 14'11'' x 10'6'' | ||
| 一楼 | 家庭房 | 20'0'' x 17'10'' | ||
| 一楼 | 客厅 | 14'11'' x 12'6'' | ||
| 一楼 | 餐厅 | 13'10'' x 9'10'' |
https://www.realtor.ca/real-estate/30110101/2130-greenhurst-avenue-unit-upper-mississauga

The trademarks REALTOR®, REALTORS®, and the REALTOR® logo are controlled by The Canadian Real Estate Association (CREA) and identify real estate professionals who are members of CREA. The trademarks MLS®, Multiple Listing Service® and the associated logos are owned by The Canadian Real Estate Association (CREA) and identify the quality of services provided by real estate professionals who are members of CREA. The trademark DDF® is owned by The Canadian Real Estate Association (CREA) and identifies CREA's Data Distribution Facility (DDF®)
REALTORS® Association of Hamilton-Burlington
RE/MAX Aboutowne Realty Corp.
August 04 2026 03:59:18
