
737 North Leaksdale Circle London, Ontario N6M 1M1


$599,000
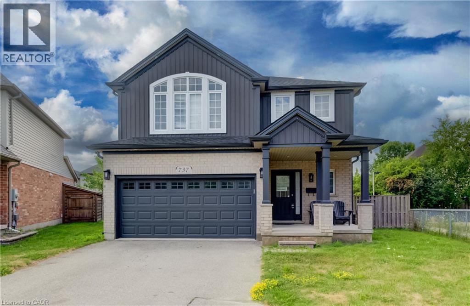
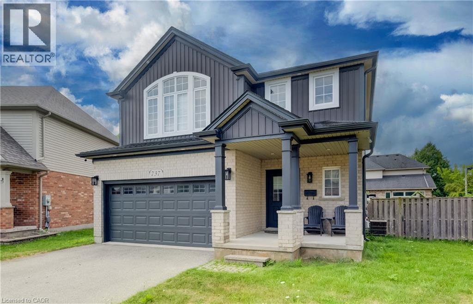
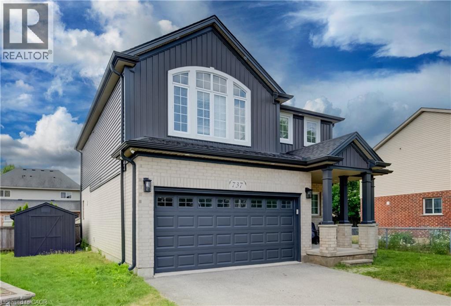
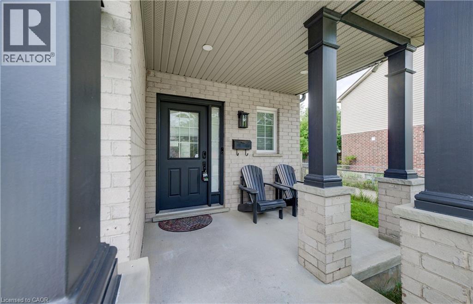
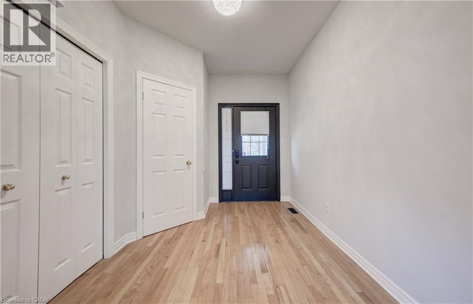
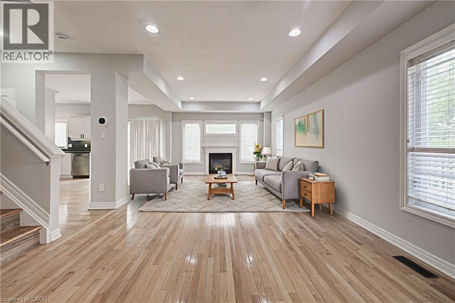
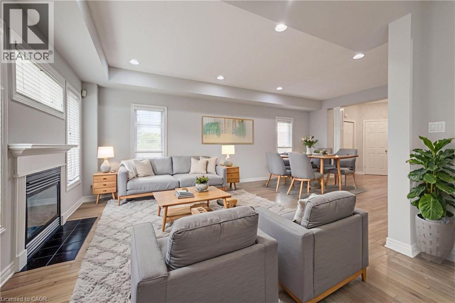
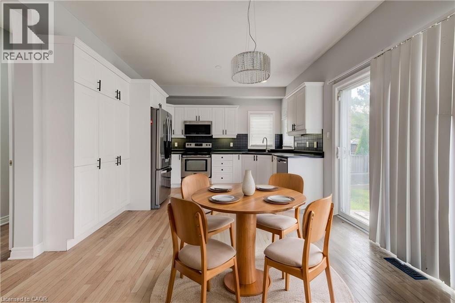
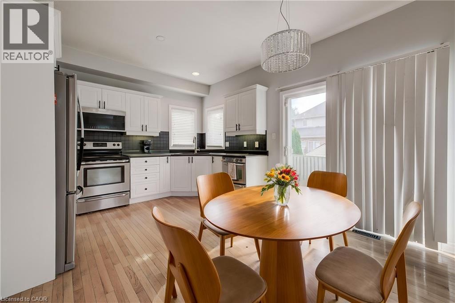
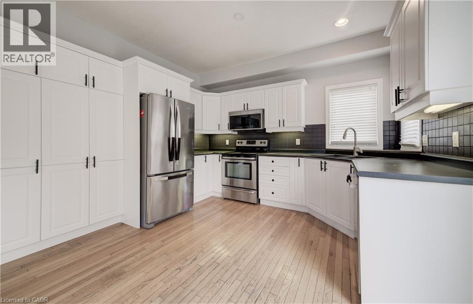
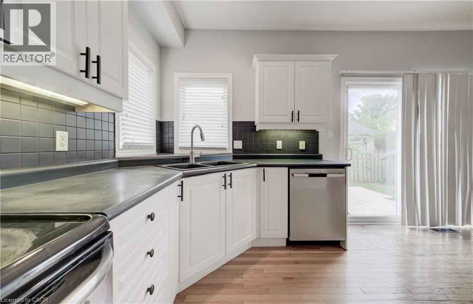
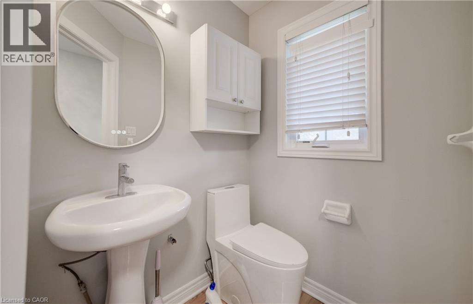
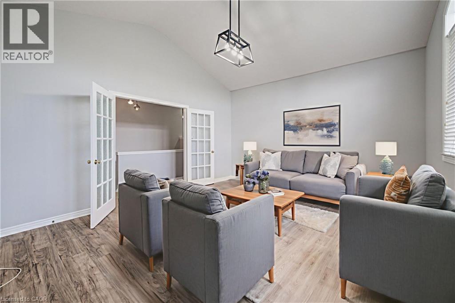
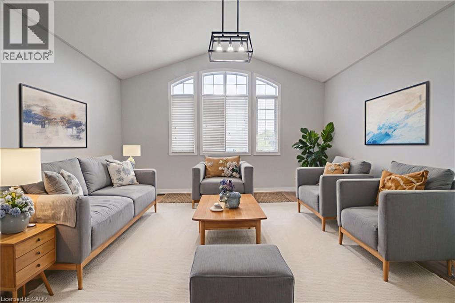
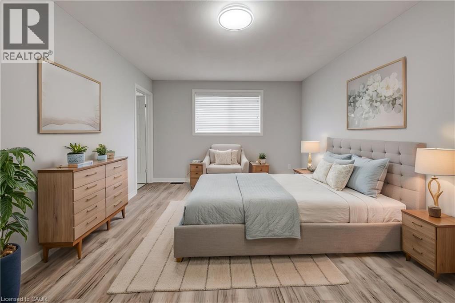
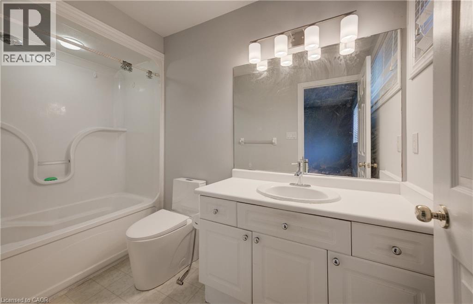
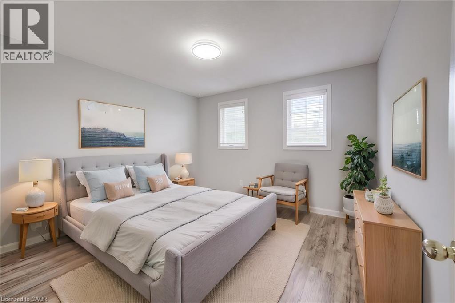
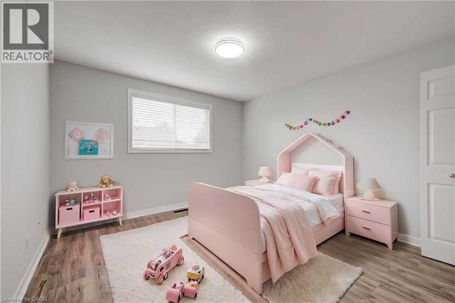
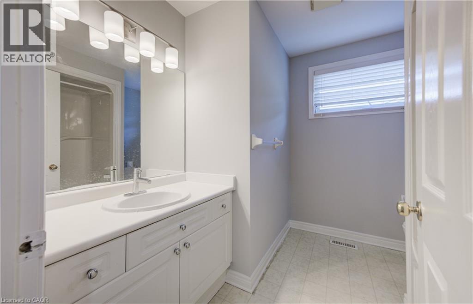
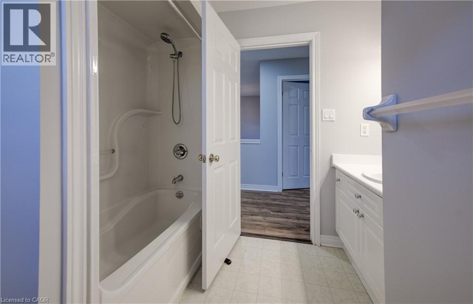
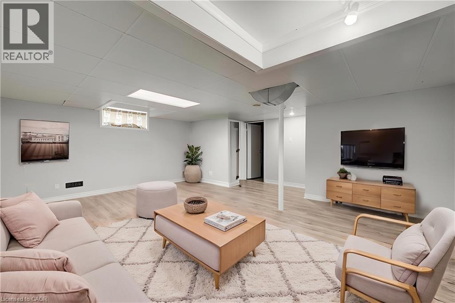
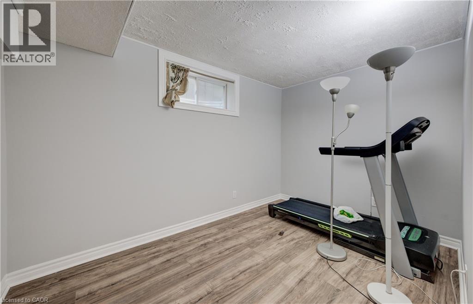
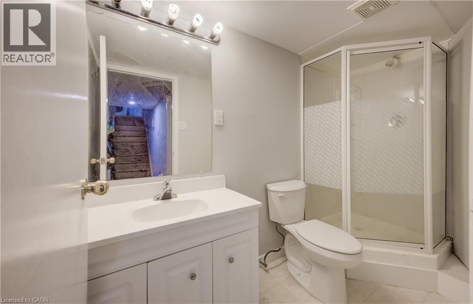
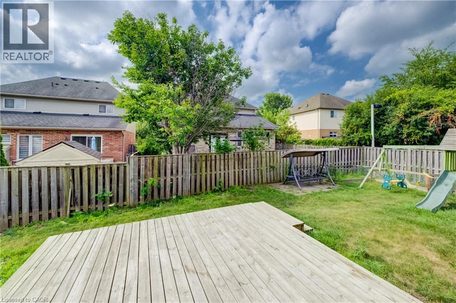
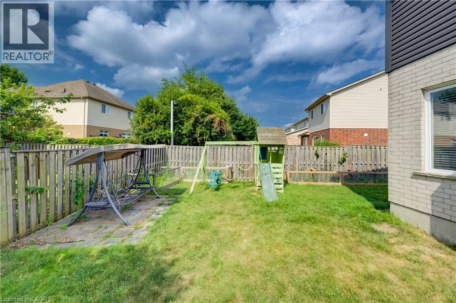
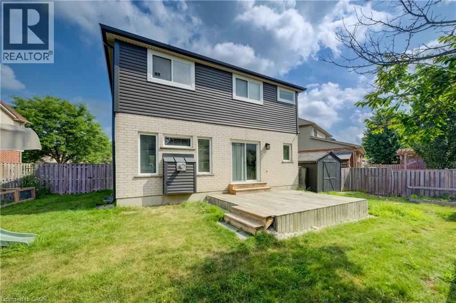
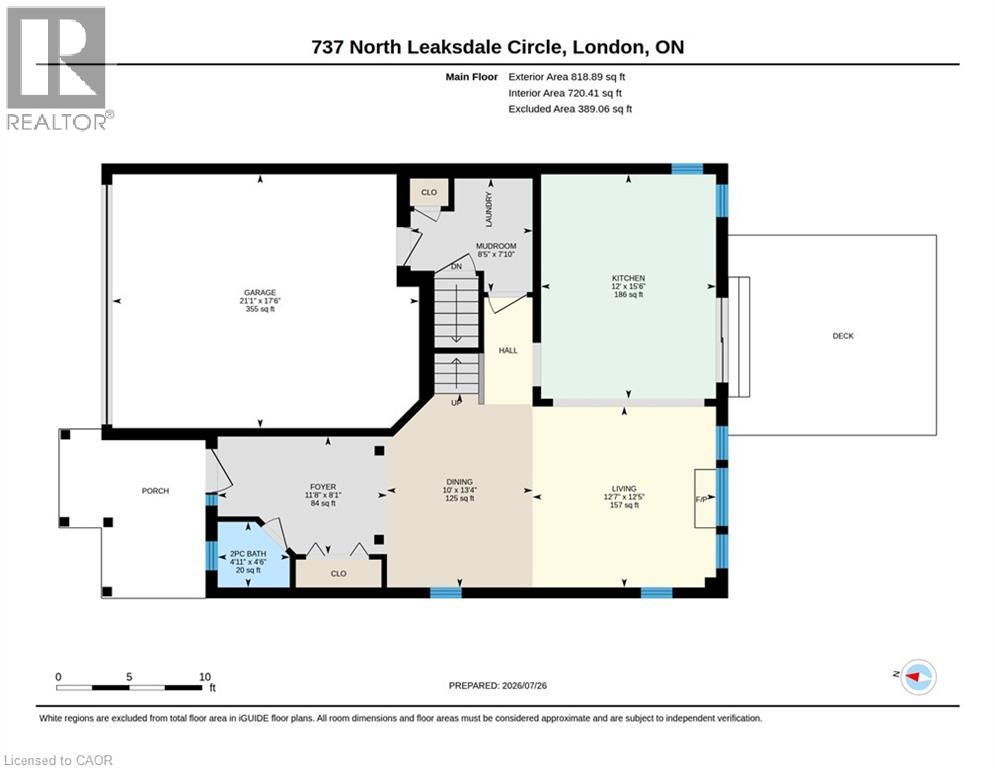
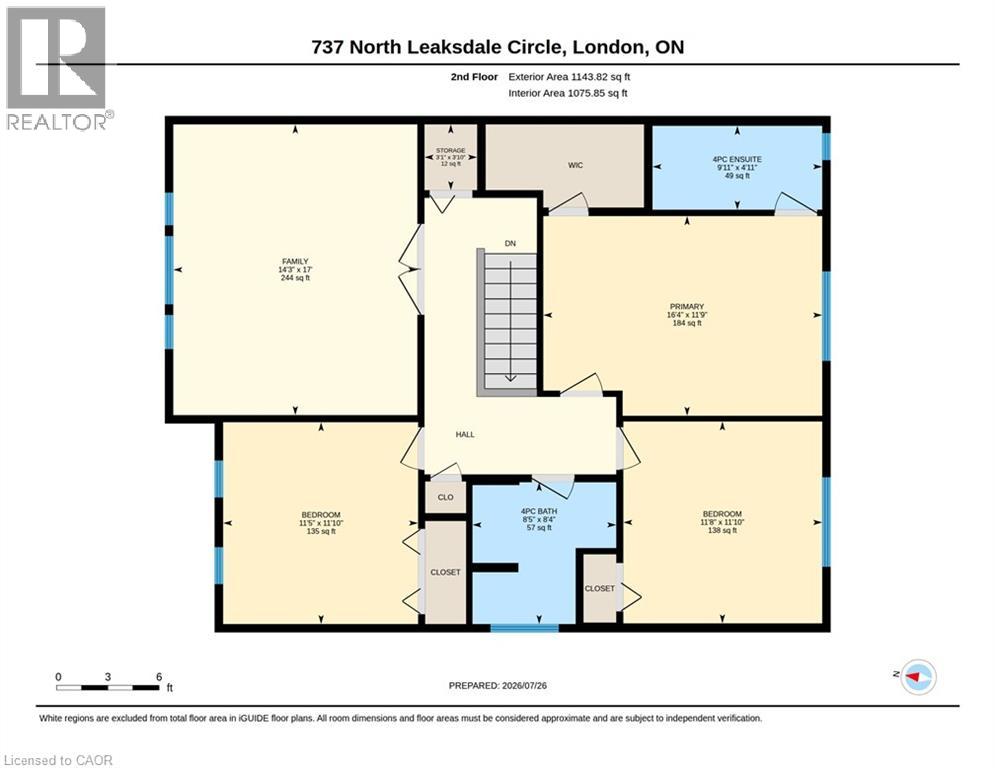
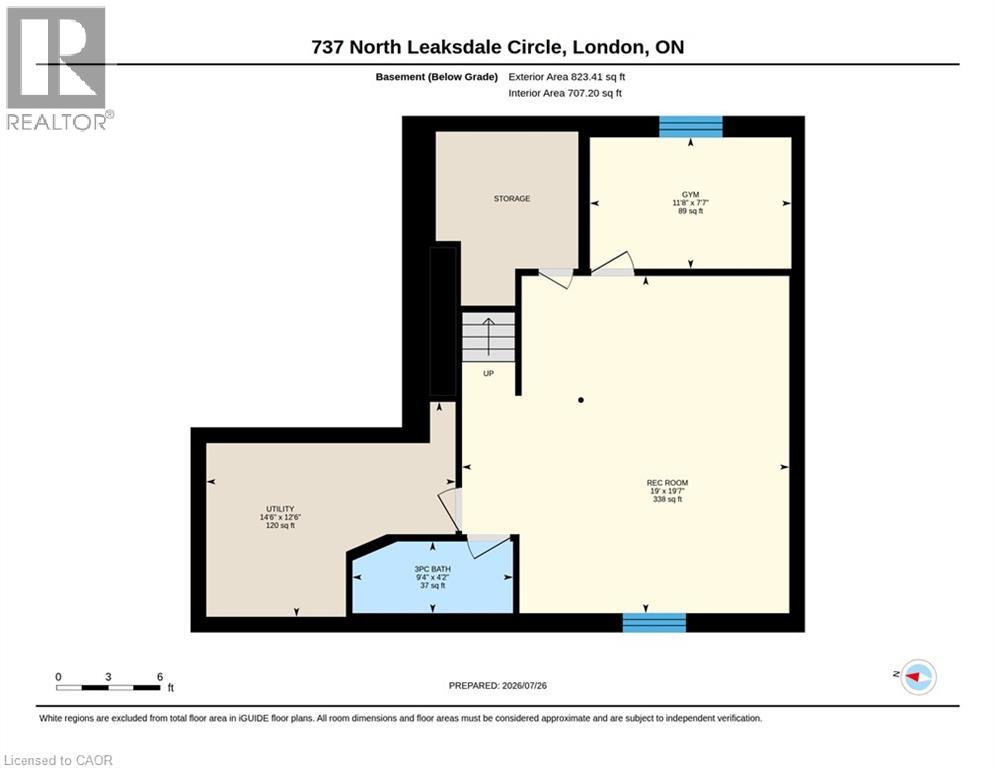
Welcome to 737 North Leaksdale Circle, a beautifully appointed 3-bedroom, 4-bathroom two-storey home in the desirable Summerside neighbourhood of south London. The bright and spacious main floor features engineered hardwood flooring, an abundance of windows, pot lights and a welcoming open-concept layout that seamlessly connects the living room, dining area and kitchen. The generous living room offers a cozy fireplace and plenty of space to relax or entertain. The well-appointed kitchen boasts an abundance of cabinetry, stainless steel appliances and a stylish tile backsplash, with sliding glass doors providing easy access to the backyard. A convenient 2-piece powder room completes the main level. Upstairs, a spacious family room provides additional living space, while the large primary bedroom offers a private retreat with its own ensuite bathroom. Two additional well-sized bedrooms and a 4-piece bathroom complete the upper level. The fully finished basement expands the living space with a large recreation room, versatile bonus room ideal for a home office, gym or hobby space, and a convenient 3-piece bathroom. Outside, enjoy the fully fenced backyard featuring a spacious deck and plenty of room for children to play, entertaining or gardening. A double-car garage provides ample parking and storage. Located in the family-friendly Summerside community, this home is close to schools, parks, playgrounds, shopping and everyday amenities, with convenient access to Highway 401 and other major routes. London Health Sciences Centre and a variety of retail and commercial amenities are also within easy reach. A wonderful opportunity to enjoy comfortable family living in a well-connected south London neighbourhood. (id:43681)
房源概要
| MLS® Number | 40849100 |
| 房源类型 | 民宅 |
| 附近的便利设施 | 公园, 礼拜场所, 公共交通, 学校 |
| 社区特征 | High Traffic Area |
| 设备类型 | 热水器 |
| 总车位 | 4 |
| 租赁设备类型 | 热水器 |
详 情
| 浴室 | 4 |
| 地上卧房 | 3 |
| 总卧房 | 3 |
| 地下室进展 | 已装修 |
| 地下室类型 | 全完工 |
| 施工日期 | 2005 |
| 施工种类 | 独立屋 |
| 空调 | 中央空调 |
| 外墙 | 砖, 乙烯基壁板 |
| 壁炉 | 有 |
| Fireplace Total | 1 |
| 客人卫生间(不包含洗浴) | 1 |
| 供暖方式 | 天然气 |
| 供暖类型 | 压力热风 |
| 储存空间 | 2 |
| 内部尺寸 | 2785 Sqft |
| 类型 | 独立屋 |
| 设备间 | 市政供水 |
车 位
| 附加车库 |
土地
| 入口类型 | Highway Access |
| 英亩数 | 无 |
| 土地便利设施 | 公园, 宗教场所, 公共交通, 学校 |
| 污水道 | 城市污水处理系统 |
| 土地深度 | 90 Ft |
| 土地宽度 | 41 Ft |
| 规划描述 | R2-1/r4-5 |
房 间
| 楼 层 | 类 型 | 长 度 | 宽 度 | 面 积 |
|---|---|---|---|---|
| 二楼 | 四件套浴室 | 8'4'' x 8'5'' | ||
| 二楼 | 卧室 | 11'10'' x 11'5'' | ||
| 二楼 | 卧室 | 11'10'' x 11'8'' | ||
| 二楼 | 完整的浴室 | 4'11'' x 9'11'' | ||
| 二楼 | 主卧 | 11'9'' x 16'4'' | ||
| 二楼 | 家庭房 | 17'0'' x 14'3'' | ||
| 地下室 | Gym | 7'7'' x 11'8'' | ||
| 地下室 | 三件套卫生间 | 4'2'' x 9'4'' | ||
| 地下室 | 娱乐室 | 19'7'' x 19'0'' | ||
| 一楼 | 两件套卫生间 | 4'6'' x 4'11'' | ||
| 一楼 | 餐厅 | 13'4'' x 10'0'' | ||
| 一楼 | 厨房 | 15'6'' x 12'0'' | ||
| 一楼 | 客厅 | 12'5'' x 12'7'' |
https://www.realtor.ca/real-estate/30110116/737-north-leaksdale-circle-london

The trademarks REALTOR®, REALTORS®, and the REALTOR® logo are controlled by The Canadian Real Estate Association (CREA) and identify real estate professionals who are members of CREA. The trademarks MLS®, Multiple Listing Service® and the associated logos are owned by The Canadian Real Estate Association (CREA) and identify the quality of services provided by real estate professionals who are members of CREA. The trademark DDF® is owned by The Canadian Real Estate Association (CREA) and identifies CREA's Data Distribution Facility (DDF®)
REALTORS® Association of Hamilton-Burlington
Exp Realty, Brokerage, Exp Realty
August 04 2026 03:59:47
