
12 - 1335 Ontario Street Burlington (Brant), Ontario L7S 1E9


$1,595,000
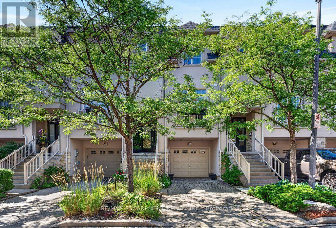
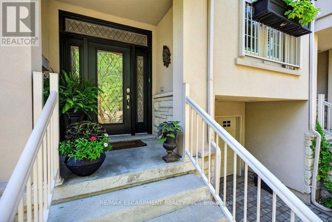
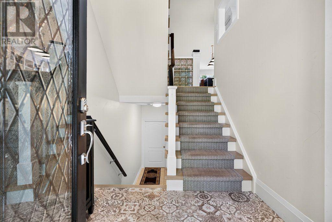
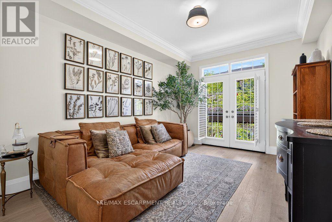
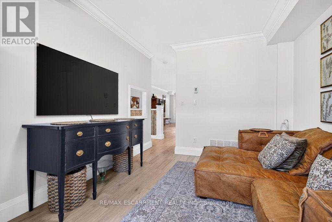
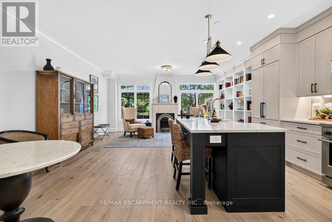
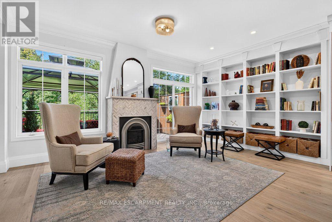
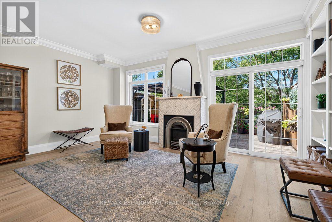
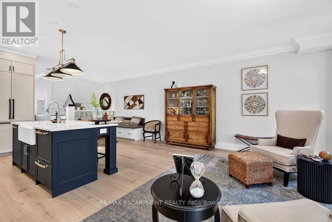
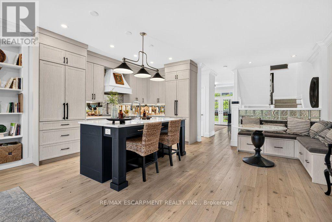
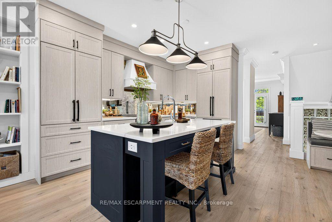
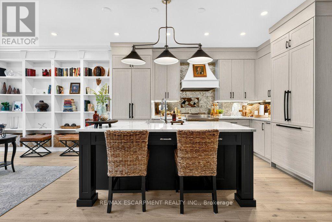
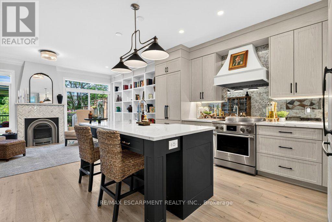
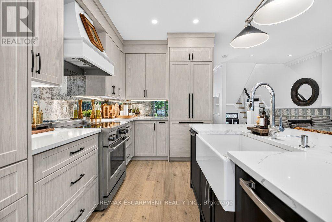
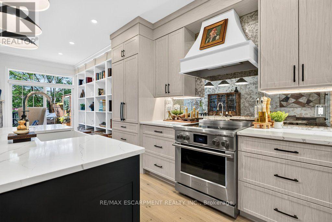
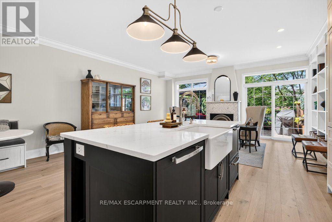
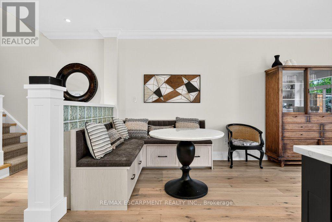
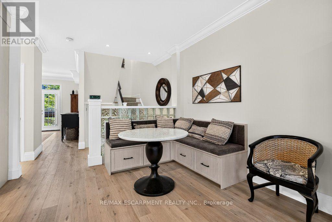
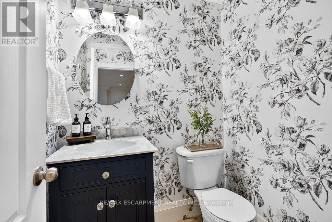
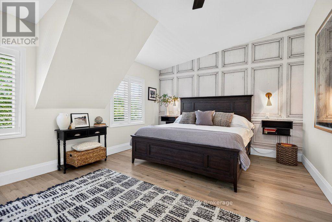
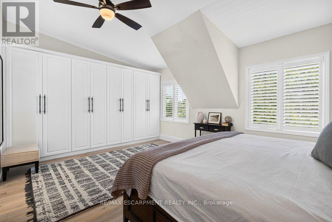
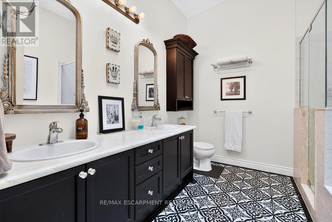
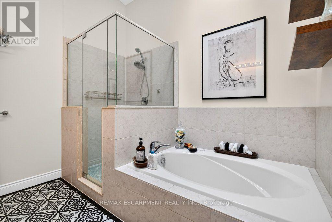
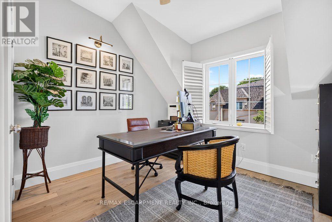
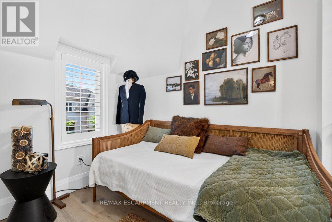
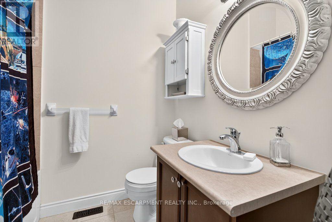
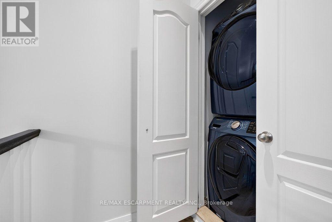
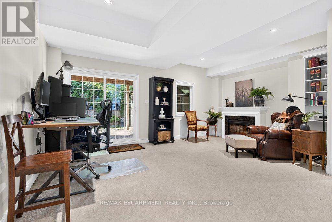
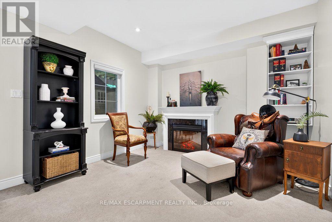
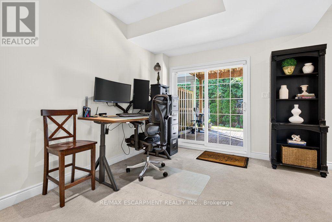
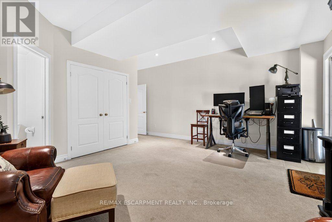
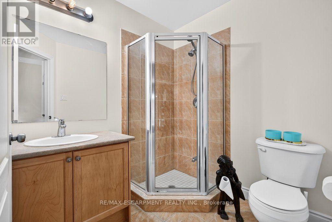
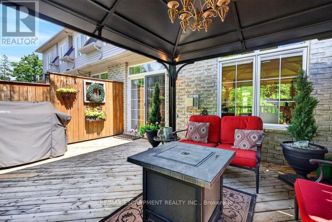
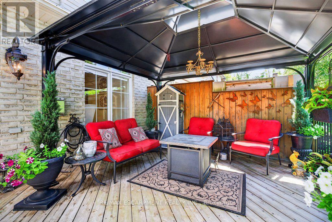
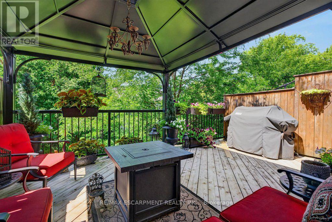
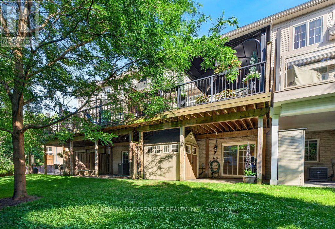
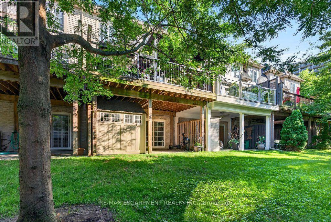
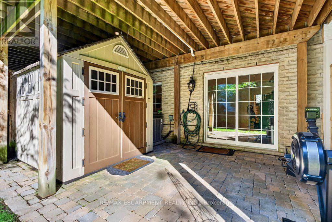
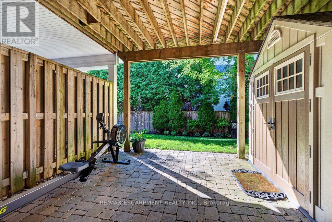
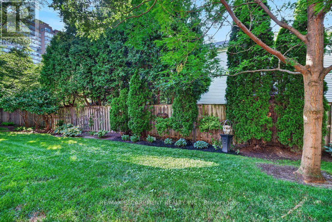
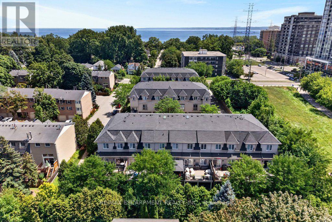
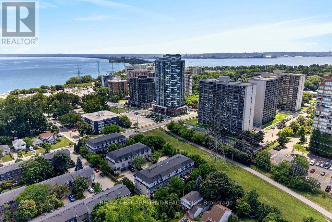
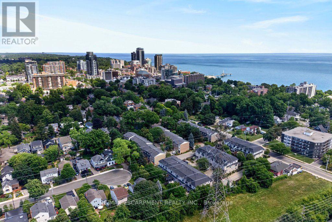
Beautifully updated freehold townhome in a quiet, exclusive complex in prime downtown core location! Just steps to the lake, waterfront park, downtown shops and restaurants, Performing Arts Centre, hospital, GO station and highway access! Three levels of above grade living space with 2,368 sq.ft. of high-quality finishes! The open concept main level features a gorgeous custom kitchen/living room with quartz countertops, smoked mirror backsplash, island, cozy breakfast nook, gas fireplace, built-in bookshelves and a walk-out to a private deck with gazebo. A charming powder room and a separate dining room, which is currently setup as a den/family room complete the stunning main level. The upper level is highlighted by the primary bedroom with built-in wardrobes, walk-in closet and 5-piece ensuite and also features a second bedroom, an office, an additional 4-piece bathroom and a laundry! Additional features and finishes include 9' ceilings, engineered hardwood floors, crown moulding, pot lighting, California shutters, and a fully finished lower level with electric fireplace, 3-piece bathroom, inside entry from the single garage and a walk-out to a spacious covered patio! Small road fee includes roadway snow removal and lawn maintenance. (id:43681)
房源概要
| MLS® Number | W13634106 |
| 房源类型 | 民宅 |
| 社区名字 | Brant |
| 附近的便利设施 | 医院, 公园, 礼拜场所, 学校 |
| 社区特征 | 社区活动中心 |
| 设备类型 | 没有 |
| 特征 | Gazebo |
| 总车位 | 2 |
| 租赁设备类型 | 没有 |
| 结构 | Patio(s), Deck |
详 情
| 浴室 | 4 |
| 地上卧房 | 2 |
| 总卧房 | 2 |
| Age | 16 To 30 Years |
| 公寓设施 | Fireplace(s) |
| 家电类 | Garage Door Opener Remote(s), Water Heater, 洗碗机, 烘干机, Garage Door Opener, 微波炉, 炉子, 洗衣机, 窗帘, 冰箱 |
| 地下室进展 | 已装修 |
| 地下室功能 | Walk Out |
| 地下室类型 | 全完工 |
| 施工种类 | 附加的 |
| 空调 | 中央空调 |
| 外墙 | 灰泥, 砖 Veneer |
| 壁炉 | 有 |
| Fireplace Total | 2 |
| 地基类型 | 混凝土浇筑 |
| 客人卫生间(不包含洗浴) | 1 |
| 供暖方式 | 天然气 |
| 供暖类型 | 压力热风 |
| 储存空间 | 2 |
| 内部尺寸 | 2000 - 2500 Sqft |
| 类型 | 联排别墅 |
| 设备间 | 市政供水 |
车 位
| 附加车库 | |
| Garage | |
| 入内式车位 |
土地
| 英亩数 | 无 |
| 土地便利设施 | 医院, 公园, 宗教场所, 学校 |
| Landscape Features | Landscaped |
| 污水道 | Sanitary Sewer |
| 土地深度 | 84 Ft ,1 In |
| 土地宽度 | 19 Ft ,3 In |
| 不规则大小 | 19.3 X 84.1 Ft |
| 规划描述 | Drm |
房 间
| 楼 层 | 类 型 | 长 度 | 宽 度 | 面 积 |
|---|---|---|---|---|
| 二楼 | 浴室 | 2.23 m | 2.23 m | 2.23 m x 2.23 m |
| 二楼 | 浴室 | 3.02 m | 3.04 m | 3.02 m x 3.04 m |
| 二楼 | 第二卧房 | 3.49 m | 3.64 m | 3.49 m x 3.64 m |
| 二楼 | Office | 1.96 m | 2.55 m | 1.96 m x 2.55 m |
| 二楼 | 主卧 | 5.63 m | 7.11 m | 5.63 m x 7.11 m |
| Lower Level | 浴室 | 1.92 m | 2.14 m | 1.92 m x 2.14 m |
| Lower Level | 家庭房 | 5.61 m | 5.94 m | 5.61 m x 5.94 m |
| Lower Level | 设备间 | 2.16 m | 1.42 m | 2.16 m x 1.42 m |
| 一楼 | 浴室 | 1.43 m | 1.63 m | 1.43 m x 1.63 m |
| 一楼 | 餐厅 | 3.31 m | 4.41 m | 3.31 m x 4.41 m |
| 一楼 | 门厅 | 2.19 m | 1.81 m | 2.19 m x 1.81 m |
| 一楼 | 厨房 | 5.62 m | 4.06 m | 5.62 m x 4.06 m |
| 一楼 | 客厅 | 5.54 m | 3.49 m | 5.54 m x 3.49 m |
https://www.realtor.ca/real-estate/30110135/12-1335-ontario-street-burlington-brant-brant

The trademarks REALTOR®, REALTORS®, and the REALTOR® logo are controlled by The Canadian Real Estate Association (CREA) and identify real estate professionals who are members of CREA. The trademarks MLS®, Multiple Listing Service® and the associated logos are owned by The Canadian Real Estate Association (CREA) and identify the quality of services provided by real estate professionals who are members of CREA. The trademark DDF® is owned by The Canadian Real Estate Association (CREA) and identifies CREA's Data Distribution Facility (DDF®)
Toronto Real Estate Board
RE/MAX Escarpment Realty Inc.
August 04 2026 04:01:45
