
143 Confederation Street Halton Hills, Ontario L7G 3S3


$3,500 Monthly
Insurance
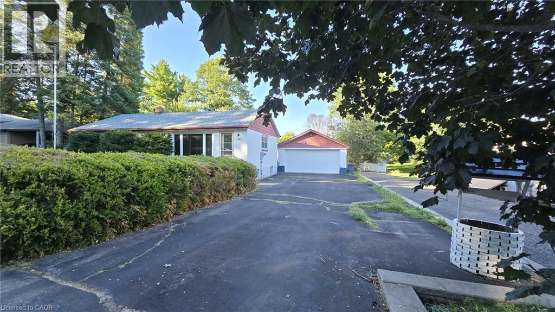
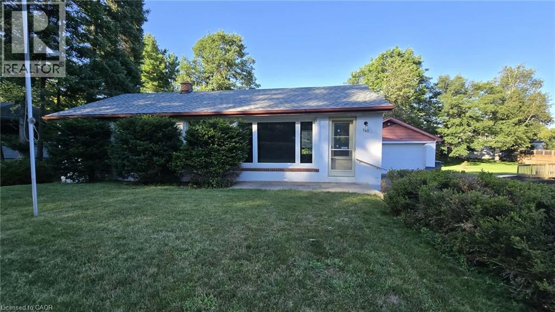
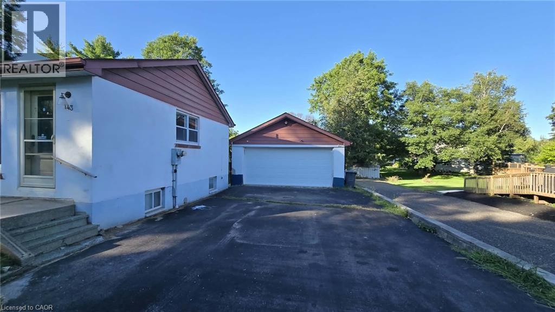
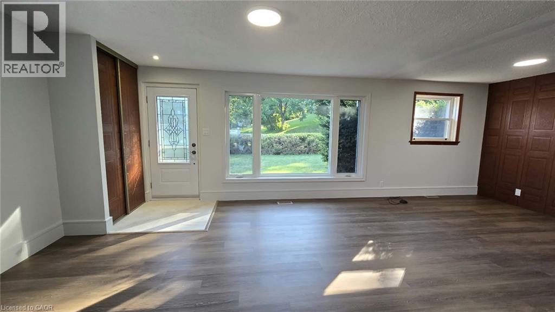
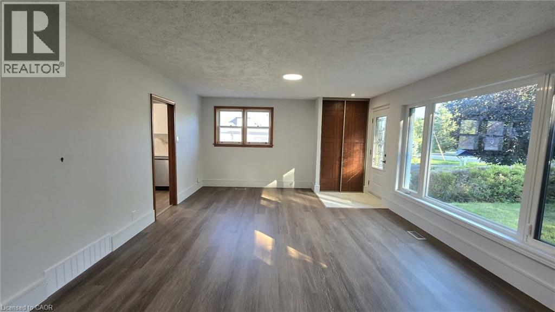
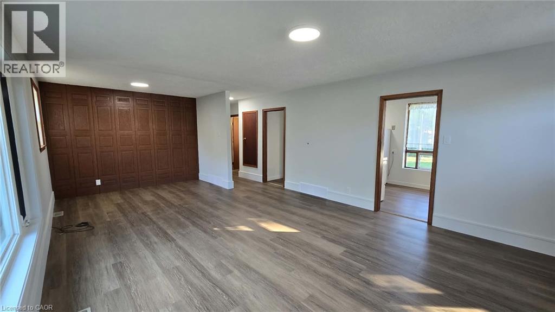
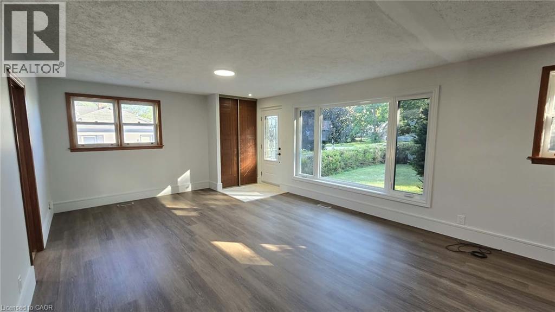
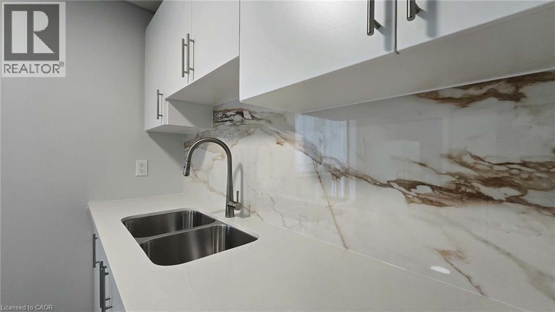
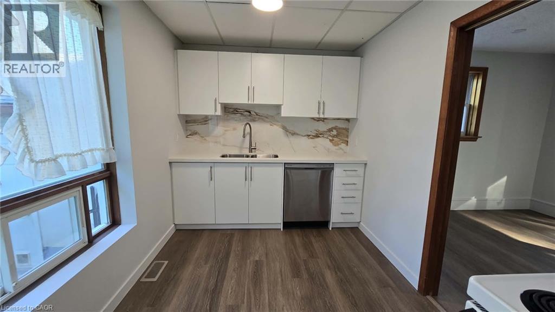
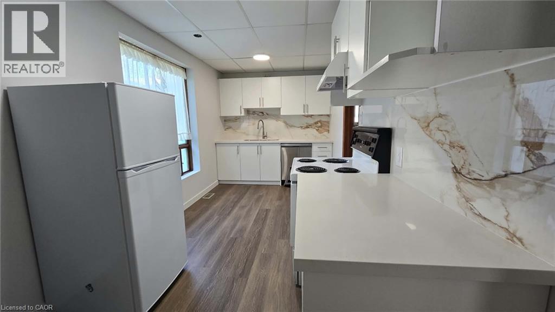
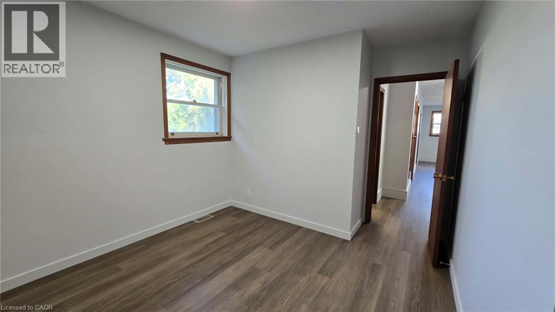
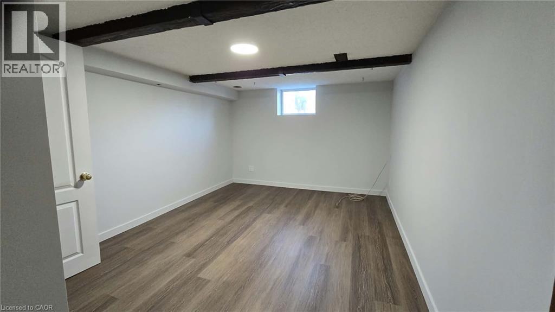
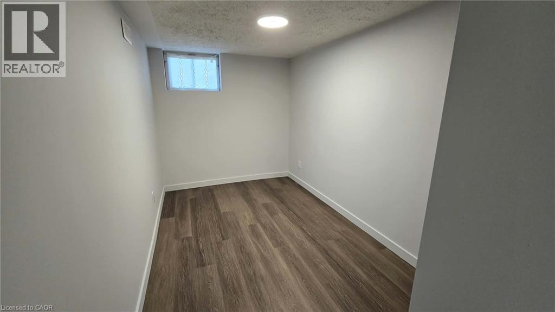
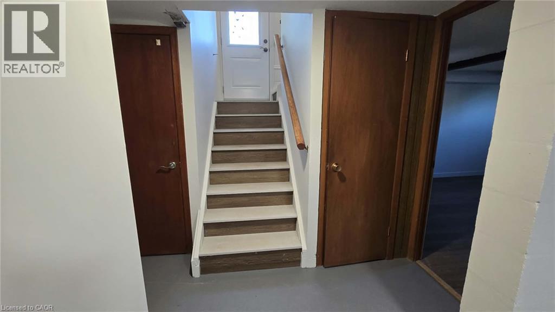
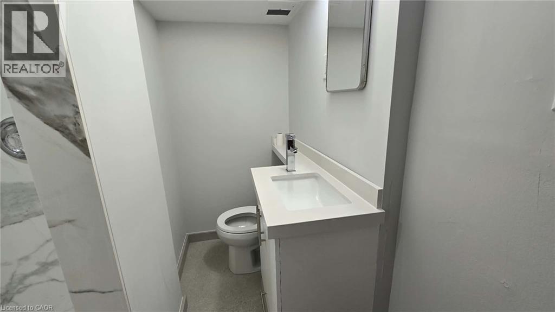
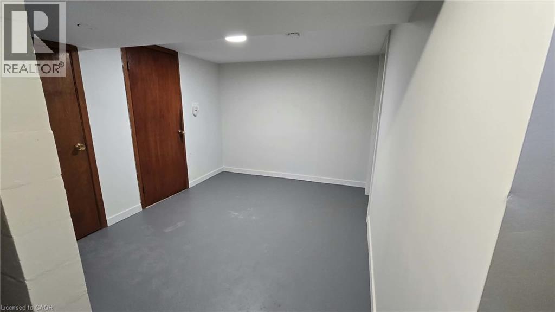
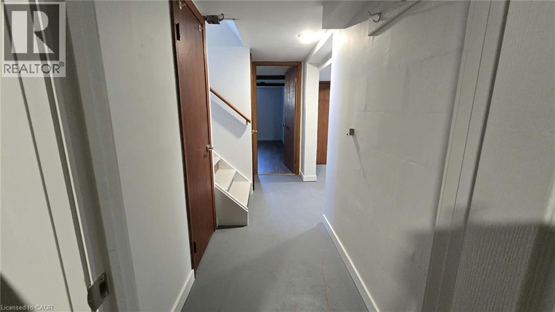
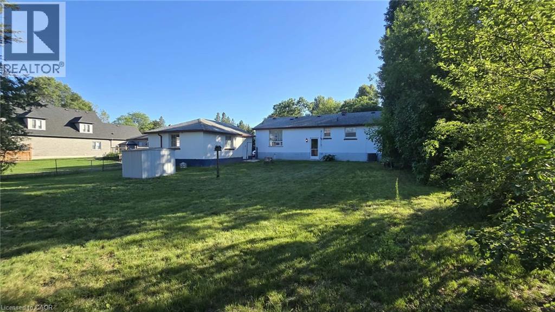
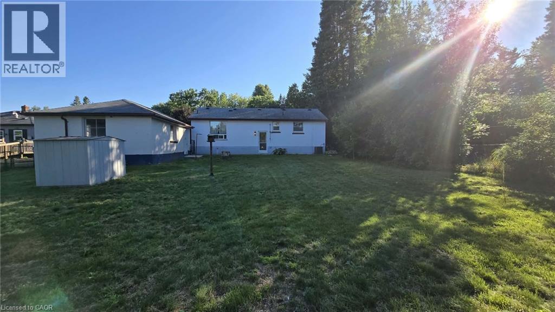
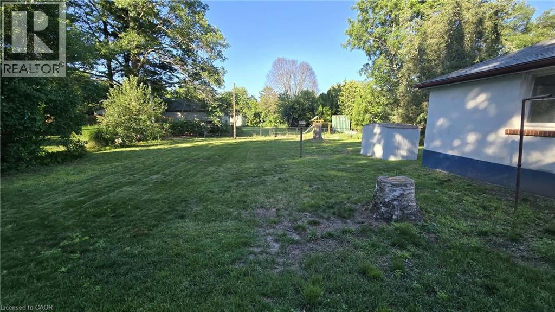
Welcome to 143 Confederation Street, Halton Hills. Nestled in the highly sought-after Glen Williams neighbourhood, this updated bungalow offers the perfect blend of small-town charm and everyday convenience. Known for its picturesque streets, heritage homes, scenic walking trails, and the beautiful Credit River, Glen Williams is one of Halton Hills' most desirable places to call home. Enjoy being just minutes from downtown Georgetown, local cafes, restaurants, boutique shops, and the renowned Williams Mill Creative Arts Studios. Outdoor enthusiasts will appreciate easy access to the Bruce Trail and Credit Valley trails. Commuters will love the location, with convenient access to Highways 401 and 407, as well as the Georgetown GO Station, making travel to Mississauga, Brampton, Oakville, and Toronto convenient while enjoying the peaceful setting of a mature community. Inside, this charming bungalow has been thoughtfully renovated while maintaining its timeless character. The bright, open-concept living and dining area is filled with natural light from oversized picture windows, creating an inviting space for both everyday living and entertaining. The updated kitchen overlooks the spacious backyard and features modern cabinetry, quartz countertops, a porcelain backsplash, and ample workspace. Warm chestnut laminate flooring flows throughout the main floor, complementing the home's finishes. The main level offers two spacious bedrooms, while the finished basement provides two additional bedrooms plus a versatile bonus area that can easily serve as a home office, playroom, recreation room, or fitness space. Outside, you'll find a generous backyard along with a detached double-car garage and a private driveway with parking for up to four additional vehicles. Experience the best of Glen Williams in this beautifully updated home, offering spacious living, ample parking, and a convenient location. (id:43681)
房源概要
| MLS® Number | 40851149 |
| 房源类型 | 民宅 |
| 附近的便利设施 | 公园, 礼拜场所, 游乐场, 学校, 购物 |
| 特征 | 铺设车道 |
| 总车位 | 6 |
详 情
| 浴室 | 2 |
| 地上卧房 | 2 |
| 地下卧室 | 2 |
| 总卧房 | 4 |
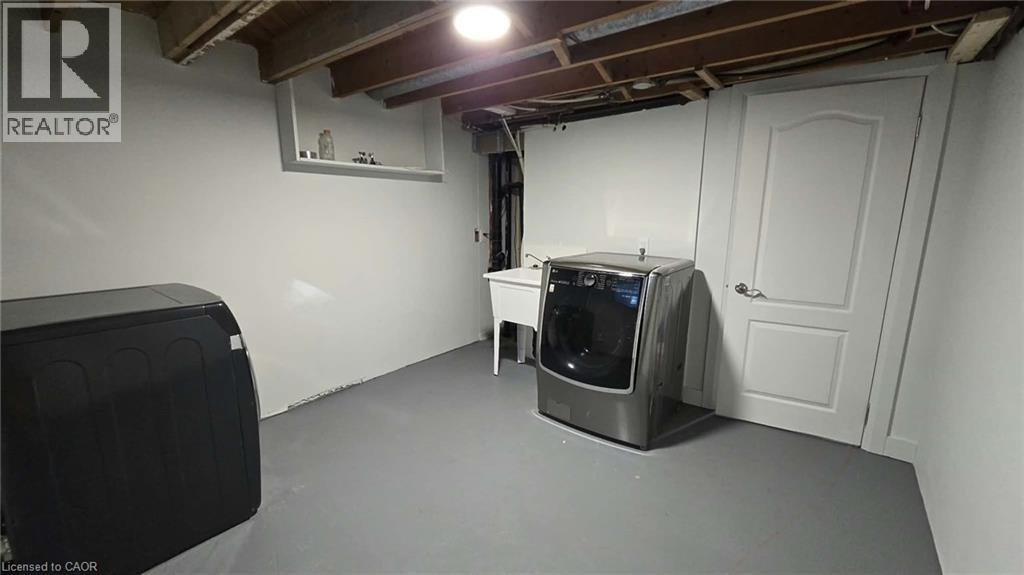
| 家电类 | 洗碗机, 烘干机, 冰箱, 洗衣机, Garage Door Opener |
| 建筑风格 | 平房 |
| 地下室进展 | 部分完成 |
| 地下室类型 | 全部完成 |
| 施工日期 | 1955 |
| 施工种类 | 独立屋 |
| 空调 | 中央空调 |
| 外墙 | 灰泥 |
| 供暖类型 | 压力热风 |
| 储存空间 | 1 |
| 内部尺寸 | 1046 Sqft |
| 类型 | 独立屋 |
| 设备间 | 市政供水 |
车 位
| Detached Garage |
土地
| 英亩数 | 无 |
| 土地便利设施 | 公园, 宗教场所, 游乐场, 学校, 购物 |
| 污水道 | Septic System |
| 土地深度 | 150 Ft |
| 土地宽度 | 75 Ft |
| 规划描述 | Hr1(mn1) |
房 间
| 楼 层 | 类 型 | 长 度 | 宽 度 | 面 积 |
|---|---|---|---|---|
| 地下室 | 三件套卫生间 | 6'4'' x 5'9'' | ||
| 地下室 | 洗衣房 | 3'10'' x 8' | ||
| 地下室 | 设备间 | 17'4'' x 9'6'' | ||
| 地下室 | Bonus Room | 6'11'' x 9'' | ||
| 地下室 | 卧室 | 13'2'' x 6'11'' | ||
| 地下室 | 卧室 | 15'8'' x 10'6'' | ||
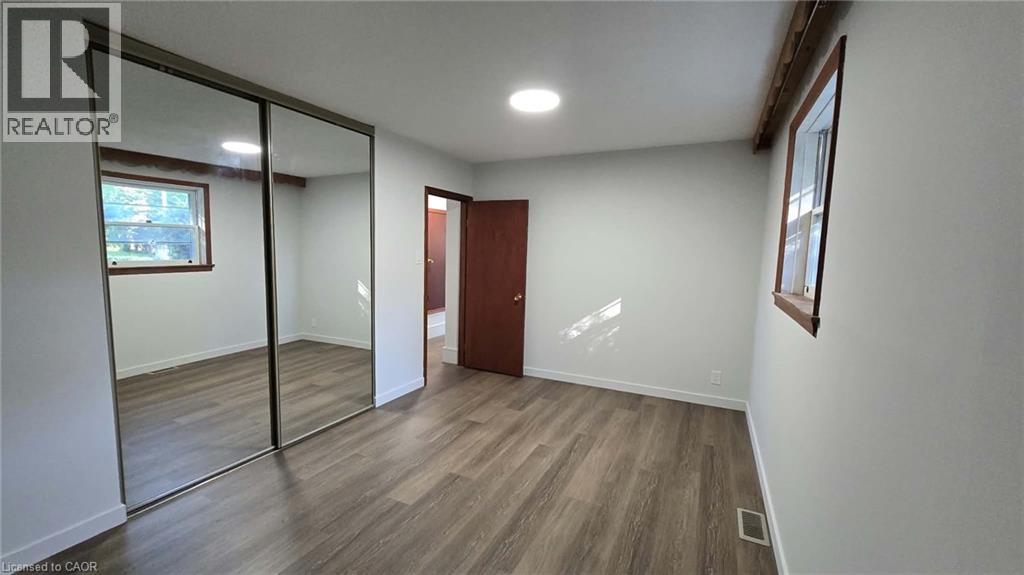
| 一楼 | 卧室 | 12'1'' x 9'10'' | ||
| 一楼 | 主卧 | 15'4'' x 9'9'' | ||
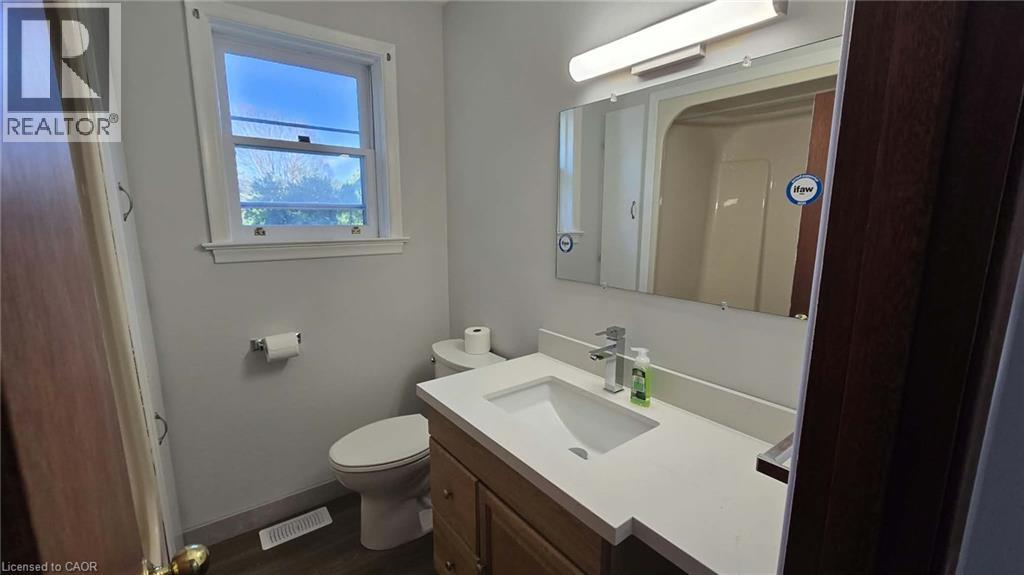
| 一楼 | 四件套浴室 | 6'3'' x 6'11'' | ||
| 一楼 | 厨房 | 18'11'' x 7'8'' | ||
| 一楼 | 客厅/饭厅 | 24'6'' x 14'3'' |
https://www.realtor.ca/real-estate/30110207/143-confederation-street-halton-hills

The trademarks REALTOR®, REALTORS®, and the REALTOR® logo are controlled by The Canadian Real Estate Association (CREA) and identify real estate professionals who are members of CREA. The trademarks MLS®, Multiple Listing Service® and the associated logos are owned by The Canadian Real Estate Association (CREA) and identify the quality of services provided by real estate professionals who are members of CREA. The trademark DDF® is owned by The Canadian Real Estate Association (CREA) and identifies CREA's Data Distribution Facility (DDF®)
REALTORS® Association of Hamilton-Burlington
Chestnut Park Realty Southwestern Ontario Ltd., Brokerage
August 04 2026 04:08:37
