
2458 Wilkinson Road Dysart Et Al (Havelock), Ontario K0M 1S0


$4,299,000
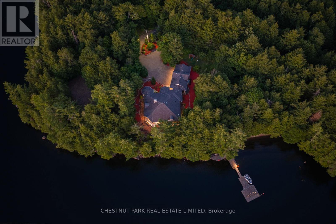
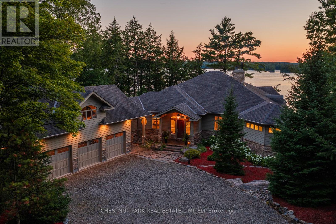
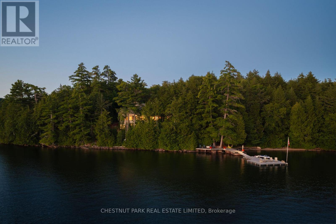
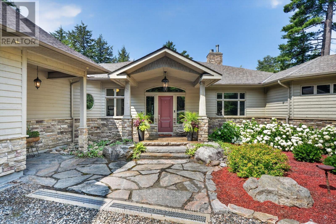
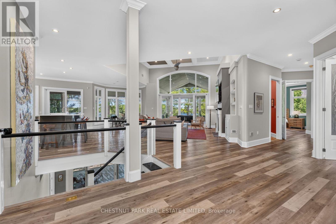
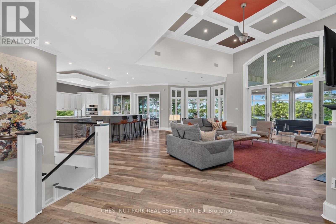
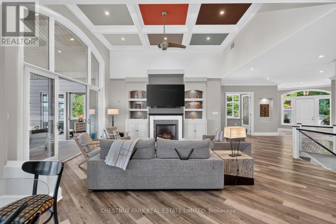
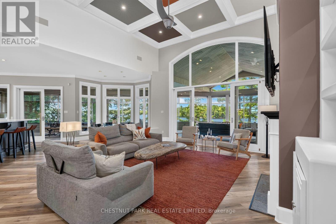
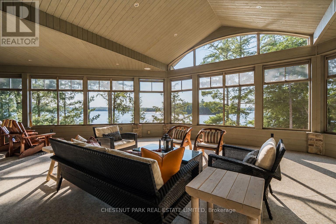
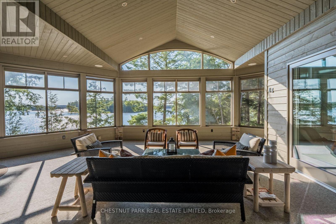
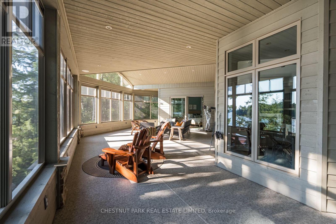
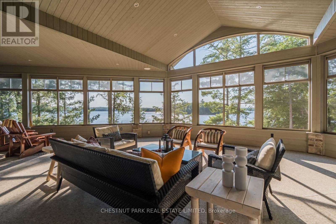
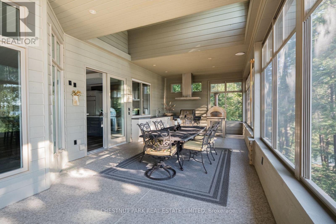
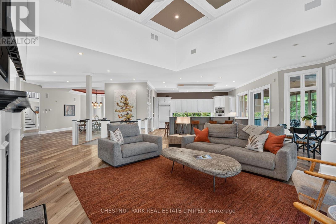
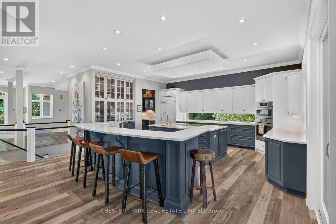
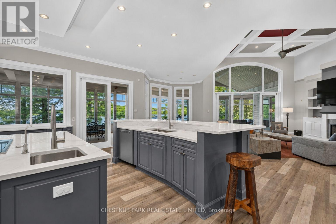
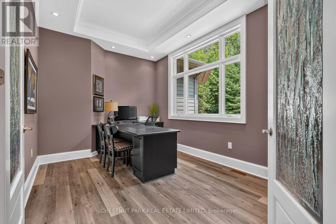
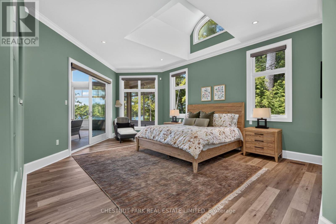
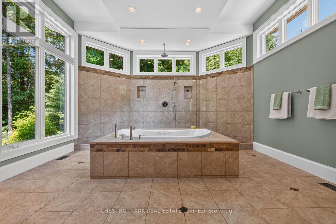
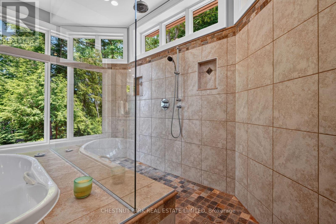
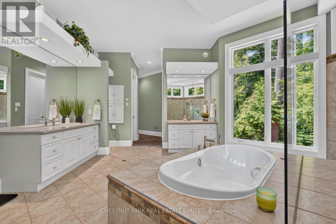
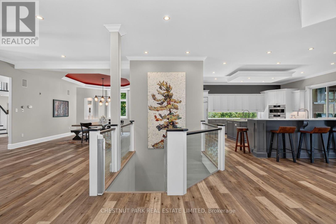
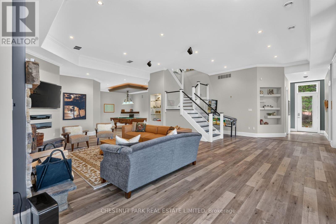
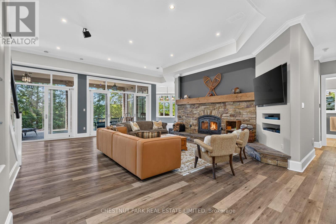
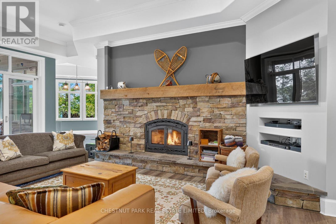
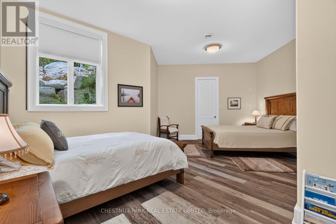
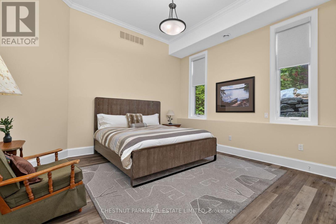
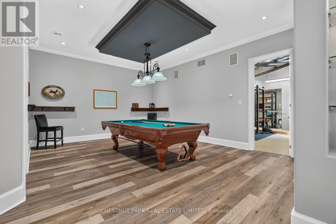
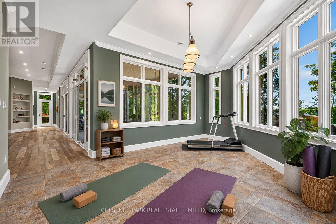
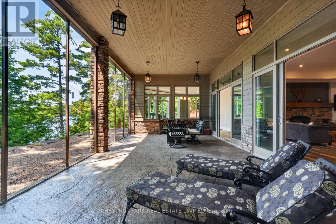
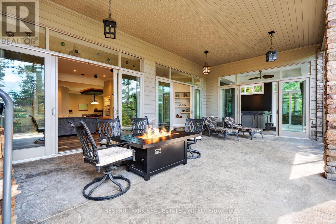
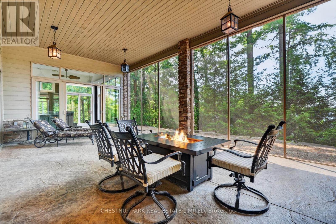
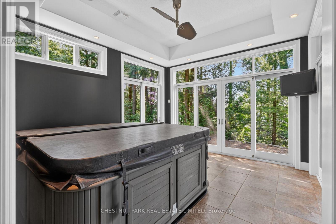
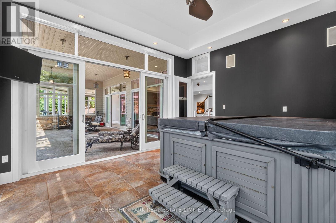
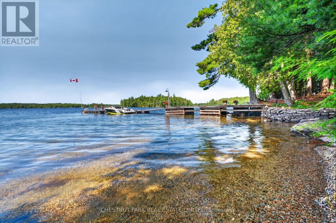
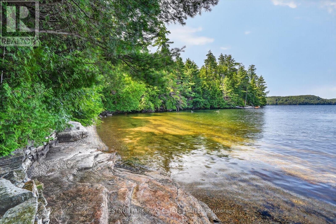
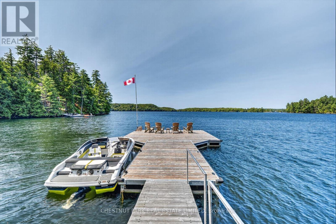
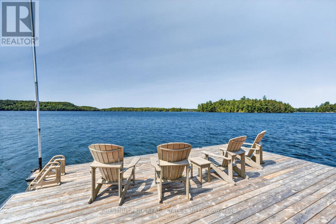
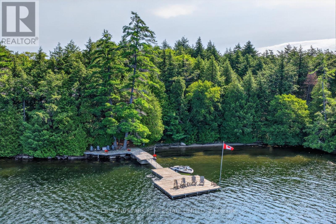
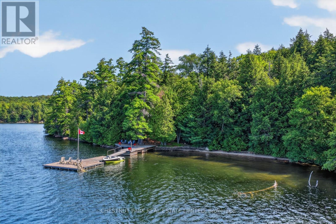
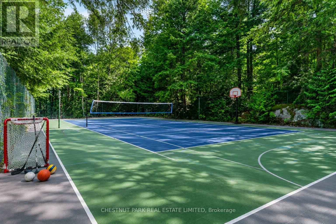
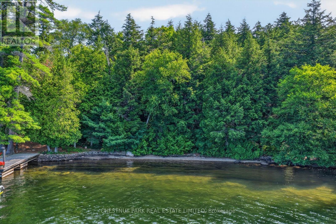
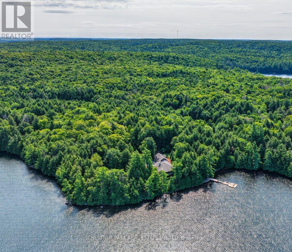
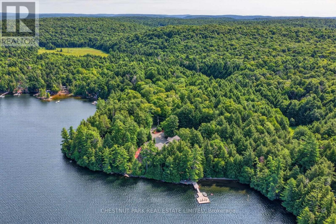
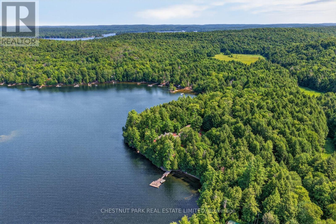
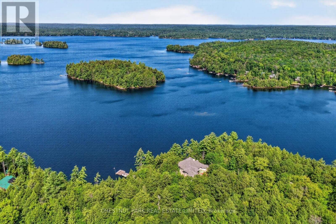
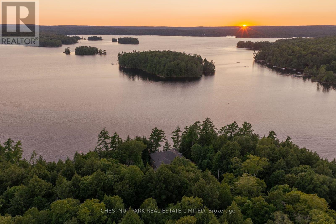
Set on prestigious Kennisis Lake, this remarkable property offers a rare combination of privacy, scale & sophisticated waterfront living. Almost 4 acres of beautifully landscaped grounds unfold along an incredible 777' of shoreline, with west exposure, all-day sun & spectacular sunsets across a quiet bay. At the heart of the property is a beautifully designed 3+1 bedroom, 5 bathroom residence of just over 7,000 sq. ft., where grand proportions feel equally warm & inviting. Soaring vaulted ceilings, dramatic walls of windows & expansive lake views blur the distinction between indoors & out, while open-concept principal rooms create an effortless flow for everyday living & entertaining. A beautifully updated kitchen & inviting fireplace anchor the main living space, while an outstanding upper sunroom & indoor/outdoor kitchen extend the experience into an expansive seasonal entertaining space overlooking the lake. The main-floor primary suite is truly exceptional - a private retreat unlike any other. The lower level is equally impressive, with a wood-burning fireplace adding warmth to generous spaces for family & guests, including a games area, dedicated fitness & yoga space, impressive screened lounge, private hot tub room & separate sauna area. Outdoors, walking trails & numerous seating areas invite you to explore the private grounds, complemented by a natural seasonal waterfall, sand beach & deep water off the dock. A fenced tennis court offers potential for multi-sport recreation, while an attached triple-car garage provides generous space for vehicles & recreational equipment. Thoughtfully enhanced throughout, this is a rare Kennisis Lake property where architecture, scale, privacy & an extraordinary waterfront setting come together beautifully. (id:43681)
房源概要
| MLS® Number | X13633286 |
| 房源类型 | 民宅 |
| 社区名字 | Havelock |
| 附近的便利设施 | 近高尔夫球场, 医院, 码头 |
| 社区特征 | 社区活动中心 |
| Easement | Unknown |
| 特征 | Gazebo, Sauna |
| 总车位 | 11 |
| 结构 | Dock |
| View Type | Lake View, View Of Water, Direct Water View |
| Water Front Name | Kennisis Lake |
| 湖景类型 | Waterfront On Lake |
详 情
| 浴室 | 5 |
| 地上卧房 | 3 |
| 总卧房 | 3 |
| Age | 16 To 30 Years |
| 公寓设施 | Fireplace(s) |
| 家电类 | 烤箱 - Built-in, Central Vacuum, Water Treatment |
| 地下室进展 | 已装修 |
| 地下室功能 | Walk Out |
| 地下室类型 | N/a (finished), Full, N/a |
| 施工种类 | 独立屋 |
| 空调 | 中央空调 |
| 外墙 | 木头 |
| Fire Protection | Security System |
| 壁炉 | 有 |
| Fireplace Total | 2 |
| 地基类型 | 水泥 |
| 客人卫生间(不包含洗浴) | 3 |
| 供暖方式 | Other, Propane |
| 供暖类型 | Forced Air, 地暖 |
| 内部尺寸 | 5000 - 100000 Sqft |
| 类型 | 独立屋 |
| 设备间 | Lake/river Water Intake |
车 位
| 附加车库 | |
| Garage |
土地
| 入口类型 | Public Road, Private Docking |
| 英亩数 | 有 |
| 土地便利设施 | 近高尔夫球场, 医院, 码头 |
| 污水道 | Septic System |
| 土地深度 | 305 Ft |
| 土地宽度 | 787 Ft ,7 In |
| 不规则大小 | 787.6 X 305 Ft |
| 地表水 | 湖泊/池塘 |
| 规划描述 | Sr2 |
房 间
| 楼 层 | 类 型 | 长 度 | 宽 度 | 面 积 |
|---|---|---|---|---|
| Lower Level | 浴室 | 4.04 m | 3.76 m | 4.04 m x 3.76 m |
| Lower Level | 浴室 | 2.59 m | 2.52 m | 2.59 m x 2.52 m |
| Lower Level | 第二卧房 | 5.44 m | 6.99 m | 5.44 m x 6.99 m |
| Lower Level | 第三卧房 | 4.39 m | 4.83 m | 4.39 m x 4.83 m |
| Lower Level | Exercise Room | 4.83 m | 6.4 m | 4.83 m x 6.4 m |
| Lower Level | 家庭房 | 9.42 m | 9.17 m | 9.42 m x 9.17 m |
| Lower Level | Exercise Room | 5.06 m | 5.87 m | 5.06 m x 5.87 m |
| Lower Level | 娱乐,游戏房 | 5.31 m | 5.99 m | 5.31 m x 5.99 m |
| Lower Level | Sunroom | 8.53 m | 4.8 m | 8.53 m x 4.8 m |
| Lower Level | 其它 | 4.22 m | 4.8 m | 4.22 m x 4.8 m |
| Lower Level | 设备间 | 3.25 m | 5.41 m | 3.25 m x 5.41 m |
| Lower Level | 设备间 | 4.7 m | 2.44 m | 4.7 m x 2.44 m |
| 一楼 | 浴室 | 1.85 m | 1.83 m | 1.85 m x 1.83 m |
| 一楼 | Pantry | 2.06 m | 2.16 m | 2.06 m x 2.16 m |
| 一楼 | Sunroom | 5.66 m | 14.53 m | 5.66 m x 14.53 m |
| 一楼 | 浴室 | 5.92 m | 5.44 m | 5.92 m x 5.44 m |
| 一楼 | Eating Area | 3.63 m | 1.96 m | 3.63 m x 1.96 m |
| 一楼 | 餐厅 | 7.09 m | 4.29 m | 7.09 m x 4.29 m |
| 一楼 | 门厅 | 3.94 m | 2.79 m | 3.94 m x 2.79 m |
| 一楼 | 厨房 | 5.79 m | 6.17 m | 5.79 m x 6.17 m |
| 一楼 | 洗衣房 | 7.44 m | 6.22 m | 7.44 m x 6.22 m |
| 一楼 | 客厅 | 7.67 m | 7.29 m | 7.67 m x 7.29 m |
| 一楼 | Office | 4.47 m | 3.05 m | 4.47 m x 3.05 m |
| 一楼 | 主卧 | 5.18 m | 7.85 m | 5.18 m x 7.85 m |
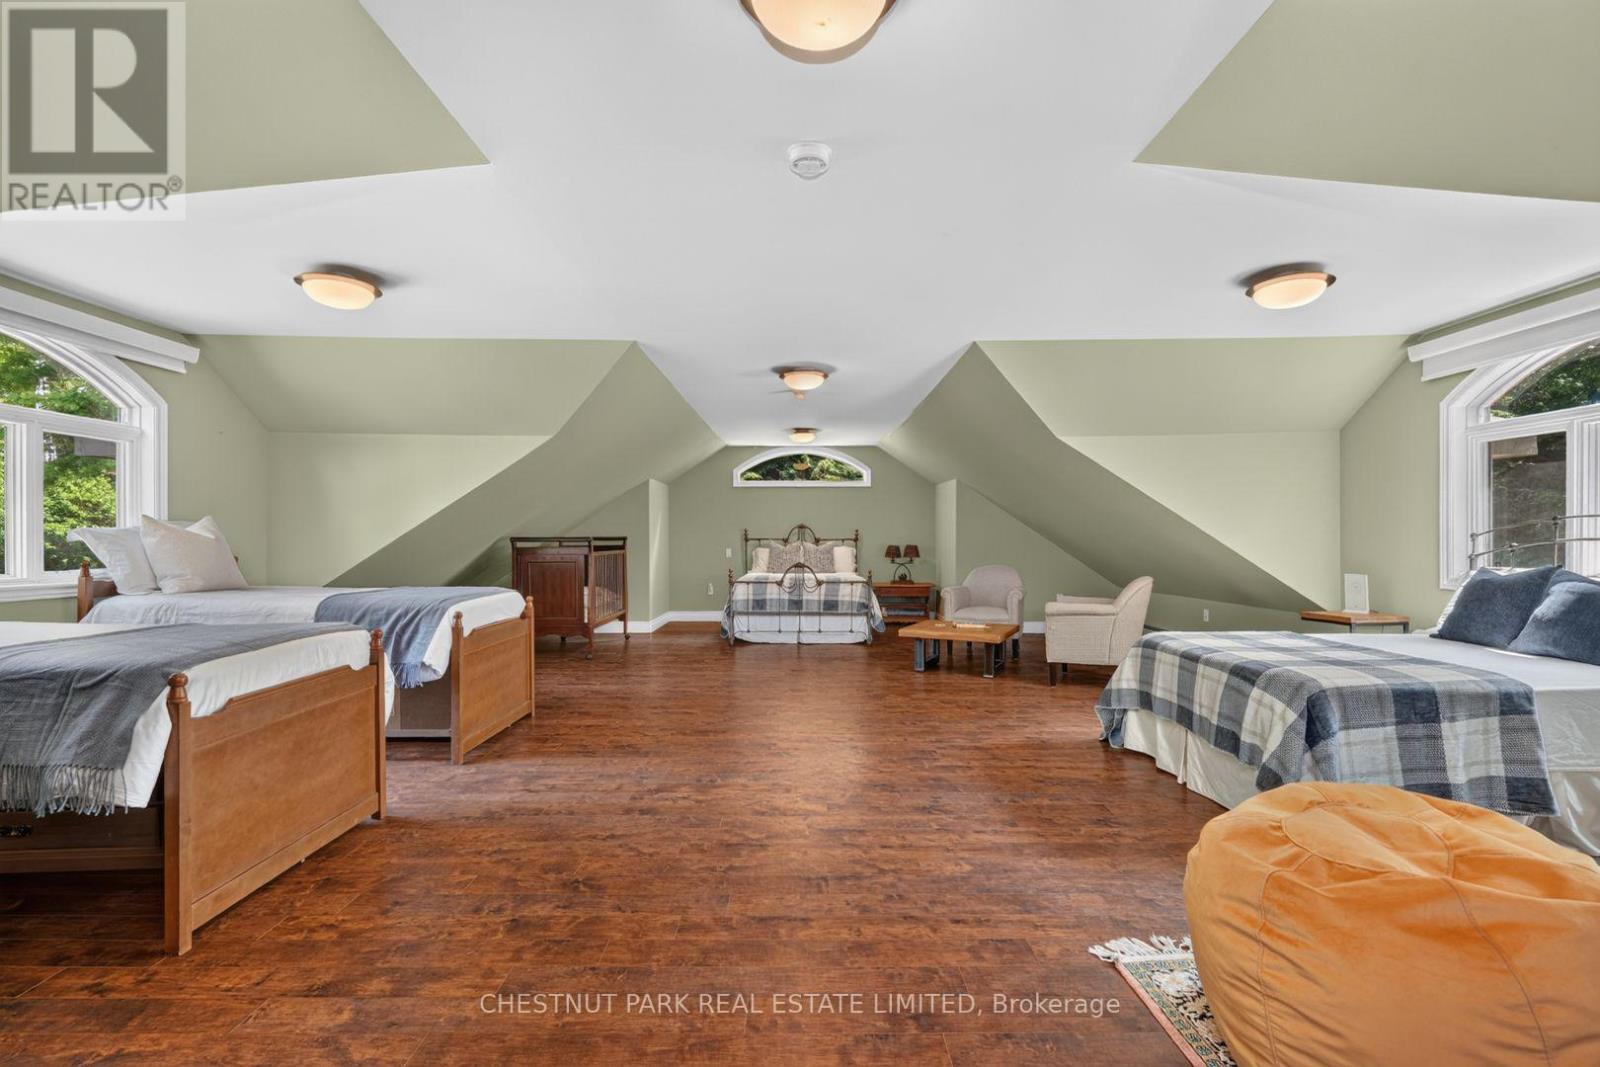
| Upper Level | Loft | 7.65 m | 11.94 m | 7.65 m x 11.94 m |
| Upper Level | 浴室 | 1.6 m | 1.78 m | 1.6 m x 1.78 m |
https://www.realtor.ca/real-estate/30109475/2458-wilkinson-road-dysart-et-al-havelock-havelock

The trademarks REALTOR®, REALTORS®, and the REALTOR® logo are controlled by The Canadian Real Estate Association (CREA) and identify real estate professionals who are members of CREA. The trademarks MLS®, Multiple Listing Service® and the associated logos are owned by The Canadian Real Estate Association (CREA) and identify the quality of services provided by real estate professionals who are members of CREA. The trademark DDF® is owned by The Canadian Real Estate Association (CREA) and identifies CREA's Data Distribution Facility (DDF®)
Toronto Real Estate Board
Chestnut Park Real Estate Limited, Chestnut Park Real Estate
October 07 2026 03:03:41
