
70 Culbert Road Bradford West Gwillimbury (Bradford), Ontario L3Z 4P5


$1,499,000
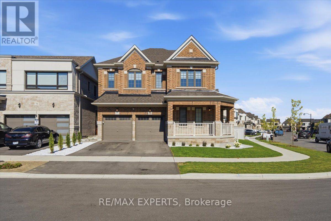
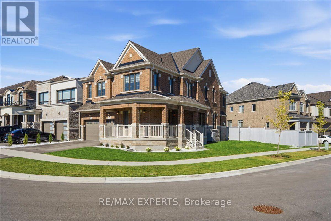
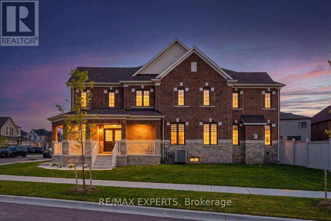
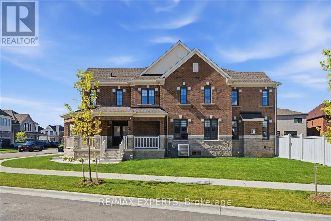
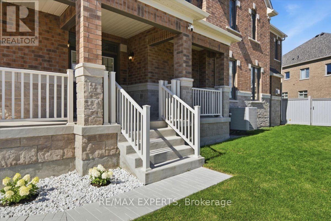
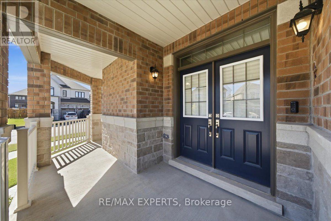
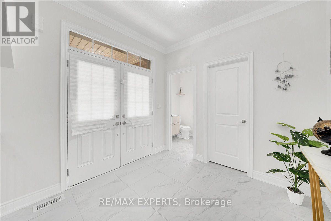
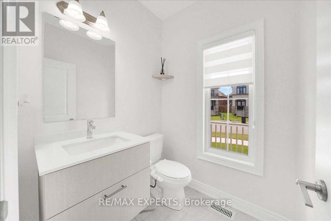
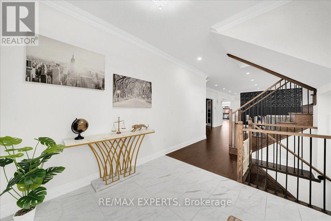
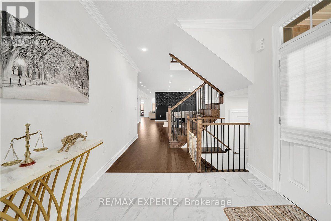
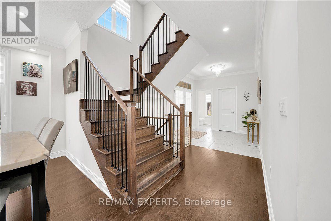
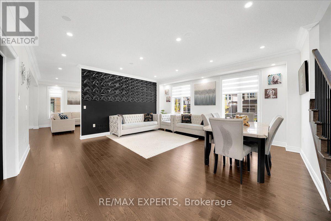
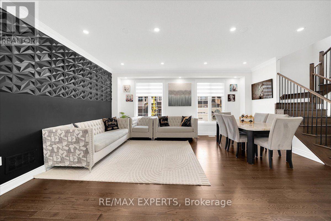
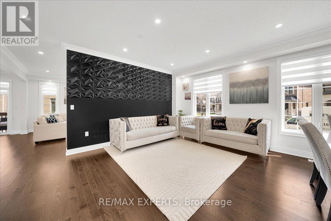
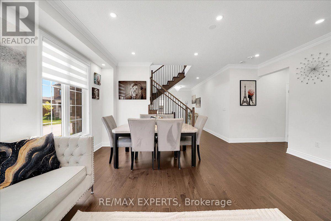
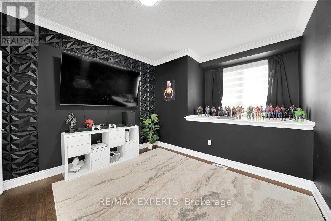
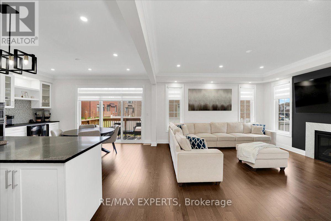
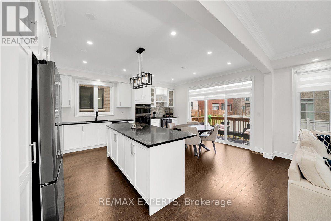
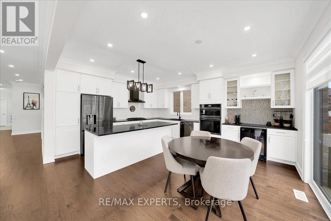
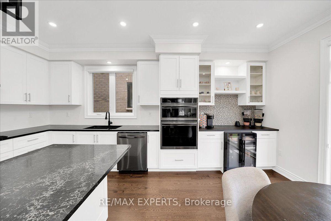
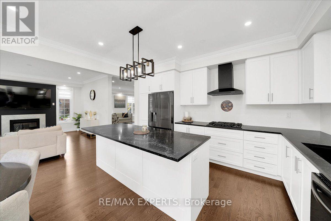
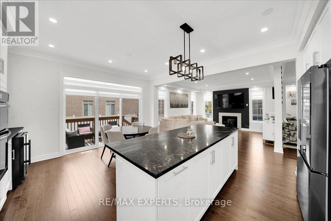
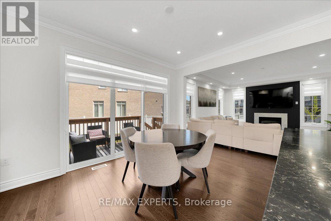
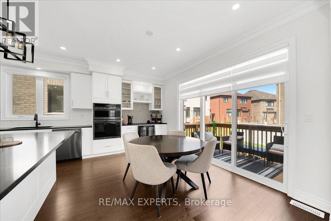
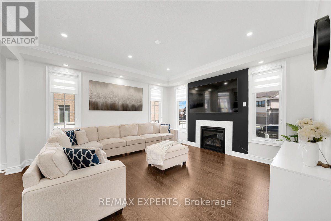
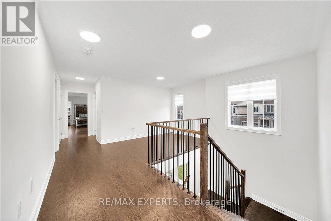
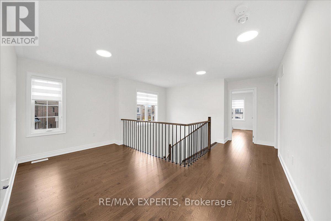
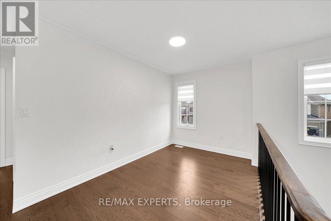
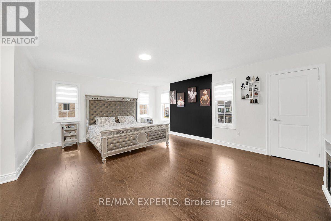
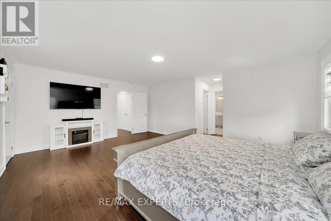
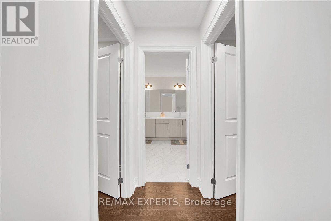
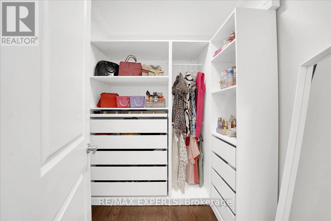
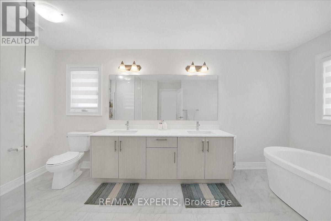
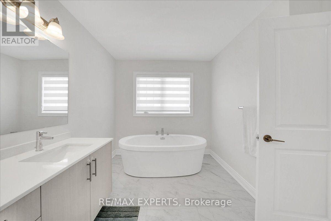
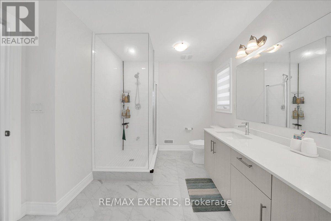
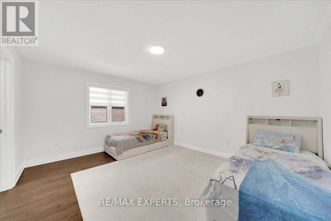
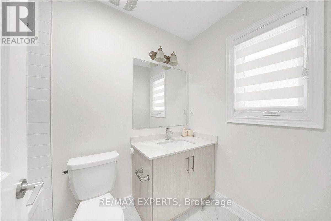
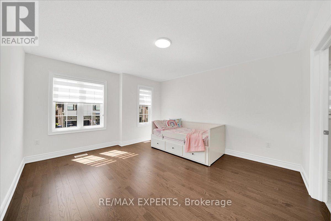
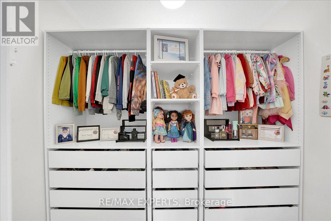
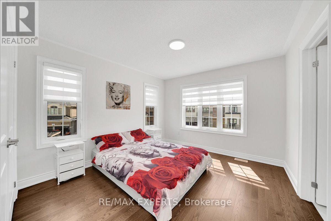
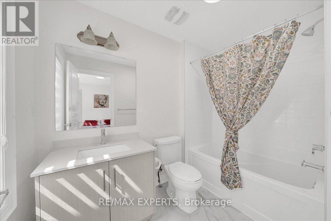
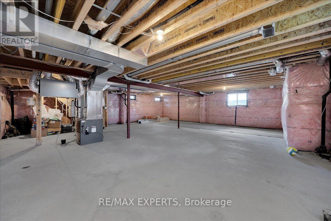
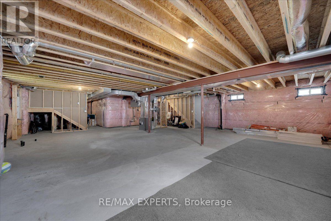
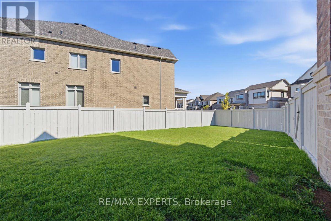
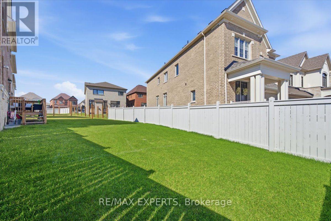
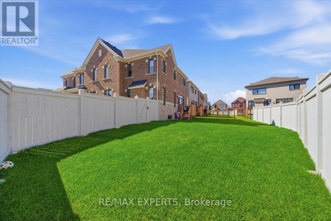
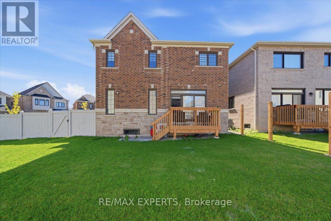
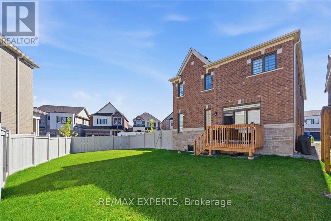
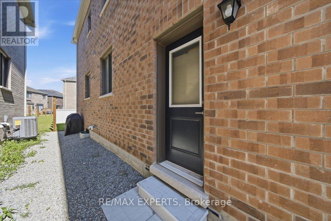
Beautiful 2 Year Old Great Gulf Built Detached Home in Summerlyn Village. Nestled On A Quiet Street, This Home Boasts Over 3,300 sqft Of Functional & Luxury Living. An Oversized CornerLot For You To Enjoy Family & Friend Gatherings & Potentially Add A Pool or Spa-Like Retreat To Your Liking. Inside We Have Hardwood Throughout With 9 Ft Ceilings On The Main & An Extended Gourmet Chefs Kitchen. The Main Floor Offers An Office/Play Room For Your Family & A Generous Sized Dining Room. Natural Light Floods Into This Estate With Large Windows In Every Room & A Natural Gas Fireplace. 2 Entry Ways Into The Basement With a Separate Entrance That Gives The Future Owner An Opportunity To Have An In-Law Suite And/Or Rent The Basement. The 2nd Floor Is Just As Impressive With 4 Generous Sized Bedrooms & Each One Having Their Own Private 4 pc Ensuite. The Primary Boasts His & Her Walk In Closets With A Spa-Like Ensuite Retreat. Truly The Perfect Family Home On The Perfect Street In Summerlyn. (id:43681)
房源概要
| MLS® Number | N13633312 |
| 房源类型 | 民宅 |
| 社区名字 | Bradford |
| 设备类型 | 热水器 |
| 特征 | 无地毯 |
| 总车位 | 4 |
| 租赁设备类型 | 热水器 |
详 情
| 浴室 | 5 |
| 地上卧房 | 4 |
| 总卧房 | 4 |
| Age | 0 To 5 Years |
| 公寓设施 | Fireplace(s) |
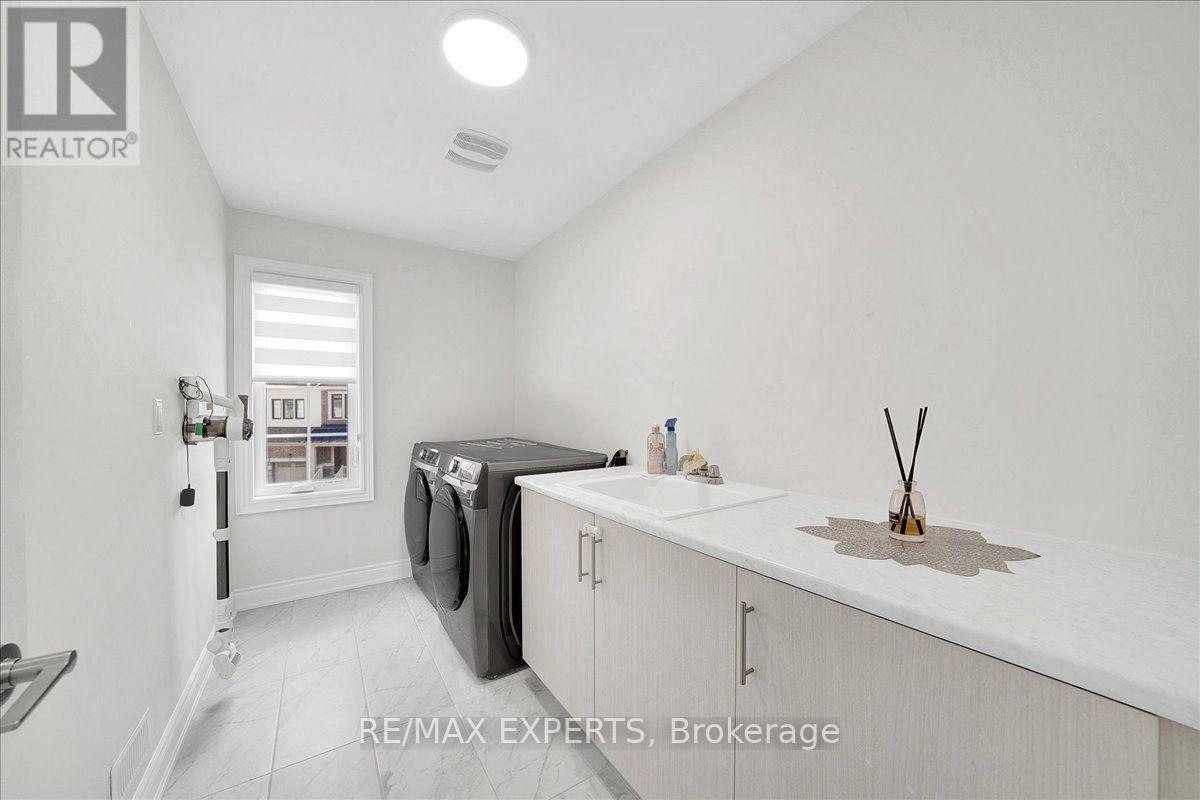
| 家电类 | Water Heater - Tankless, 烘干机, Garage Door Opener Remote(s), 洗衣机, 窗帘 |
| 地下室进展 | 已完成 |
| 地下室类型 | Full (unfinished) |
| 施工种类 | 独立屋 |
| 空调 | 中央空调 |
| 外墙 | 砖 |
| 壁炉 | 有 |
| Flooring Type | Hardwood |
| 地基类型 | 混凝土浇筑 |
| 客人卫生间(不包含洗浴) | 1 |
| 供暖方式 | 天然气 |
| 供暖类型 | 压力热风 |
| 储存空间 | 2 |
| 内部尺寸 | 3000 - 3500 Sqft |
| 类型 | 独立屋 |
| 设备间 | 市政供水 |
车 位
| Garage |
土地
| 英亩数 | 无 |
| 污水道 | Sanitary Sewer |
| 土地深度 | 110 Ft |
| 土地宽度 | 74 Ft ,9 In |
| 不规则大小 | 74.8 X 110 Ft ; 74.81 Ft Pie Shaped In Backyard |
房 间
| 楼 层 | 类 型 | 长 度 | 宽 度 | 面 积 |
|---|---|---|---|---|
| 二楼 | 主卧 | 4.57 m | 5.79 m | 4.57 m x 5.79 m |
| 二楼 | 第二卧房 | 4.47 m | 3.81 m | 4.47 m x 3.81 m |
| 二楼 | 第三卧房 | 3.89 m | 4.14 m | 3.89 m x 4.14 m |
| 二楼 | Bedroom 4 | 3.38 m | 3.63 m | 3.38 m x 3.63 m |
| 二楼 | 衣帽间 | 3.45 m | 2.44 m | 3.45 m x 2.44 m |
| 一楼 | 厨房 | 4.47 m | 2.54 m | 4.47 m x 2.54 m |
| 一楼 | Eating Area | 4.47 m | 2.87 m | 4.47 m x 2.87 m |
| 一楼 | 客厅 | 4.55 m | 4.34 m | 4.55 m x 4.34 m |
| 一楼 | 餐厅 | 4.47 m | 5.68 m | 4.47 m x 5.68 m |
| 一楼 | 衣帽间 | 3.33 m | 3.45 m | 3.33 m x 3.45 m |

The trademarks REALTOR®, REALTORS®, and the REALTOR® logo are controlled by The Canadian Real Estate Association (CREA) and identify real estate professionals who are members of CREA. The trademarks MLS®, Multiple Listing Service® and the associated logos are owned by The Canadian Real Estate Association (CREA) and identify the quality of services provided by real estate professionals who are members of CREA. The trademark DDF® is owned by The Canadian Real Estate Association (CREA) and identifies CREA's Data Distribution Facility (DDF®)
Toronto Real Estate Board
RE/MAX Experts
August 04 2026 03:16:57
