
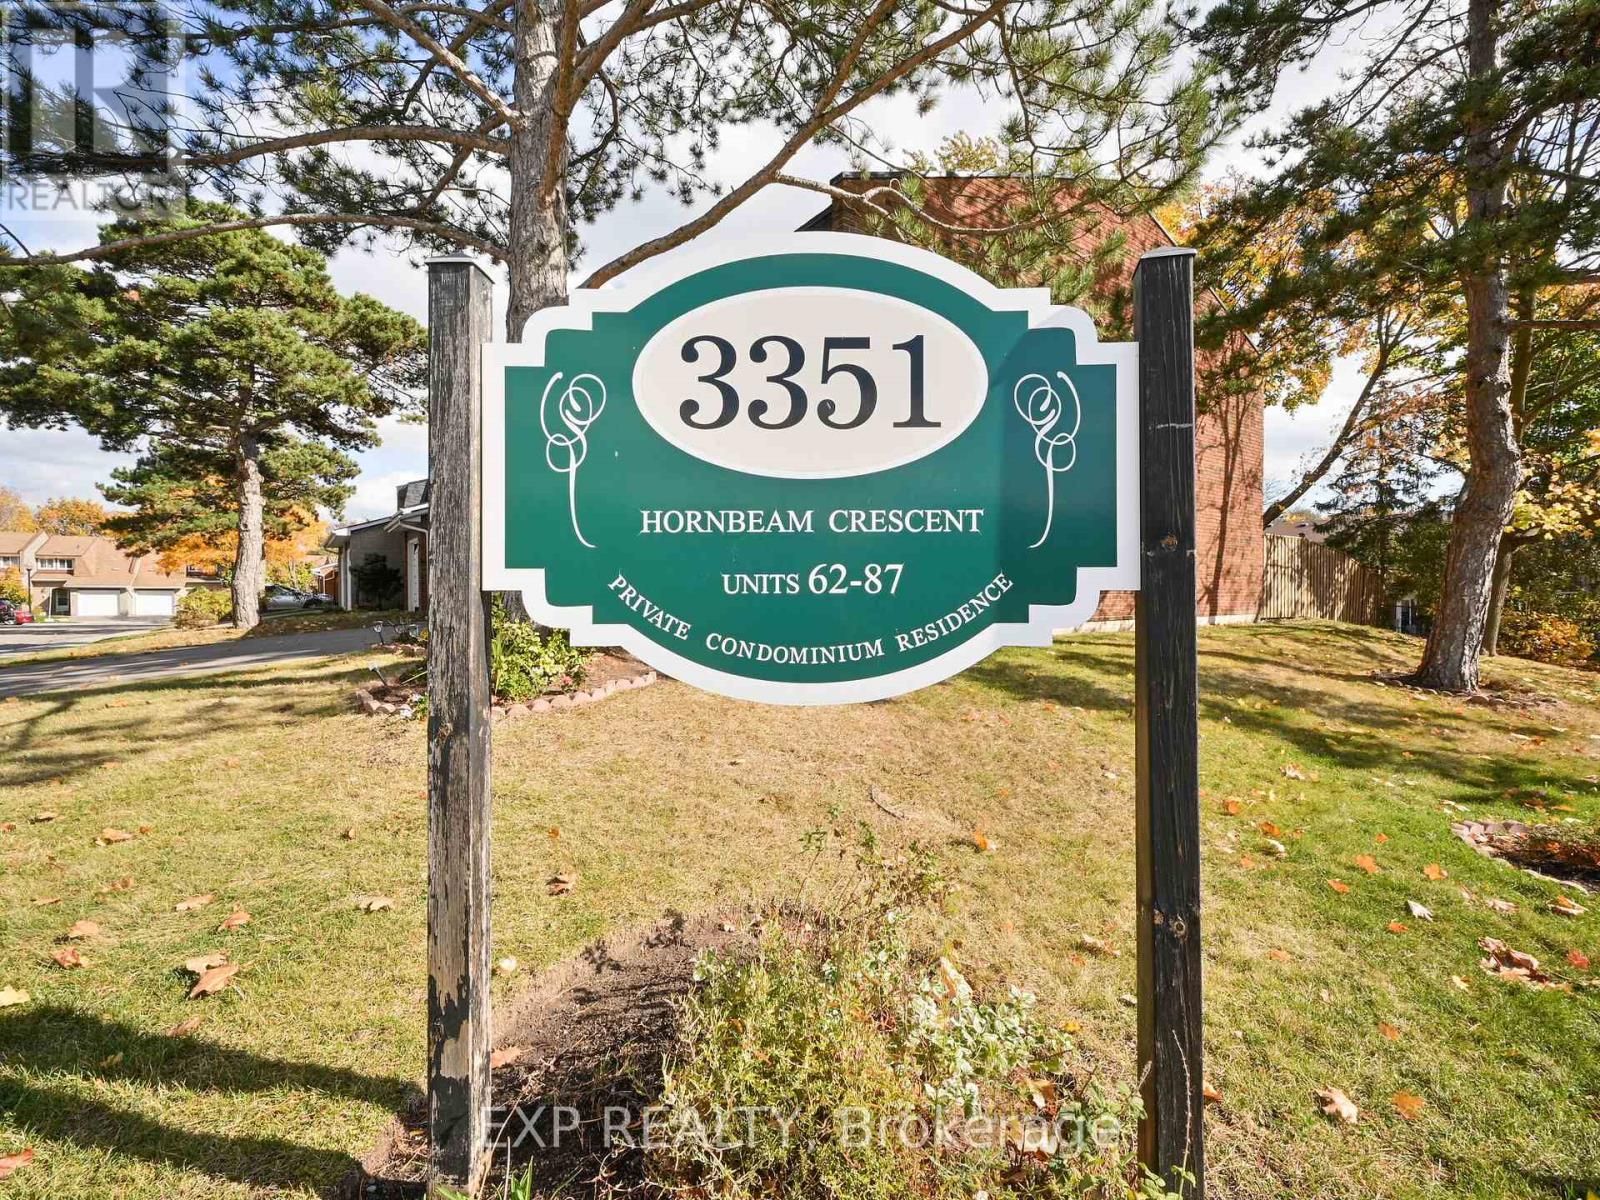
64 - 3351 Hornbeam Crescent N Mississauga (Erin Mills), Ontario L5L 3Z8


$3,700 Monthly
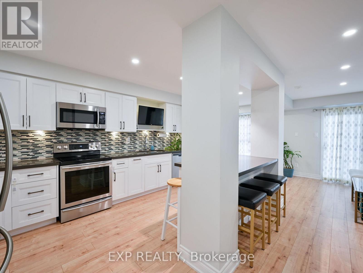
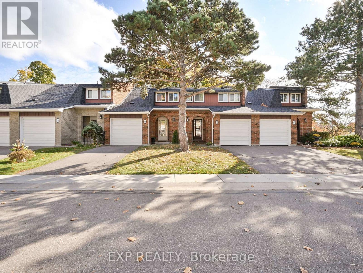
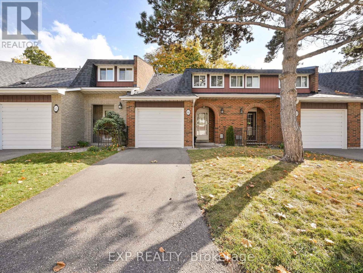
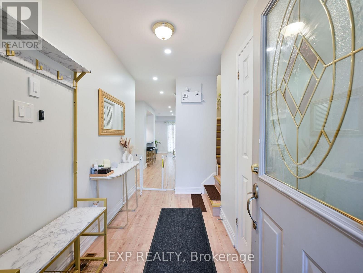
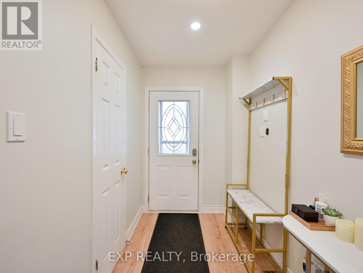
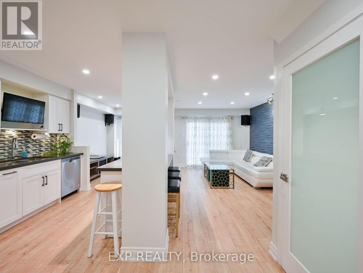
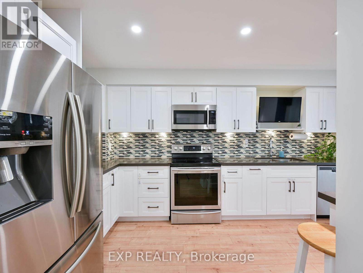
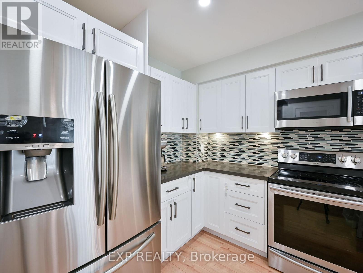
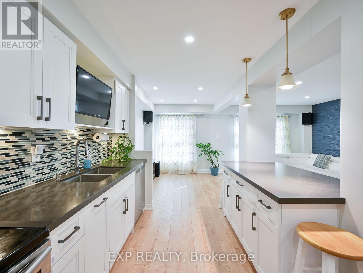
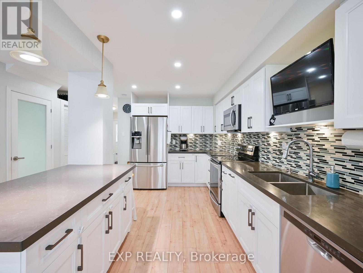
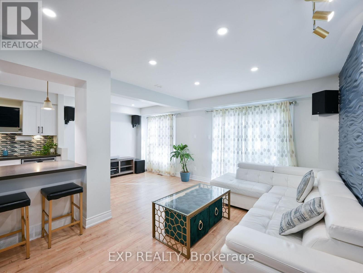
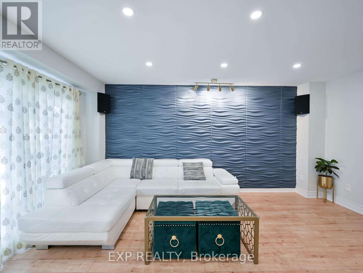
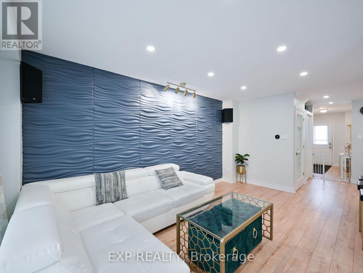
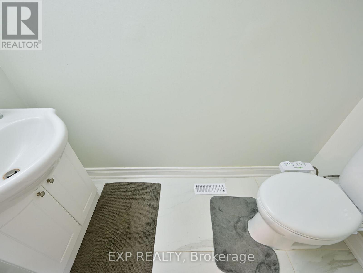
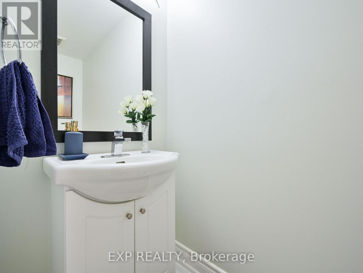
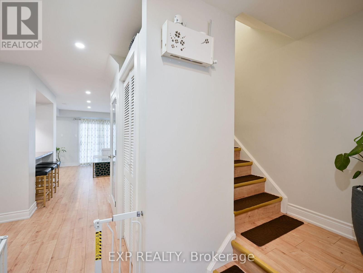
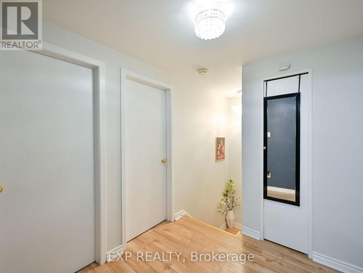
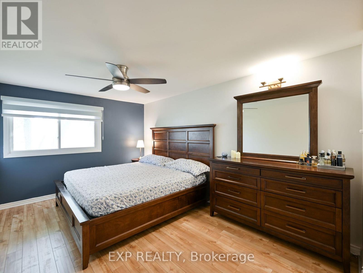
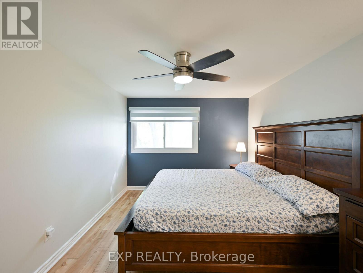
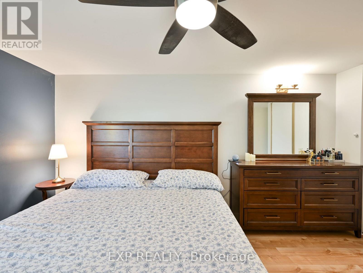
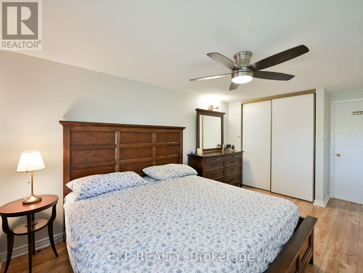
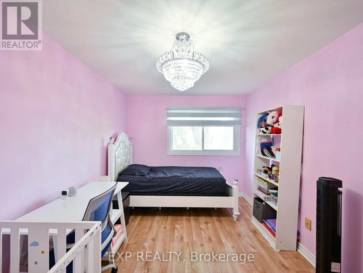
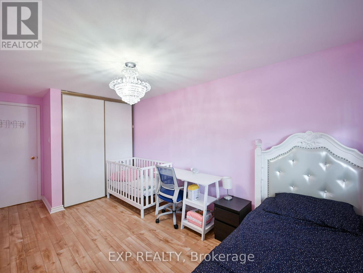
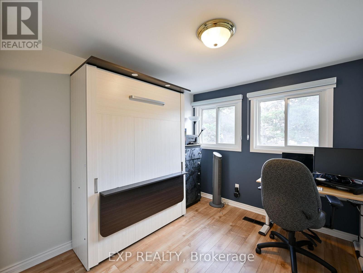
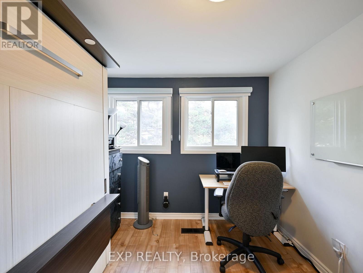
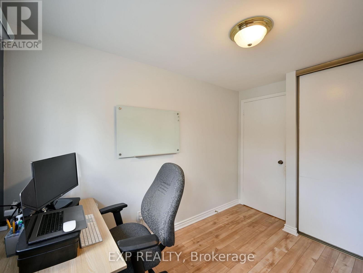
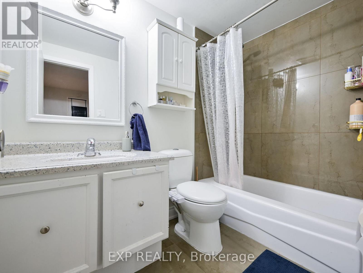
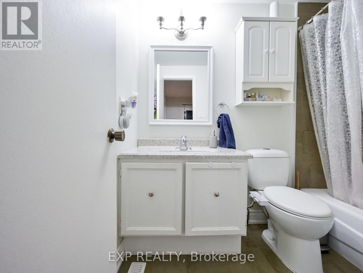
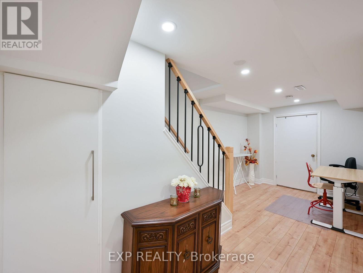
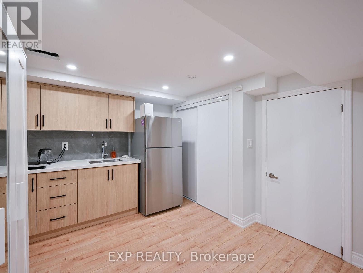
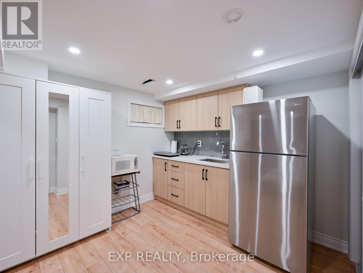
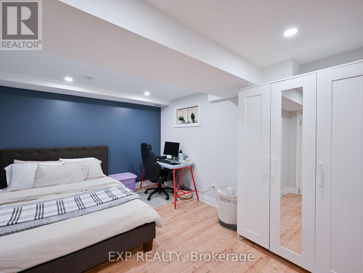
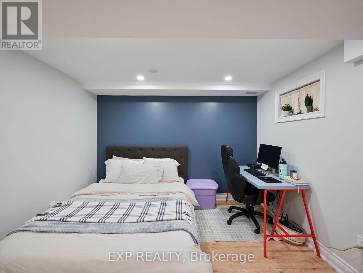
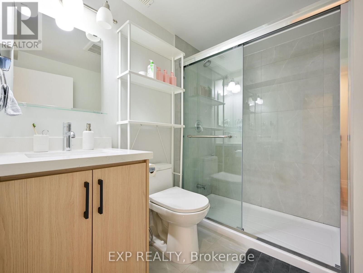
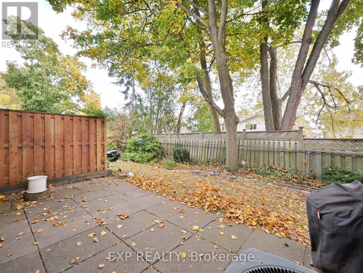
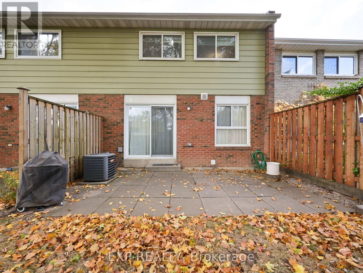
Discover your dream home in the heart of Central Erin Mills! This beautifully renovated townhome offers 3+1 spacious bedrooms and 3 modern baths, perfect for comfortable living. The updated kitchen is a chef's delight, featuring sleek stainless steel appliances, stylish counter tops, and plenty of storage. The open-concept main floor boasts elegant laminate flooring throughout and a walk-out to a private patio, ideal for relaxing or entertaining. The fully finished basement adds extra versatility with a 1-bedroom studio,complete with a kitchenette and full bath perfect for guests or rental income. Enjoy the convenience of a prime location, just minutes from the University of Toronto, South Common Mall, Credit Valley Hospital, top-rated schools, Erin Mills Town Centre, and more. With easy access to GO Transit and major highways (401,403, 407), commuting is a breeze. Don't miss out on this incredible opportunity to live in a vibrant, thriving community! (id:43681)
房源概要
| MLS® Number | W13633304 |
| 房源类型 | 民宅 |
| 社区名字 | Erin Mills |
| 社区特征 | Pets Not Allowed |
| 设备类型 | 热水器 |
| 总车位 | 2 |
| 泳池类型 | Outdoor Pool |
| 租赁设备类型 | 热水器 |
详 情
| 浴室 | 3 |
| 地上卧房 | 3 |
| 地下卧室 | 1 |
| 总卧房 | 4 |
| 地下室进展 | 已装修 |
| 地下室功能 | Apartment In Basement |
| 地下室类型 | N/a (finished), N/a |
| 空调 | 中央空调 |
| 外墙 | 砖 Facing, 乙烯基壁板 |
| Flooring Type | Laminate |
| 客人卫生间(不包含洗浴) | 1 |
| 供暖方式 | 天然气 |
| 供暖类型 | 压力热风 |
| 储存空间 | 2 |
| 内部尺寸 | 1200 - 1399 Sqft |
| 类型 | 联排别墅 |
车 位
| 附加车库 | |
| Garage |
土地
| 英亩数 | 无 |
房 间
| 楼 层 | 类 型 | 长 度 | 宽 度 | 面 积 |
|---|---|---|---|---|
| 二楼 | 主卧 | 5.52 m | 3.05 m | 5.52 m x 3.05 m |
| 二楼 | 第二卧房 | 4.25 m | 2.75 m | 4.25 m x 2.75 m |
| 二楼 | 第三卧房 | 3.1 m | 2.7 m | 3.1 m x 2.7 m |
| 地下室 | 厨房 | Measurements not available | ||
| 地下室 | 卧室 | Measurements not available | ||
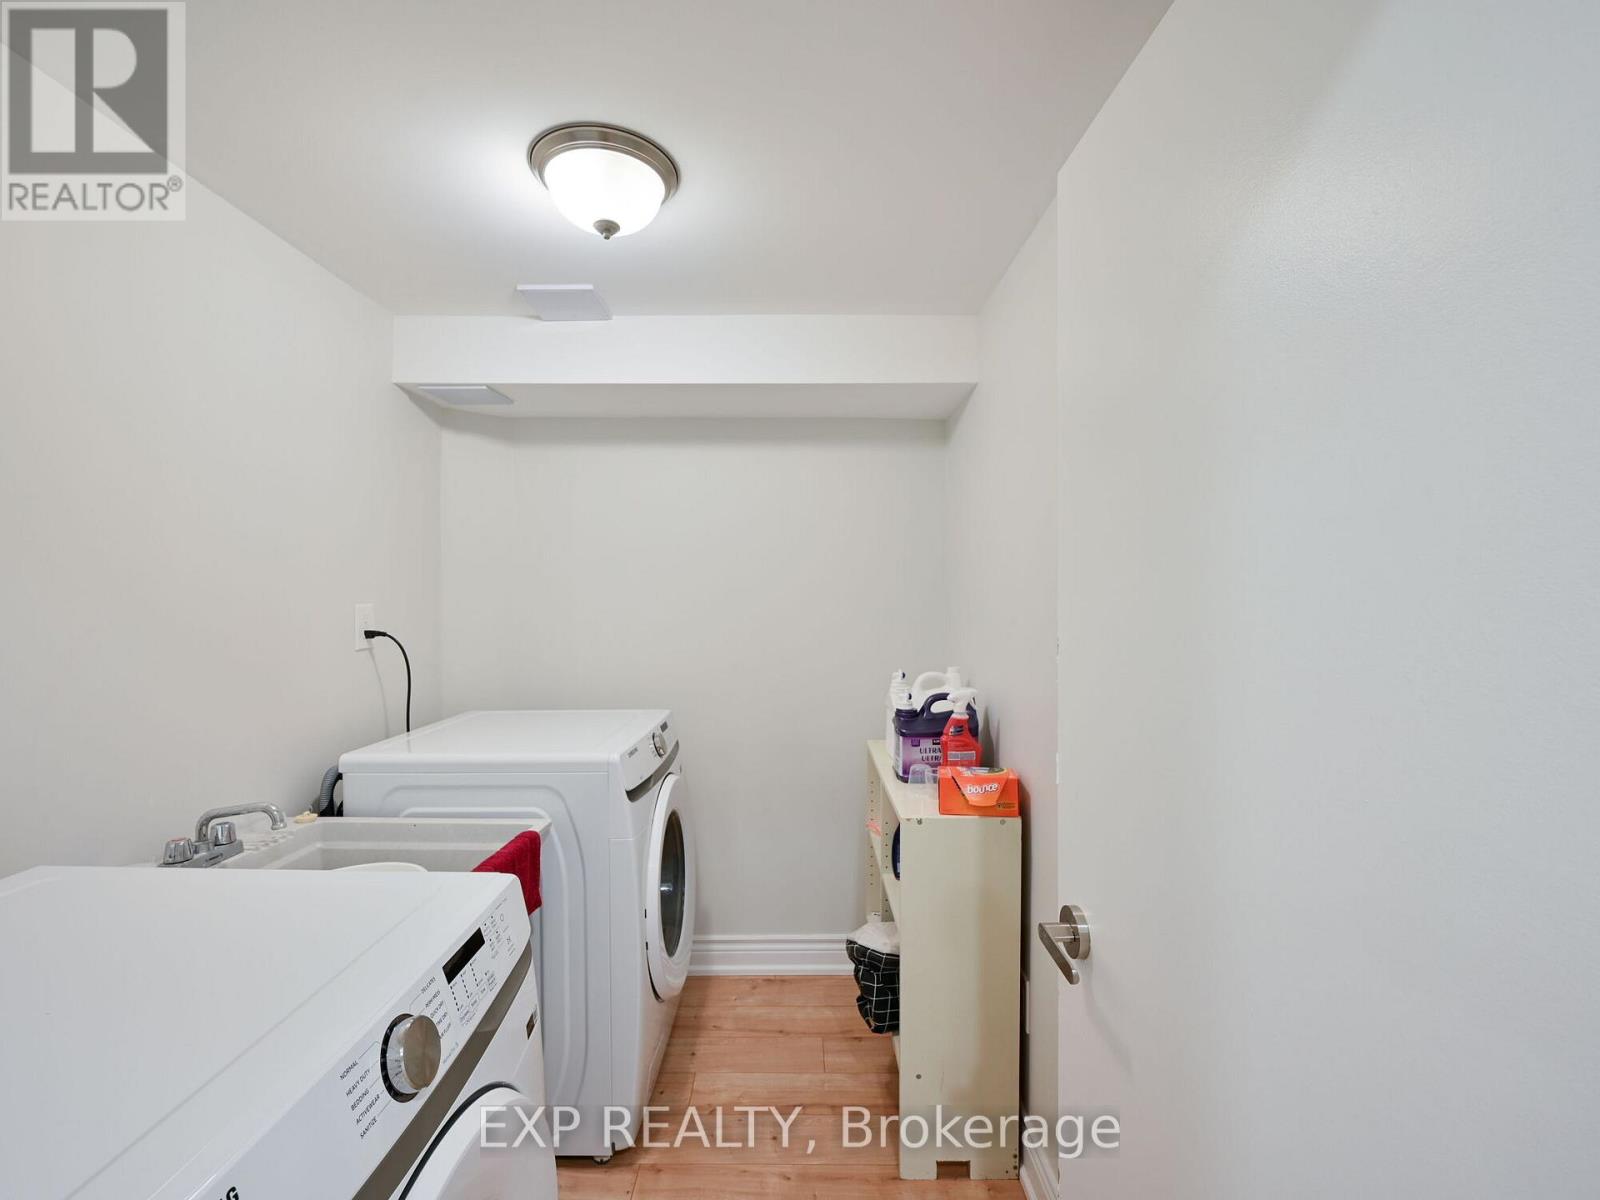
| 地下室 | 洗衣房 | 1 m | Measurements not available x 1 m | |
| 一楼 | 客厅 | 5.2 m | 3.5 m | 5.2 m x 3.5 m |
| 一楼 | 餐厅 | 3.3 m | 2.56 m | 3.3 m x 2.56 m |
| 一楼 | 厨房 | 2.29 m | 2.43 m | 2.29 m x 2.43 m |

The trademarks REALTOR®, REALTORS®, and the REALTOR® logo are controlled by The Canadian Real Estate Association (CREA) and identify real estate professionals who are members of CREA. The trademarks MLS®, Multiple Listing Service® and the associated logos are owned by The Canadian Real Estate Association (CREA) and identify the quality of services provided by real estate professionals who are members of CREA. The trademark DDF® is owned by The Canadian Real Estate Association (CREA) and identifies CREA's Data Distribution Facility (DDF®)
Toronto Real Estate Board
Exp Realty
August 04 2026 06:02:11
