
34 Birch Point Road Kawartha Lakes (Verulam), Ontario K0M 1L0


$774,900
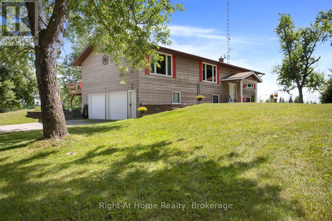
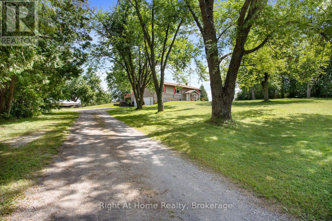
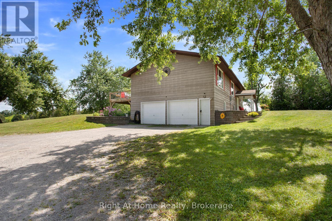
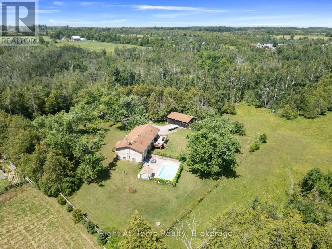
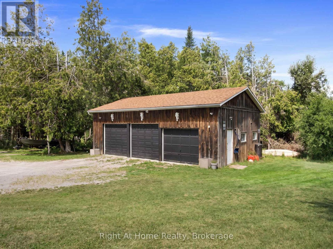
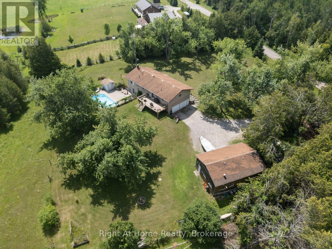
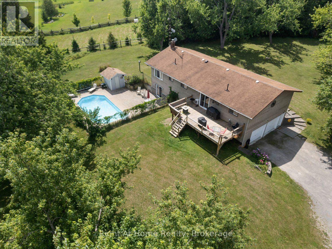
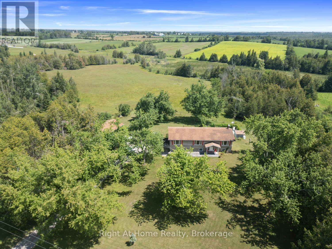
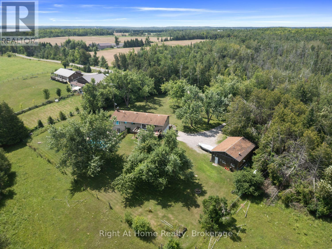
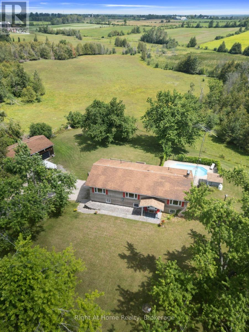
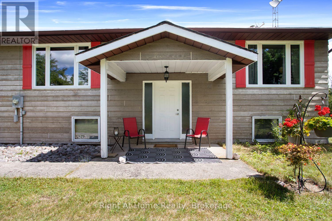
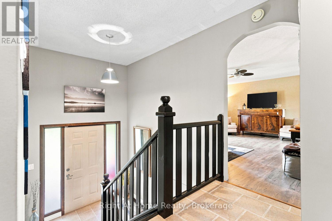
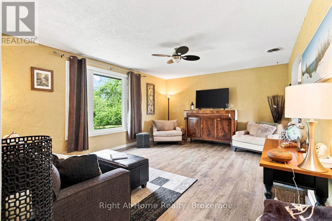
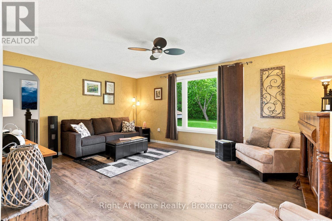
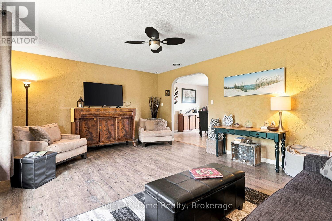
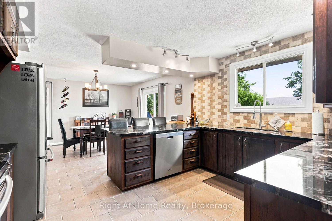
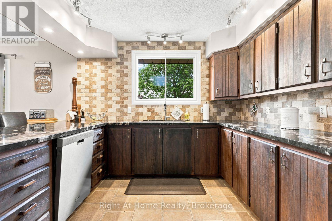
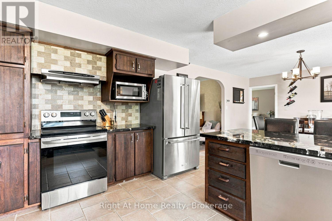
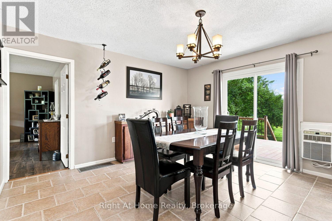
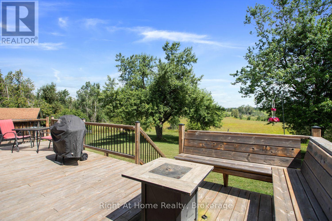
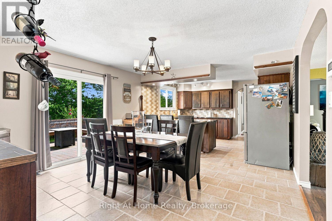
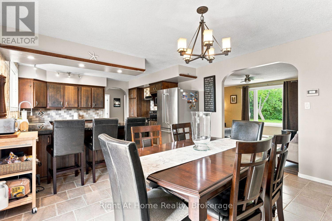
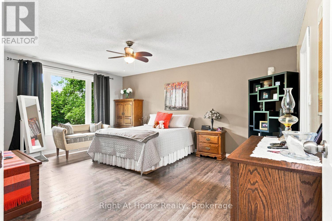
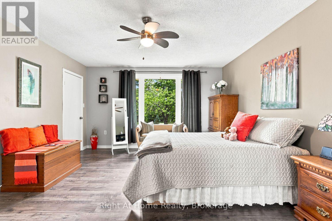
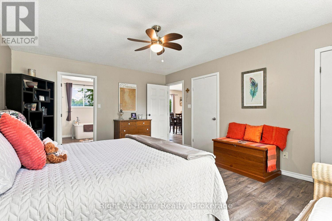
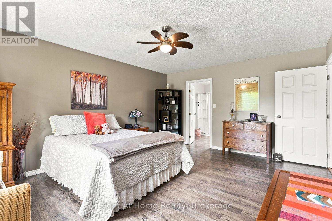
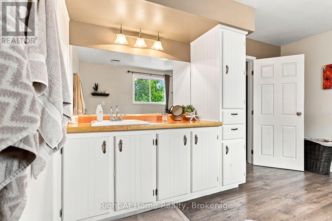
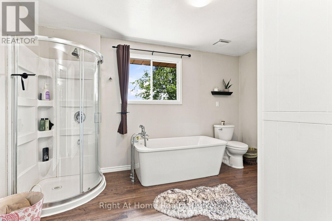
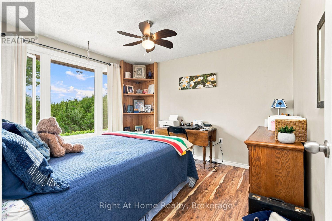
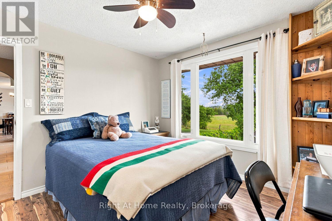
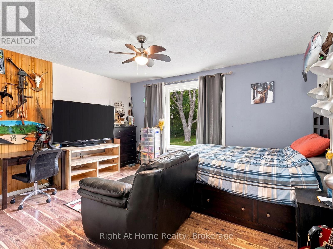
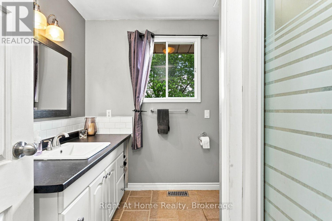
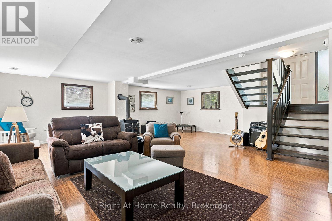
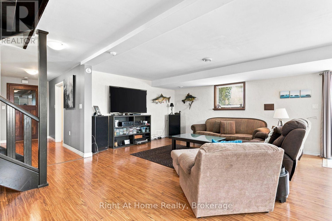
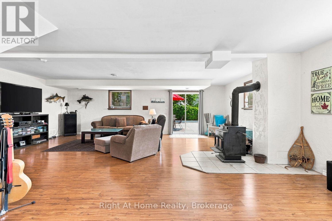
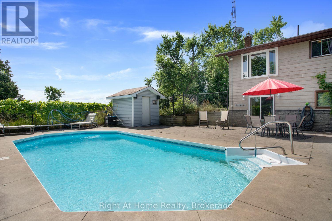
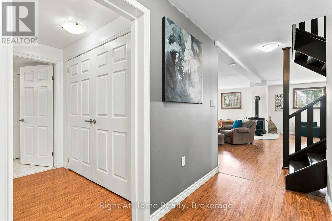
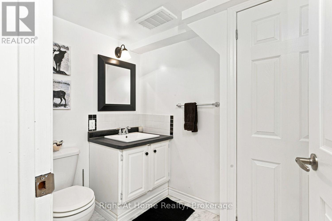
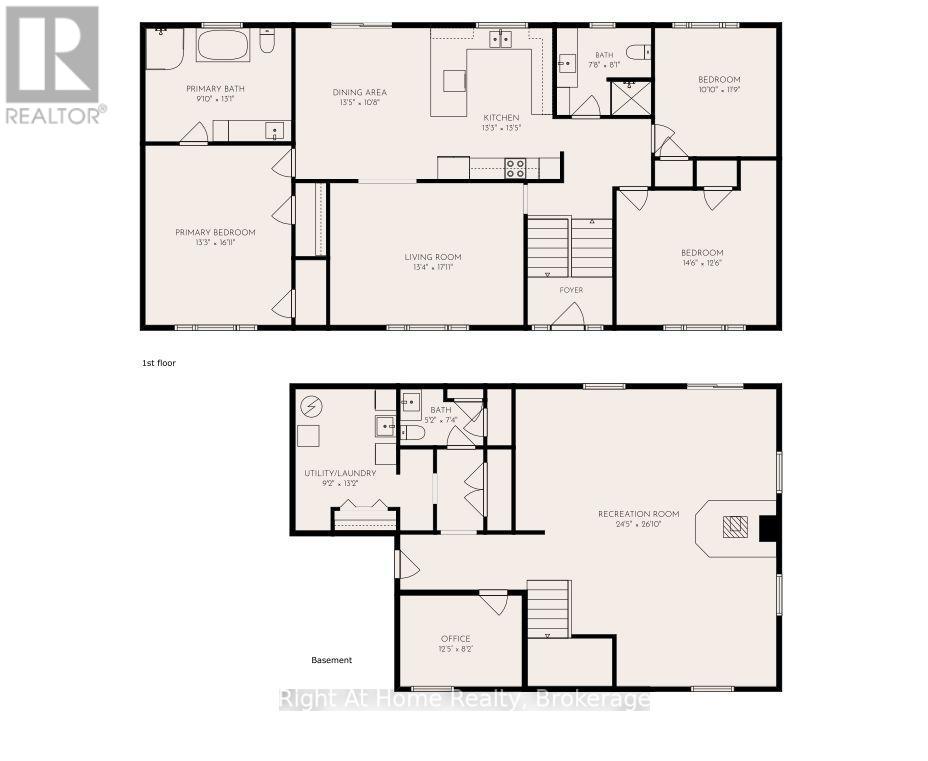
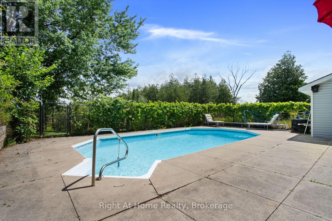
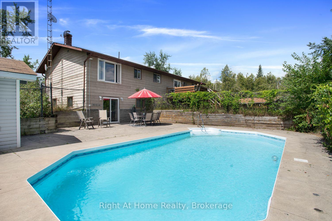
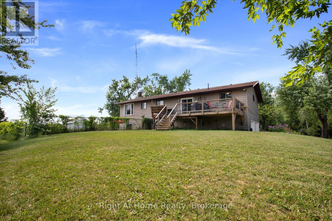
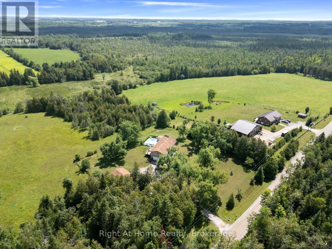
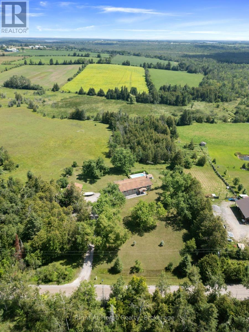
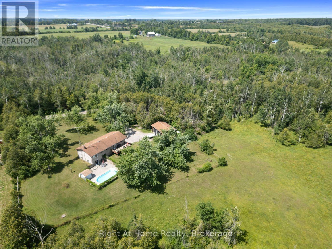
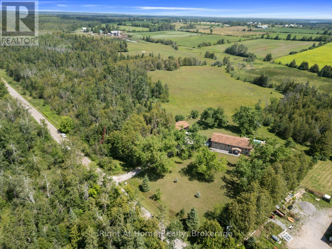
Set on a picturesque 1.15-acre country lot with breathtaking views from every window, this raised bungalow offers the perfect blend of peaceful rural living and modern comfort. Boasting 1,646 sq. ft. on the main level, this spacious 3-bedroom home features bright, sun-filled principal rooms and a thoughtfully designed layout.The heart of the home is the large family kitchen, complete with granite countertops, abundant cabinetry, and plenty of workspace. The adjoining dining room walks out to a spacious deck overlooking the private backyard. Perfect for morning coffee or summer entertaining.The generous primary suite is a true retreat, featuring a luxurious ensuite with a freestanding soaker tub, separate glass shower, and ample space to unwind. Two additional bedrooms on the main floor, are both generously sized with large windows and closets. Throughout the home, you'll appreciate the easy-care flooring with no carpet.The bright lower level is designed for family living and entertaining, offering a spacious family room, home office, laundry room, convenient two-piece bath, and walkout access to the attached two-car garage. Step outside to your backyard oasis, where the walkout leads directly to the heated inground pool, creating the perfect space for hosting family and friends all summer long. Car enthusiasts, hobbyists, and tradespeople will love the impressive heated detached 22' x 40' 3-bay shop (876 sqft as per MPAC), complete with hydro and situated on a concrete pad. An attached 1.5-car garage provides even more storage and convenience. Ideally located between Lindsay and Bobcaygeon, you'll enjoy a peaceful country setting without sacrificing easy access to amenities, schools, shopping, and commuter routes. Surrounded by some of the area's best outdoor recreation, this property is also an excellent choice for hunting and fishing enthusiasts, with lakes, trails, and forests, offering year-round opportunities to enjoy the outdoors. (id:43681)
房源概要
| MLS® Number | X13633334 |
| 房源类型 | 民宅 |
| 社区名字 | Verulam |
| 设备类型 | Propane Tank |
| 特征 | Level Lot, 无地毯 |
| 总车位 | 14 |
| 泳池类型 | Inground Pool |
| 租赁设备类型 | Propane Tank |
| 结构 | Deck, 棚 |
详 情
| 浴室 | 3 |
| 地上卧房 | 3 |
| 总卧房 | 3 |
| Age | 31 To 50 Years |
| 家电类 | Water Heater, 洗碗机, 烘干机, 炉子, 洗衣机, Water Softener, 窗帘, 冰箱 |
| 建筑风格 | Raised Bungalow |
| 地下室进展 | 已装修 |
| 地下室功能 | Walk Out, Separate Entrance |
| 地下室类型 | N/a (finished), N/a |
| 施工种类 | 独立屋 |
| 空调 | Wall Unit |
| 外墙 | 乙烯基壁板 |
| 壁炉 | 有 |
| 壁炉类型 | 木头stove |
| Flooring Type | Laminate, Ceramic |
| 地基类型 | 水泥 |
| 客人卫生间(不包含洗浴) | 1 |
| 供暖方式 | Propane |
| 供暖类型 | 压力热风 |
| 储存空间 | 1 |
| 内部尺寸 | 1500 - 2000 Sqft |
| 类型 | 独立屋 |
车 位
| 附加车库 | |
| Garage |
土地
| 英亩数 | 无 |
| 污水道 | Septic System |
| 土地深度 | 250 Ft |
| 土地宽度 | 200 Ft |
| 不规则大小 | 200 X 250 Ft |
| 地表水 | 湖泊/池塘 |
房 间
| 楼 层 | 类 型 | 长 度 | 宽 度 | 面 积 |
|---|---|---|---|---|
| Lower Level | Office | 3.78 m | 2.49 m | 3.78 m x 2.49 m |
| Lower Level | 娱乐,游戏房 | 7.44 m | 8.18 m | 7.44 m x 8.18 m |
| Lower Level | 洗衣房 | 2.79 m | 4.01 m | 2.79 m x 4.01 m |
| 一楼 | 客厅 | 4.06 m | 5.06 m | 4.06 m x 5.06 m |
| 一楼 | 厨房 | 4.04 m | 4.09 m | 4.04 m x 4.09 m |
| 一楼 | 餐厅 | 4.09 m | 3.25 m | 4.09 m x 3.25 m |
| 一楼 | 主卧 | 4.04 m | 5.16 m | 4.04 m x 5.16 m |
| 一楼 | 第二卧房 | 4.42 m | 3.81 m | 4.42 m x 3.81 m |
| 一楼 | 第三卧房 | 3.3 m | 3.58 m | 3.3 m x 3.58 m |
https://www.realtor.ca/real-estate/30109515/34-birch-point-road-kawartha-lakes-verulam-verulam

The trademarks REALTOR®, REALTORS®, and the REALTOR® logo are controlled by The Canadian Real Estate Association (CREA) and identify real estate professionals who are members of CREA. The trademarks MLS®, Multiple Listing Service® and the associated logos are owned by The Canadian Real Estate Association (CREA) and identify the quality of services provided by real estate professionals who are members of CREA. The trademark DDF® is owned by The Canadian Real Estate Association (CREA) and identifies CREA's Data Distribution Facility (DDF®)
Durham Region Association of REALTORS®
Right At Home Realty
August 04 2026 02:49:54
