
59 Waverly Street Oshawa (Mclaughlin), Ontario L1J 8H2


$1,049,000
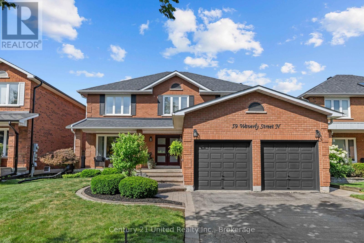
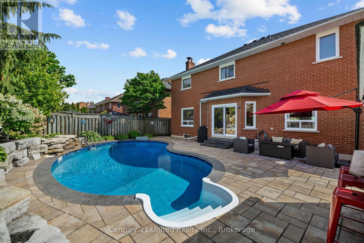
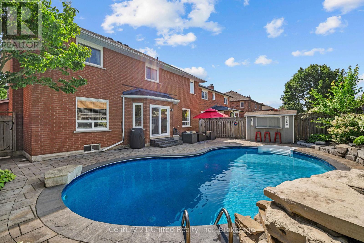
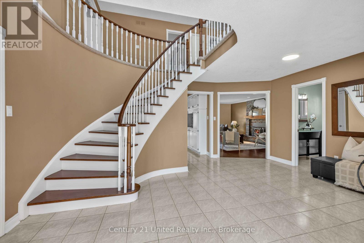
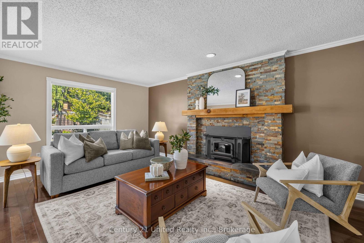
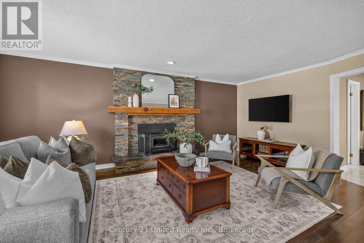
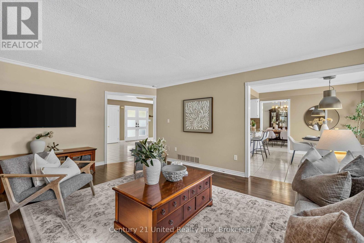
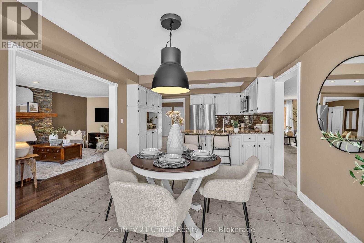
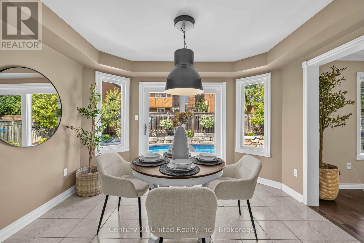
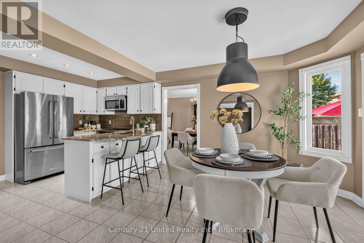
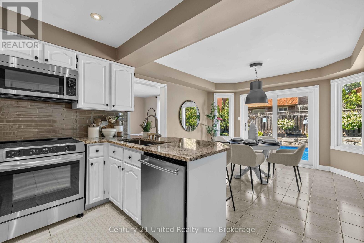
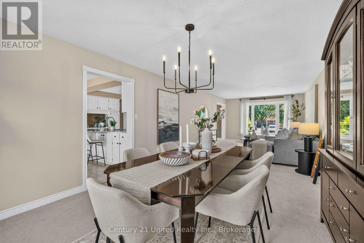
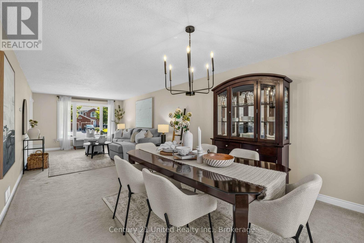
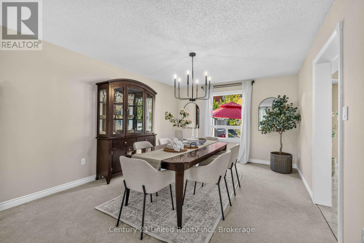
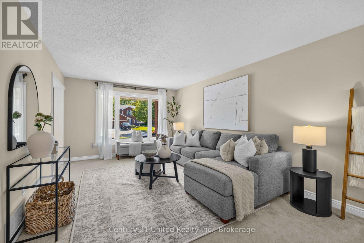
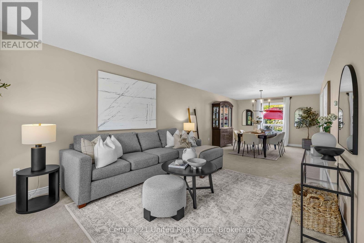
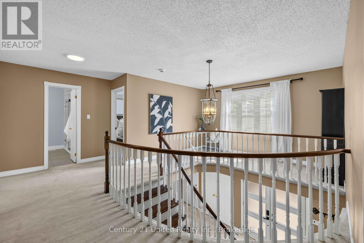
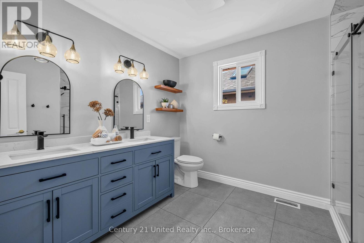
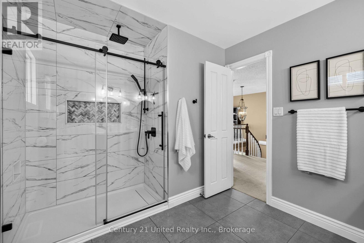
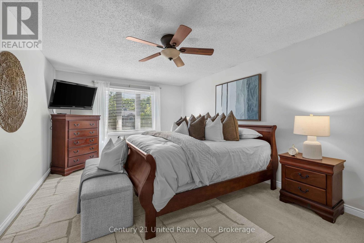
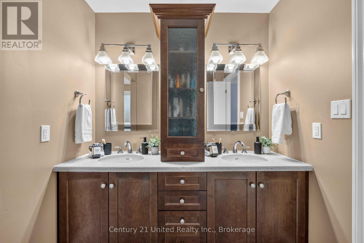
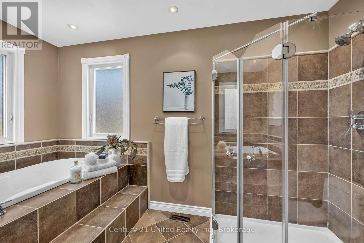
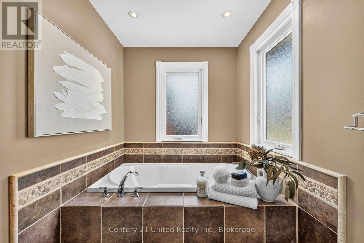
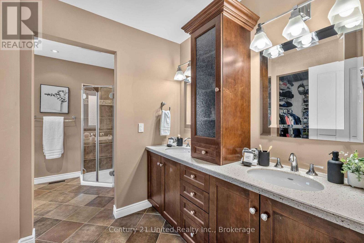
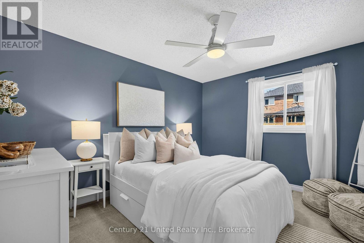
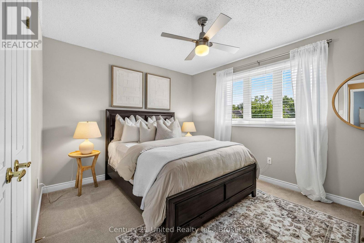
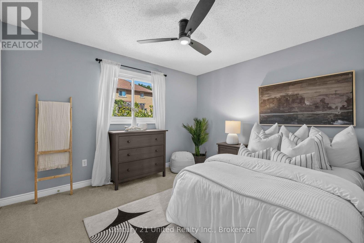
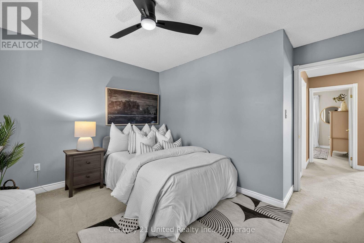
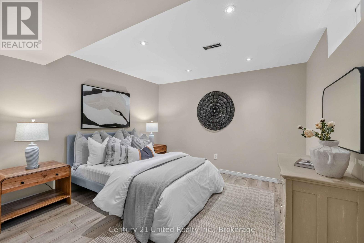
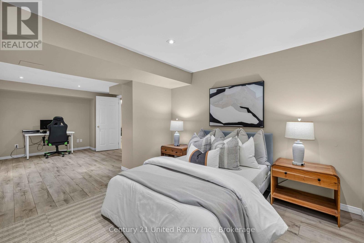
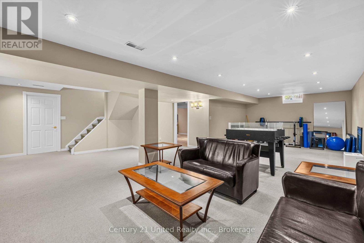
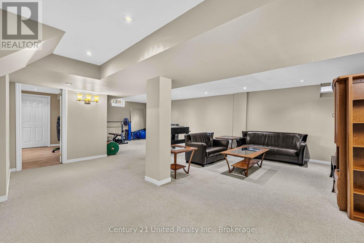
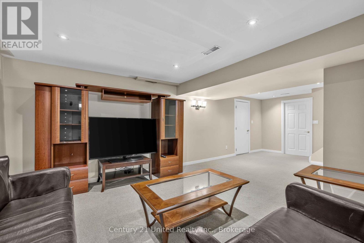
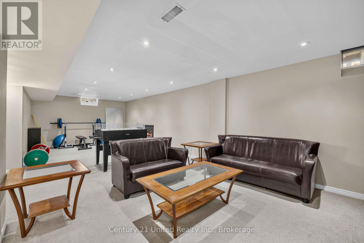
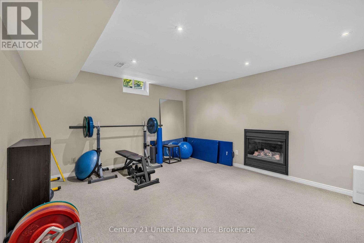
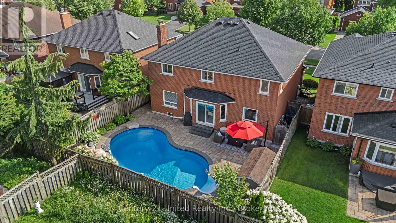
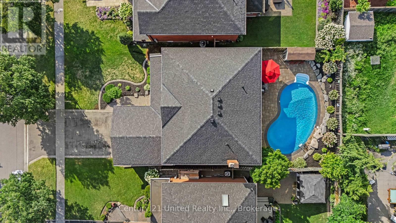
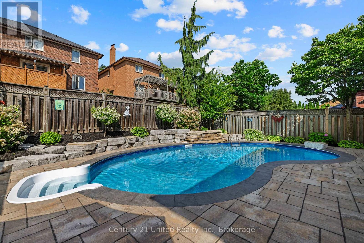
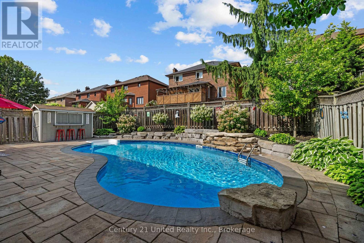
Welcome to this beautifully maintained 4+1 bedroom, 3 bathroom family home, ideally situated in one of the area's most sought-after neighbourhoods. Thoughtfully updated and meticulously cared for over the years, this home reflects true pride of ownership and is ready for its next family to enjoy. Inside, you'll find spacious principal rooms, a functional layout, and plenty of room for growing families. The renovated upstairs bathroom (2024) offers a fresh, modern touch, while the finished basement provides additional living space with a newly updated bedroom featuring new flooring (2026). Step outside to your own private backyard retreat. Designed for both relaxation and entertaining, the outdoor space showcases a stunning in-ground pool surrounded by beautifully crafted stonework, landscaped gardens, and inviting areas to gather with family and friends. Whether you're hosting summer barbecues or enjoying a quiet evening by the pool, this backyard is truly an extension of the home. Major updates provide peace of mind, including windows and doors (2017), roof (2019), chimney flue replacement (2021), and a WETT-certified wood stove. The pool has also been exceptionally maintained, with the liner, winter safety cover, pump, and filter head replaced in 2018, as well as a new pool heater installed in 2025. Offering exceptional indoor and outdoor living in an unbeatable location, this is a home that has been lovingly cared for and thoughtfully updated from top to bottom. Don't miss the opportunity to make it yours! (id:43681)
Open House
现在这个房屋大家可以去Open House参观了!
11:00 am
结束于:12:30 pm
房源概要
| MLS® Number | E13633036 |
| 房源类型 | 民宅 |
| 社区名字 | McLaughlin |
| 设备类型 | 热水器 |
| 总车位 | 6 |
| 泳池类型 | Inground Pool |
| 租赁设备类型 | 热水器 |
详 情
| 浴室 | 3 |
| 地上卧房 | 4 |
| 地下卧室 | 1 |
| 总卧房 | 5 |
| 家电类 | All |
| 地下室进展 | 已装修 |
| 地下室类型 | N/a (finished) |
| 施工种类 | 独立屋 |
| 空调 | 中央空调 |
| 外墙 | 砖 |
| 壁炉 | 有 |
| Flooring Type | Hardwood, Carpeted, Vinyl, Tile |
| 地基类型 | 混凝土 |
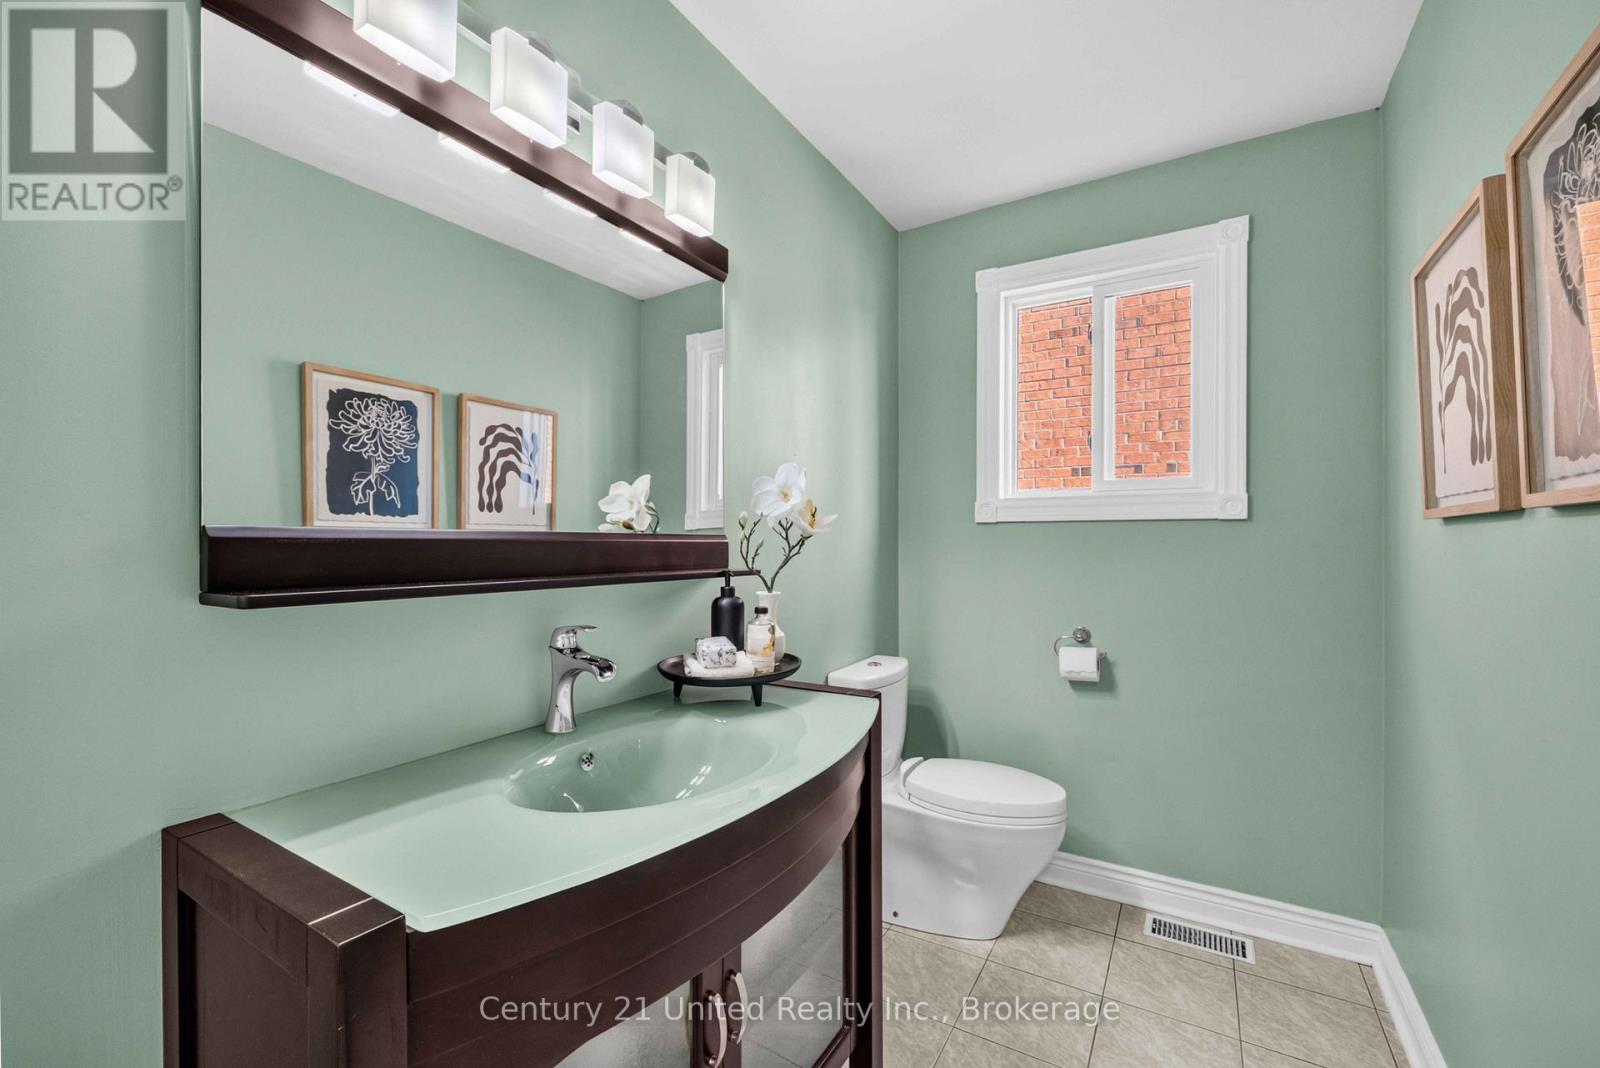
| 客人卫生间(不包含洗浴) | 1 |
| 供暖方式 | 天然气 |
| 供暖类型 | 压力热风 |
| 储存空间 | 2 |
| 内部尺寸 | 2500 - 3000 Sqft |
| 类型 | 独立屋 |
| 设备间 | 市政供水 |
车 位
| 附加车库 | |
| Garage |
土地
| 英亩数 | 无 |
| 污水道 | Sanitary Sewer |
| 土地深度 | 115 Ft ,1 In |
| 土地宽度 | 50 Ft ,1 In |
| 不规则大小 | 50.1 X 115.1 Ft |
房 间
| 楼 层 | 类 型 | 长 度 | 宽 度 | 面 积 |
|---|---|---|---|---|
| 二楼 | 主卧 | 3.48 m | 5.69 m | 3.48 m x 5.69 m |
| 二楼 | 第二卧房 | 3.56 m | 3.86 m | 3.56 m x 3.86 m |
| 二楼 | 第三卧房 | 3.38 m | 3.86 m | 3.38 m x 3.86 m |
| 二楼 | Bedroom 4 | 3.61 m | 3.1 m | 3.61 m x 3.1 m |
| 地下室 | 娱乐,游戏房 | 7.75 m | 9.65 m | 7.75 m x 9.65 m |
| 地下室 | Bedroom 5 | 7.32 m | 3.58 m | 7.32 m x 3.58 m |
| 地下室 | 设备间 | 5.31 m | 6.02 m | 5.31 m x 6.02 m |
| 一楼 | 家庭房 | 4.11 m | 5.99 m | 4.11 m x 5.99 m |
| 一楼 | 餐厅 | 3.48 m | 3.56 m | 3.48 m x 3.56 m |
| 一楼 | 厨房 | 3.56 m | 3.02 m | 3.56 m x 3.02 m |
| 一楼 | Eating Area | 3.53 m | 3.07 m | 3.53 m x 3.07 m |
| 一楼 | 客厅 | 3.51 m | 6.1 m | 3.51 m x 6.1 m |
| 一楼 | 门厅 | 5.33 m | 4.27 m | 5.33 m x 4.27 m |
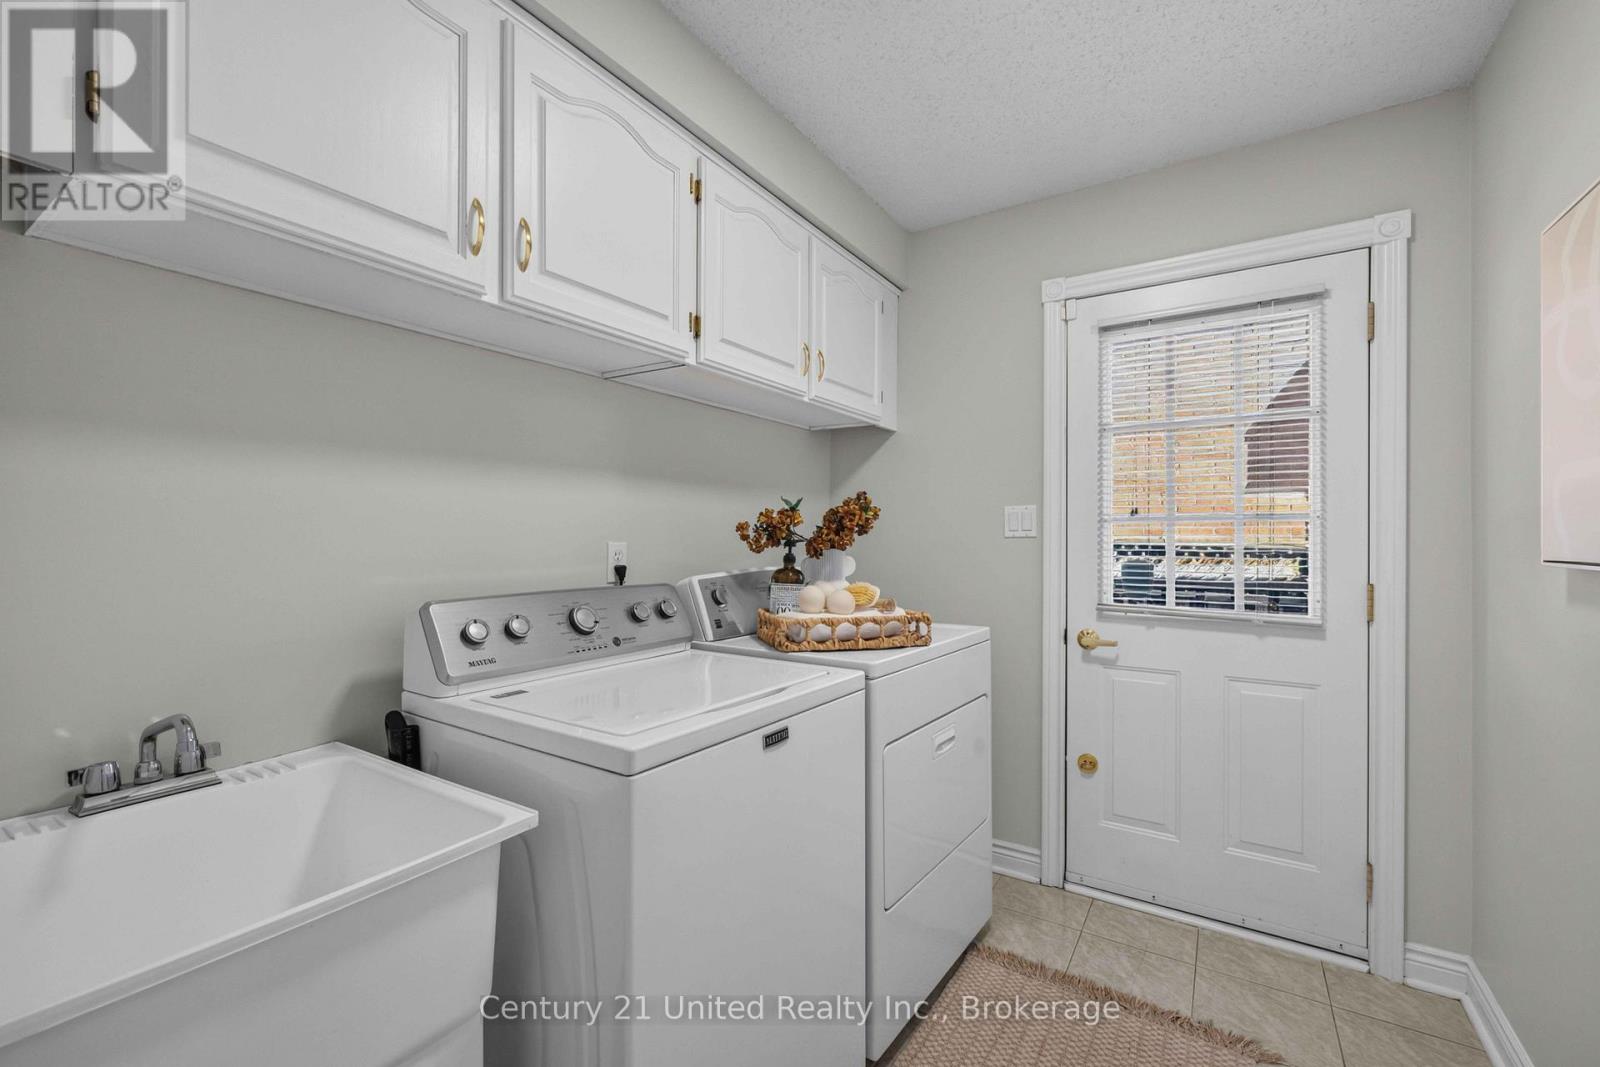
| 一楼 | 洗衣房 | 2.31 m | 1.96 m | 2.31 m x 1.96 m |
https://www.realtor.ca/real-estate/30109178/59-waverly-street-oshawa-mclaughlin-mclaughlin

The trademarks REALTOR®, REALTORS®, and the REALTOR® logo are controlled by The Canadian Real Estate Association (CREA) and identify real estate professionals who are members of CREA. The trademarks MLS®, Multiple Listing Service® and the associated logos are owned by The Canadian Real Estate Association (CREA) and identify the quality of services provided by real estate professionals who are members of CREA. The trademark DDF® is owned by The Canadian Real Estate Association (CREA) and identifies CREA's Data Distribution Facility (DDF®)
Durham Region Association of REALTORS®
Century 21 United Realty Inc.
August 04 2026 03:19:22
