
65 River Heights Drive Brampton (Bram East), Ontario L6P 3B7


$4,500 Monthly

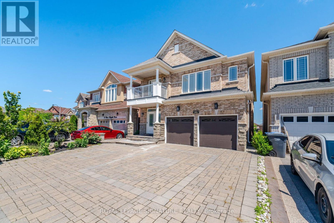
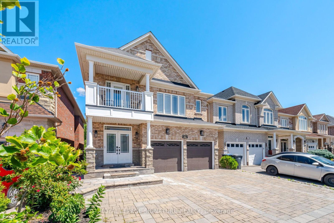
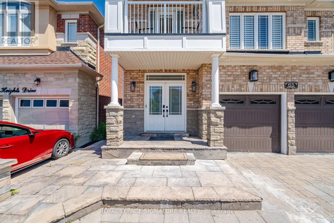
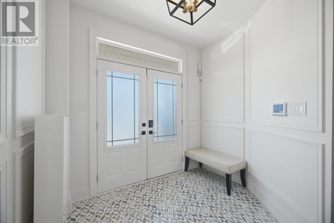
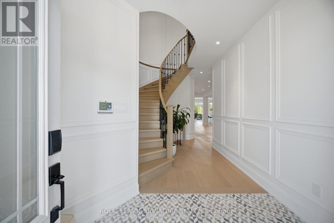
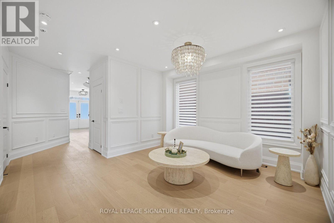
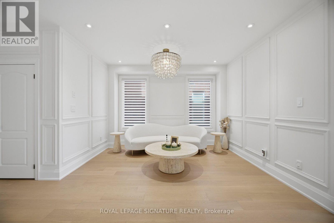
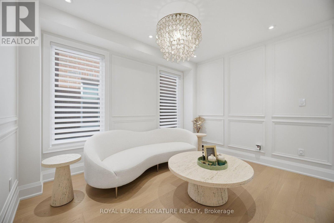
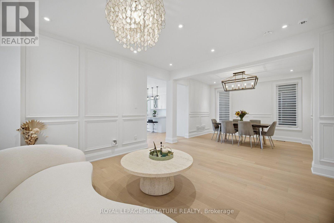
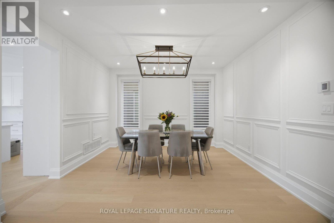
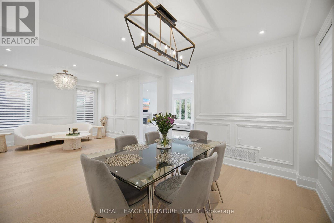
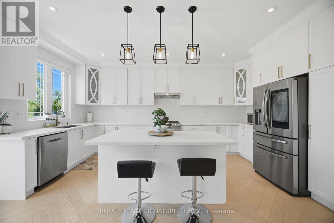
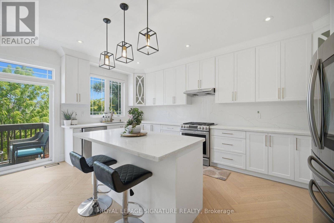
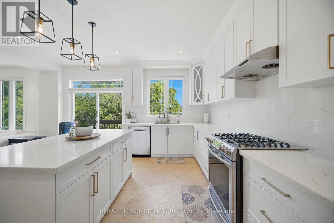
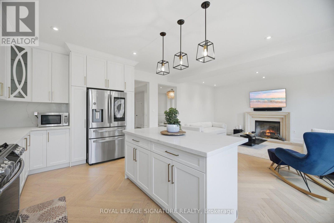
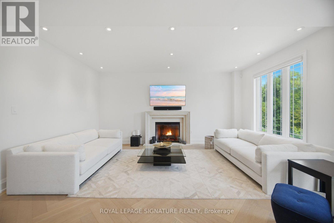
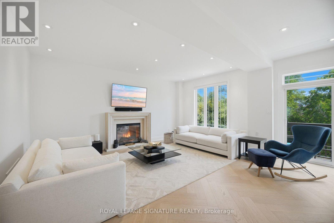
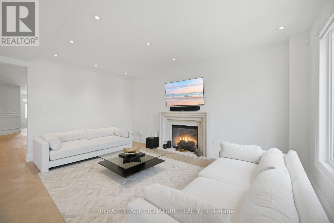
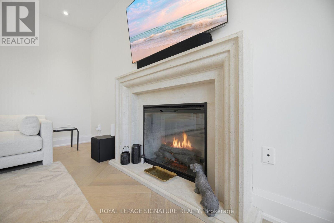
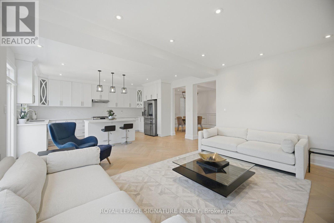
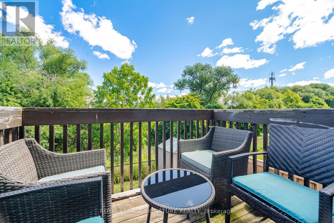
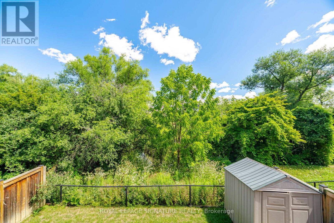
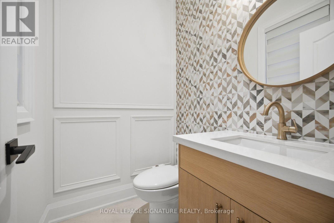
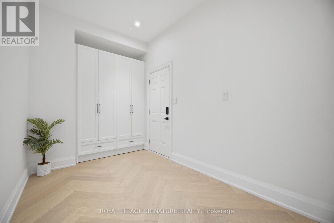
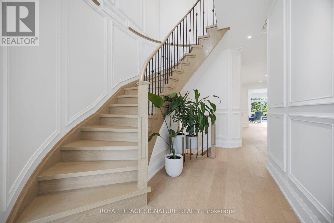
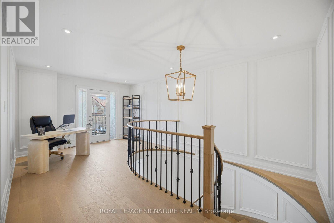
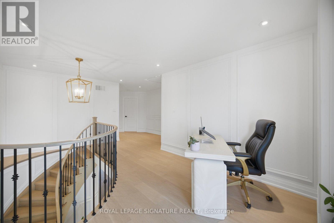
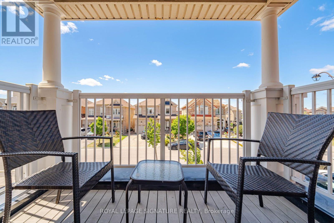
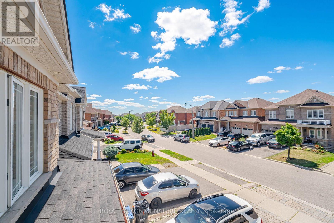
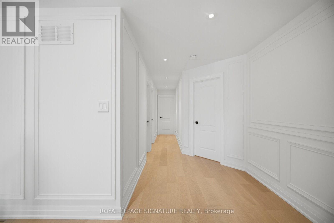
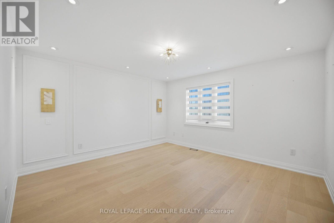
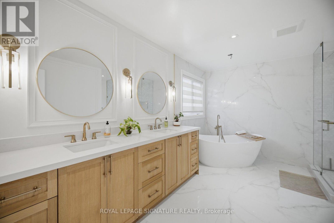
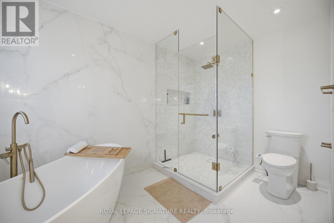
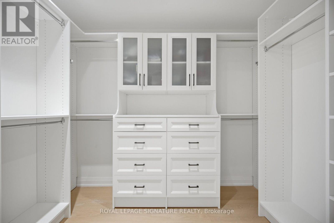
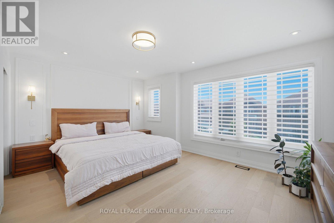
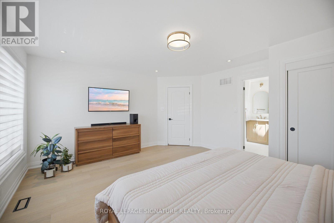
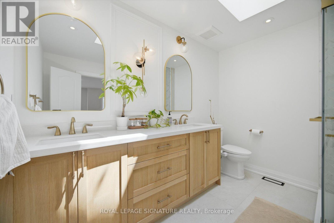
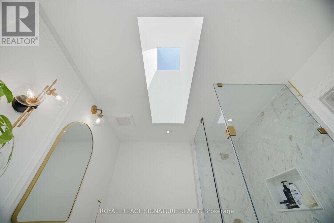
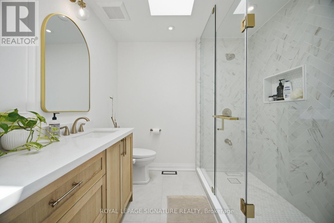
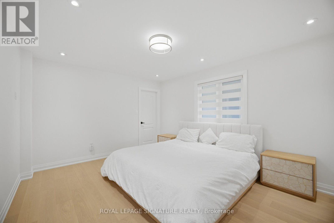
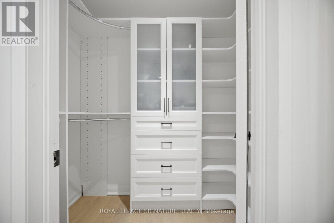
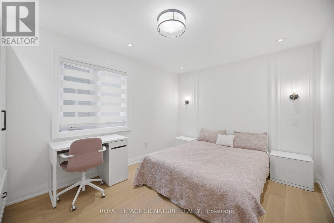
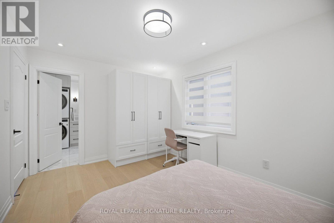
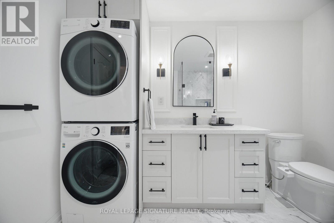
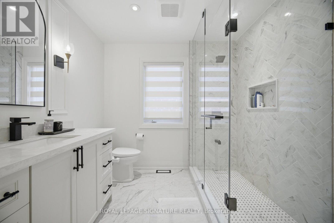
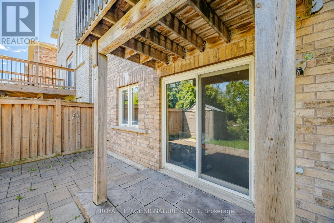
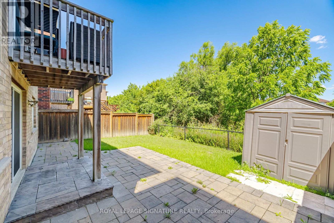
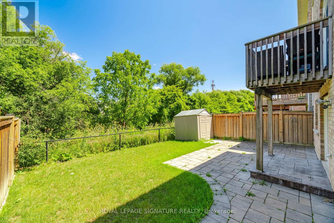
Tastefully updated throughout with new hardwood flooring, a modern kitchen, and beautifully renovated washrooms. This exceptional home offers three full ensuite bathrooms on the upper level for comfort and privacy. The kitchen and family rooms are filled with natural morning sunlight throughout the day. Living and 2nd bedroom has remote operated blinds. Backing on to a beautiful ravine this home features elegant wainscoting throughout the main floor and a contemporary kitchen with quartz countertops, a large center island and abundant cabinetry. Tall windows fill the home with a lot of natural light, creating a bright atmosphere. The upper level offers 4 spacious bedrooms with 3 full bathrooms, and a versatile den with a private balcony. The main floor includes a convenient powder room, interior access to the garage through a separate mudroom and a functional layout ideal for family living. Laundry on the upper floor for convince. Step outside to the backyard deck, the perfect place to relax or entertain while enjoying the ravine views. Upstairs open den with a balcony. (id:43681)
房源概要
| MLS® Number | W13632842 |
| 房源类型 | 民宅 |
| 社区名字 | Bram East |
| 社区特征 | 社区活动中心 |
| 设备类型 | 热水器 |
| 特征 | 树木繁茂的地区, 无地毯 |
| 总车位 | 5 |
| 租赁设备类型 | 热水器 |
| 结构 | Deck, 棚 |
详 情
| 浴室 | 4 |
| 地上卧房 | 4 |
| 总卧房 | 4 |
| 公寓设施 | Fireplace(s) |
| 家电类 | Water Softener, Blinds, 洗碗机, 烘干机, 微波炉, Hood 电扇, 炉子, 洗衣机, 冰箱 |
| 地下室进展 | 已完成 |
| 地下室类型 | N/a (unfinished) |
| 施工种类 | 独立屋 |
| 空调 | 中央空调 |
| 外墙 | 砖 |
| Fire Protection | Smoke Detectors |
| 壁炉 | 有 |
| Flooring Type | Hardwood |
| 地基类型 | 混凝土 |
| 客人卫生间(不包含洗浴) | 1 |
| 供暖方式 | 天然气 |
| 供暖类型 | 压力热风 |
| 储存空间 | 2 |
| 内部尺寸 | 3000 - 3500 Sqft |
| 类型 | 独立屋 |
| 设备间 | 市政供水 |
车 位
| 附加车库 | |
| Garage |
土地
| 英亩数 | 无 |
| 污水道 | Sanitary Sewer |
| 土地宽度 | 11.01 M |
| 不规则大小 | 11 M |
| 地表水 | River/stream |
房 间
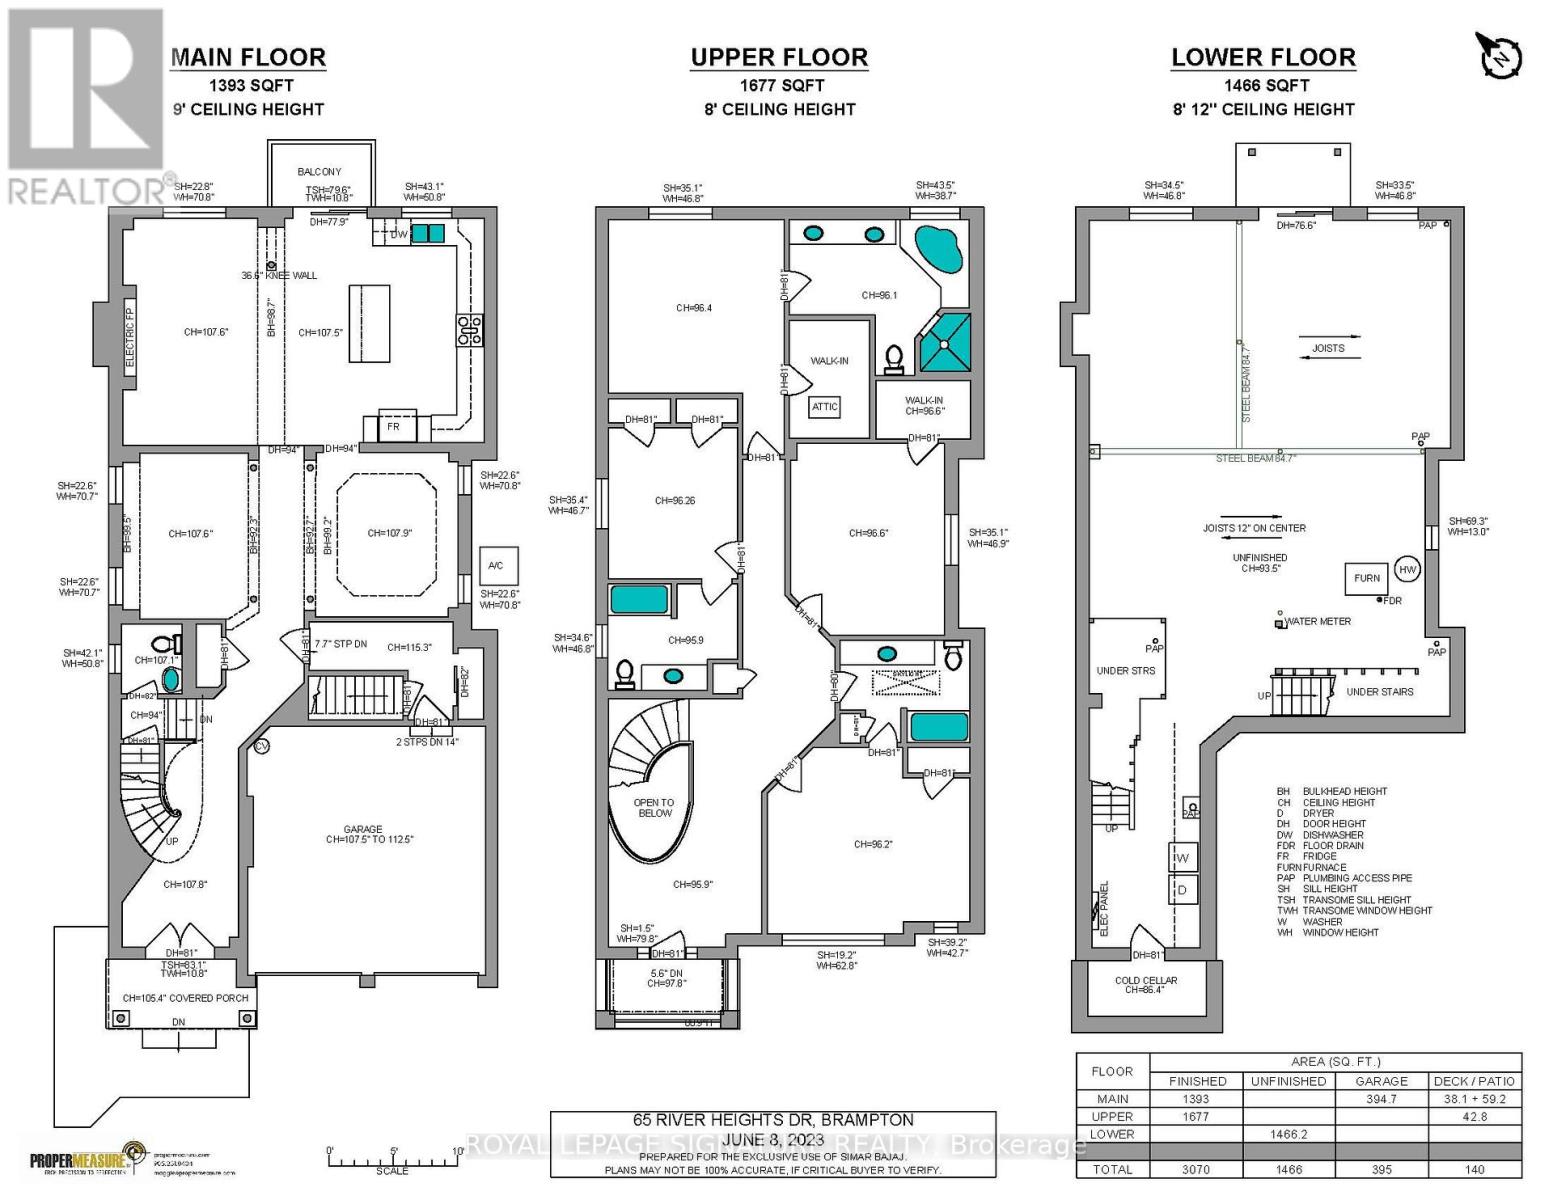
| 楼 层 | 类 型 | 长 度 | 宽 度 | 面 积 |
|---|---|---|---|---|
| 二楼 | 主卧 | 4.21 m | 4.15 m | 4.21 m x 4.15 m |
| 二楼 | 第二卧房 | 4.85 m | 3.44 m | 4.85 m x 3.44 m |
| 二楼 | 第三卧房 | 4.3 m | 3.38 m | 4.3 m x 3.38 m |
| 二楼 | Bedroom 4 | 3.63 m | 3.07 m | 3.63 m x 3.07 m |
| 二楼 | 衣帽间 | 3.38 m | 3.35 m | 3.38 m x 3.35 m |
| 一楼 | 客厅 | 3.7 m | 3.02 m | 3.7 m x 3.02 m |
| 一楼 | 餐厅 | 3.93 m | 3.35 m | 3.93 m x 3.35 m |
| 一楼 | 家庭房 | 5.42 m | 3.26 m | 5.42 m x 3.26 m |
| 一楼 | 厨房 | 5.36 m | 5.33 m | 5.36 m x 5.33 m |
| 一楼 | Mud Room | 3.41 m | 2.35 m | 3.41 m x 2.35 m |
https://www.realtor.ca/real-estate/30109100/65-river-heights-drive-brampton-bram-east-bram-east

The trademarks REALTOR®, REALTORS®, and the REALTOR® logo are controlled by The Canadian Real Estate Association (CREA) and identify real estate professionals who are members of CREA. The trademarks MLS®, Multiple Listing Service® and the associated logos are owned by The Canadian Real Estate Association (CREA) and identify the quality of services provided by real estate professionals who are members of CREA. The trademark DDF® is owned by The Canadian Real Estate Association (CREA) and identifies CREA's Data Distribution Facility (DDF®)
Toronto Real Estate Board
Royal LePage Signature Realty
August 04 2026 02:00:51
