
9 Saguenay Avenue Toronto (Bedford Park-Nortown), Ontario M5N 2Y5


$3,095,000
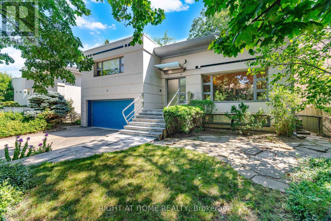
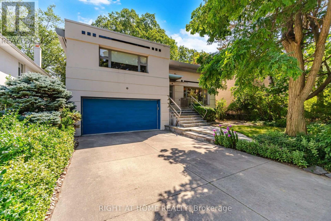
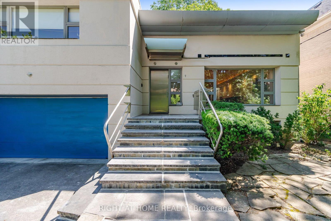
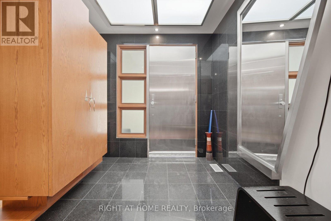
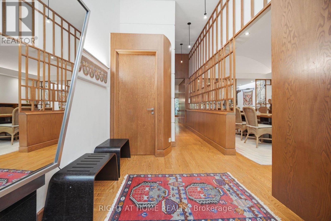
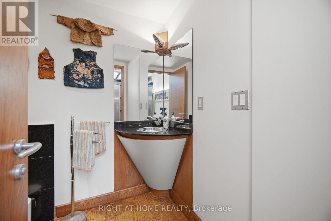
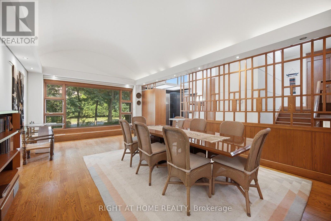
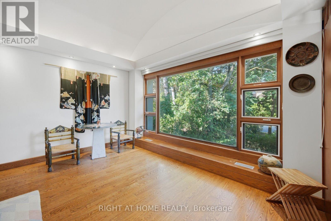
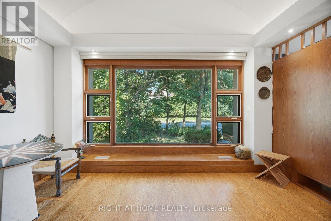
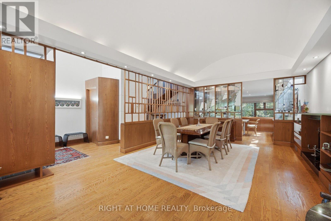
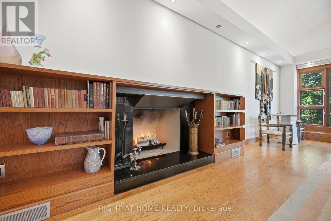
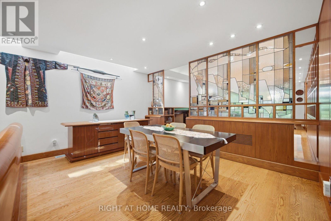
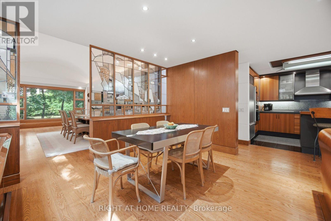
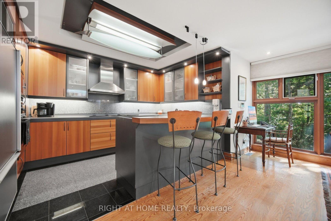
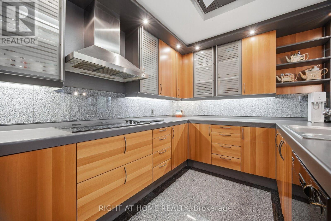
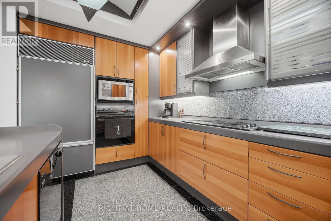
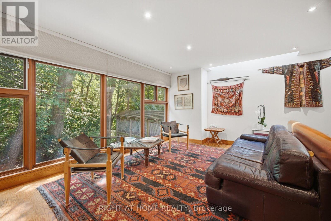
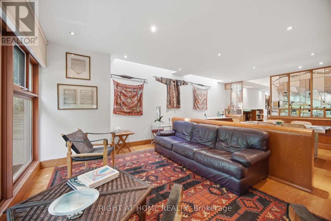
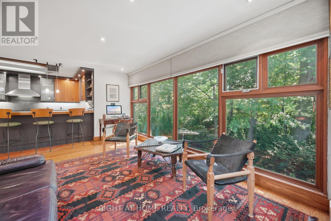
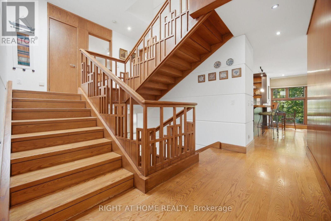
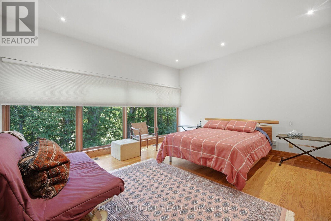
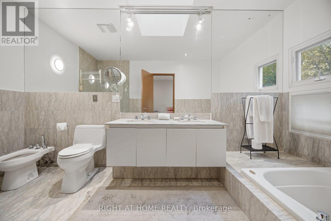
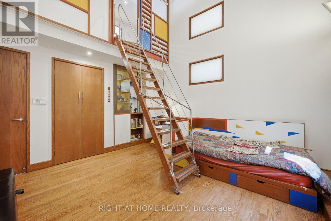
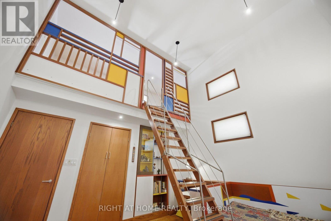
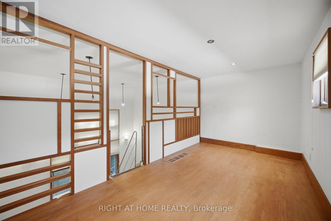
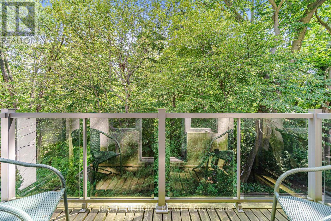
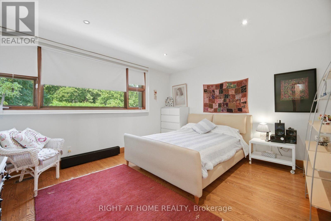
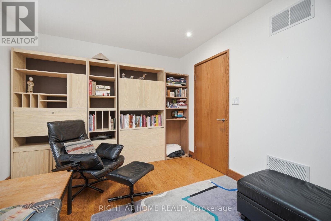
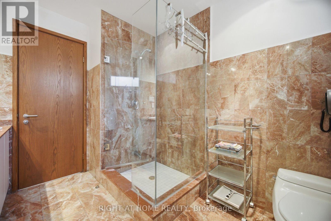
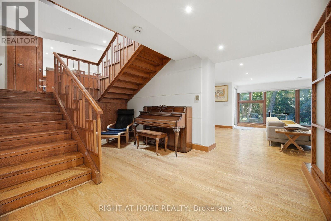
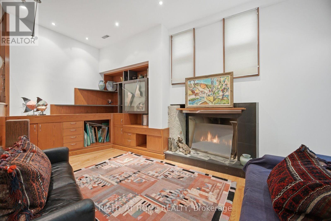
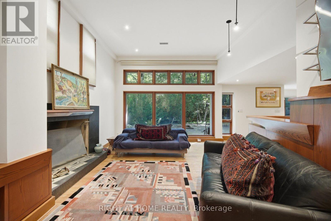
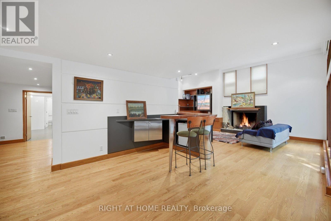
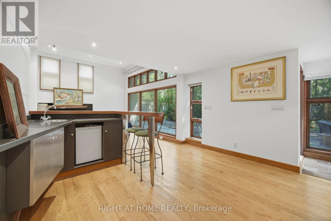
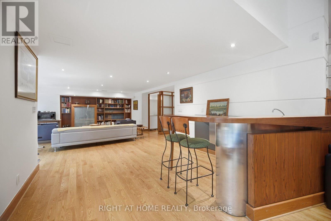
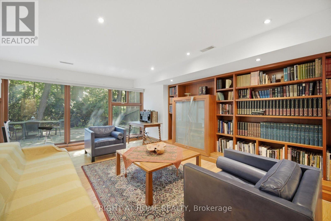
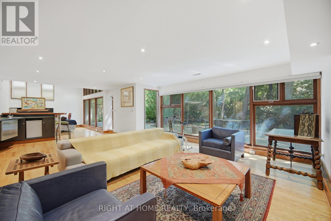
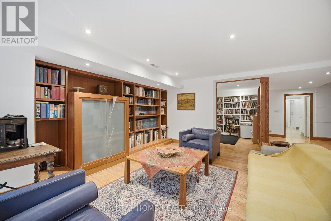
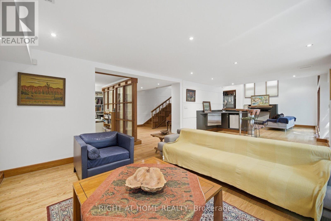
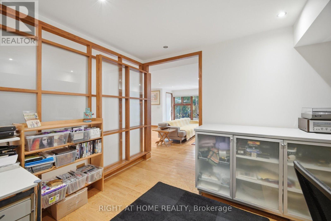
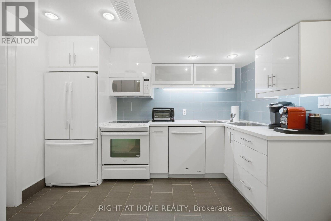
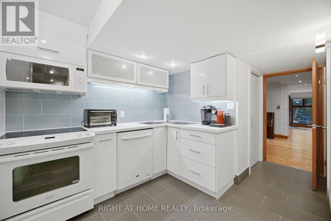
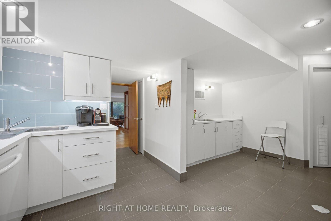
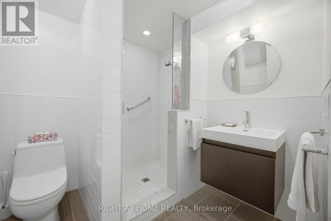
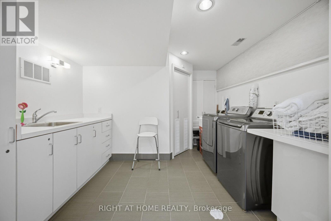
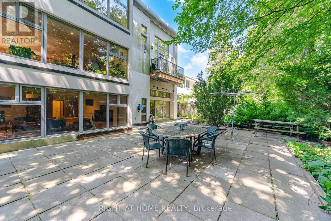
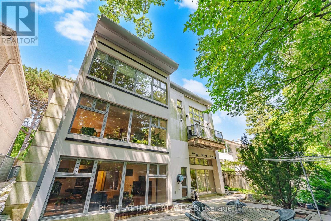
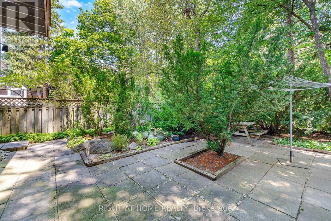
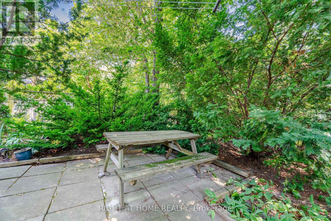
Frank Lloyd Wright-inspired and backing directly onto the serene Otter Cres. ravine, this architecturally distinctive multi-level residence offers approximately 4,600 sq. ft. of beautifully designed living space, blending cottage-like tranquility with the convenience of city living. This exceptional 4-bedroom plus loft, 5-bathroom home features dramatic 12-foot ceilings, expansive windows framing breathtaking treetop views, hardwood flooring, a striking open-riser wood staircase with custom geometric balustrades, and a stunning stained-glass feature. Spacious principal rooms are ideal for entertaining and everyday family living, while the private primary suite offers woodland views, a spa-inspired ensuite, and generous his-and-hers closets. A charming bedroom with a private balcony and loft creates the perfect retreat for children or guests. The bright walkout lower level features a recreation room with fireplace, second kitchen, bedroom/den, and direct access to beautifully landscaped gardens, making it ideal for in-law or multi-generational living. Nestled on a secluded cul-de-sac, moments from top-rated public, Catholic, and private schools-including Havergal College-premier Jewish day schools, parks, boutique shopping, fine dining, and transit. A rare opportunity to own one of Toronto's most distinctive ravine residences. (id:43681)
房源概要
| MLS® Number | C13632386 |
| 房源类型 | 民宅 |
| 社区名字 | Bedford Park-Nortown |
| 附近的便利设施 | 公园, 礼拜场所, 公共交通 |
| 特征 | 树木繁茂的地区, 无地毯, 亲戚套间 |
| 总车位 | 8 |
详 情
| 浴室 | 5 |
| 地上卧房 | 4 |
| 地下卧室 | 1 |
| 总卧房 | 5 |
| 公寓设施 | Fireplace(s) |
| 家电类 | Garage Door Opener Remote(s), 烤箱 - Built-in, Central Vacuum, Intercom, 窗帘 |
| 地下室进展 | 已装修 |
| 地下室功能 | Walk Out |
| 地下室类型 | N/a (finished) |
| 施工种类 | 独立屋 |
| Construction Style Split Level | Sidesplit |
| 空调 | 中央空调 |
| 外墙 | 灰泥 |
| 壁炉 | 有 |
| Fireplace Total | 2 |
| Flooring Type | Hardwood |
| 地基类型 | 混凝土 |
| 客人卫生间(不包含洗浴) | 1 |
| 供暖方式 | 天然气 |
| 供暖类型 | 压力热风 |
| 内部尺寸 | 3000 - 3500 Sqft |
| 类型 | 独立屋 |
| 设备间 | 市政供水 |
车 位
| 附加车库 | |
| Garage |
土地
| 英亩数 | 无 |
| 围栏类型 | Fenced Yard |
| 土地便利设施 | 公园, 宗教场所, 公共交通 |
| 污水道 | Sanitary Sewer |
| 土地深度 | 118 Ft ,1 In |
| 土地宽度 | 53 Ft ,3 In |
| 不规则大小 | 53.3 X 118.1 Ft |
房 间
| 楼 层 | 类 型 | 长 度 | 宽 度 | 面 积 |
|---|---|---|---|---|
| Lower Level | 餐厅 | 4.95 m | 5.03 m | 4.95 m x 5.03 m |
| Lower Level | 厨房 | 6.86 m | 4.83 m | 6.86 m x 4.83 m |
| Lower Level | 家庭房 | 7.57 m | 9.78 m | 7.57 m x 9.78 m |
| 一楼 | 餐厅 | 7.09 m | 4.27 m | 7.09 m x 4.27 m |
| 一楼 | 家庭房 | 5.23 m | 3.2 m | 5.23 m x 3.2 m |
| 一楼 | 厨房 | 3.53 m | 3.02 m | 3.53 m x 3.02 m |
| 一楼 | Eating Area | 3.2 m | 4.27 m | 3.2 m x 4.27 m |
| Upper Level | 主卧 | 4.93 m | 4.37 m | 4.93 m x 4.37 m |
| In Between | 卧室 | 3.76 m | 4.24 m | 3.76 m x 4.24 m |
| In Between | 第二卧房 | 3.12 m | 3.89 m | 3.12 m x 3.89 m |
| In Between | 第三卧房 | 4.12 m | 3.99 m | 4.12 m x 3.99 m |
| In Between | Loft | 2.11 m | 4.34 m | 2.11 m x 4.34 m |

The trademarks REALTOR®, REALTORS®, and the REALTOR® logo are controlled by The Canadian Real Estate Association (CREA) and identify real estate professionals who are members of CREA. The trademarks MLS®, Multiple Listing Service® and the associated logos are owned by The Canadian Real Estate Association (CREA) and identify the quality of services provided by real estate professionals who are members of CREA. The trademark DDF® is owned by The Canadian Real Estate Association (CREA) and identifies CREA's Data Distribution Facility (DDF®)
Toronto Real Estate Board
Right At Home Realty
August 04 2026 11:57:20
