
Basement - 464 Thorndale Drive Waterloo, Ontario N2T 1W5


$2,000 Monthly
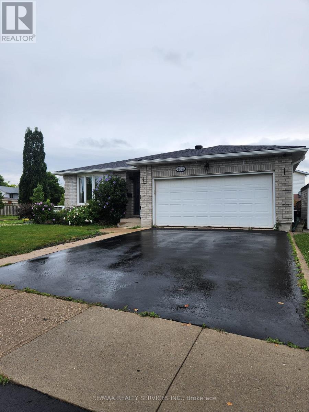
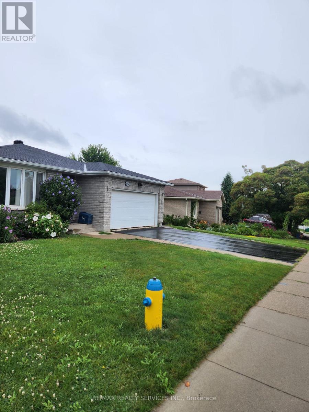
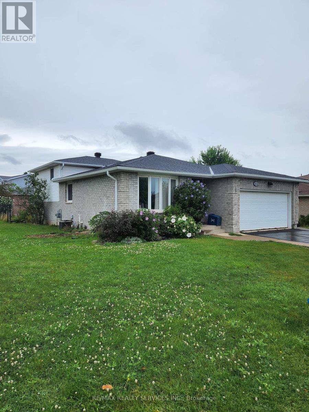
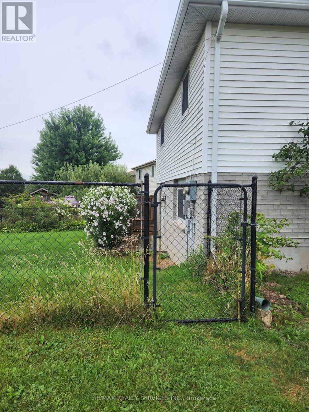
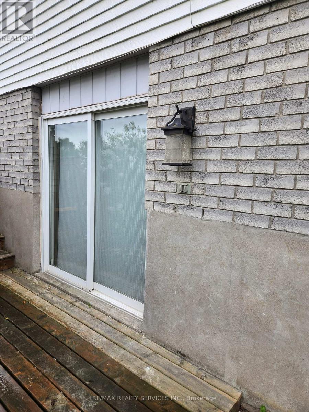
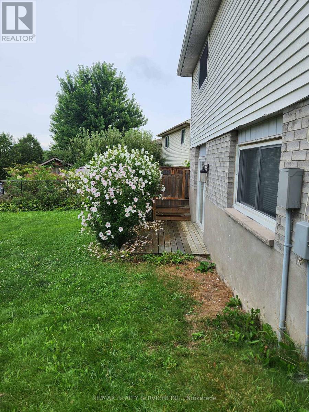
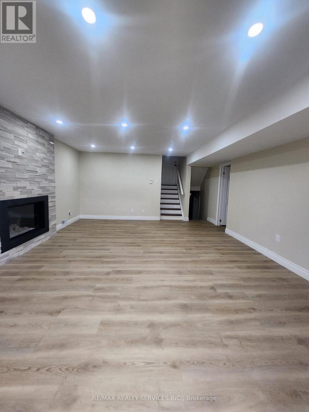
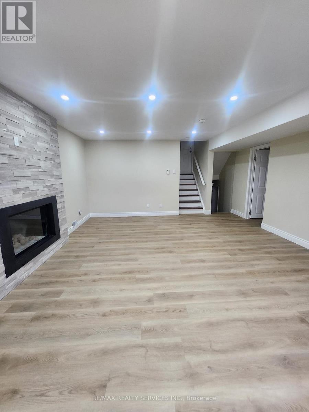
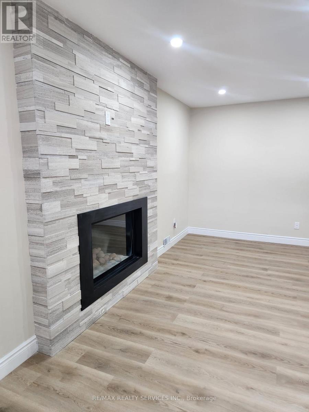
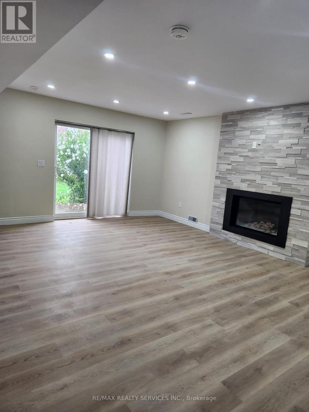
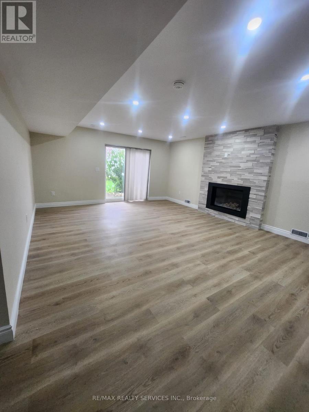
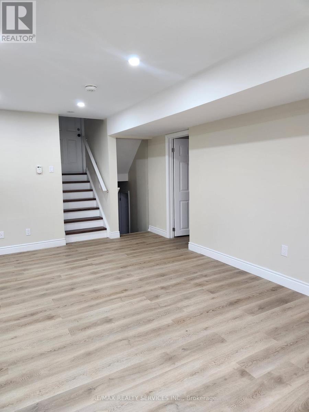
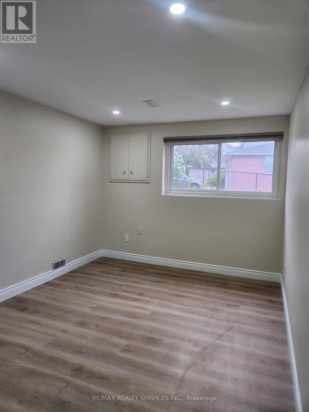
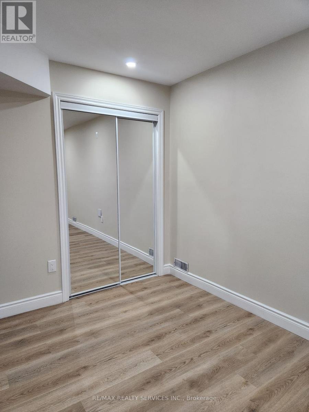
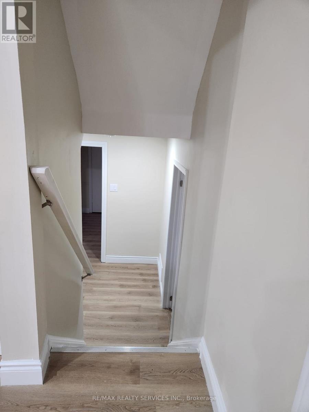
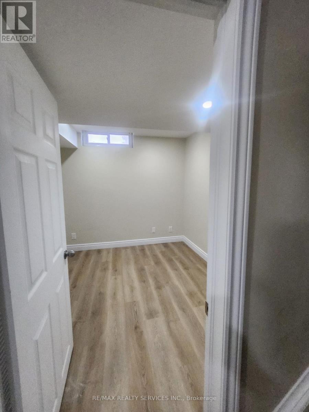
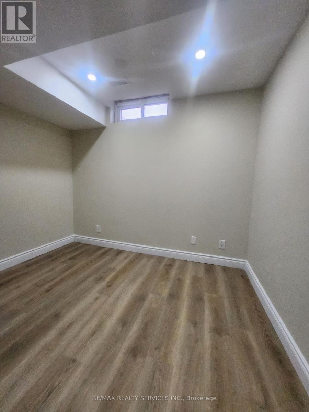
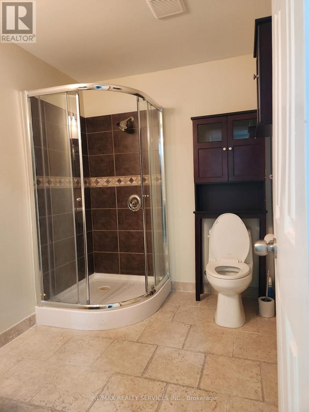
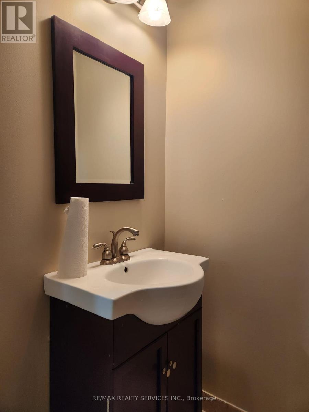
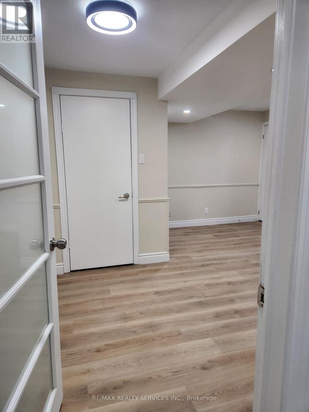
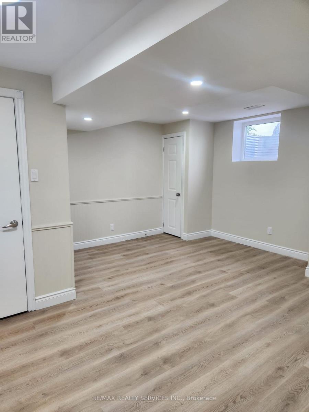
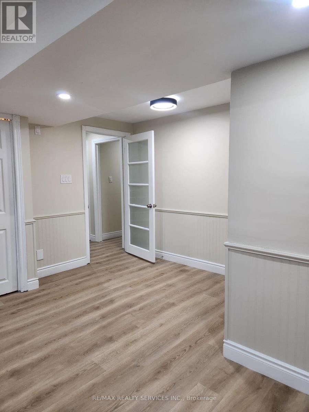
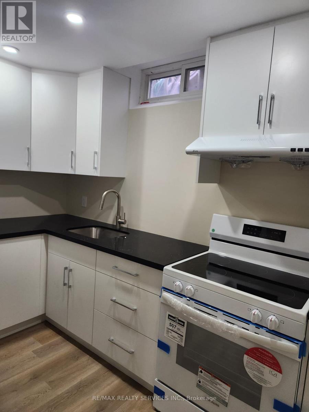
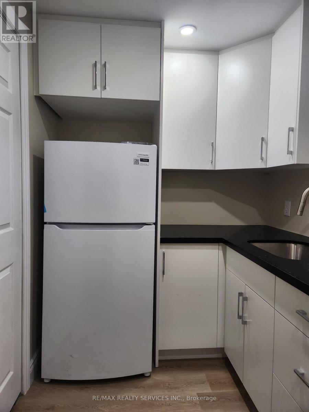
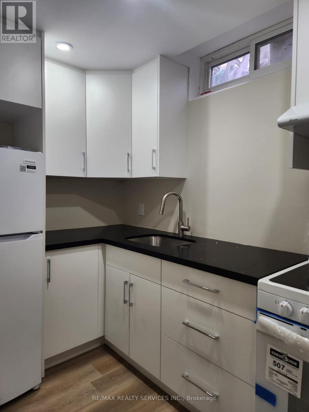
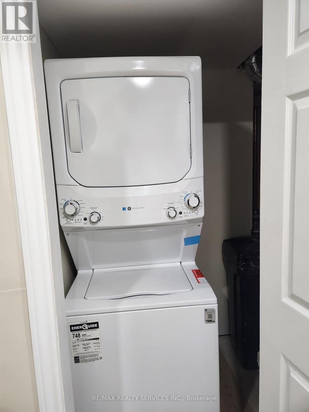
Beautiful and Upgraded 2 bedroom + Den Walkout Legal Basement Apartment available for Lease in Most Sought after Waterloo neighborhood. Premium corner lot and Fully upgraded home. This walkout Basement comes with Combined Living and Dining Room with Gas Fireplace. Huge Primary Bedroom on the Ground Level. 2nd good Size Room in the lower level. Spacious Kitchen and Upgraded Washroom. Separate Laundry. The walkout from the Living Room leads to Backyard.1 car Parking on the Driveway. Not to be missed house (id:43681)
房源概要
| MLS® Number | X13632476 |
| 房源类型 | 民宅 |
| 总车位 | 1 |
详 情
| 浴室 | 1 |
| 地上卧房 | 2 |
| 总卧房 | 2 |
| 公寓设施 | Fireplace(s) |
| 家电类 | Water Softener, 烘干机, 炉子, 洗衣机, 冰箱 |
| 地下室类型 | 没有 |
| 施工种类 | 独立屋 |
| Construction Style Split Level | Backsplit |
| 空调 | 中央空调 |
| 外墙 | 砖 Facing, 砖 |
| Flooring Type | Laminate |
| 地基类型 | 混凝土浇筑 |
| 供暖方式 | 天然气 |
| 供暖类型 | 压力热风 |
| 内部尺寸 | 1100 - 1500 Sqft |
| 类型 | 独立屋 |
| 设备间 | 市政供水 |
车 位
| Detached Garage | |
| 没有车库 |
土地
| 英亩数 | 无 |
| 污水道 | Sanitary Sewer |
房 间
| 楼 层 | 类 型 | 长 度 | 宽 度 | 面 积 |
|---|---|---|---|---|
| Lower Level | 第二卧房 | 4.9 m | 3.61 m | 4.9 m x 3.61 m |
| Lower Level | 衣帽间 | 3.1 m | 2.8 m | 3.1 m x 2.8 m |
| 一楼 | 客厅 | 5.08 m | 3.8 m | 5.08 m x 3.8 m |
| 一楼 | 餐厅 | 5.08 m | 3.8 m | 5.08 m x 3.8 m |
| 一楼 | 主卧 | 5.08 m | 3.6 m | 5.08 m x 3.6 m |
https://www.realtor.ca/real-estate/30108638/basement-464-thorndale-drive-waterloo

The trademarks REALTOR®, REALTORS®, and the REALTOR® logo are controlled by The Canadian Real Estate Association (CREA) and identify real estate professionals who are members of CREA. The trademarks MLS®, Multiple Listing Service® and the associated logos are owned by The Canadian Real Estate Association (CREA) and identify the quality of services provided by real estate professionals who are members of CREA. The trademark DDF® is owned by The Canadian Real Estate Association (CREA) and identifies CREA's Data Distribution Facility (DDF®)
Toronto Real Estate Board
RE/MAX Realty Services Inc.
August 04 2026 12:05:19
