
2 Keewatin Avenue Kitchener, Ontario N2B 3L5


$599,000
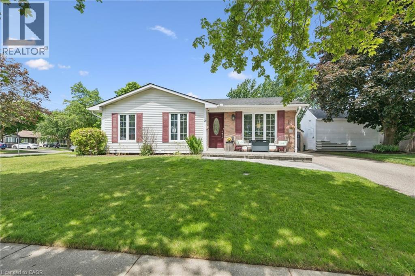
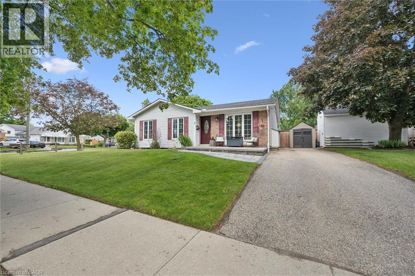
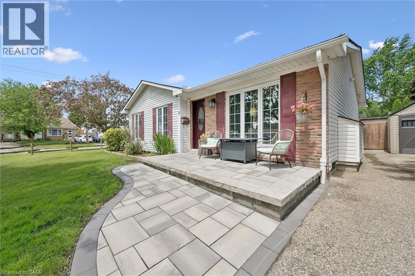
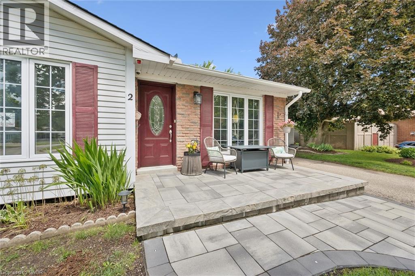
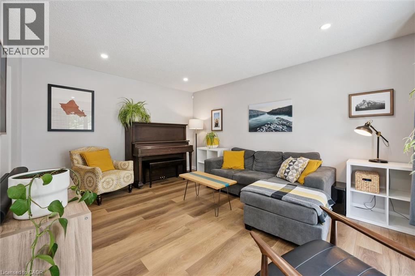
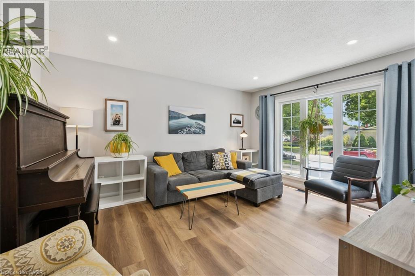
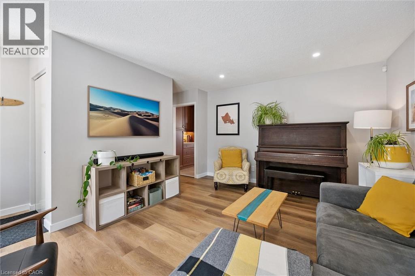
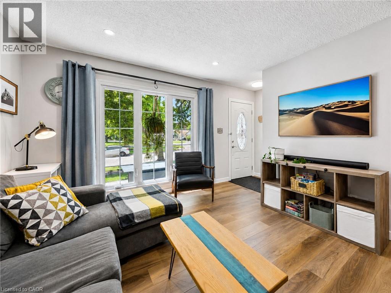
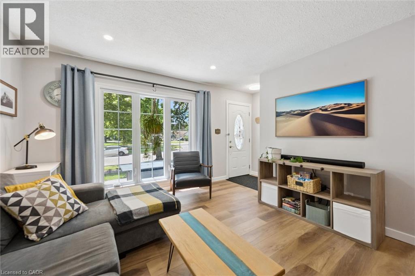
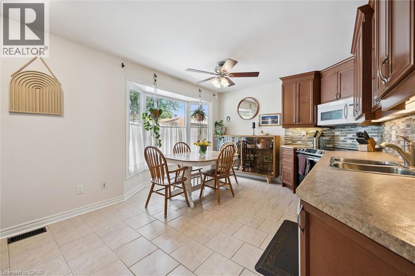
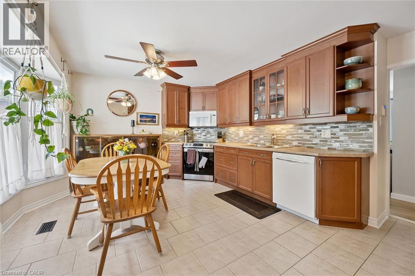
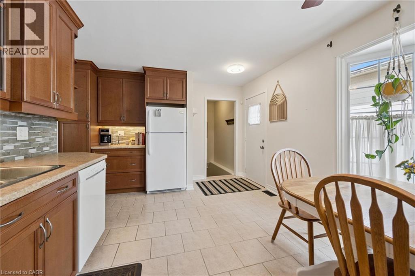
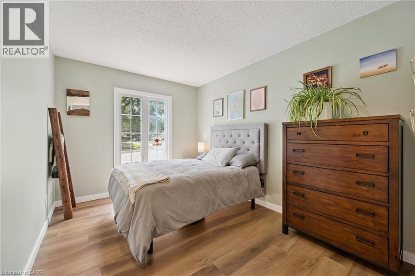
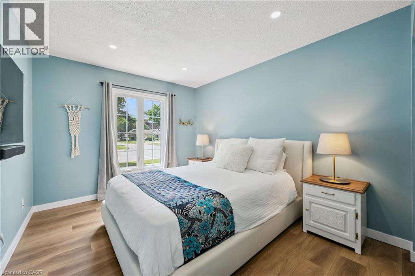
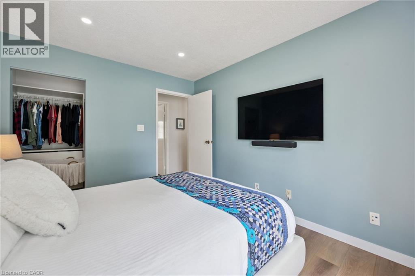
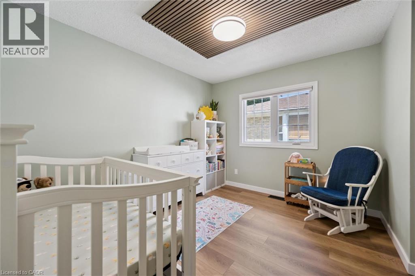
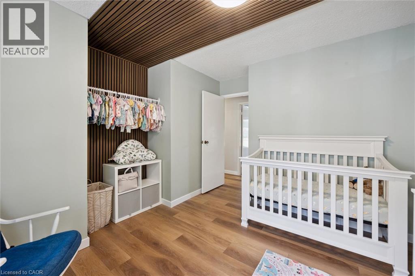
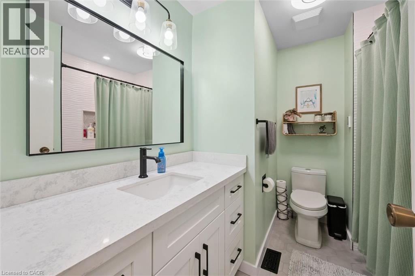
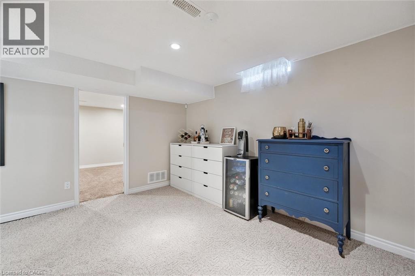
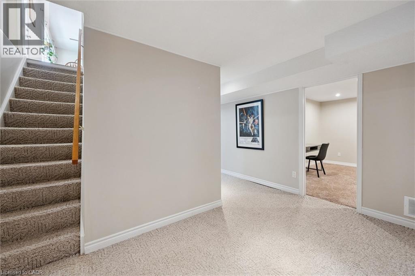
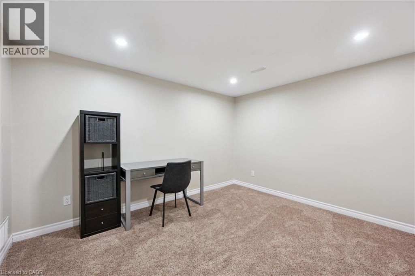
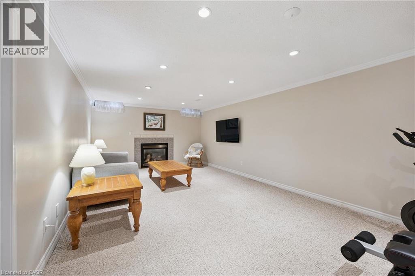
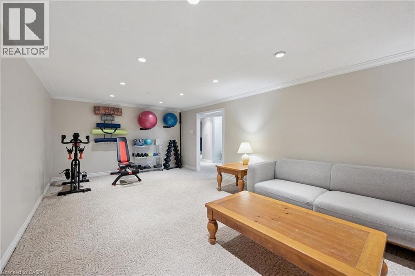
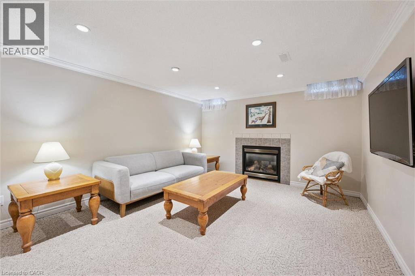
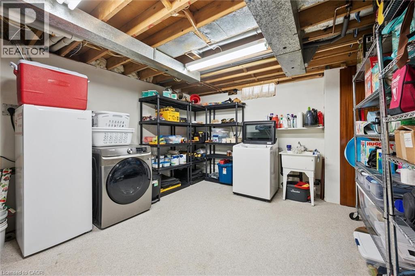
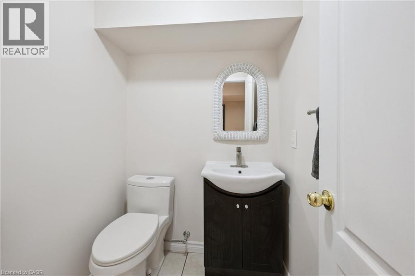
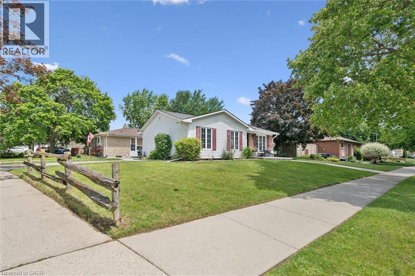
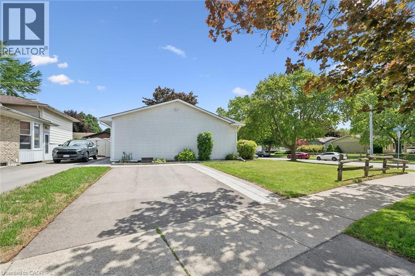
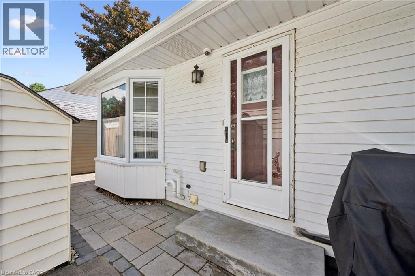
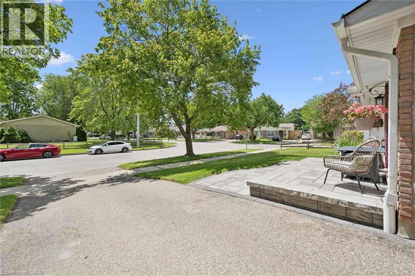
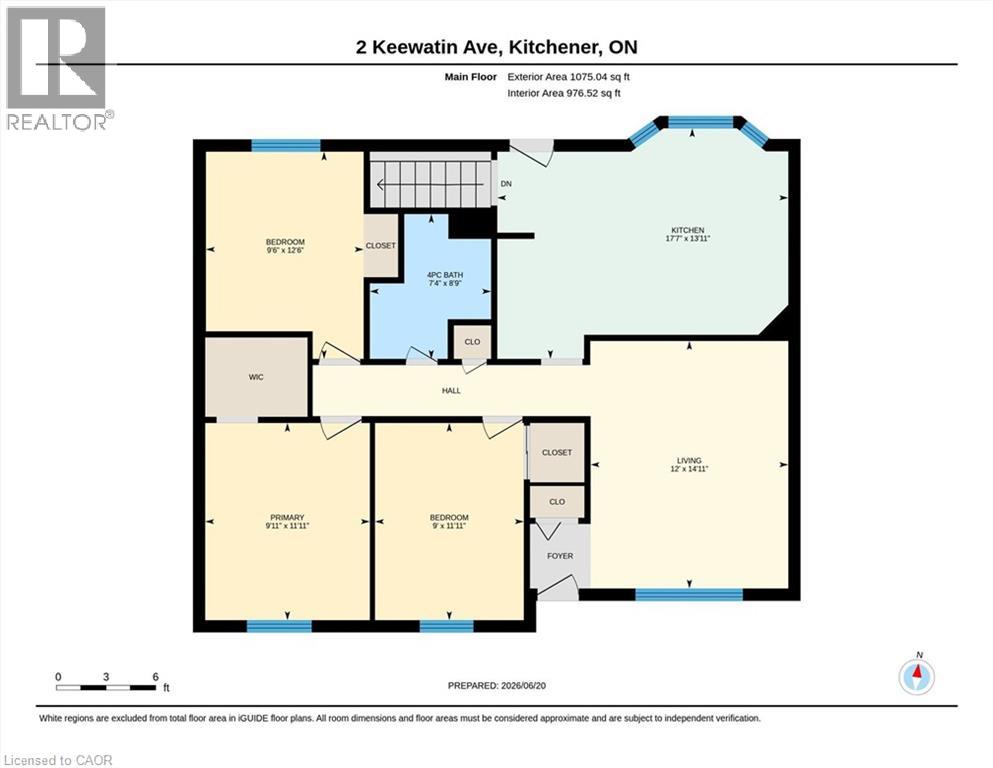
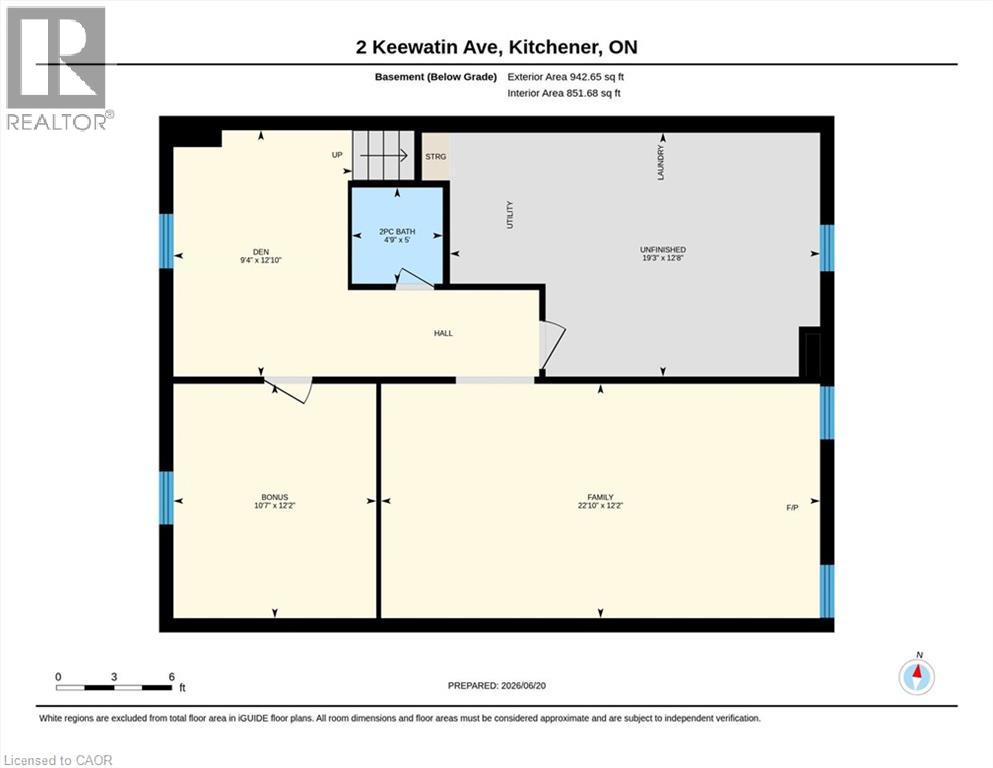
Welcome to 2 Keewatin Avenue, a beautifully updated, fully finished detached bungalow offering exceptional value on a premium 60 x 100 ft lot in one of Kitchener's most sought-after neighbourhoods. Perfect for first-time buyers, downsizers, or anyone seeking a move-in-ready home, this property features a bright and inviting main level with three spacious bedrooms, brand-new laminate flooring and baseboards (2026), and a luxurious main bathroom renovated in 2024 with in-floor heating. The fully finished lower level expands the home's total living space to approximately 1,755 sq. ft. and offers incredible flexibility with a spacious recreation room featuring a cozy gas fireplace, a fourth bedroom, a private home office or den, a convenient two-piece bathroom, and plenty of dedicated storage. Extensive capital updates provide peace of mind, including a new central air conditioner (2026), stainless steel stove (2025), washer (2023), dryer (2024), premium interlock walkways with built-in LED lighting (2023–2025), vinyl windows (approx. 2019), and a high-efficiency furnace and roof (both approx. 2013). Outside, you'll appreciate the convenience of two separate driveways accommodating parking for up to six vehicles, along with a heavy-duty 16' x 10' detached workshop/shed built in 2023, ideal for hobbies, a workshop, or additional storage. Ideally located just steps from top-rated schools, parks, shopping, public transit, and the scenic Grand River trails, this meticulously maintained home offers an outstanding opportunity to own in a mature, family-friendly neighbourhood. (id:43681)
房源概要
| MLS® Number | 40852934 |
| 房源类型 | 民宅 |
| 附近的便利设施 | Airport, 近高尔夫球场, 医院, 公园, 公共交通, 学校 |
| 设备类型 | 热水器 |
| 特征 | Southern Exposure |
| 总车位 | 6 |
| 租赁设备类型 | 热水器 |
| 结构 | 棚 |
详 情
| 浴室 | 2 |
| 地上卧房 | 3 |
| 地下卧室 | 1 |
| 总卧房 | 4 |
| 家电类 | 洗碗机, 烘干机, 冰箱, 炉子, Water Softener, 洗衣机, 嵌入式微波炉, 窗帘 |
| 建筑风格 | 平房 |
| 地下室进展 | 已装修 |
| 地下室类型 | 全完工 |
| 施工日期 | 1977 |
| 施工种类 | 独立屋 |
| 空调 | 中央空调 |
| 外墙 | 砖 Veneer, 乙烯基壁板 |
| Fire Protection | Smoke Detectors, Security System |
| 壁炉 | 有 |
| Fireplace Total | 1 |
| 客人卫生间(不包含洗浴) | 1 |
| 供暖类型 | 压力热风 |
| 储存空间 | 1 |
| 内部尺寸 | 1755 Sqft |
| 类型 | 独立屋 |
| 设备间 | 市政供水 |
土地
| 英亩数 | 无 |
| 土地便利设施 | Airport, 近高尔夫球场, 医院, 公园, 公共交通, 学校 |
| 污水道 | 城市污水处理系统 |
| 土地深度 | 100 Ft |
| 土地宽度 | 60 Ft |
| 规划描述 | R2c |
房 间
| 楼 层 | 类 型 | 长 度 | 宽 度 | 面 积 |
|---|---|---|---|---|
| 地下室 | 洗衣房 | 19'3'' x 12'8'' | ||
| 地下室 | 家庭房 | 22'10'' x 12'2'' | ||
| 地下室 | 衣帽间 | 12'10'' x 9'4'' | ||
| 地下室 | 卧室 | 12'2'' x 10'7'' | ||
| 地下室 | 两件套卫生间 | 5'0'' x 4'9'' | ||
| 一楼 | 主卧 | 11'11'' x 9'11'' | ||
| 一楼 | 客厅 | 14'11'' x 12'0'' | ||
| 一楼 | 在厨房吃 | 17'7'' x 13'11'' | ||
| 一楼 | 卧室 | 11'11'' x 9'0'' | ||
| 一楼 | 卧室 | 12'6'' x 9'6'' | ||
| 一楼 | 四件套浴室 | 8'9'' x 7'4'' |
https://www.realtor.ca/real-estate/30108641/2-keewatin-avenue-kitchener

The trademarks REALTOR®, REALTORS®, and the REALTOR® logo are controlled by The Canadian Real Estate Association (CREA) and identify real estate professionals who are members of CREA. The trademarks MLS®, Multiple Listing Service® and the associated logos are owned by The Canadian Real Estate Association (CREA) and identify the quality of services provided by real estate professionals who are members of CREA. The trademark DDF® is owned by The Canadian Real Estate Association (CREA) and identifies CREA's Data Distribution Facility (DDF®)
REALTORS® Association of Hamilton-Burlington
Housesigma Inc
August 04 2026 12:28:33
