
Unit L - 72 Jones Avenue Toronto (South Riverdale), Ontario M4M 2Z8


$4,500 Monthly
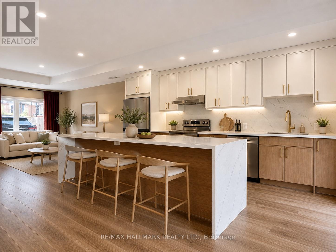
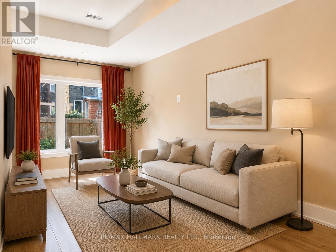
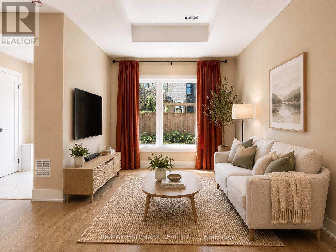
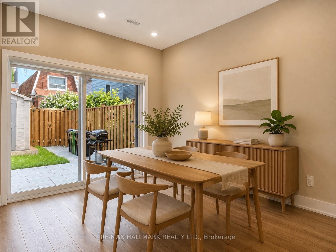
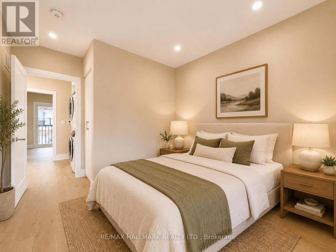
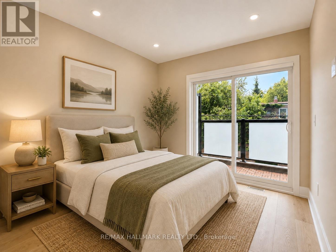
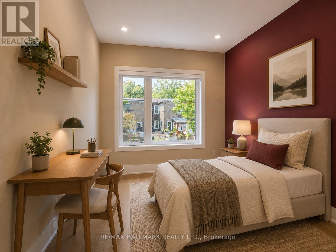
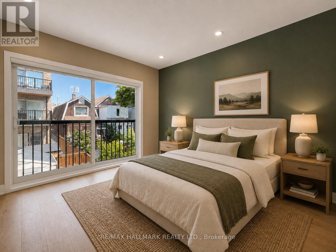
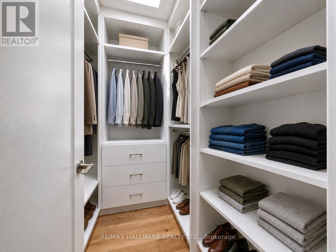
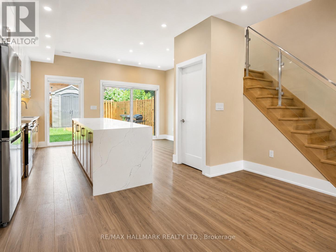
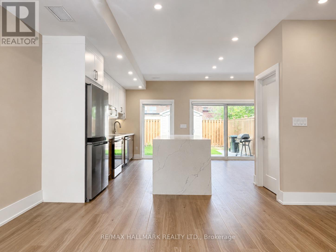
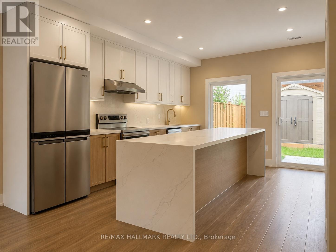
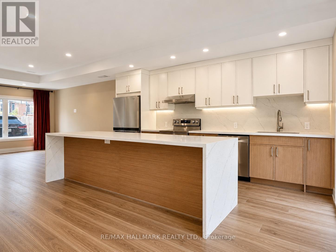
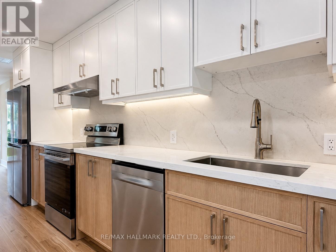
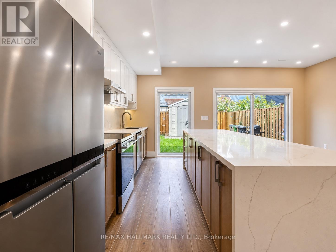
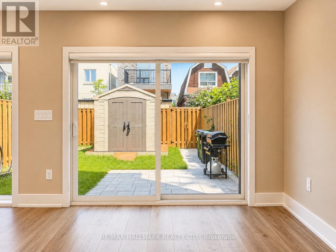
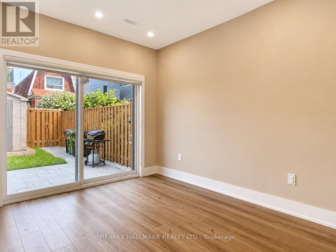
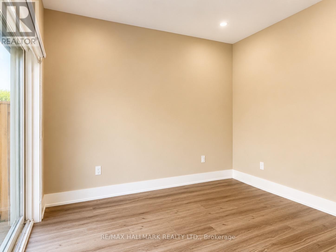
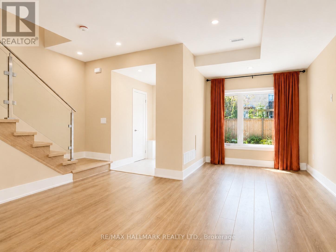
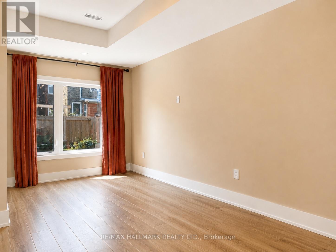
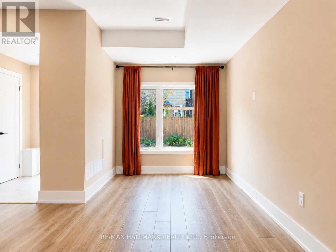
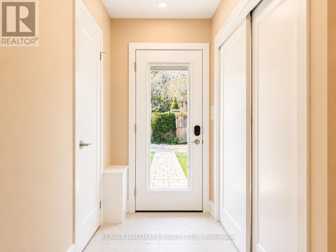
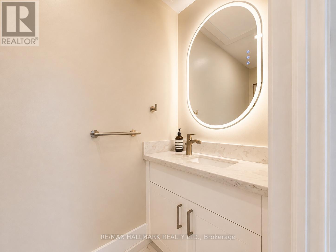
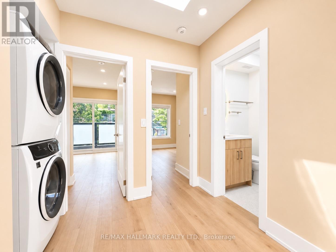
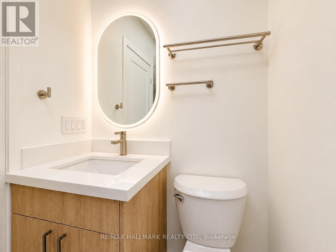
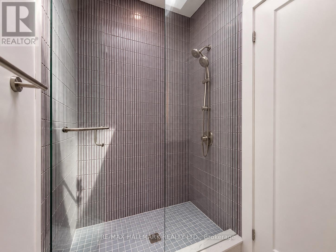
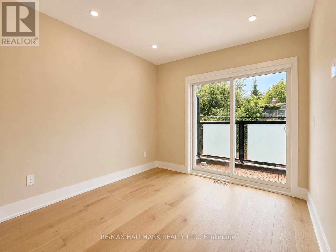
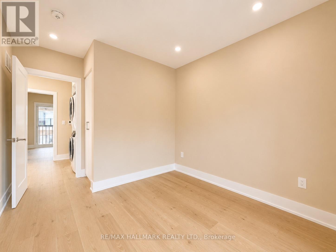
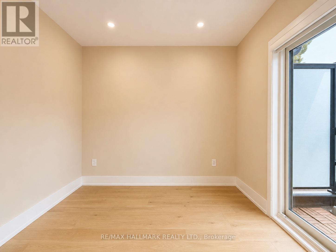
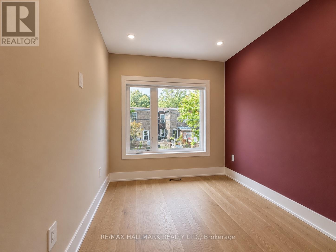
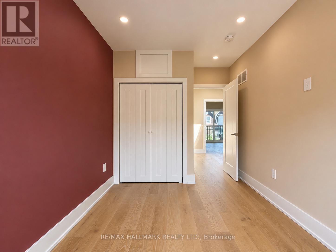
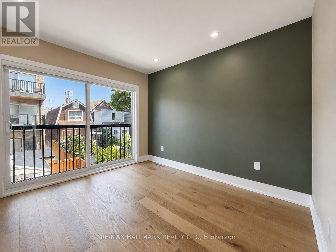

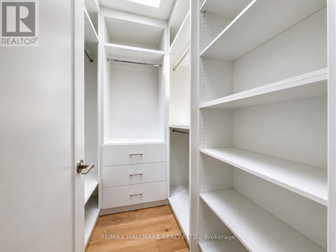
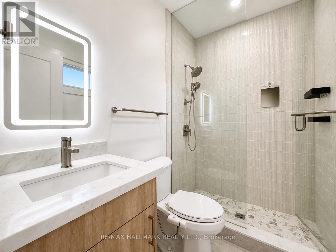
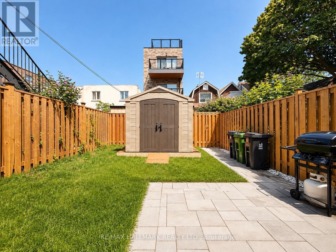
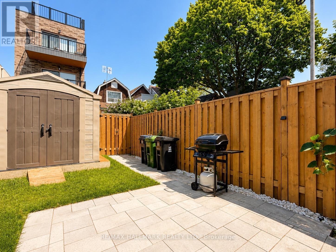
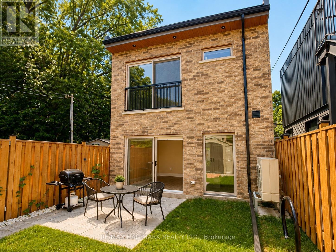
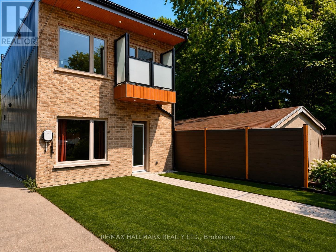
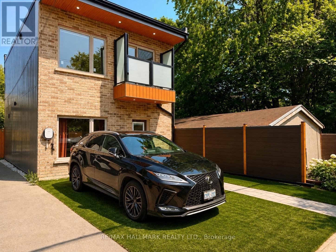
Discover modern laneway living in the heart of Leslieville with this beautifully designed, professionally managed two-storey home. Offering the privacy and feel of a detached house, this purpose-built rental combines exceptional craftsmanship with contemporary comfort in one of Toronto's most sought-after neighbourhoods.The bright, open-concept main floor features soaring ceilings, oversized windows, and seamless access to your own fully private backyard-creating the perfect balance of indoor and outdoor living. At the heart of the home is a thoughtfully designed chef's kitchen, anchored by a massive island, premium appliances, and generous storage, making it ideal for both everyday living and entertaining.Upstairs, you'll find three spacious bedrooms, a spa-inspired bathroom, and the convenience of second-floor laundry. Built with enhanced soundproofing and energy-efficient construction, the home offers a peaceful, comfortable living environment year-round. An EV parking space is available, and Bell Fibe Internet is included.Professionally managed, this home offers responsive management and a well-maintained living experience, giving tenants confidence and peace of mind throughout their tenancy.Located in vibrant Leslieville, you're just steps from Queen Street East's renowned cafés, restaurants, breweries, boutique shops, parks, schools, and convenient TTC access. Enjoy the perfect combination of urban convenience, neighbourhood charm, and the privacy of your own home-all in one of Toronto's most desirable communities. Some photos are virtually staged. (id:43681)
房源概要
| MLS® Number | E13632624 |
| 房源类型 | 民宅 |
| 社区名字 | South Riverdale |
| 附近的便利设施 | 公共交通, 公园 |
| Communication Type | High Speed Internet |
| 特征 | 无地毯 |
| 总车位 | 1 |
| 结构 | 棚 |
详 情
| 浴室 | 3 |
| 地上卧房 | 3 |
| 总卧房 | 3 |
| 地下室类型 | 没有 |
| 施工种类 | 独立屋 |
| 空调 | 中央空调 |
| 外墙 | 砖 |
| Flooring Type | Hardwood |
| 地基类型 | 砖 |
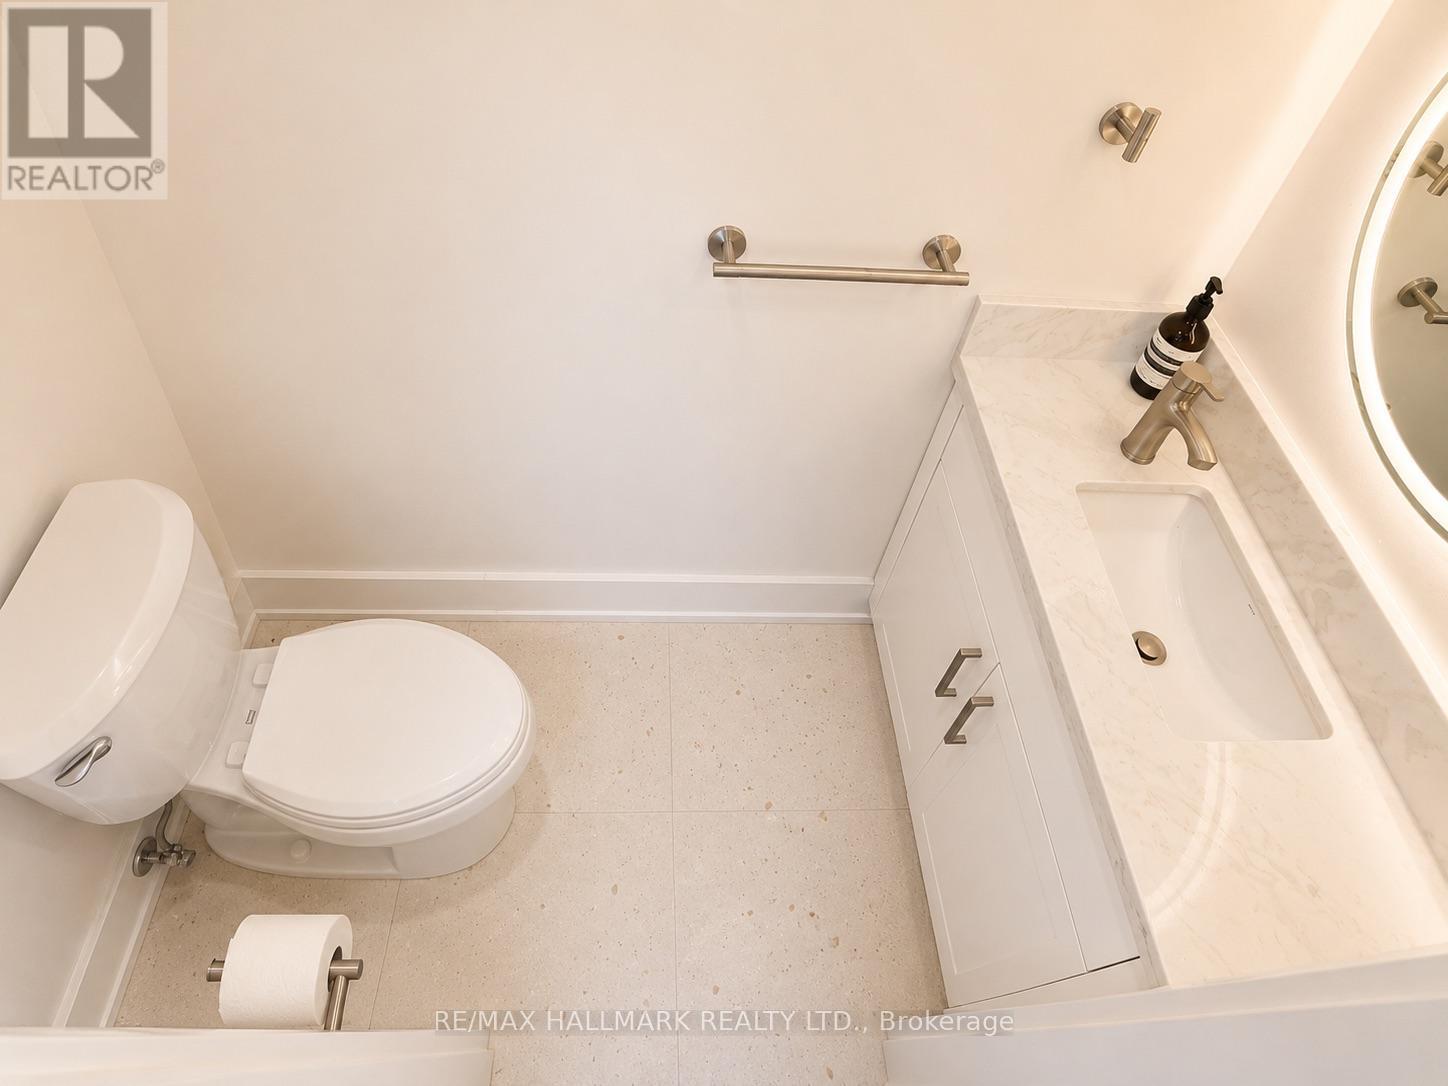
| 客人卫生间(不包含洗浴) | 1 |
| 供暖方式 | 天然气 |
| 供暖类型 | 压力热风 |
| 储存空间 | 2 |
| 内部尺寸 | 1100 - 1500 Sqft |
| 类型 | 独立屋 |
| 设备间 | 市政供水 |
车 位
| 没有车库 |
土地
| 英亩数 | 无 |
| 围栏类型 | Fenced Yard |
| 土地便利设施 | 公共交通, 公园 |
| 污水道 | Sanitary Sewer |
房 间
| 楼 层 | 类 型 | 长 度 | 宽 度 | 面 积 |
|---|---|---|---|---|
| Other | 客厅 | 46 m | 45.64 m | 46 m x 45.64 m |
| Other | 厨房 | 46 m | 45.64 m | 46 m x 45.64 m |
| Other | 主卧 | 11 m | 11.19 m | 11 m x 11.19 m |
| Other | 第二卧房 | 9 m | 8.61 m | 9 m x 8.61 m |
| Other | 第三卧房 | 9 m | 8.61 m | 9 m x 8.61 m |

The trademarks REALTOR®, REALTORS®, and the REALTOR® logo are controlled by The Canadian Real Estate Association (CREA) and identify real estate professionals who are members of CREA. The trademarks MLS®, Multiple Listing Service® and the associated logos are owned by The Canadian Real Estate Association (CREA) and identify the quality of services provided by real estate professionals who are members of CREA. The trademark DDF® is owned by The Canadian Real Estate Association (CREA) and identifies CREA's Data Distribution Facility (DDF®)
Toronto Real Estate Board
RE/MAX Hallmark Realty Ltd.
August 04 2026 01:28:23
