
1212 - 2520 Eglinton Avenue W Mississauga (Central Erin Mills), Ontario L5M 0Y4


$3,000 Monthly
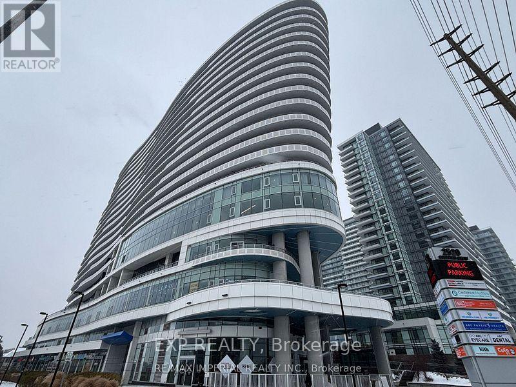
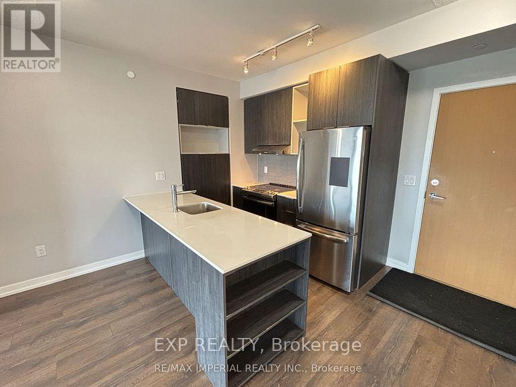
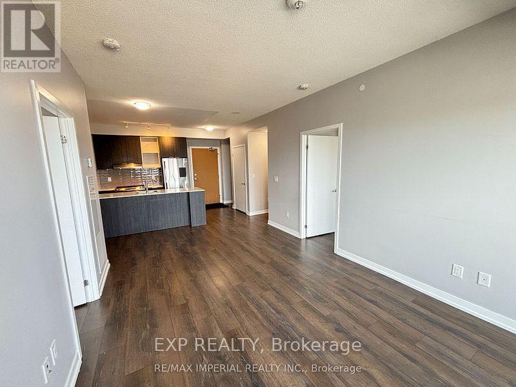
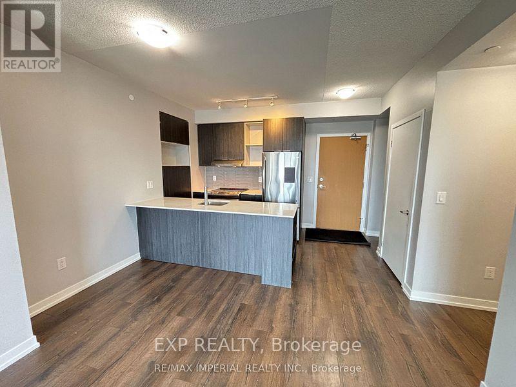
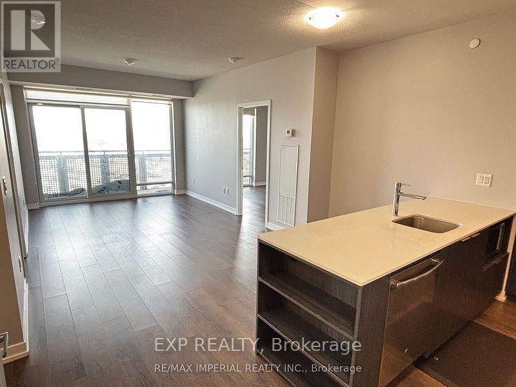
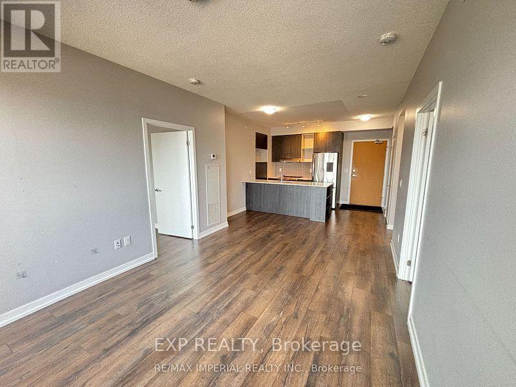
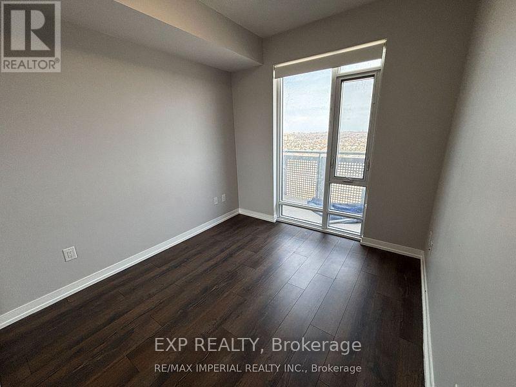
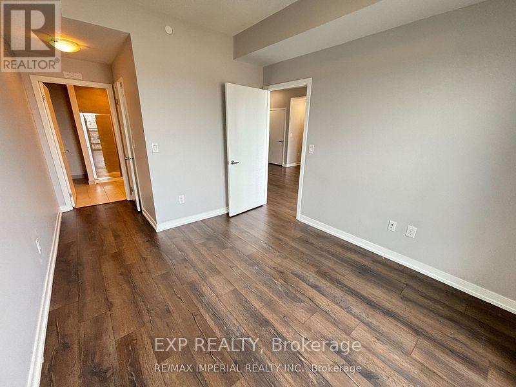
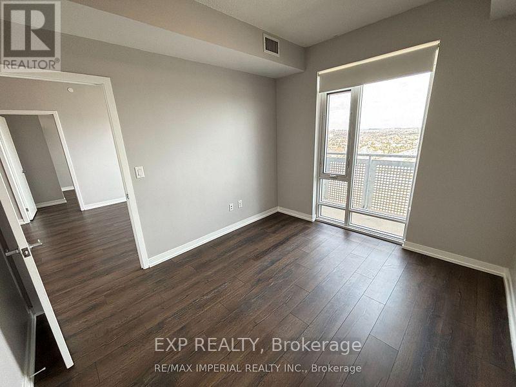
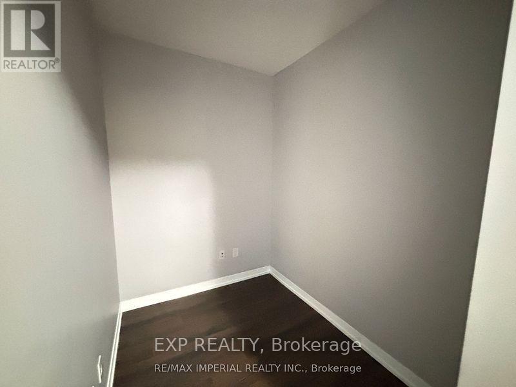
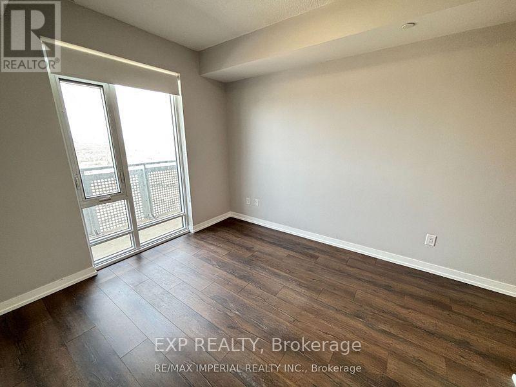
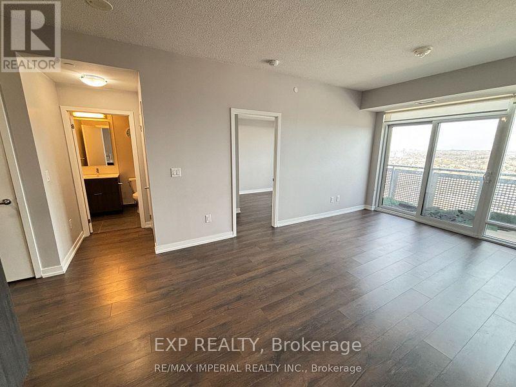
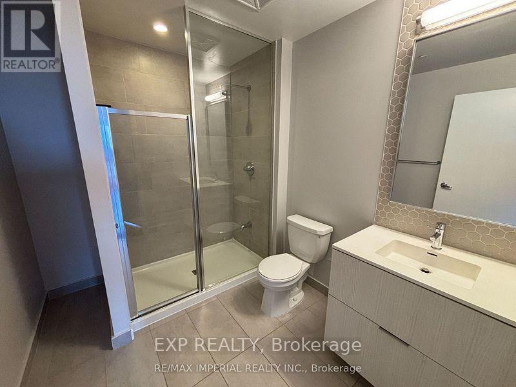
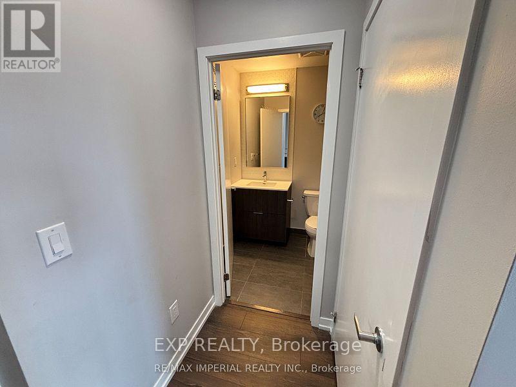
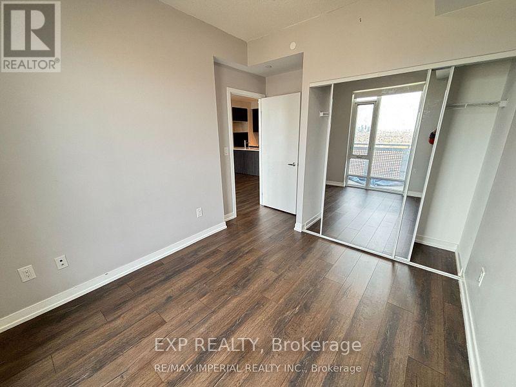
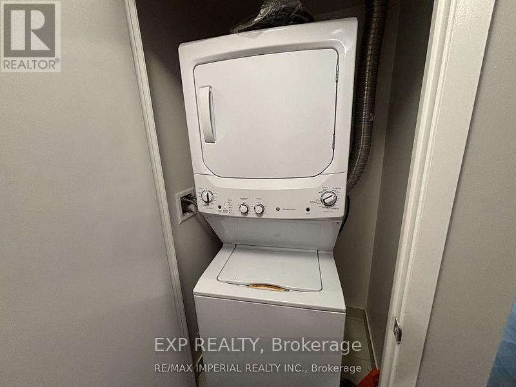
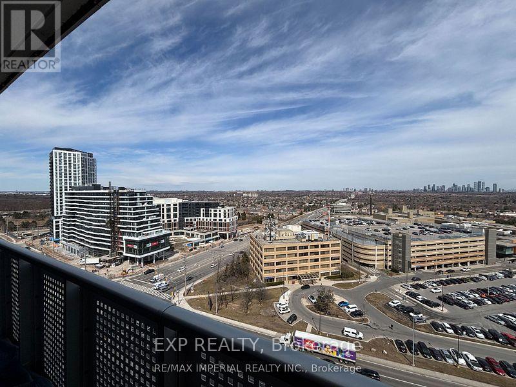
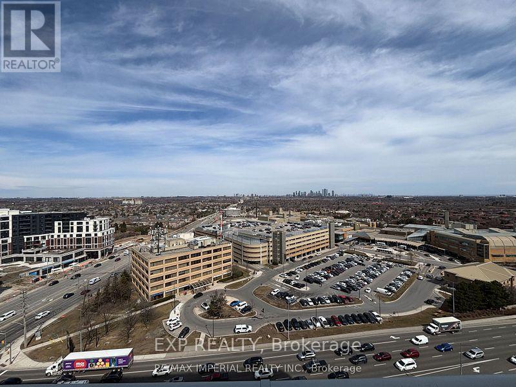
****Excellent Location**** ****Central Erin Mills**** Walk To Erin Mills Town Centre, Credit Valley hospital, Public Library and Community Center. Beautiful Unit With 2 Bedroom + Den Arc Condos By Daniels, 2 Full Washroom, 1 Parking And 1 Locker, Engineered Wood Floor, Ensuite Laundry, Stainless Steel Appliances, Quartz Countertops, Window Coverings, approx:923 Sqft Plus Open Balcony With Breathtaking View Of Mississauga Skyline. Well maintained. **Basketball court, Gym, Elegant Party Room, Library (quiet study area), Guest Room. Many retailers and Walk-in Clinic in the retail area. ***Accesses to Many amenities at the Condo Building itself. Easy Access To Transit, Hwy403, Qew, Go Station, Excellent Schools, Hospital. 15 Mins To Sq1 Mall, 30 Mins To Downtown Toronto. (id:43681)
房源概要
| MLS® Number | W13632610 |
| 房源类型 | 民宅 |
| 社区名字 | Central Erin Mills |
| 附近的便利设施 | 医院, 公共交通 |
| 社区特征 | Pets Not Allowed |
| 特征 | 阳台 |
| 总车位 | 1 |
详 情
| 浴室 | 2 |
| 地上卧房 | 2 |
| 地下卧室 | 1 |
| 总卧房 | 3 |
| Age | 6 To 10 Years |
| 公寓设施 | Security/concierge, 健身房, 宴会厅, Storage - Locker |
| 家电类 | 洗碗机, 烘干机, 微波炉, 炉子, 洗衣机, 冰箱 |
| 地下室类型 | 没有 |
| 空调 | 中央空调 |
| 外墙 | 混凝土 |
| Flooring Type | Laminate |
| 供暖方式 | 天然气 |
| 供暖类型 | 压力热风 |
| 内部尺寸 | 900 - 999 Sqft |
| 类型 | 公寓 |
车 位
| 地下 | |
| Garage |
土地
| 英亩数 | 无 |
| 土地便利设施 | 医院, 公共交通 |
房 间
| 楼 层 | 类 型 | 长 度 | 宽 度 | 面 积 |
|---|---|---|---|---|
| Flat | 客厅 | 5.81 m | 3.08 m | 5.81 m x 3.08 m |
| Flat | 餐厅 | 5.81 m | 3.08 m | 5.81 m x 3.08 m |
| Flat | 厨房 | 2.95 m | 2.45 m | 2.95 m x 2.45 m |
| Flat | 主卧 | 3.54 m | 2.93 m | 3.54 m x 2.93 m |
| Flat | 第二卧房 | 2.77 m | 3.02 m | 2.77 m x 3.02 m |
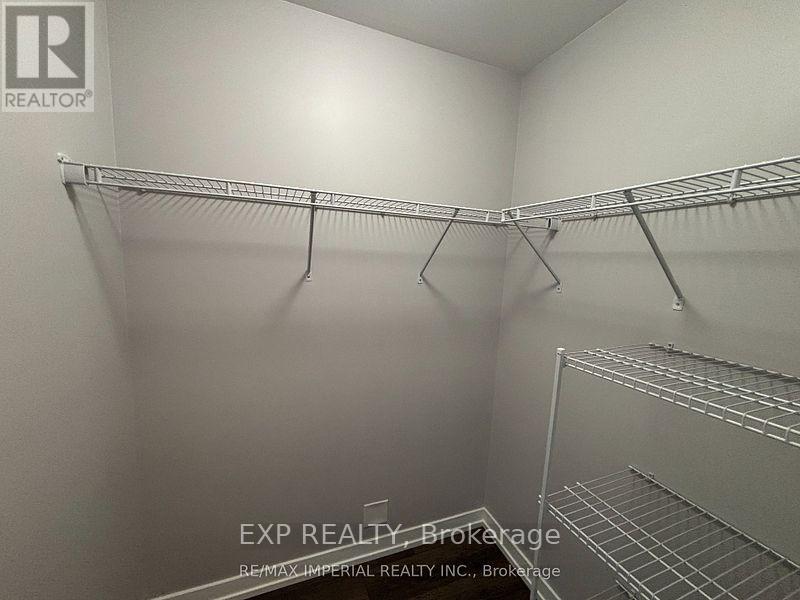
| Flat | 衣帽间 | 2.29 m | 1.83 m | 2.29 m x 1.83 m |

The trademarks REALTOR®, REALTORS®, and the REALTOR® logo are controlled by The Canadian Real Estate Association (CREA) and identify real estate professionals who are members of CREA. The trademarks MLS®, Multiple Listing Service® and the associated logos are owned by The Canadian Real Estate Association (CREA) and identify the quality of services provided by real estate professionals who are members of CREA. The trademark DDF® is owned by The Canadian Real Estate Association (CREA) and identifies CREA's Data Distribution Facility (DDF®)
Toronto Real Estate Board
Exp Realty
August 04 2026 01:00:15
