
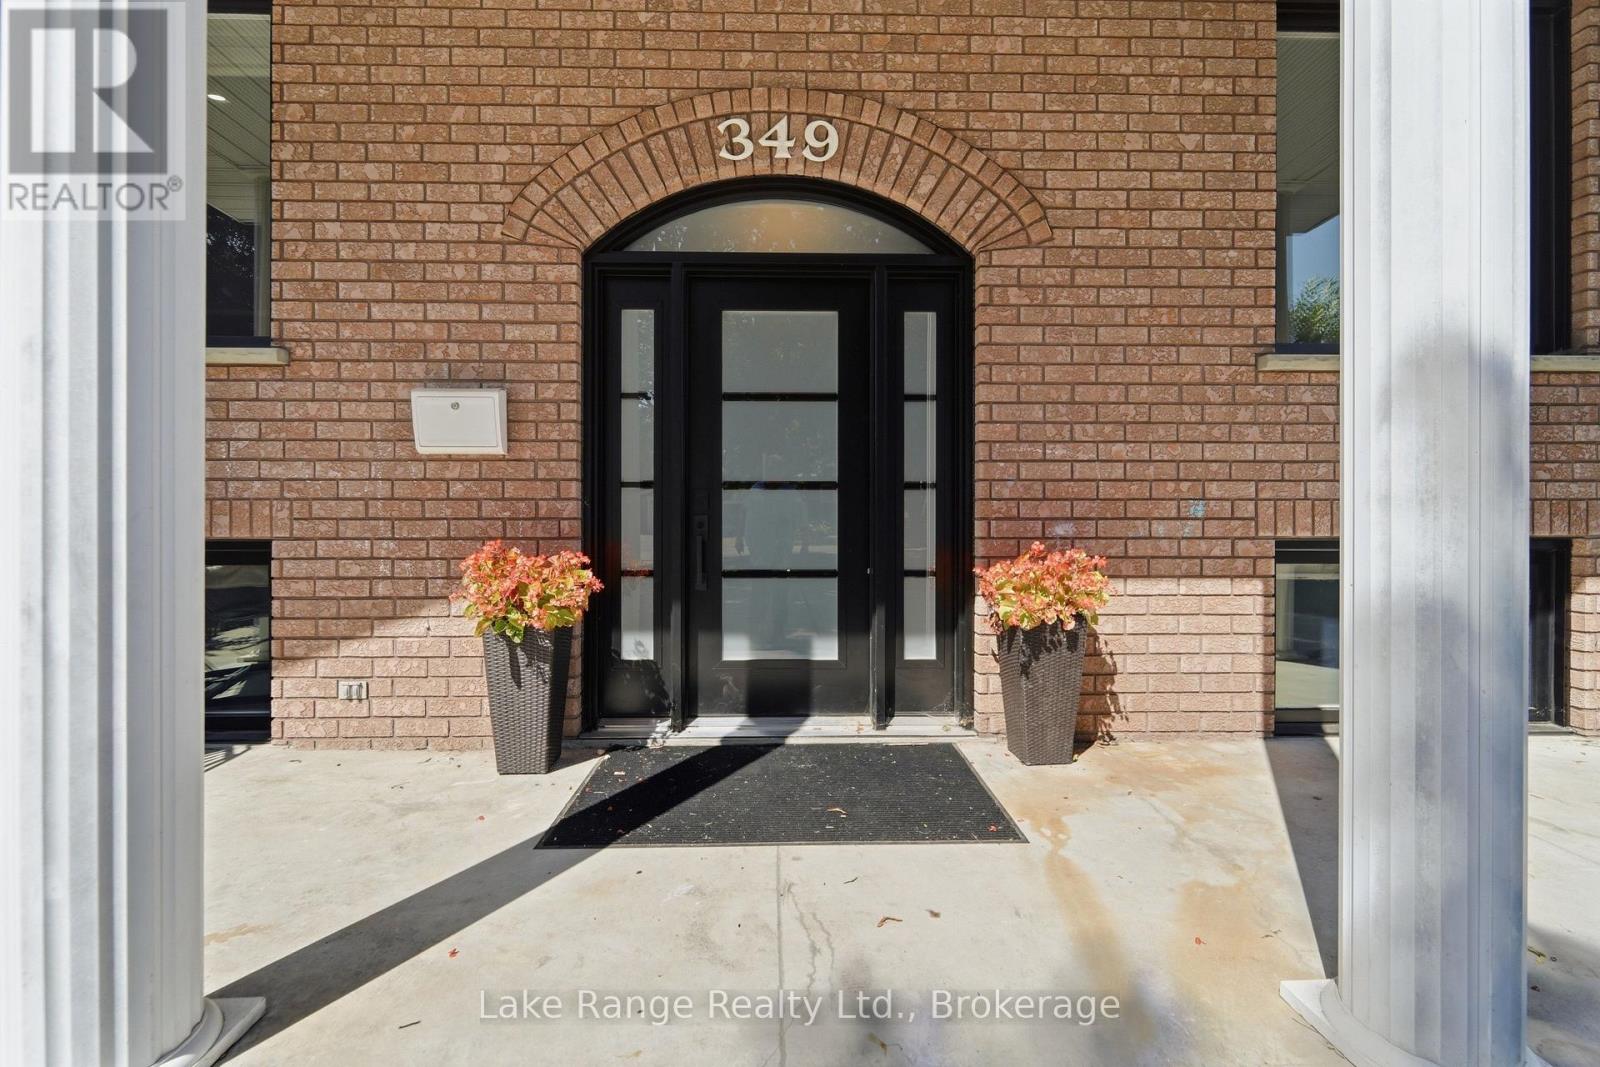
349 South Delhi Street Huron-Kinloss (Lucknow), Ontario N0G 2H0



$599,900
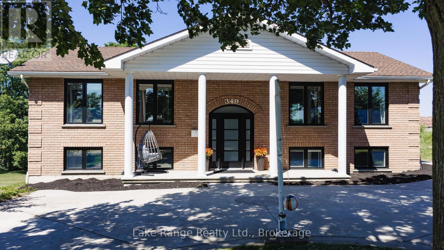
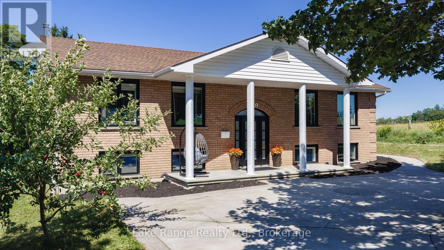
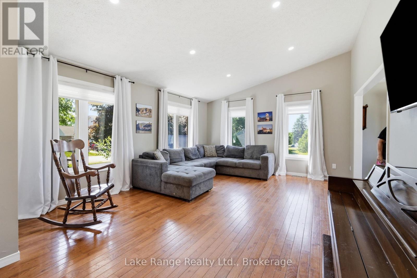
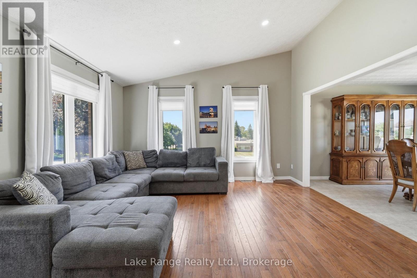
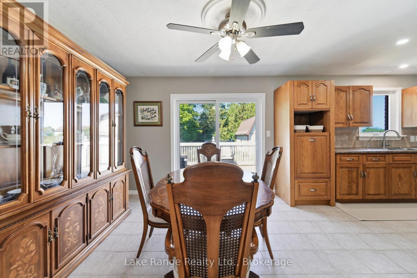
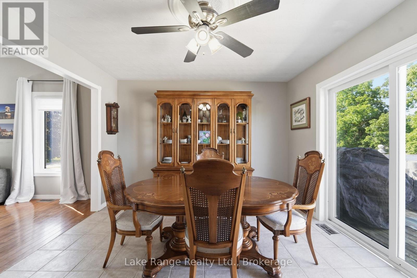
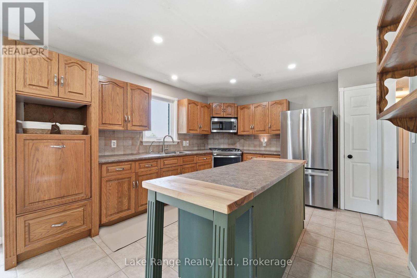
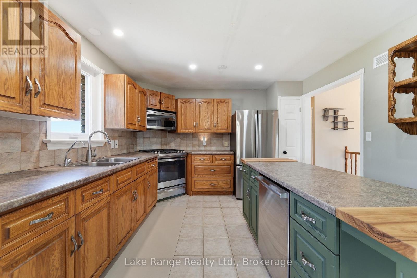
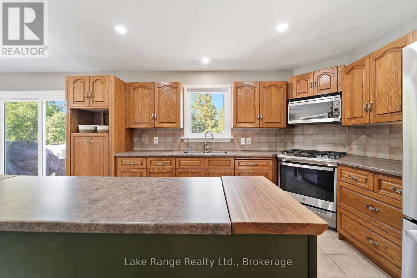
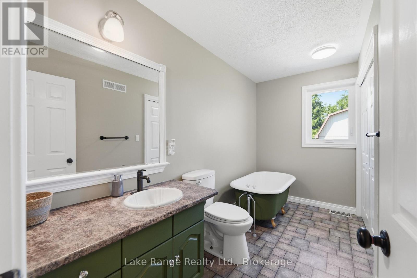
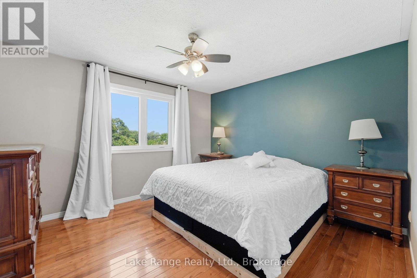
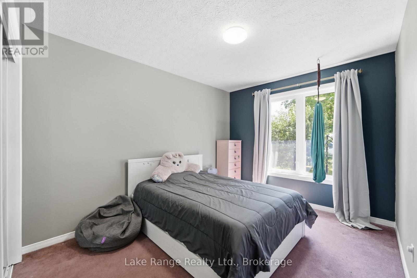
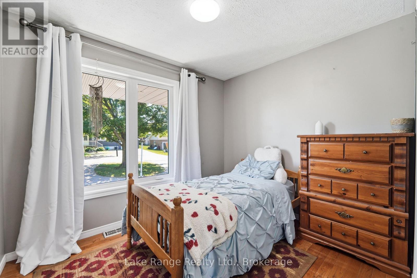
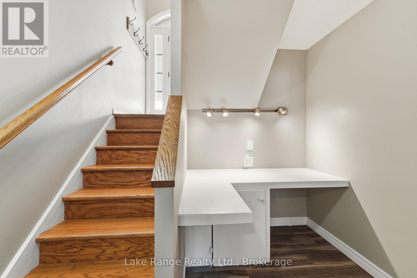
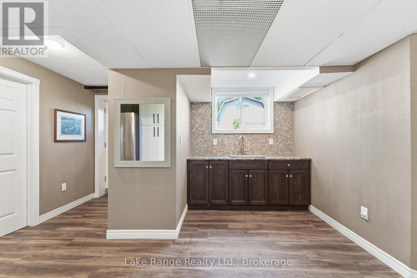
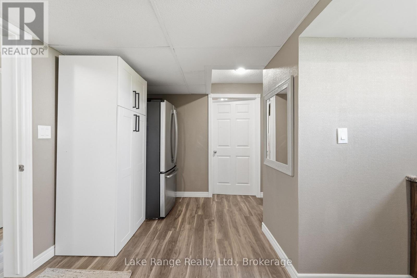
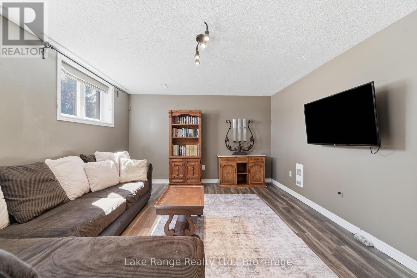
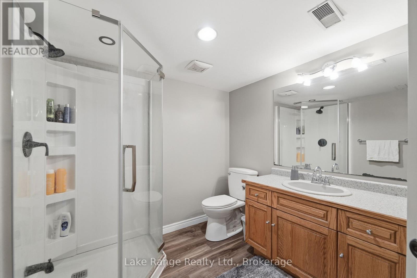
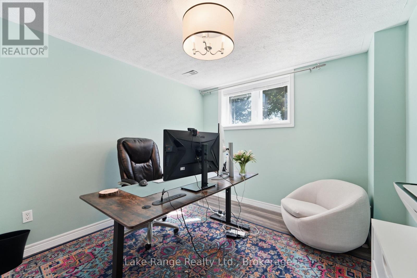
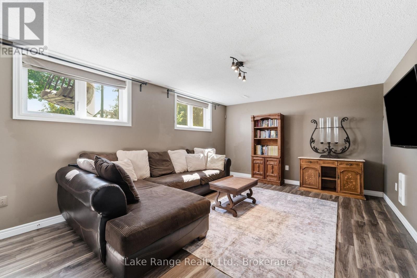
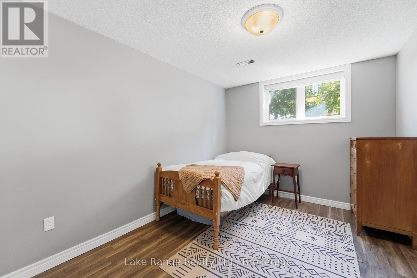
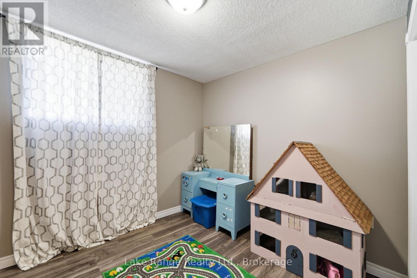
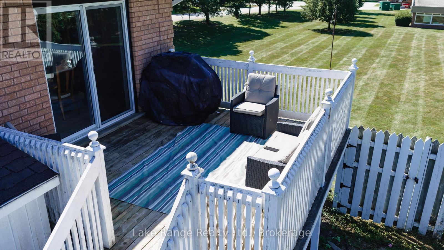
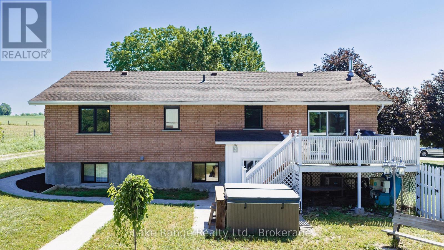
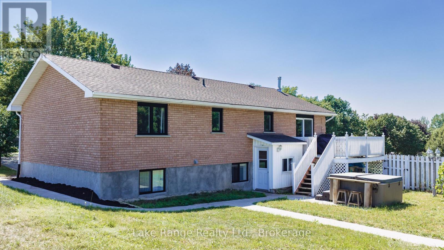
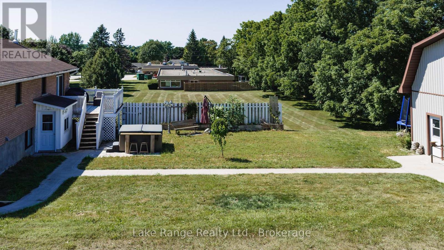
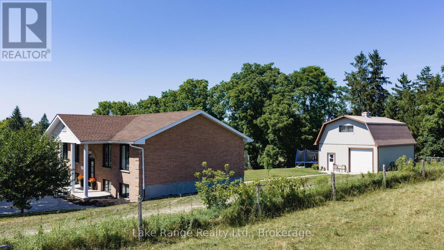
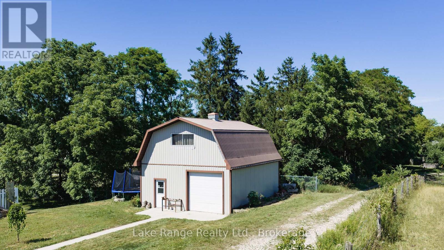
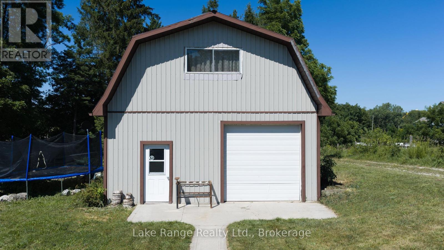
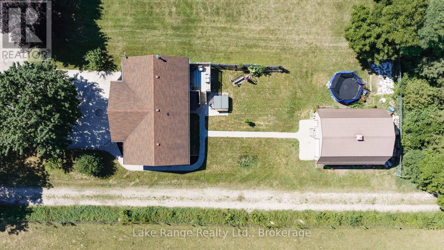
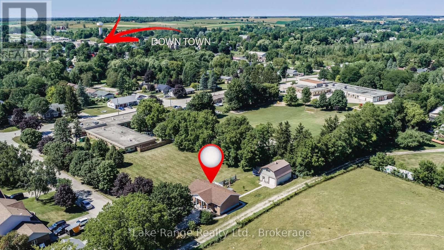
A rare opportunity to own a spacious family home in the village of Lucknow! With three bedrooms and a full bathroom on the main level, plus an additional three bedrooms and full bathroom on the lower level, there is plenty of room for your large or extended family. Options for home offices, guest rooms or hobby spaces. Separate living areas on each level provide room for everyone to relax-and solve the dilemma of what to watch on TV. The sizable kitchen features an island and flows into a separate dining area, while patio doors lead to a deck overlooking the backyard and included hot tub. All new windows installed this year, natural gas forced air furnace and central air conditioning. What more could you ask for? How about an impressive 24' x 30' detached shop complete with a loft! Whether you're tinkering on your toys, tackling projects, or gathering with family and friends, this versatile space is sure to become a favourite hangout. All located right on the edge of town with no houses directly adjacent and pasture land as your neighbour. Offering exceptional space and flexibility, this is a home designed to grow with your family for years. (id:43681)
Open House
现在这个房屋大家可以去Open House参观了!
1:00 pm
结束于:3:00 pm
房源概要
| MLS® Number | X13632480 |
| 房源类型 | 民宅 |
| 社区名字 | Lucknow |
| 附近的便利设施 | 学校 |
| 总车位 | 5 |
| 结构 | Deck |
详 情
| 浴室 | 2 |
| 地上卧房 | 3 |
| 地下卧室 | 3 |
| 总卧房 | 6 |
| Age | 31 To 50 Years |
| 家电类 | Hot Tub, Range, Water Heater, Central Vacuum, 洗碗机, 烘干机, 炉子, 洗衣机, 冰箱 |
| 建筑风格 | Raised Bungalow |
| 地下室进展 | 已装修 |
| 地下室功能 | Walk-up |
| 地下室类型 | N/a (finished), N/a |
| 施工种类 | 独立屋 |
| 空调 | Central Air Conditioning, 换气机 |
| 外墙 | 砖 |
| Fire Protection | Smoke Detectors |
| Flooring Type | Hardwood |
| 地基类型 | 混凝土浇筑 |
| 供暖方式 | 天然气 |
| 供暖类型 | 压力热风 |
| 储存空间 | 1 |
| 内部尺寸 | 1100 - 1500 Sqft |
| 类型 | 独立屋 |
| 设备间 | 市政供水 |
车 位
| 没有车库 |
土地
| 英亩数 | 无 |
| 土地便利设施 | 学校 |
| 污水道 | Sanitary Sewer |
| 土地深度 | 165 Ft |
| 土地宽度 | 66 Ft |
| 不规则大小 | 66 X 165 Ft |
| 规划描述 | R1 |
房 间
| 楼 层 | 类 型 | 长 度 | 宽 度 | 面 积 |
|---|---|---|---|---|
| Lower Level | 浴室 | 2.76 m | 2.32 m | 2.76 m x 2.32 m |
| Lower Level | 设备间 | 3.83 m | 3.97 m | 3.83 m x 3.97 m |
| Lower Level | Bedroom 4 | 3.83 m | 3.02 m | 3.83 m x 3.02 m |
| Lower Level | Bedroom 5 | 3.81 m | 2.82 m | 3.81 m x 2.82 m |
| Lower Level | 卧室 | 3.04 m | 2.81 m | 3.04 m x 2.81 m |
| Lower Level | 家庭房 | 5.54 m | 3.83 m | 5.54 m x 3.83 m |
| 一楼 | 客厅 | 5.94 m | 4.42 m | 5.94 m x 4.42 m |
| 一楼 | 厨房 | 7.39 m | 3.58 m | 7.39 m x 3.58 m |
| 一楼 | 主卧 | 4.34 m | 2.87 m | 4.34 m x 2.87 m |
| 一楼 | 第二卧房 | 3.05 m | 2.59 m | 3.05 m x 2.59 m |
| 一楼 | 浴室 | 3.52 m | 1.65 m | 3.52 m x 1.65 m |
| 一楼 | 第三卧房 | 3.58 m | 3.93 m | 3.58 m x 3.93 m |
设备间
| 有线电视 | 已安装 |
| 配电箱 | 已安装 |
| 污水道 | 已安装 |
https://www.realtor.ca/real-estate/30108536/349-south-delhi-street-huron-kinloss-lucknow-lucknow

The trademarks REALTOR®, REALTORS®, and the REALTOR® logo are controlled by The Canadian Real Estate Association (CREA) and identify real estate professionals who are members of CREA. The trademarks MLS®, Multiple Listing Service® and the associated logos are owned by The Canadian Real Estate Association (CREA) and identify the quality of services provided by real estate professionals who are members of CREA. The trademark DDF® is owned by The Canadian Real Estate Association (CREA) and identifies CREA's Data Distribution Facility (DDF®)
Muskoka Haliburton Orillia – The Lakelands Association of REALTORS®
Lake Range Realty Ltd.
August 04 2026 12:28:39
