
39 Linton Park Road Belleville (Belleville Ward), Ontario K8N 4K7


$379,900
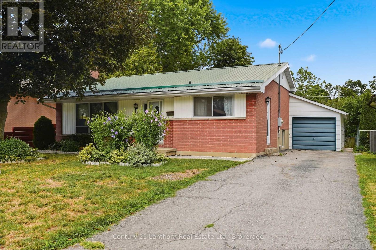
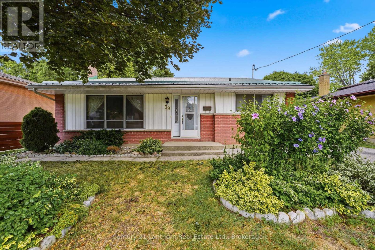
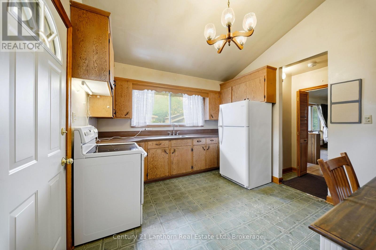
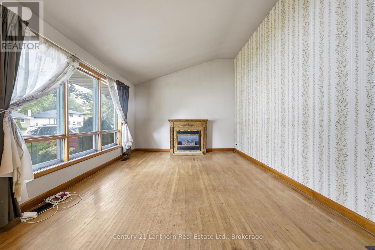
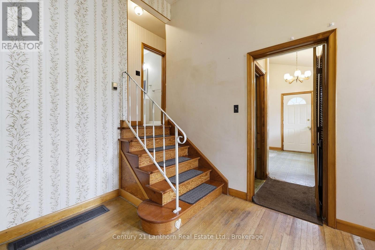
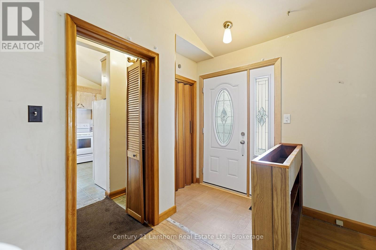
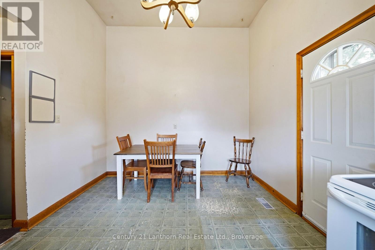
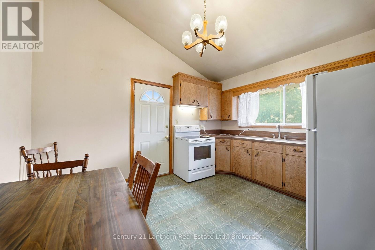
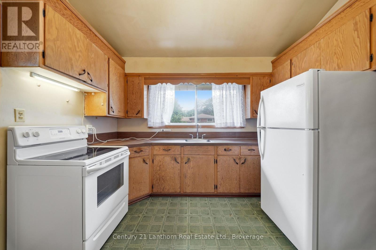
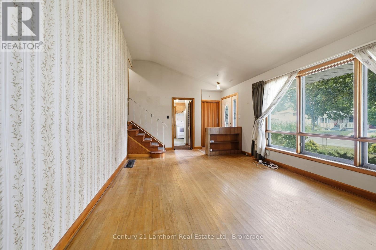
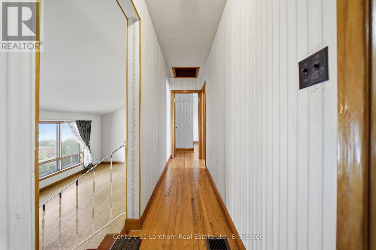
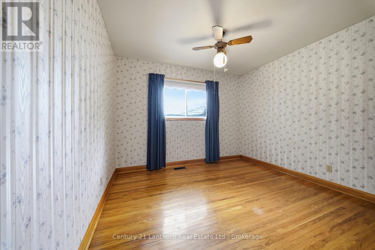
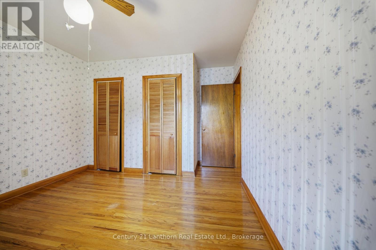
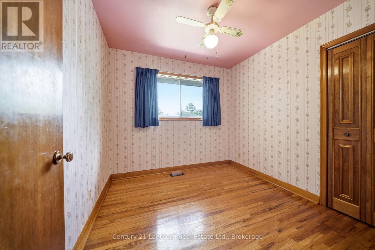
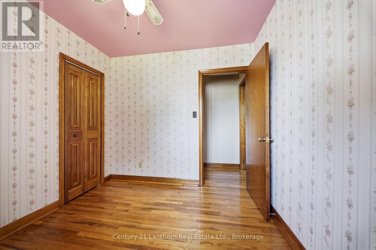
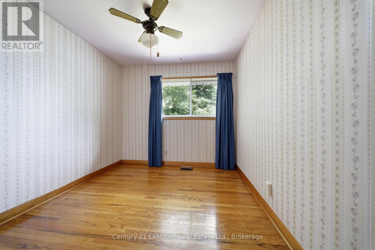
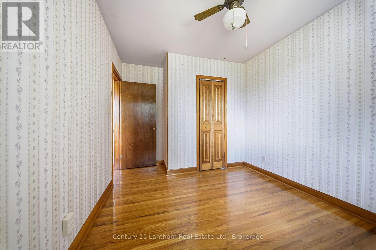
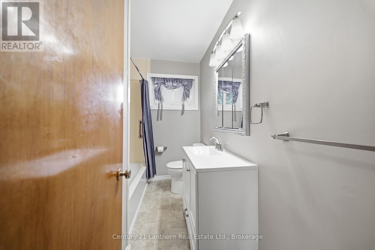
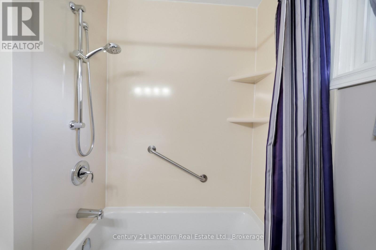
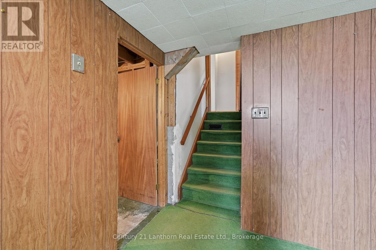
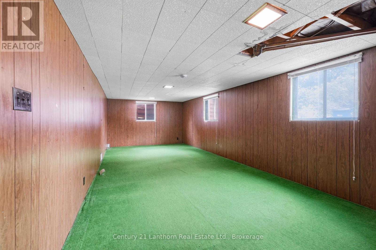
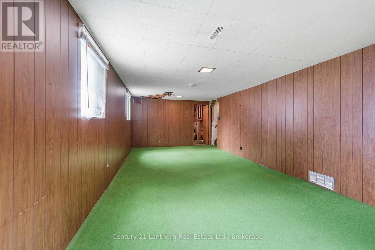
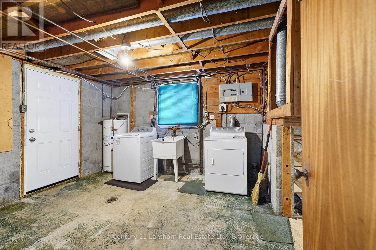
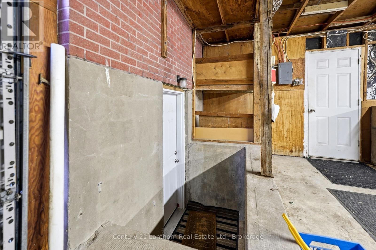
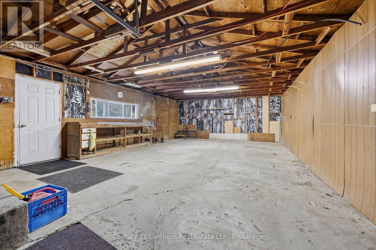
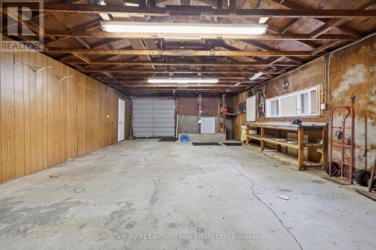
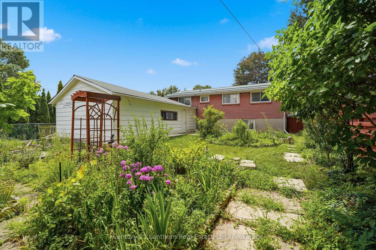
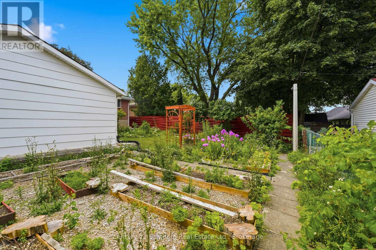
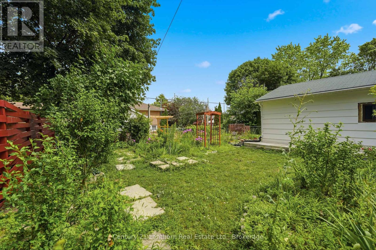
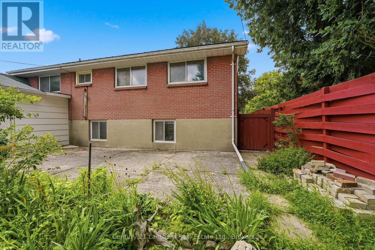
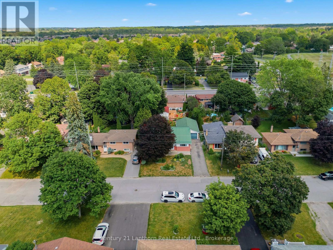
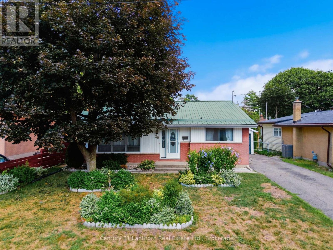
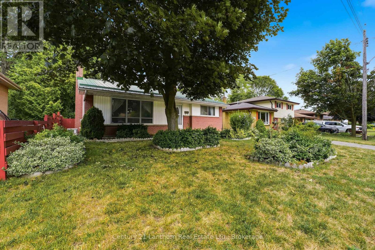
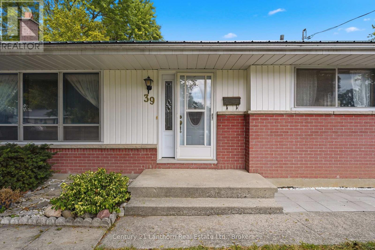
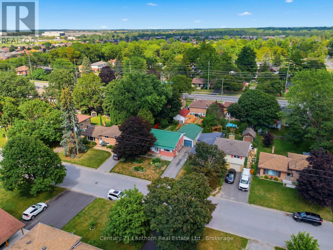
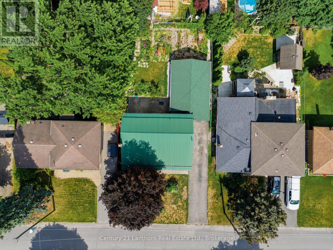
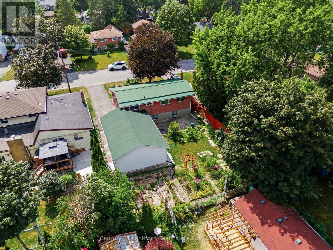
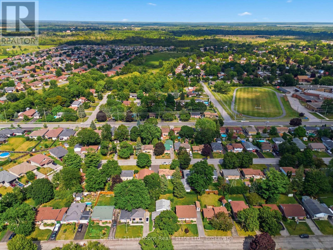
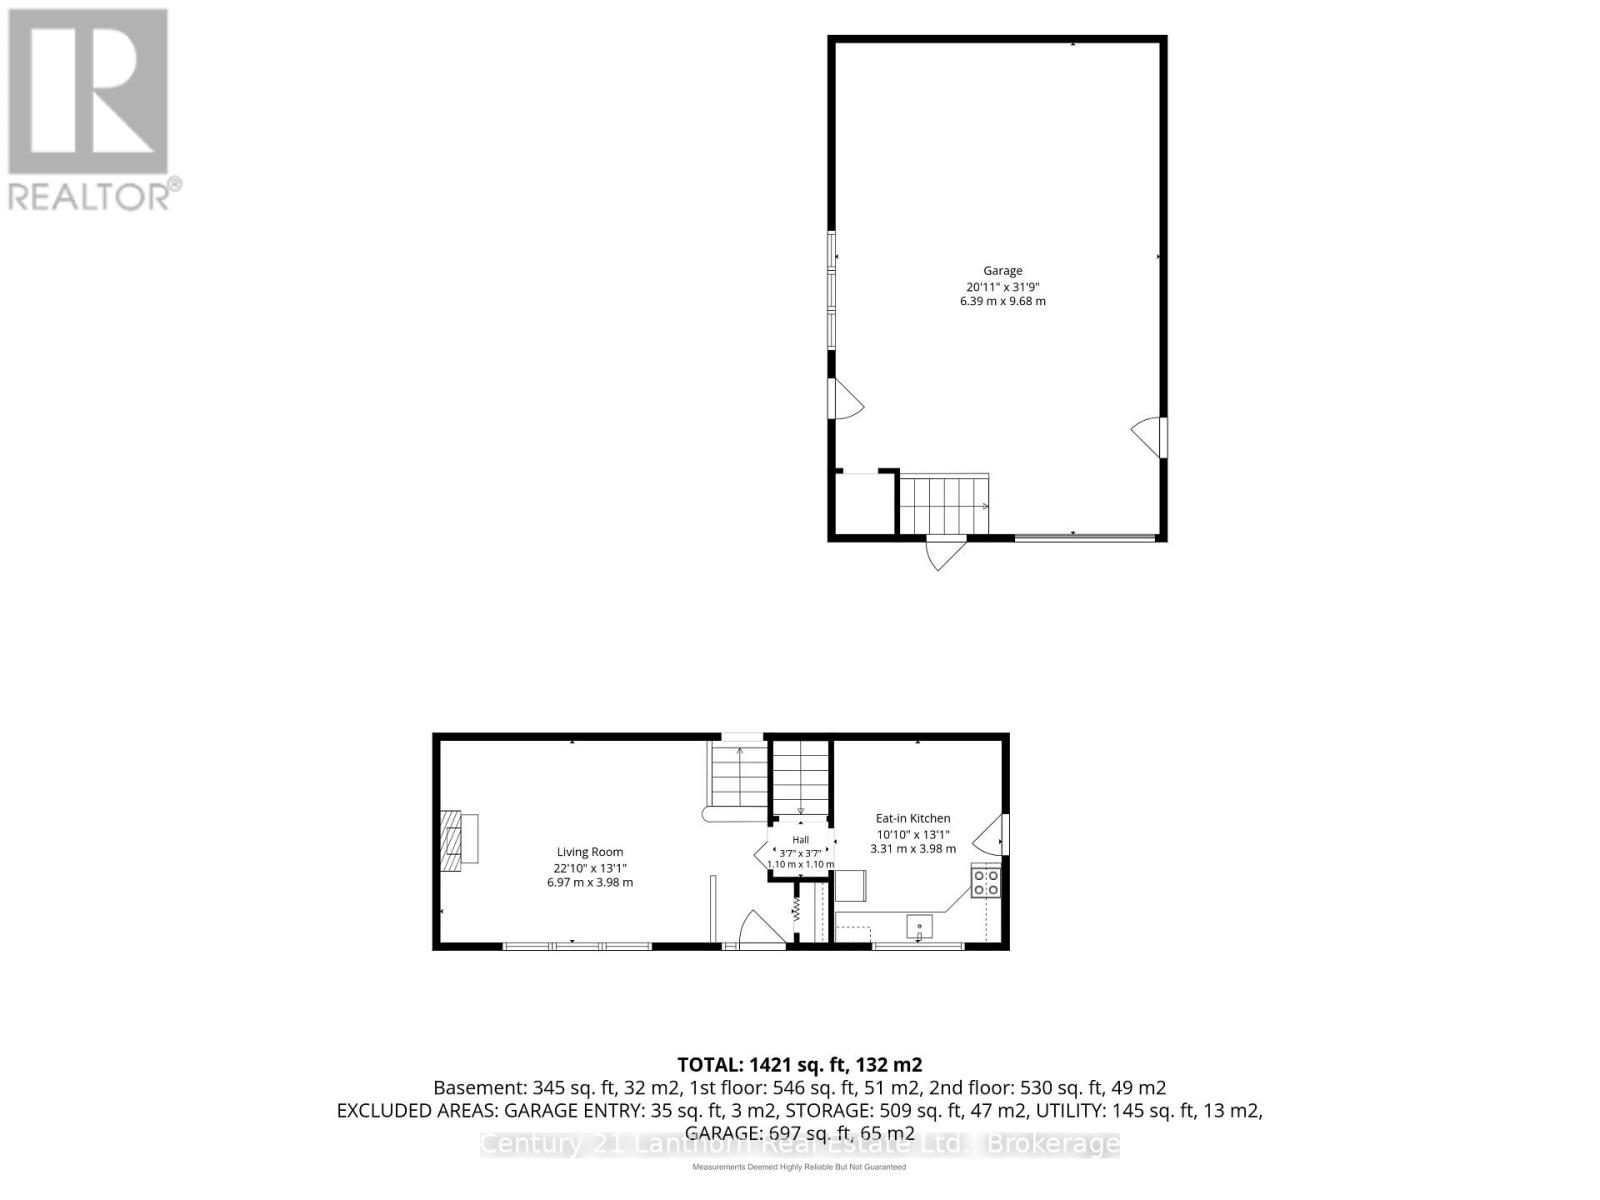
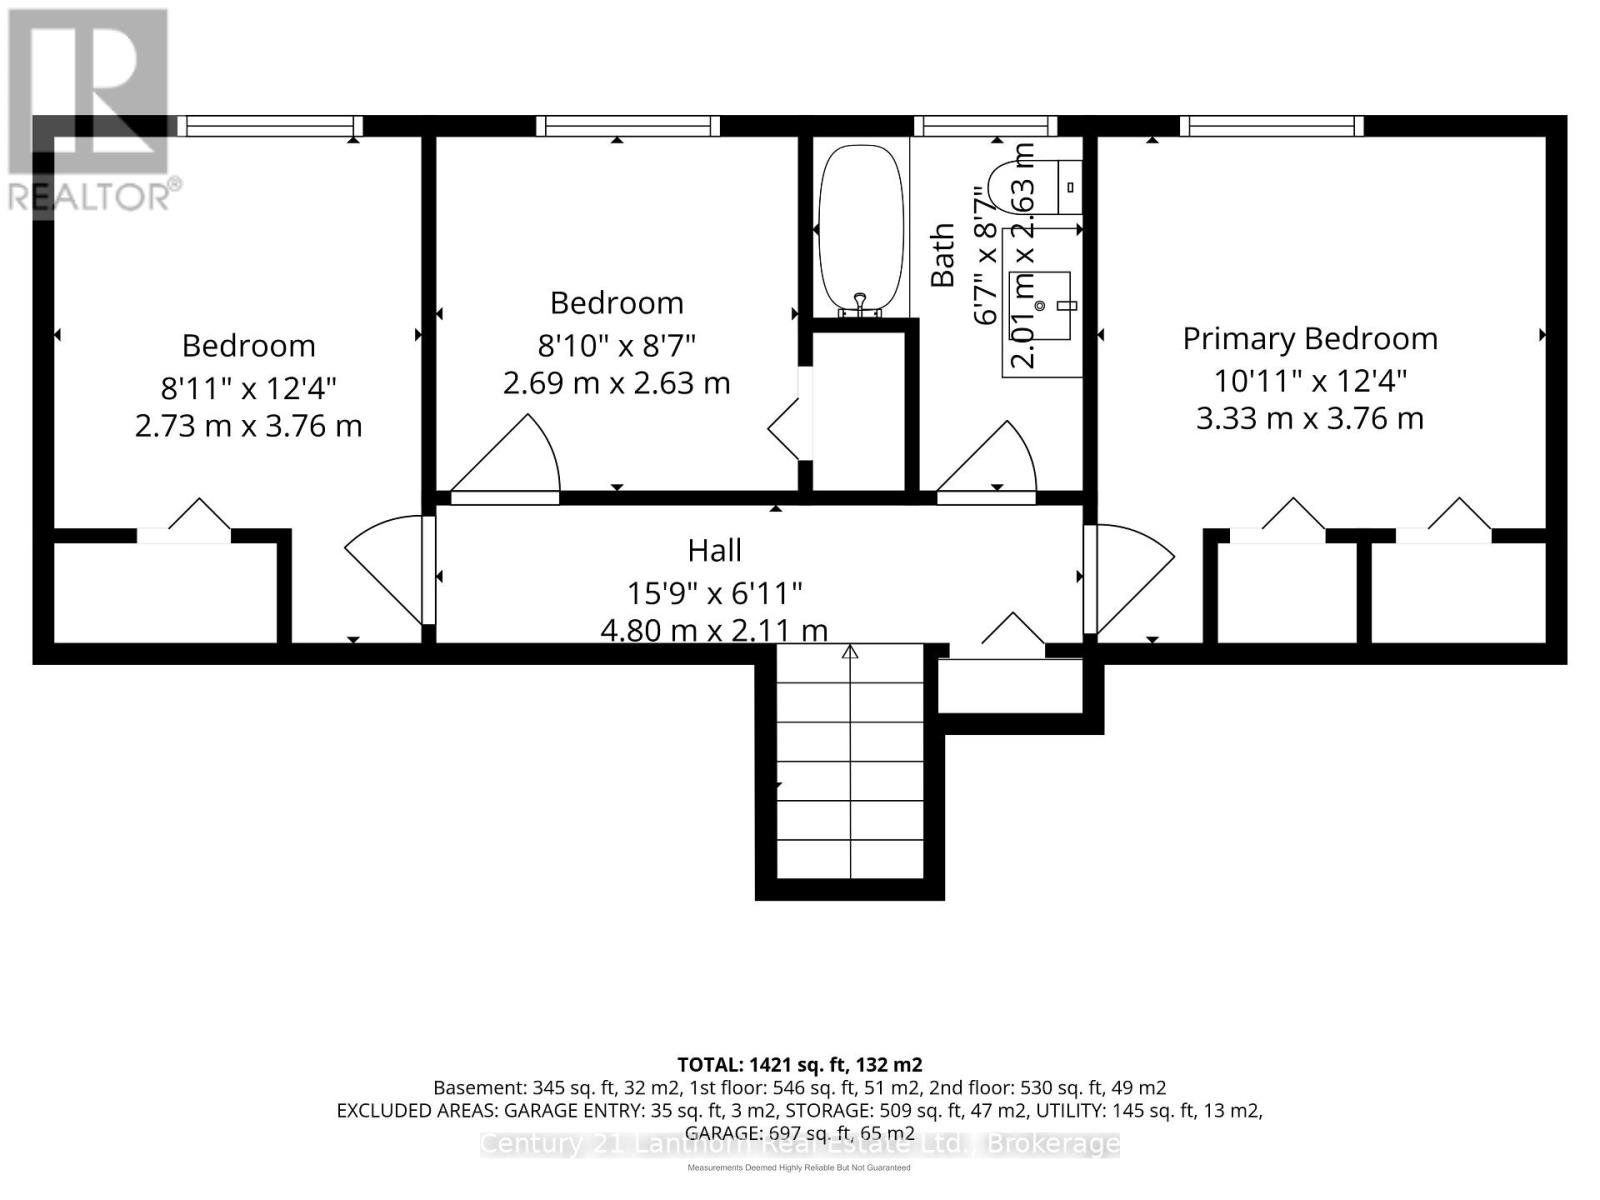
**First time offered in nearly six decades!** Welcome to 39 Linton Park Road, a solid backsplit located in one of Belleville's desirable, well-established East End neighbourhoods. Proudly owned by the same family for the past 59 years, this home is ready for its next chapter. Offering 3 bedrooms, 1 updated bathroom, a natural gas fireplace, and original hardwood flooring, this home provides an excellent opportunity for buyers looking to update and personalize a home in a fantastic location. Much of the interior remains in its original condition, allowing the next owner the opportunity to make improvements over time and create a space that suits their needs. Important updates include a newer furnace and central air conditioning (2021), along with a durable metal roof. The attached 697 sq. ft. garage features hydro, parking for two vehicles, and a dedicated workshop area-ideal for hobbyists, projects, or additional storage. The driveway provides parking for three additional vehicles, making this home well suited for families and those needing extra space. The basement walk-up offers convenient access to the garage and backyard. The fenced backyard offers room to relax, garden, or enjoy time outdoors. Located close to schools, the YMCA, shopping, restaurants, everyday amenities, Highway 401, and VIA Rail, this home offers the convenience of an established neighbourhood with everything close by. 39 Linton Park Road offers an opportunity to own a solid home in Belleville's East End, where families have proudly planted roots for generations. (id:43681)
Open House
现在这个房屋大家可以去Open House参观了!
10:00 am
结束于:11:30 am
房源概要
| MLS® Number | X13632526 |
| 房源类型 | 民宅 |
| 社区名字 | Belleville Ward |
| 附近的便利设施 | 医院, 公园, 礼拜场所, 公共交通, 学校 |
| 社区特征 | 社区活动中心 |
| 设备类型 | 热水器 |
| 总车位 | 5 |
| 租赁设备类型 | 热水器 |
详 情
| 浴室 | 1 |
| 地上卧房 | 3 |
| 总卧房 | 3 |
| Age | 51 To 99 Years |
| 公寓设施 | Fireplace(s) |
| 家电类 | 烘干机, Freezer, 炉子, 洗衣机, 冰箱 |
| 地下室进展 | 部分完成 |
| 地下室功能 | Walk-up |
| 地下室类型 | N/a (partially Finished), N/a, Crawl Space |
| 施工种类 | 独立屋 |
| Construction Style Split Level | Backsplit |
| 空调 | 中央空调 |
| 外墙 | 砖, 乙烯基壁板 |
| 壁炉 | 有 |
| Fireplace Total | 1 |
| 地基类型 | 水泥 |
| 供暖方式 | 天然气 |
| 供暖类型 | 压力热风 |
| 内部尺寸 | 700 - 1100 Sqft |
| 类型 | 独立屋 |
| 设备间 | 市政供水 |
车 位
| 附加车库 | |
| Garage |
土地
| 英亩数 | 无 |
| 围栏类型 | 部分围栏 |
| 土地便利设施 | 医院, 公园, 宗教场所, 公共交通, 学校 |
| 污水道 | Sanitary Sewer |
| 土地深度 | 109 Ft ,8 In |
| 土地宽度 | 50 Ft ,3 In |
| 不规则大小 | 50.3 X 109.7 Ft |
| 规划描述 | R2 |
房 间
| 楼 层 | 类 型 | 长 度 | 宽 度 | 面 积 |
|---|---|---|---|---|
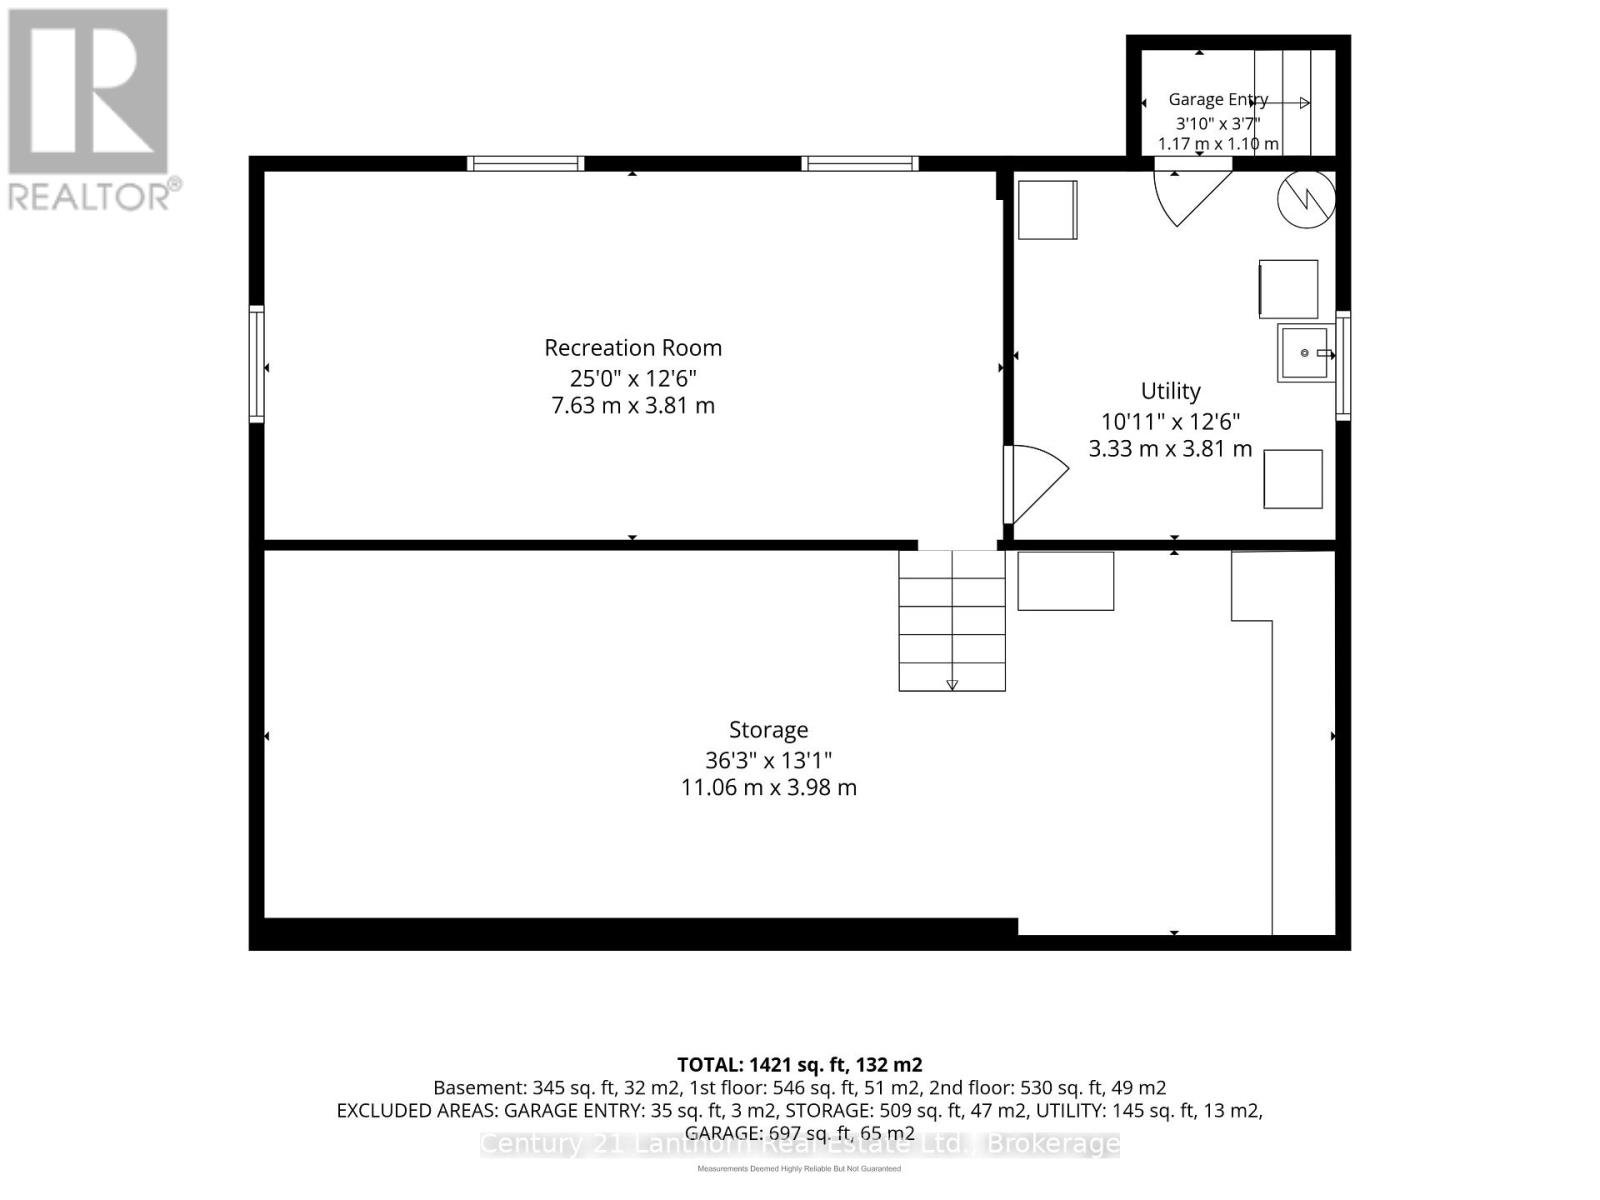
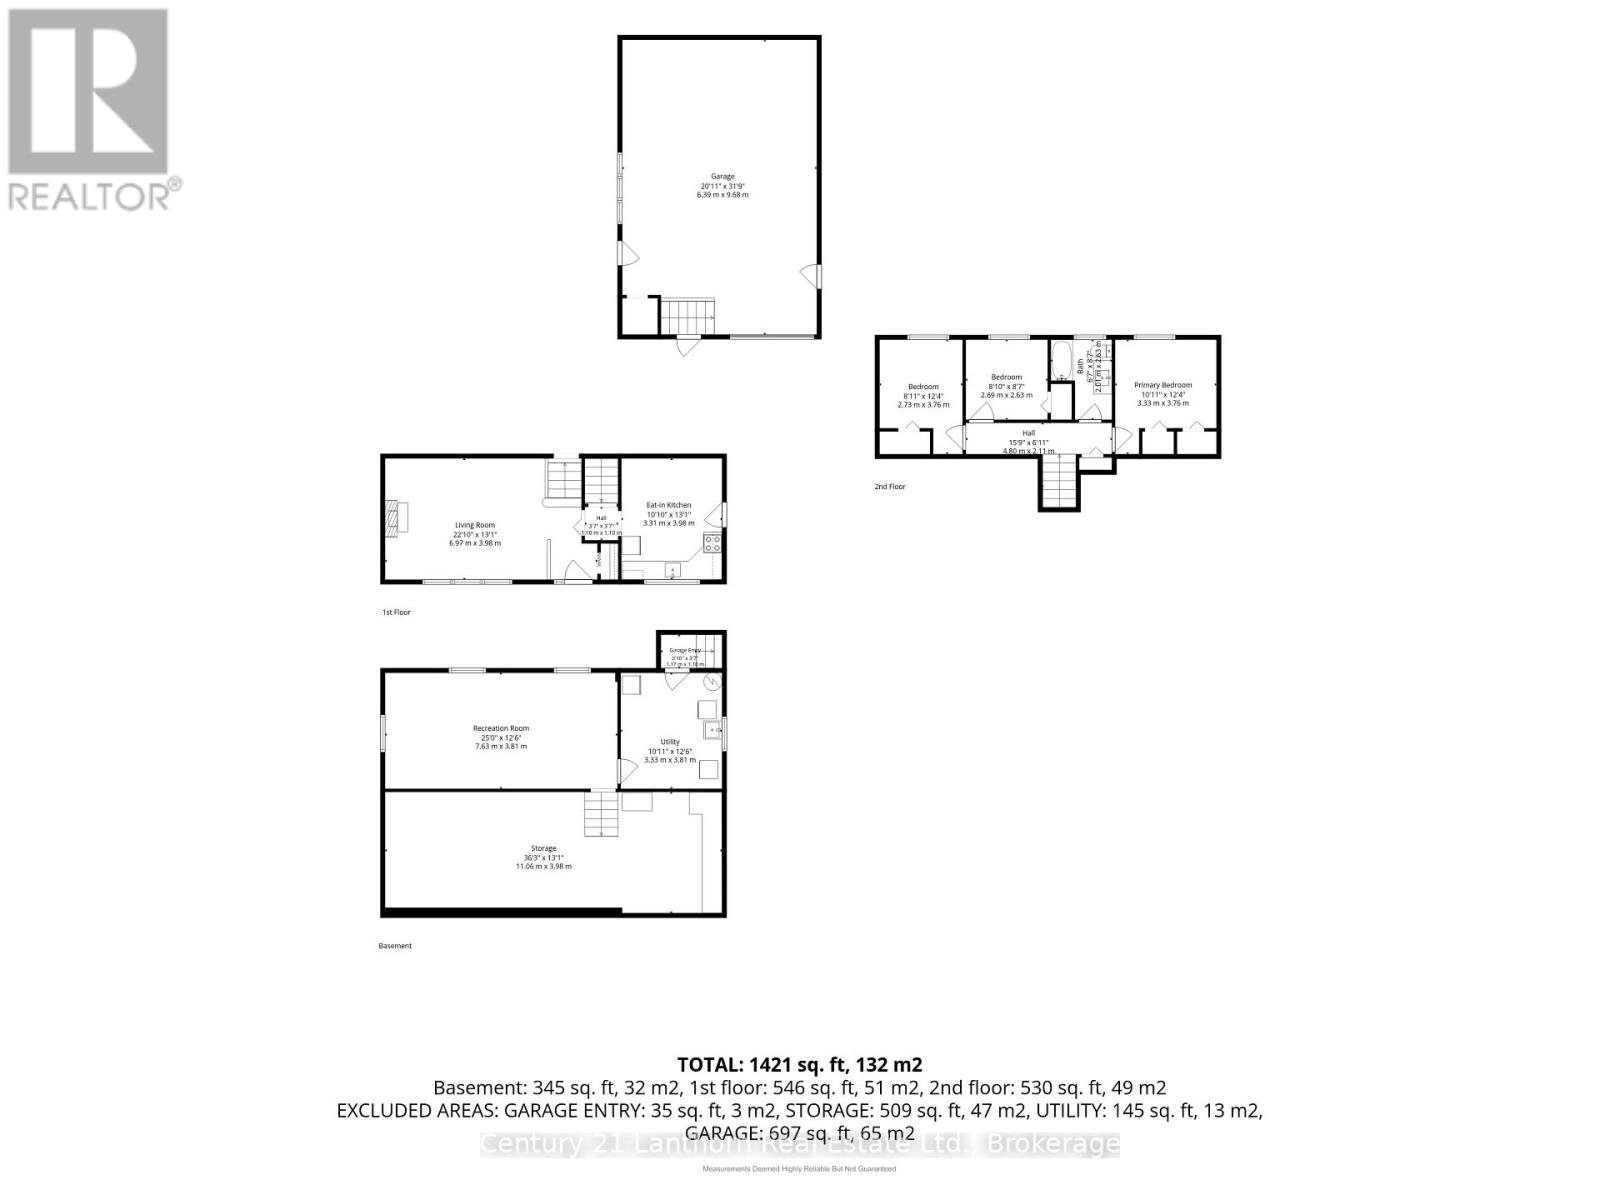
| 地下室 | 娱乐,游戏房 | 7.63 m | 3.81 m | 7.63 m x 3.81 m |
| 地下室 | 设备间 | 3.33 m | 3.81 m | 3.33 m x 3.81 m |
| 一楼 | 厨房 | 3.31 m | 3.98 m | 3.31 m x 3.98 m |
| 一楼 | 客厅 | 6.97 m | 3.98 m | 6.97 m x 3.98 m |
| Upper Level | 主卧 | 3.33 m | 3.76 m | 3.33 m x 3.76 m |
| Upper Level | 第二卧房 | 2.73 m | 3.76 m | 2.73 m x 3.76 m |
| Upper Level | 第三卧房 | 2.69 m | 2.63 m | 2.69 m x 2.63 m |
| Upper Level | 浴室 | 2.01 m | 2.63 m | 2.01 m x 2.63 m |
设备间
| 有线电视 | 可用 |
| 配电箱 | 已安装 |
| 污水道 | 已安装 |

The trademarks REALTOR®, REALTORS®, and the REALTOR® logo are controlled by The Canadian Real Estate Association (CREA) and identify real estate professionals who are members of CREA. The trademarks MLS®, Multiple Listing Service® and the associated logos are owned by The Canadian Real Estate Association (CREA) and identify the quality of services provided by real estate professionals who are members of CREA. The trademark DDF® is owned by The Canadian Real Estate Association (CREA) and identifies CREA's Data Distribution Facility (DDF®)
Durham Region Association of REALTORS®
Century 21 Lanthorn Real Estate Ltd.
August 04 2026 12:19:45
