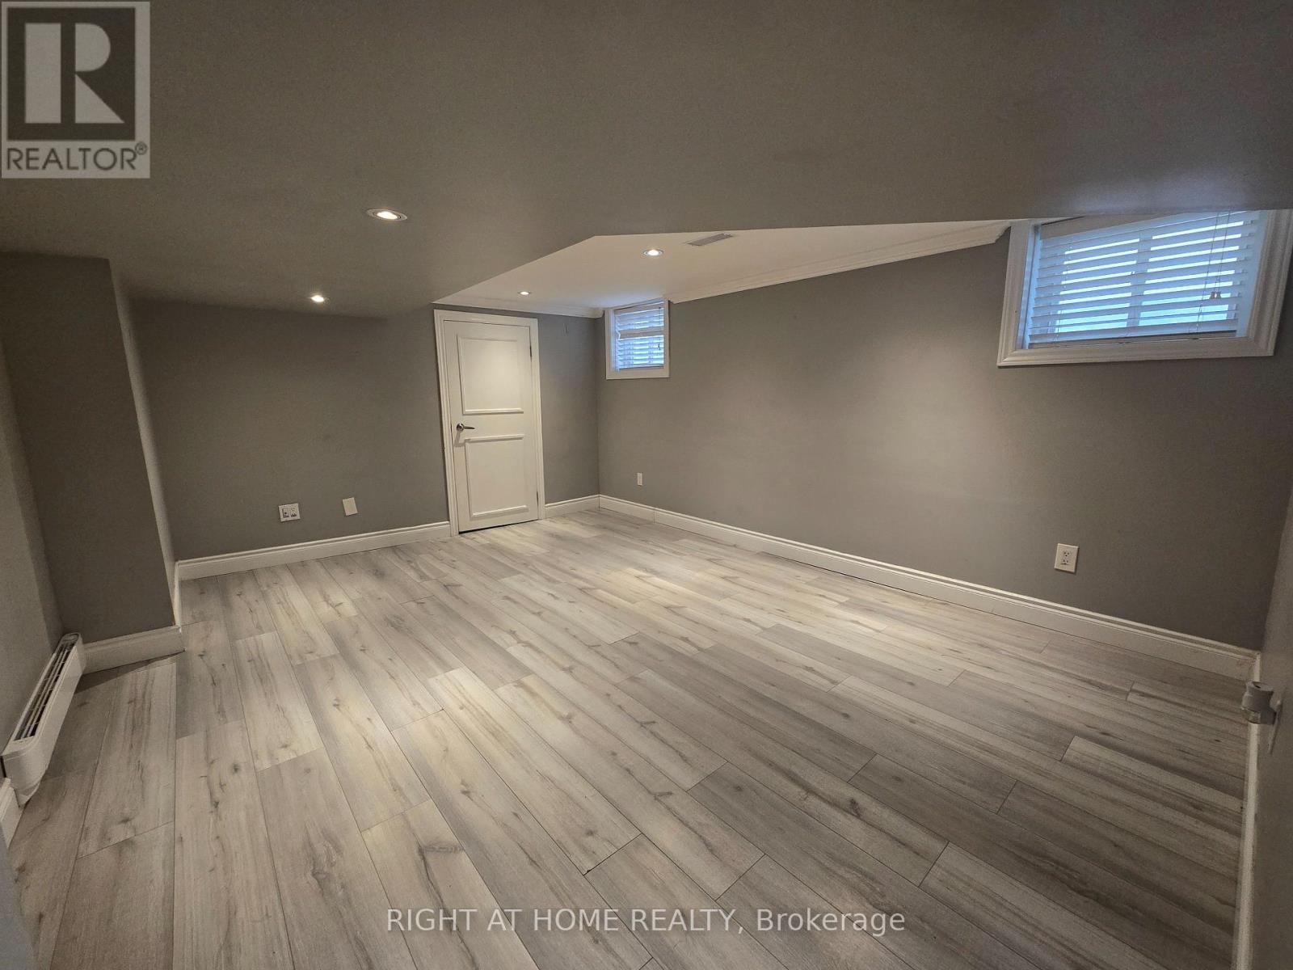
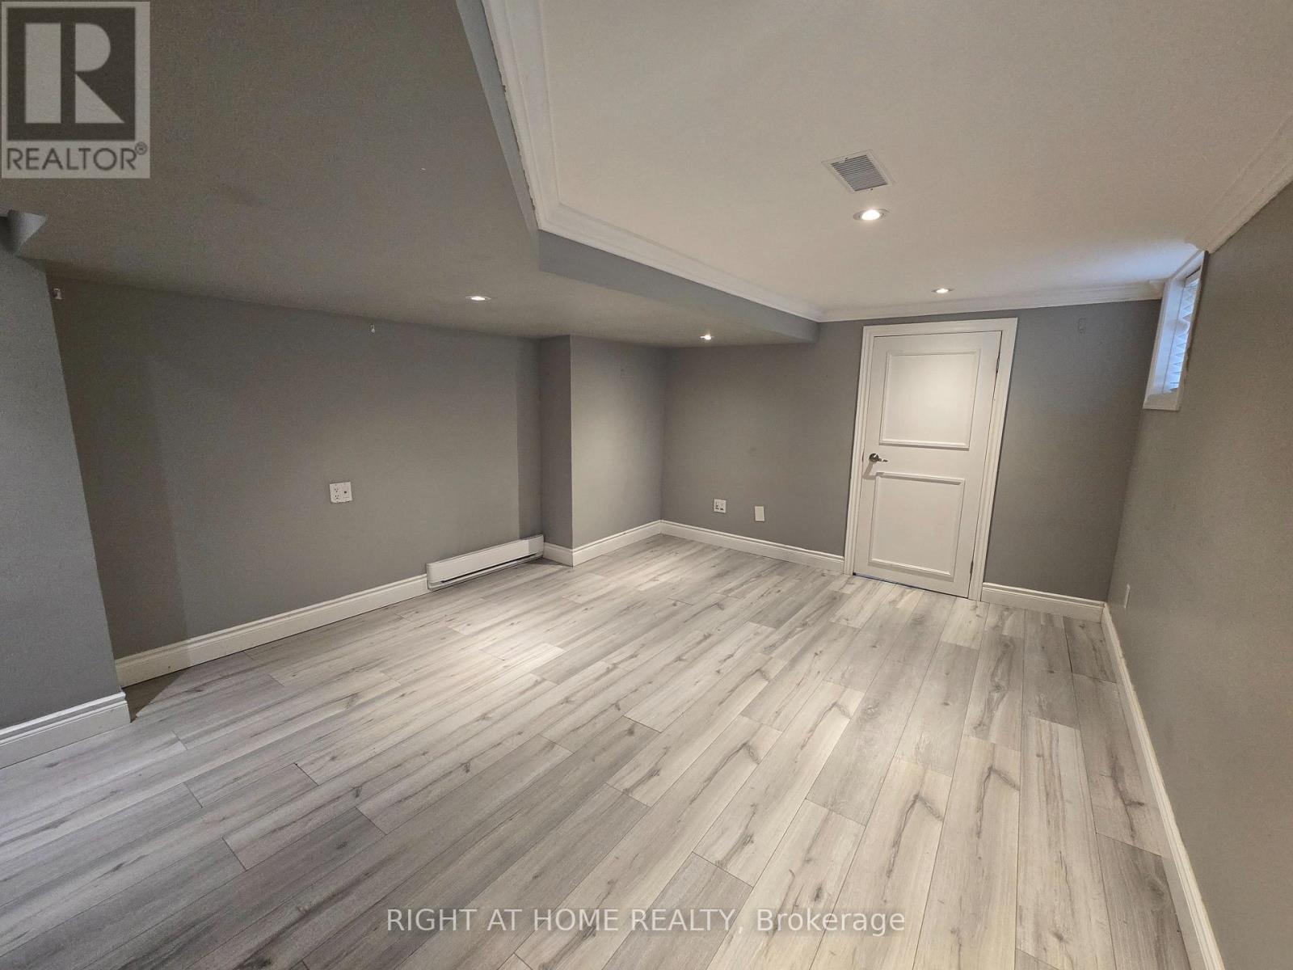
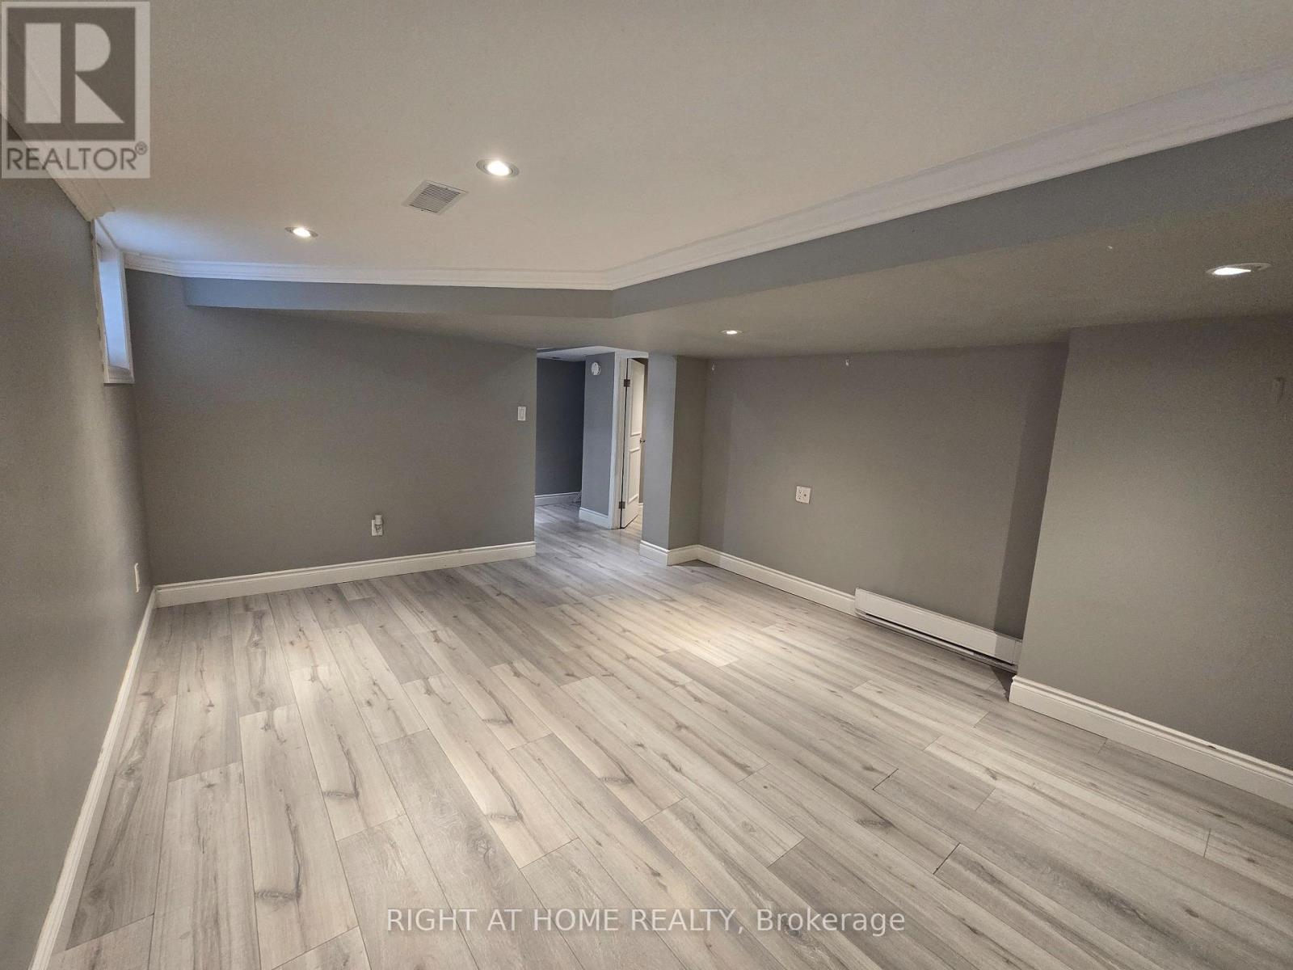
1 卧室
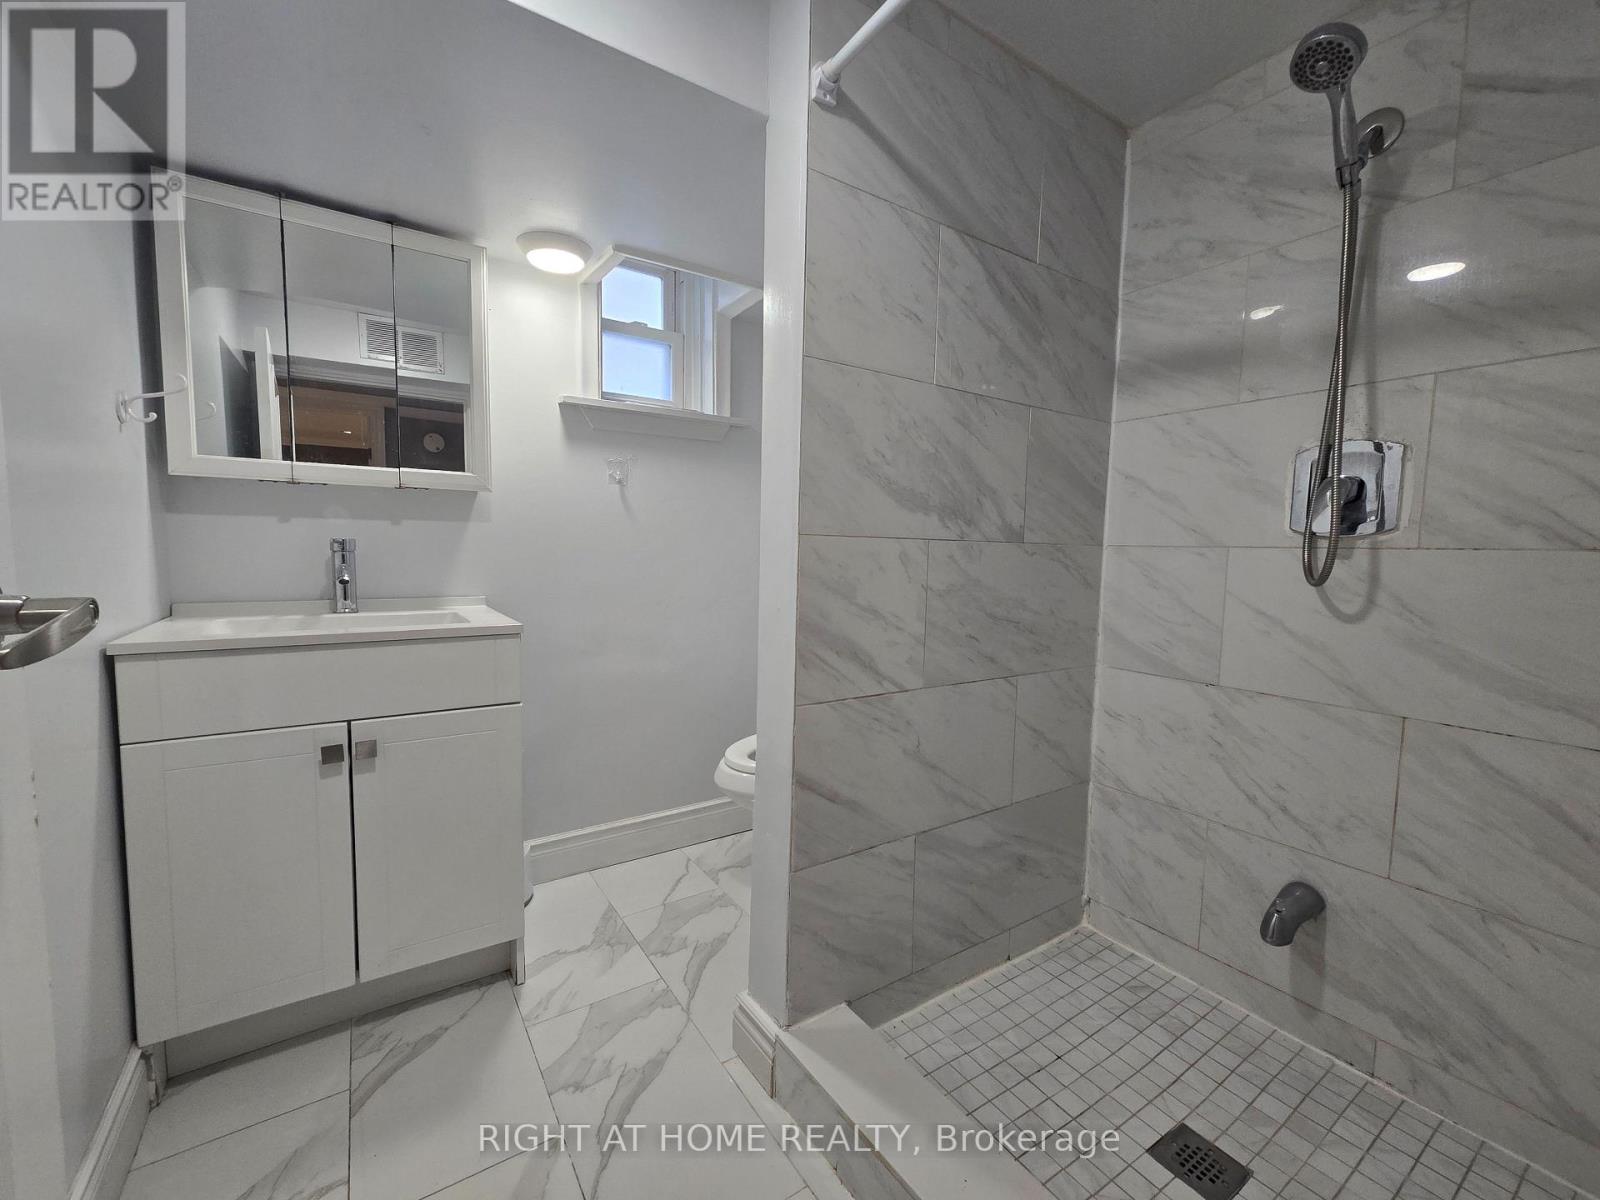
1 浴室
700 - 1100 sqft
平房
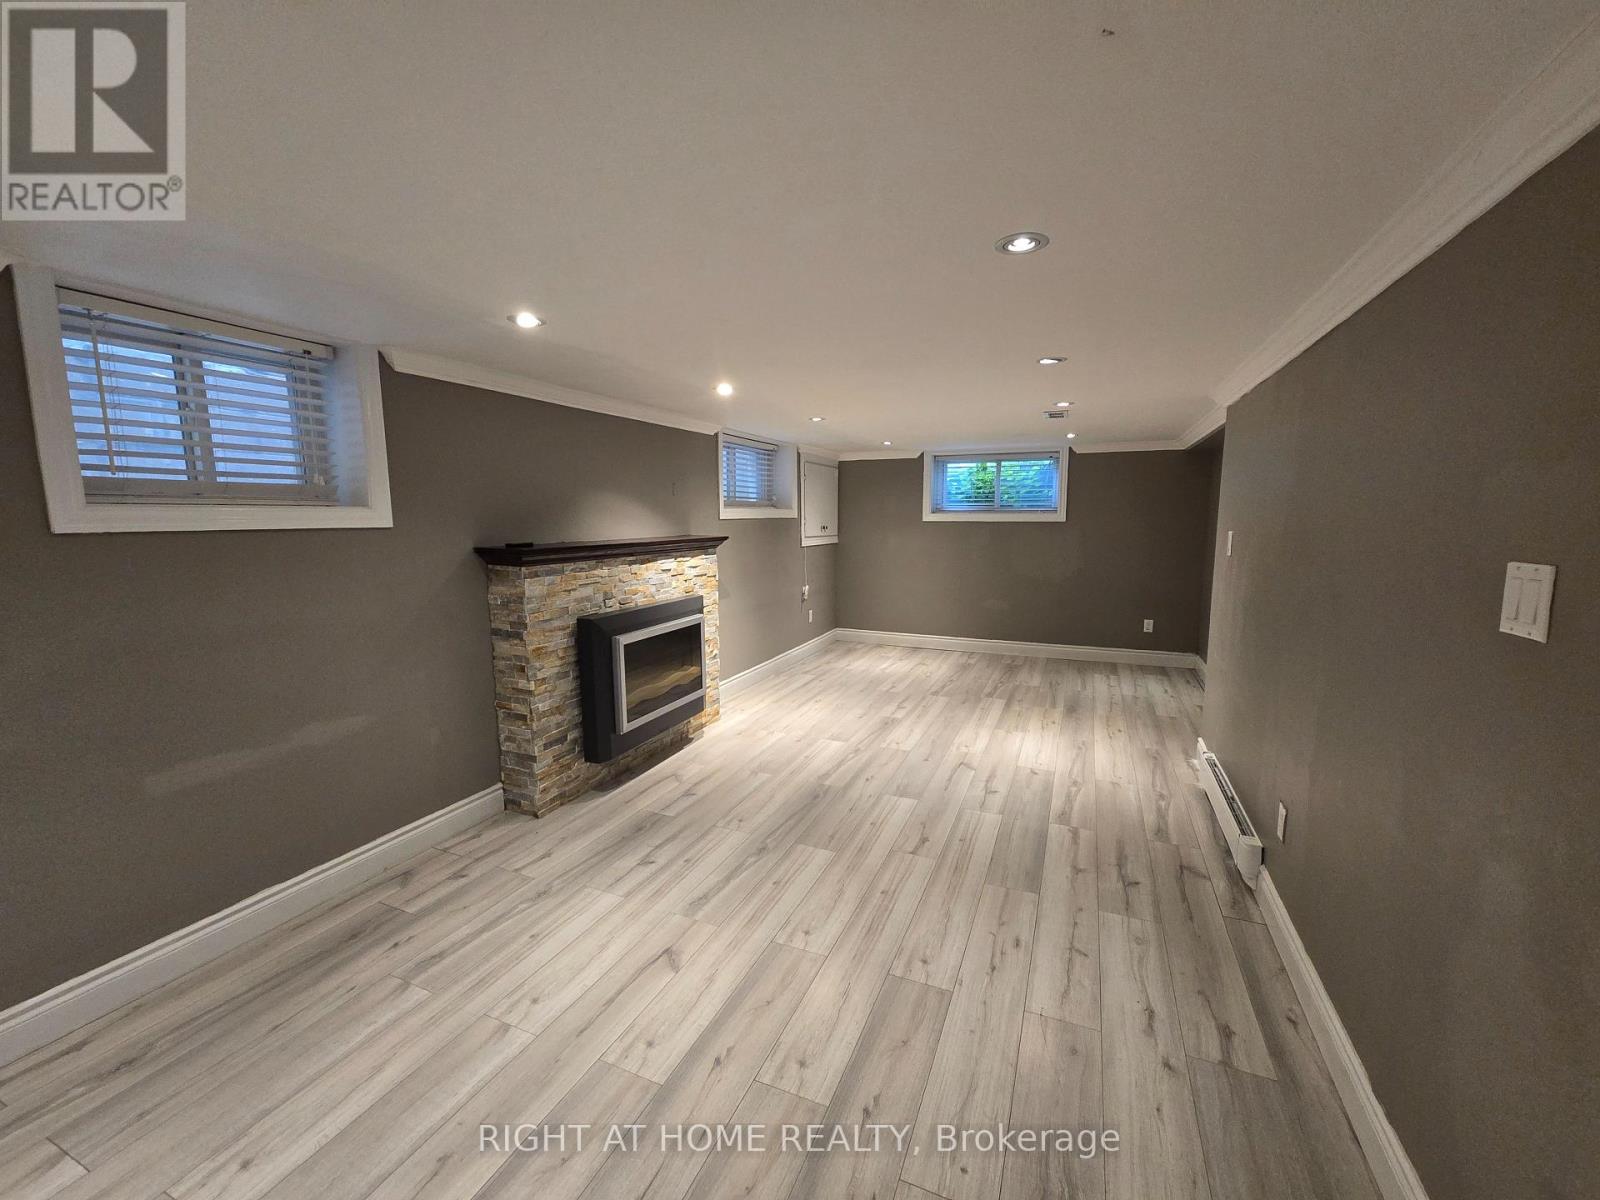
壁炉
中央空调
风热取暖
$1,595 Monthly
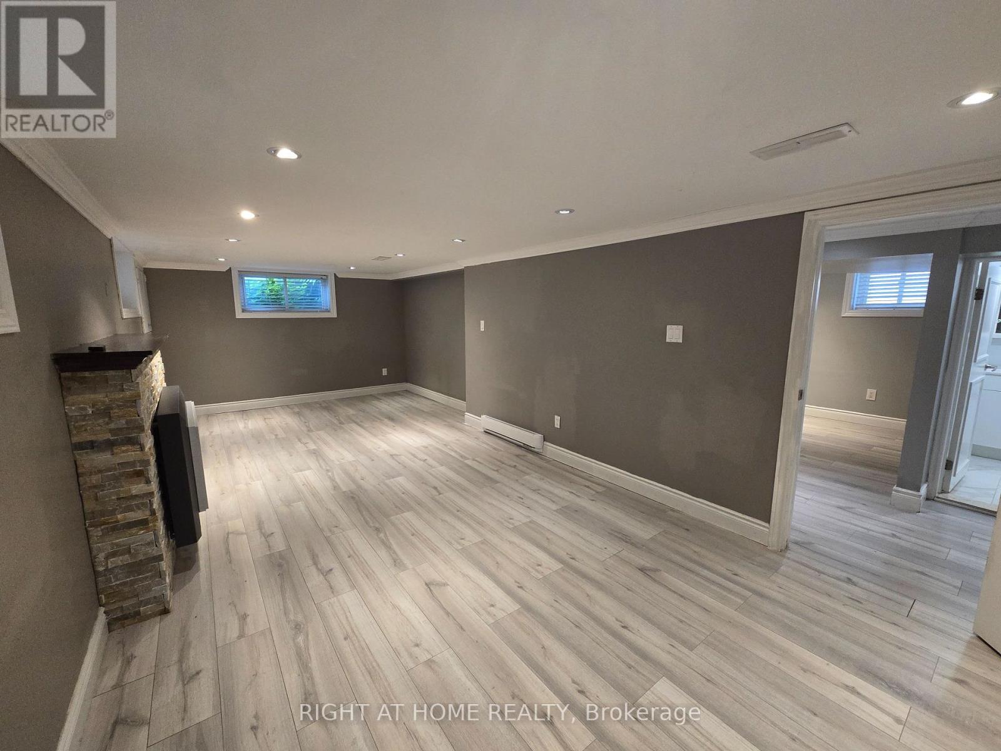
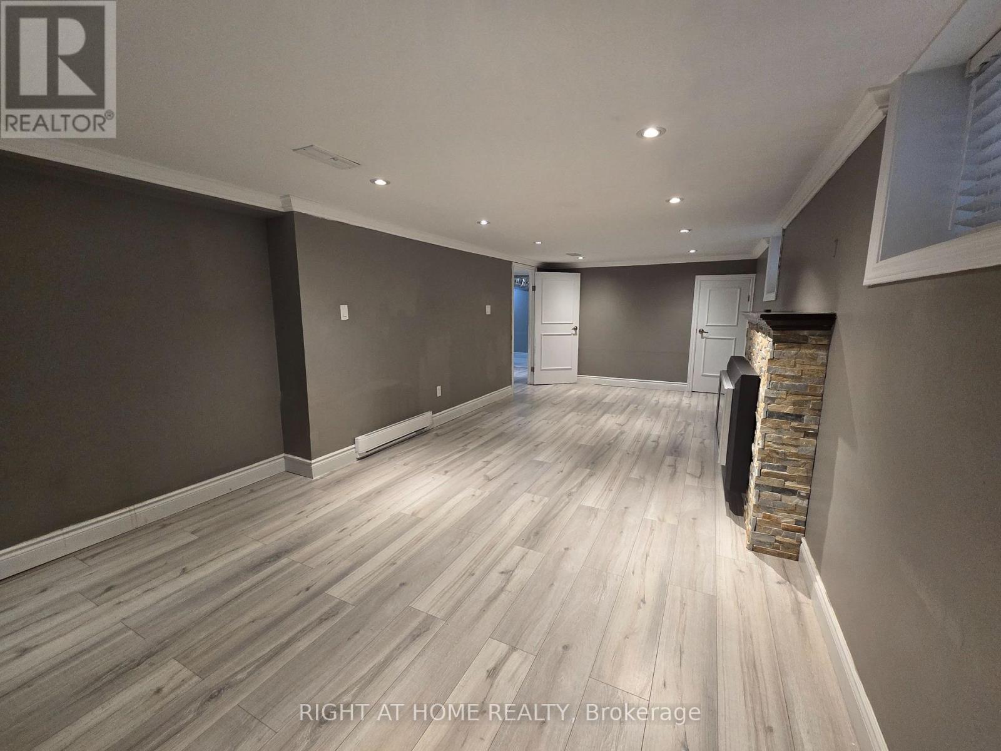
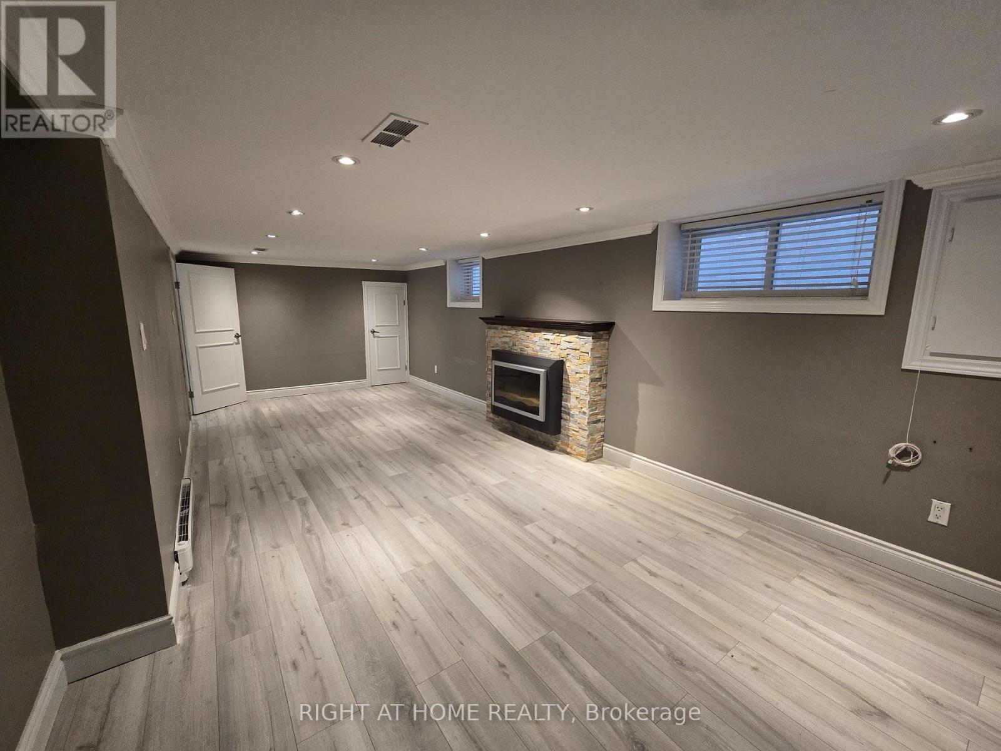
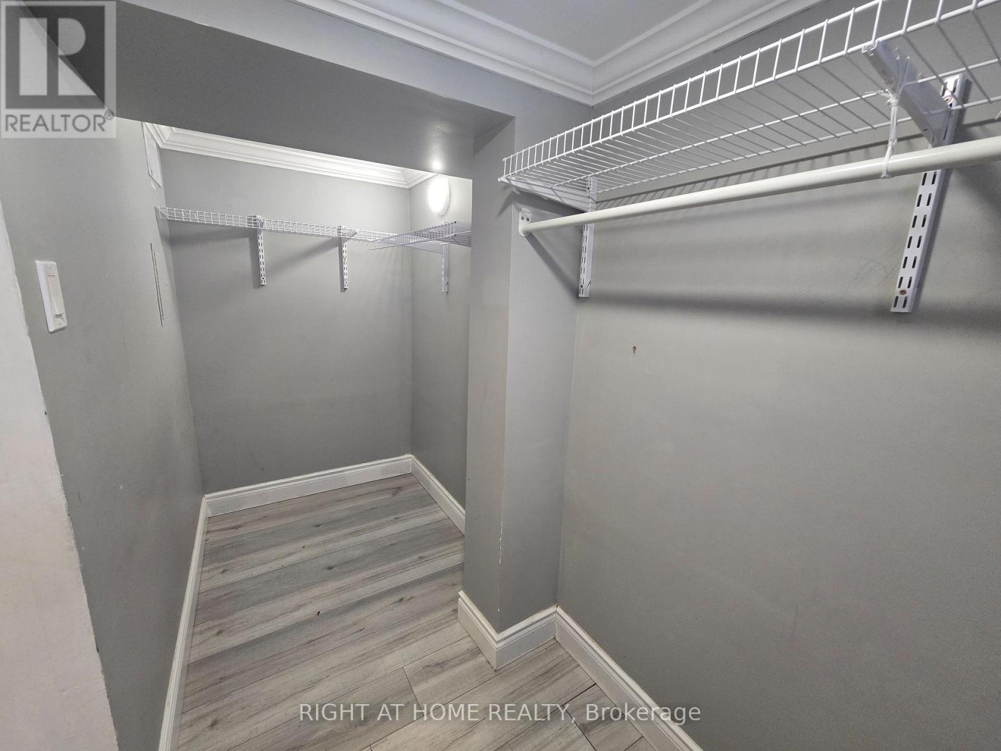
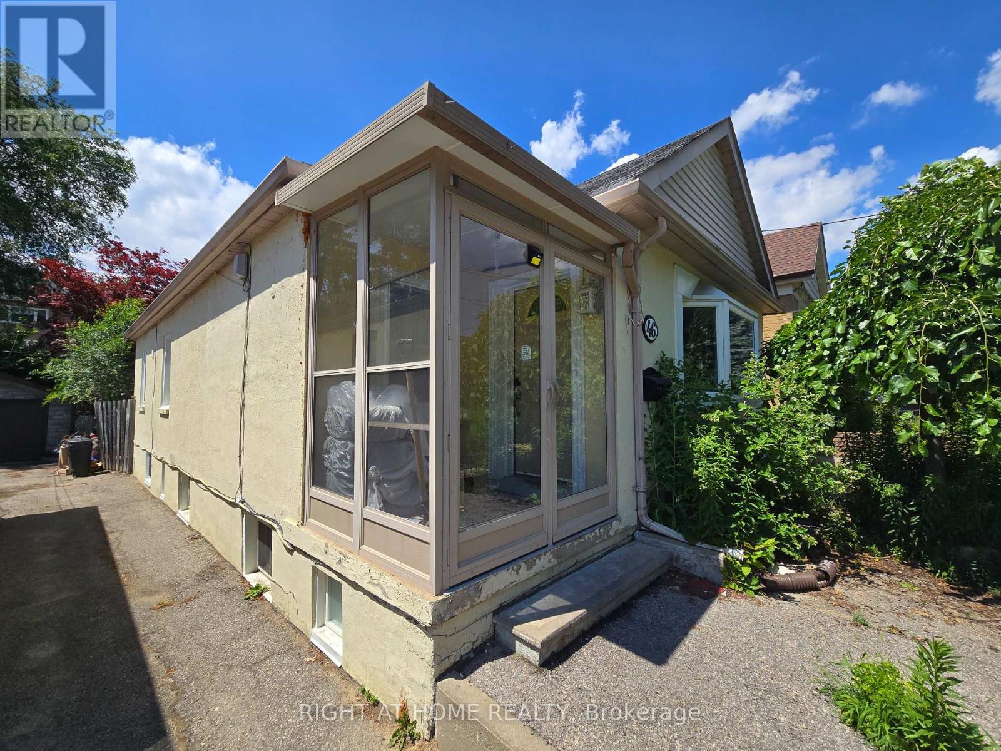
Forget everything you thought a lower level suite had to be. This spacious 1,032 sq.ft. one bedroom home offers room to breathe, natural light, and a comfortable layout that feels anything but ordinary. Located just a 6 minute walk to Caledonia Station and FreshCo, this bright and inviting suite combines convenience with a surprising amount of living space rarely found in a one bedroom apartment. The oversized living room features a cozy fireplace and large windows that fill the space with natural light, creating the perfect spot to unwind after a long day or host friends and family. The generously sized bedroom offers multiple windows and ample closet space, giving it an open and airy feel that feels more like a main floor home than a typical basement apartment. Enjoy being steps from Haverson Park (only a 2 minute walk away) and minutes to York Recreation Centre, Eglinton West, St. Clair West, Stockyards, Earlscourt Park, and The Junction. With transit, shopping, parks, and local favourites all nearby, this is an incredible opportunity to enjoy spacious city living in a vibrant and connected neighborhood. (id:43681)
房源概要
|
MLS® Number
|
W13632316 |
|
房源类型
|
民宅 |
|
社区名字
|
Keelesdale-Eglinton West |
|
附近的便利设施
|
医院, 公园, 公共交通, 礼拜场所 |
|
社区特征
|
社区活动中心 |
|
特征
|
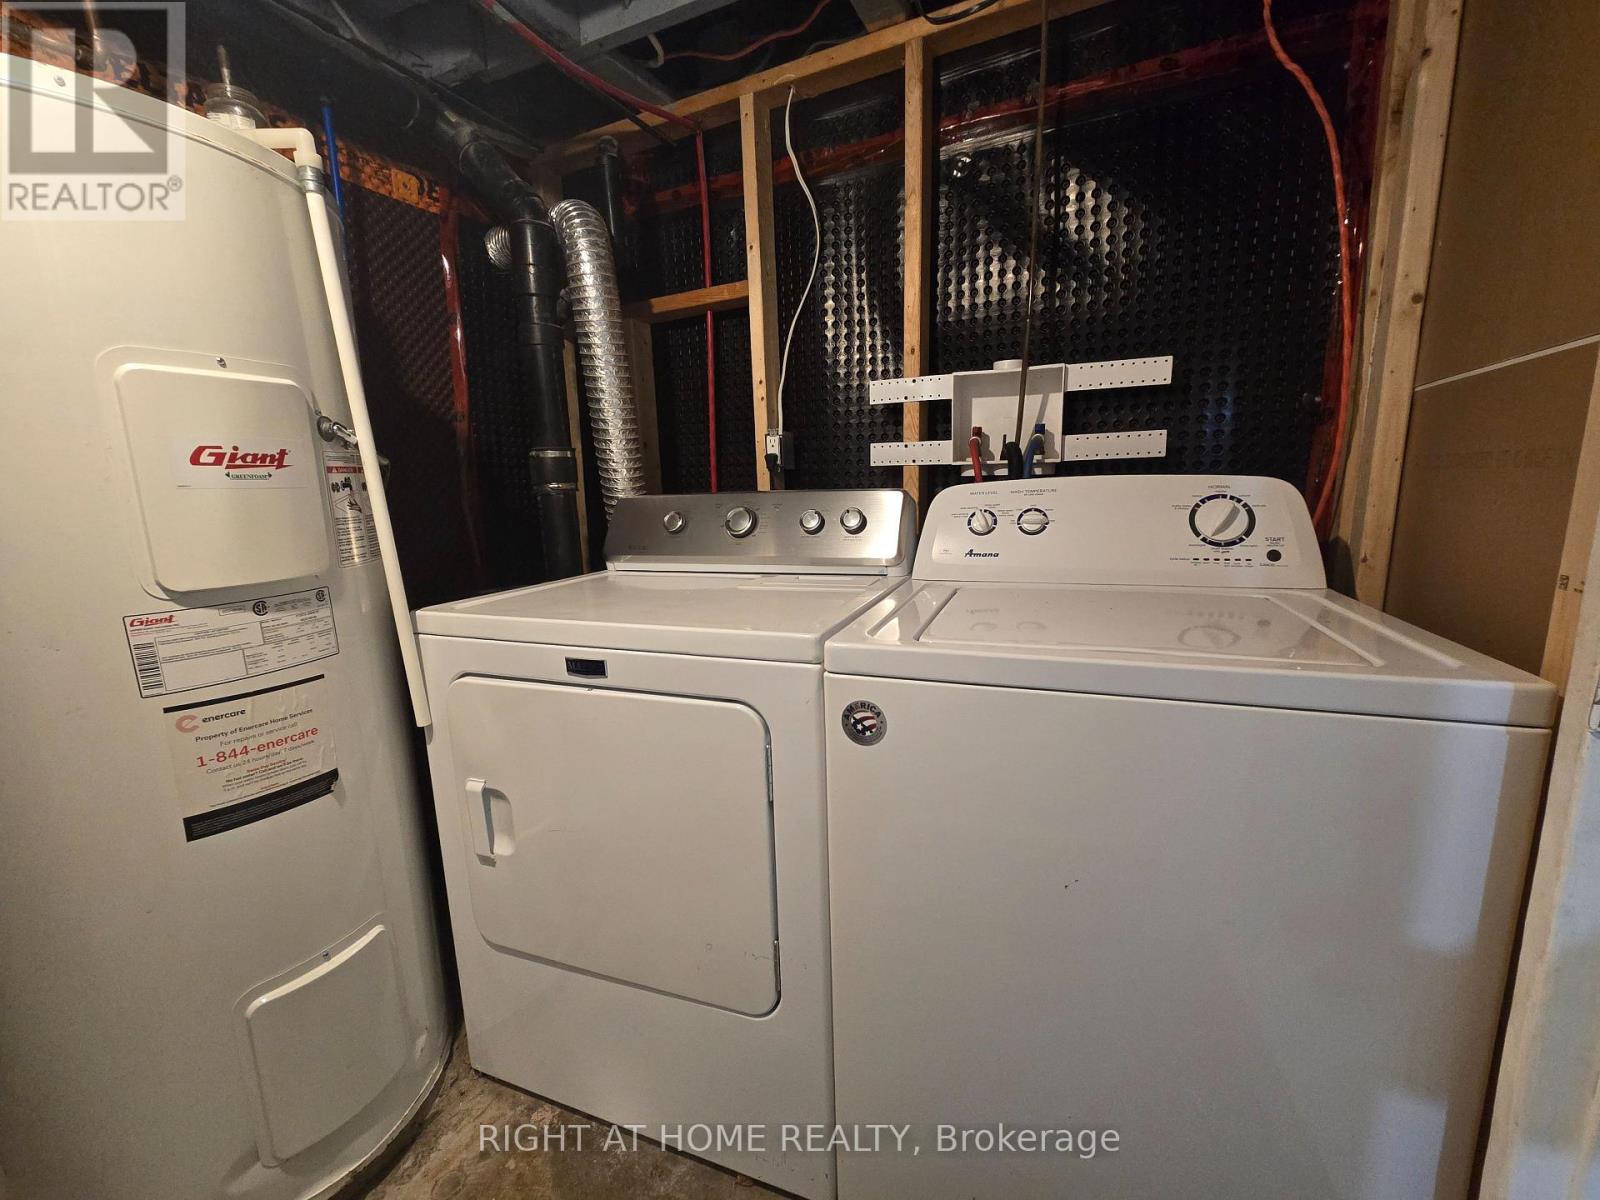
无地毯, In Suite Laundry |
|
结构
|
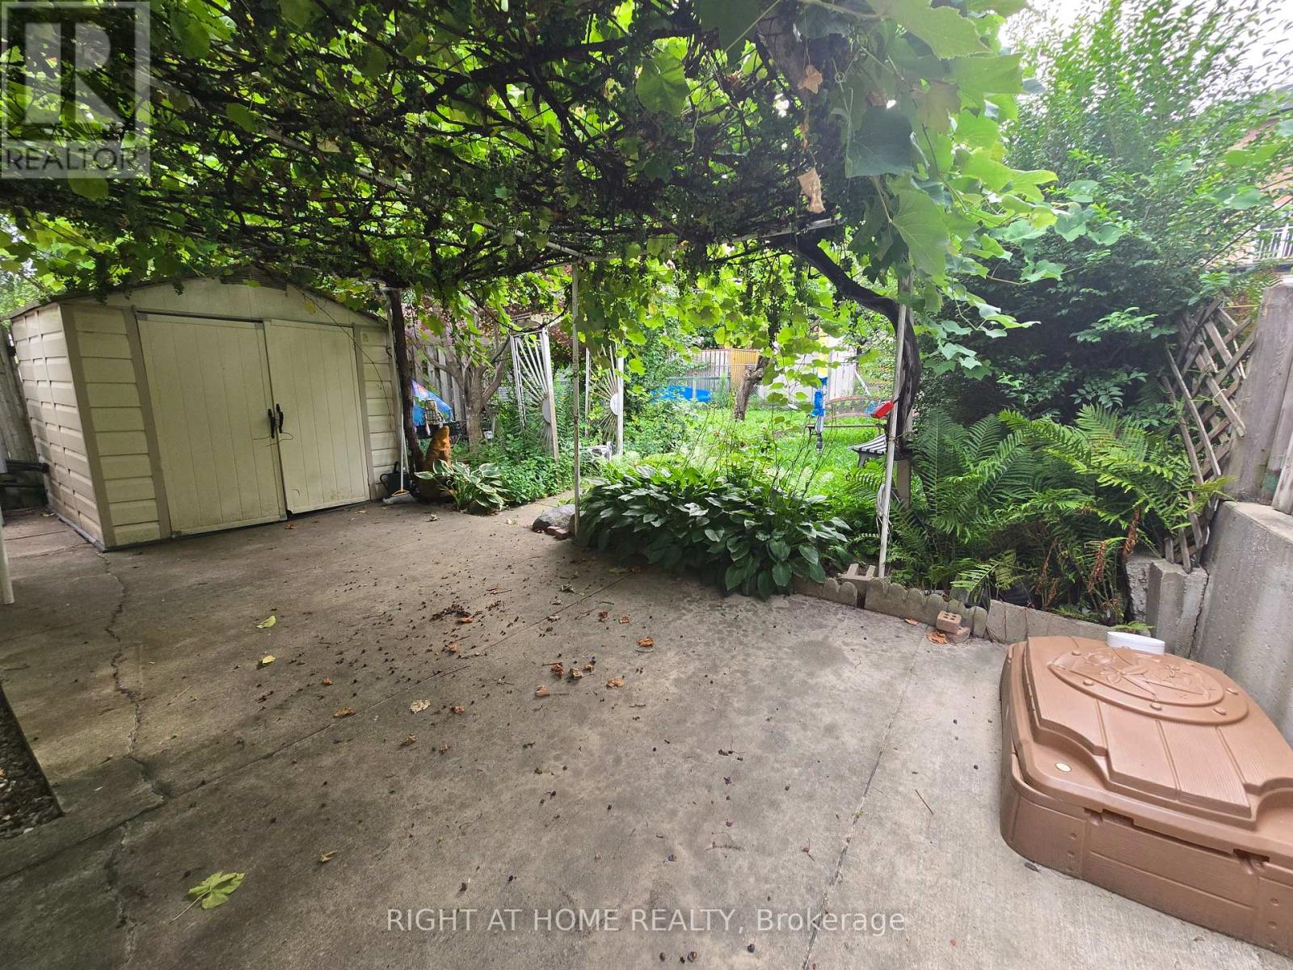
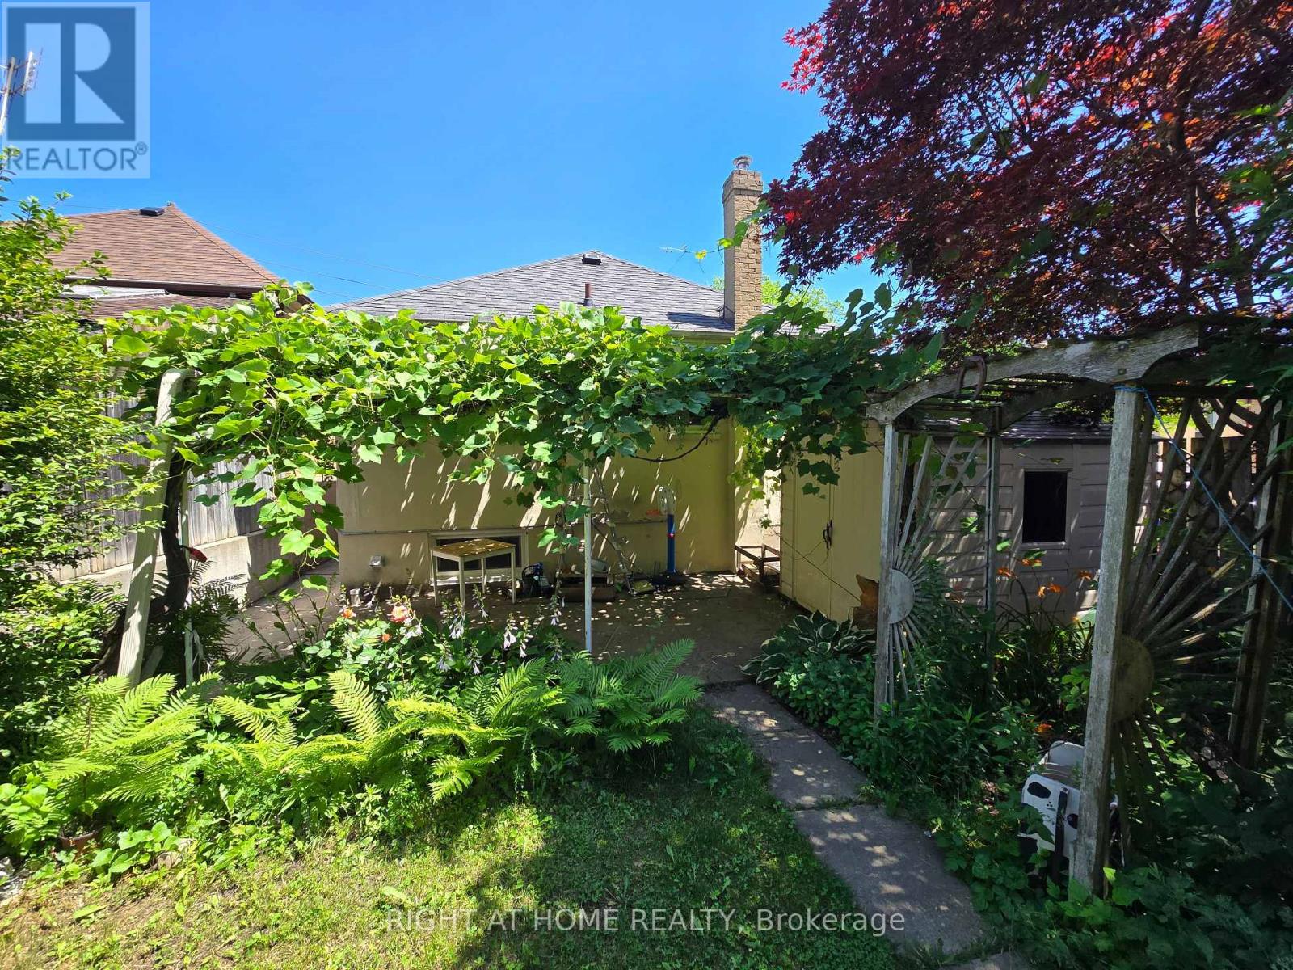
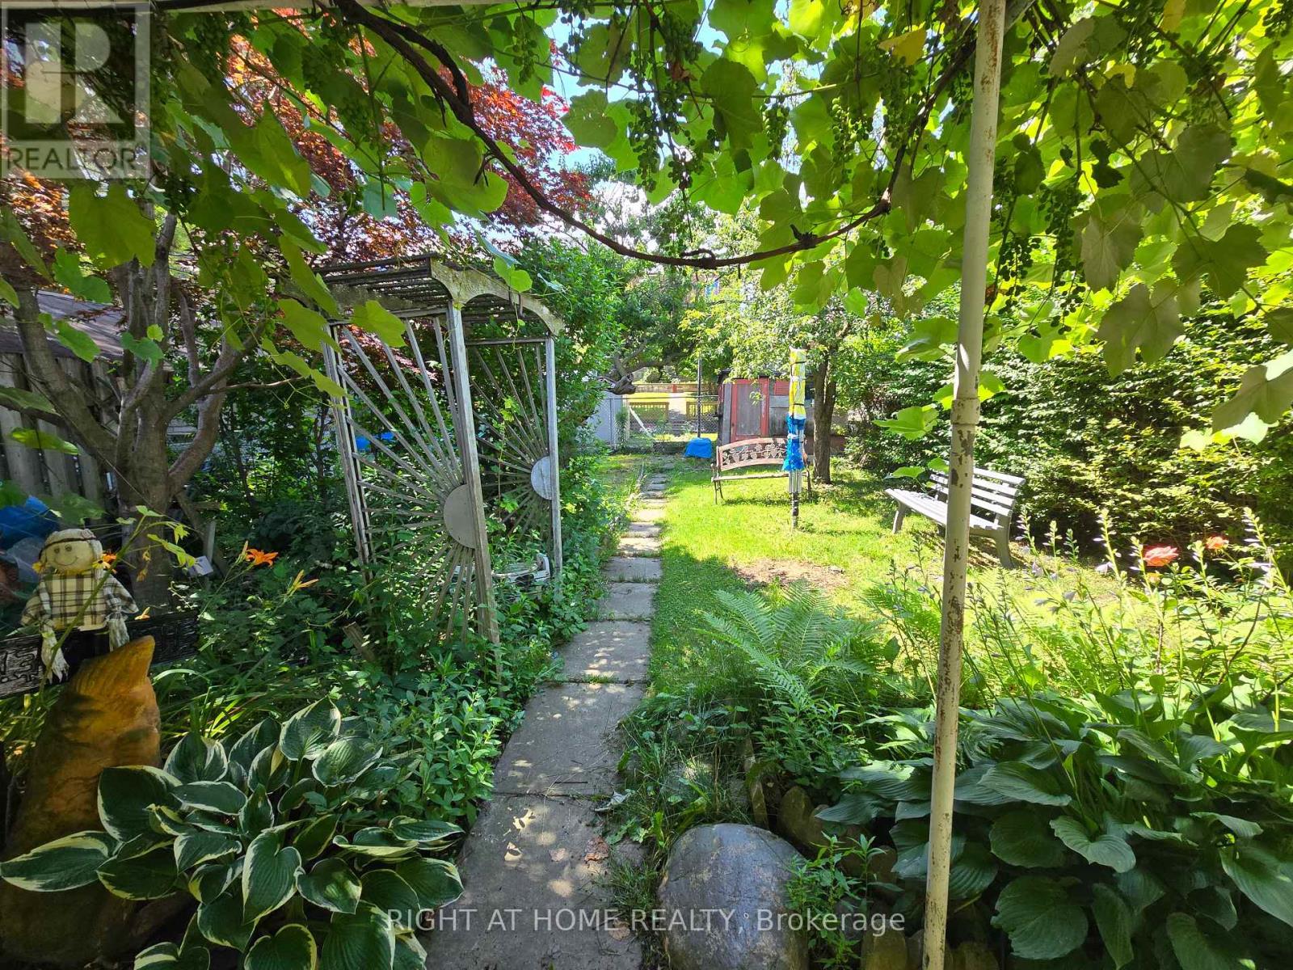
Patio(s) |
详 情
|
浴室
|
1 |
|
地上卧房
|
1 |
|
总卧房
|
1 |
|
Age
|
51 To 99 Years |
|
公寓设施
|
Fireplace(s) |
|
建筑风格
|
平房 |
|
地下室功能
|
Apartment In Basement |
|
地下室类型
|
N/a |
|
施工种类
|
独立屋 |
|
空调
|
中央空调 |
|
外墙
|
砖 |
|
壁炉
|
有 |
|
Flooring Type
|
Ceramic, Laminate |
|
地基类型
|
水泥 |
|
供暖方式
|
天然气 |
|
供暖类型
|
压力热风 |
|
储存空间
|
1 |
|
内部尺寸
|
700 - 1100 Sqft |
|
类型
|
独立屋 |
|
设备间
|
市政供水 |
车 位
土地
|
英亩数
|
无 |
|
土地便利设施
|
医院, 公园, 公共交通, 宗教场所 |
|
污水道
|
Sanitary Sewer |
房 间
| 楼 层 |
类 型 |
长 度 |
宽 度 |
面 积 |
|
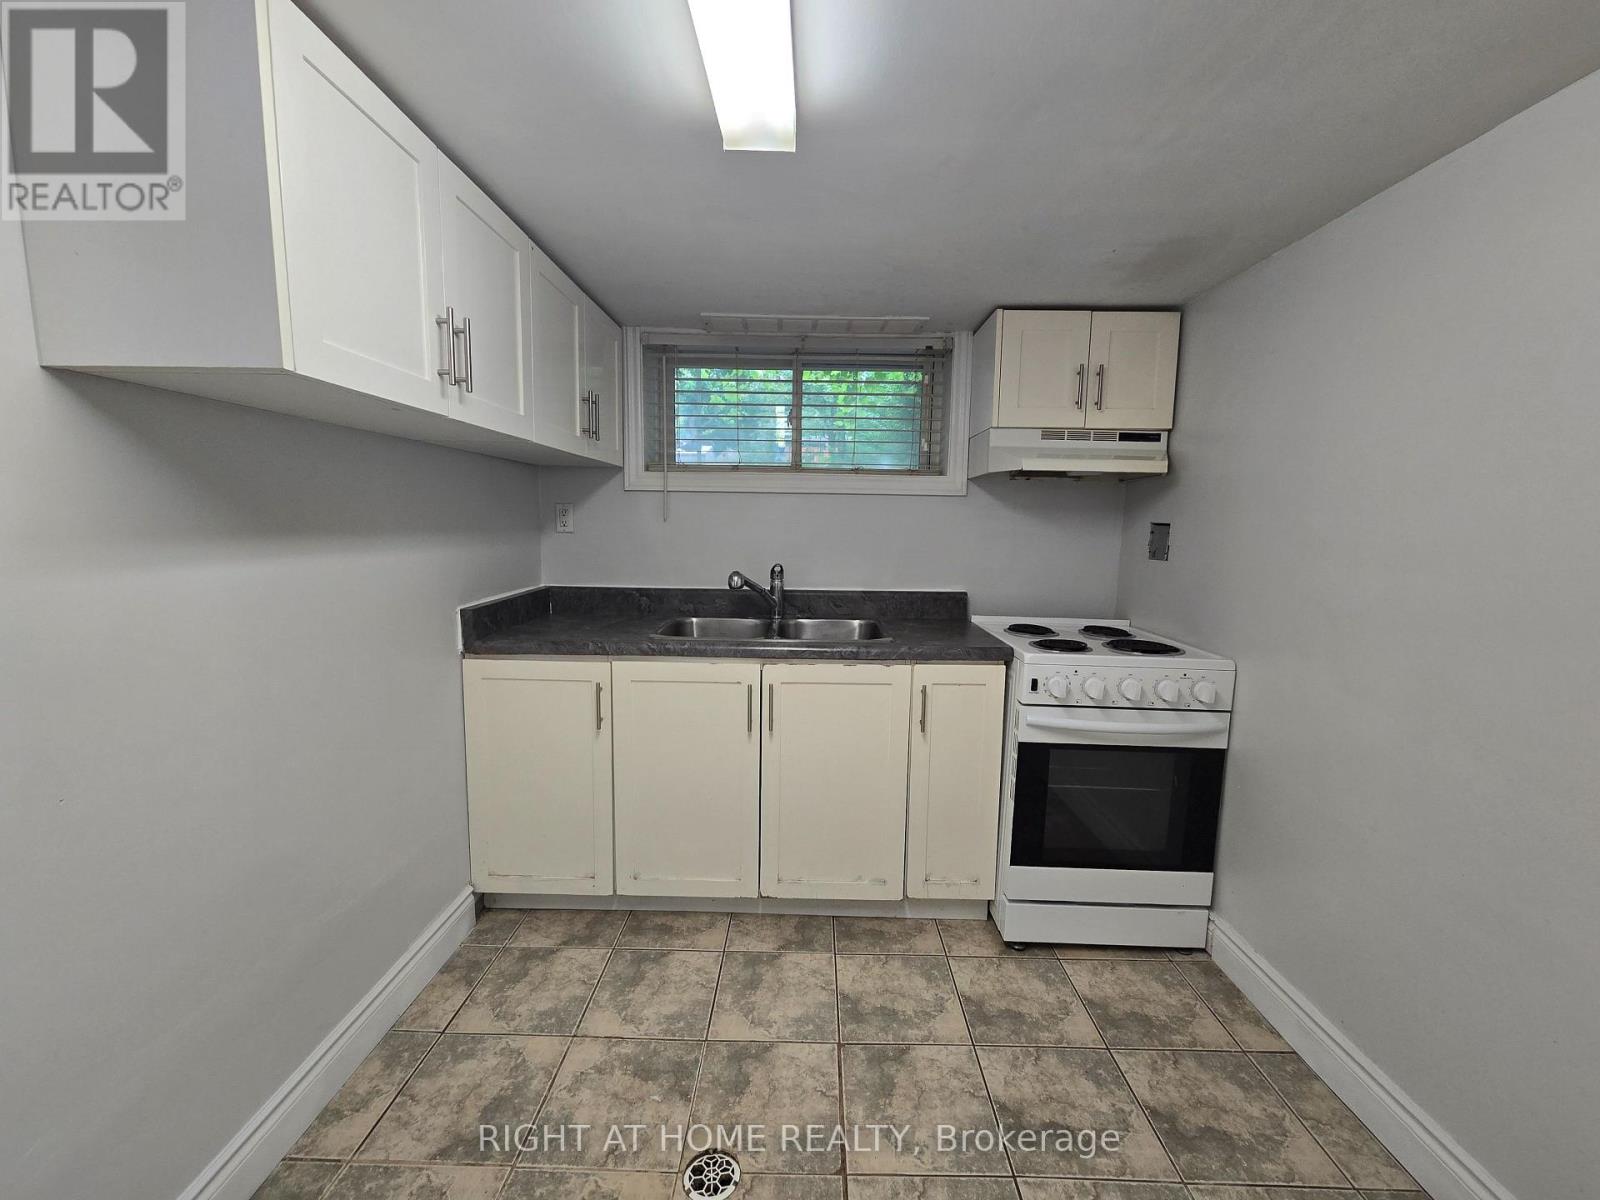
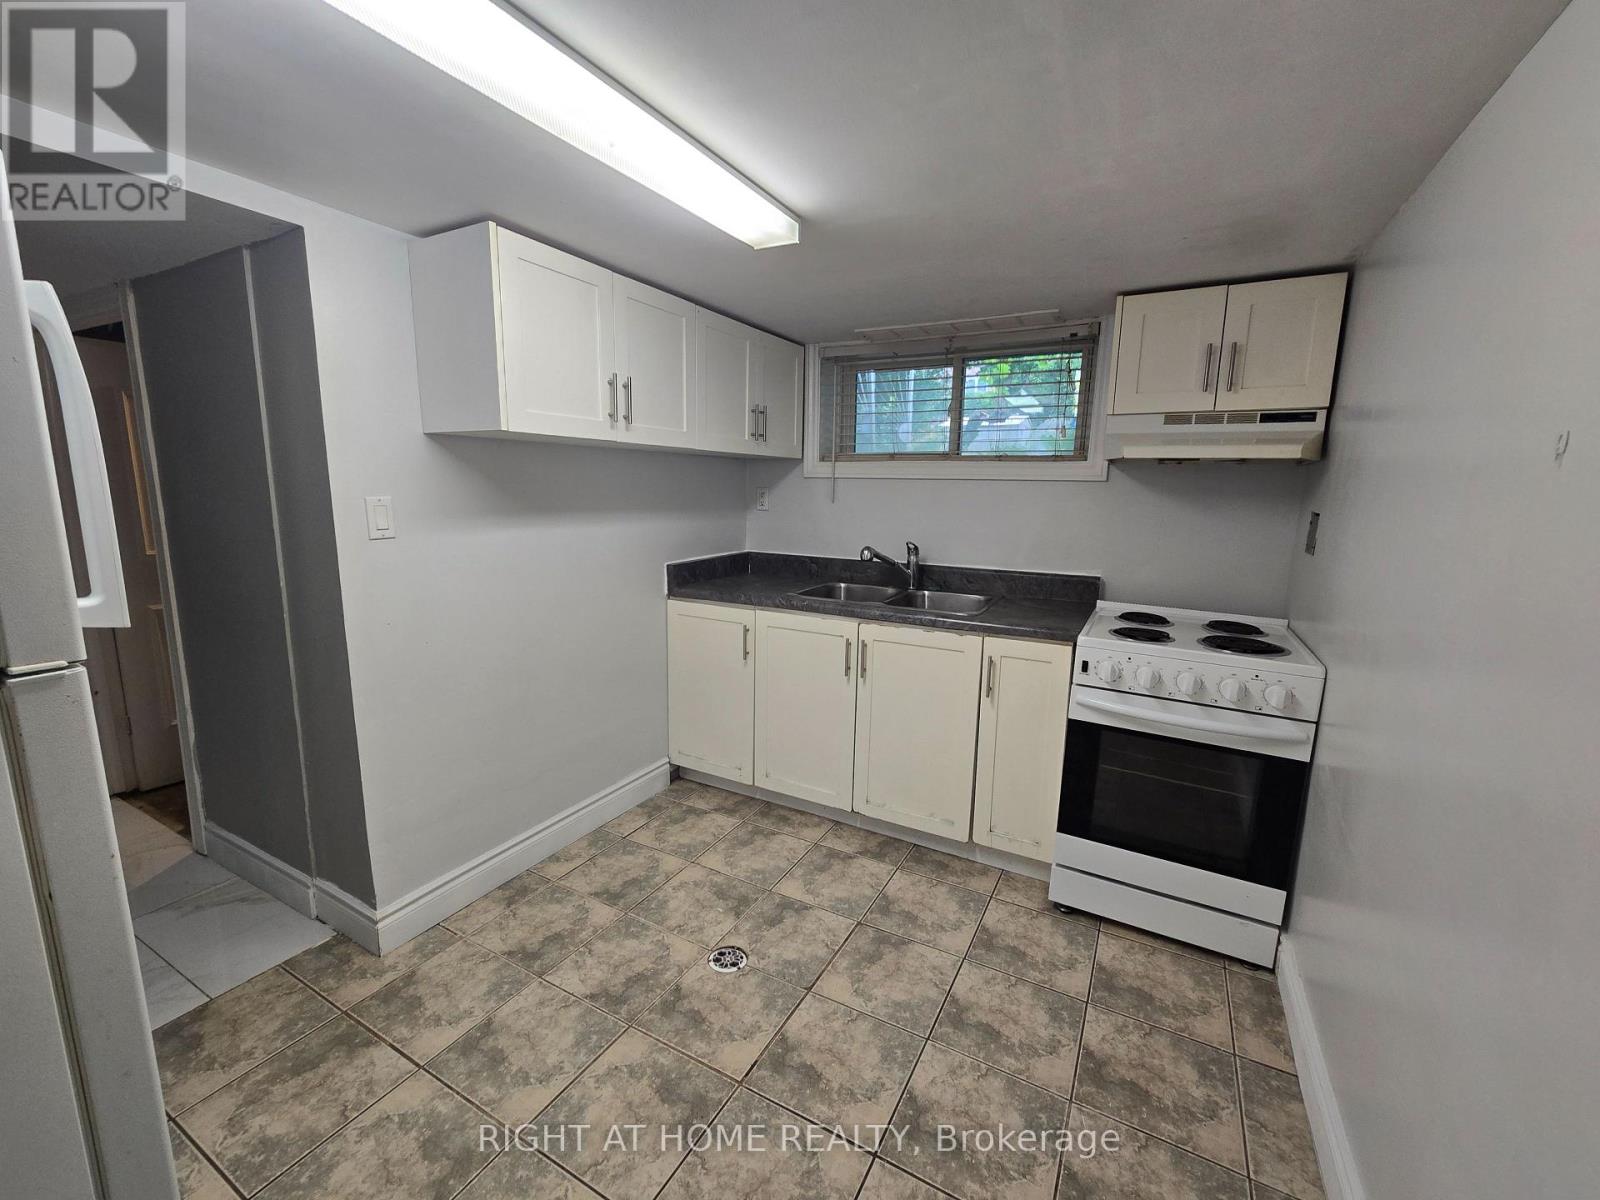
地下室 |
厨房 |
3.44 m |
2.3 m |
3.44 m x 2.3 m |
|
地下室 |
客厅 |
7.19 m |
3.06 m |
7.19 m x 3.06 m |
|
地下室 |
餐厅 |
7.19 m |
3.06 m |
7.19 m x 3.06 m |
|
地下室 |
主卧 |
4.57 m |
3.64 m |
4.57 m x 3.64 m |
设备间
https://www.realtor.ca/real-estate/30108497/basement-46-haverson-boulevard-toronto-keelesdale-eglinton-west-keelesdale-eglinton-west