
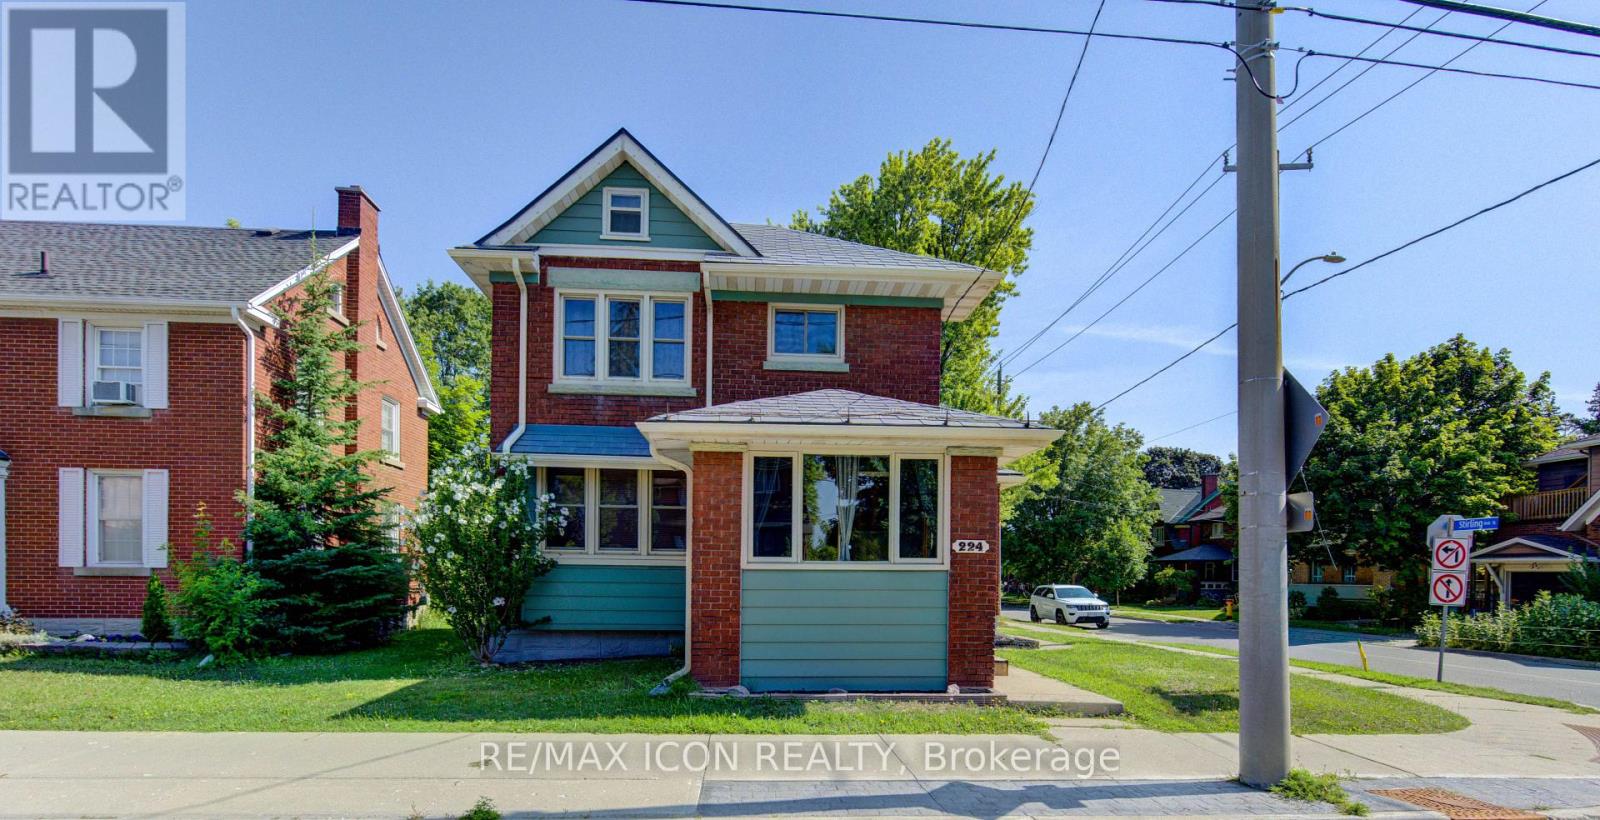
224 Weber Street E Kitchener, Ontario N2H 1E8


$529,900
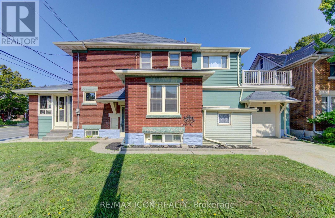
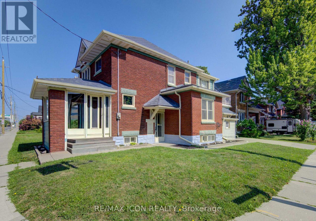
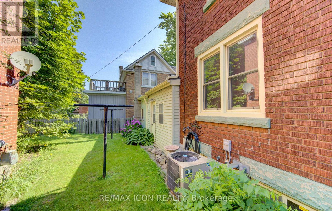
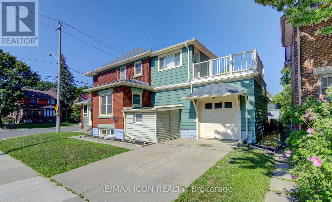
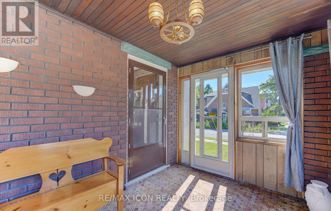
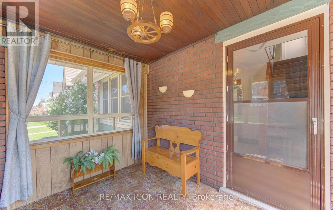
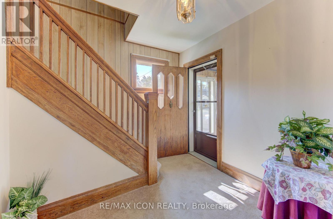
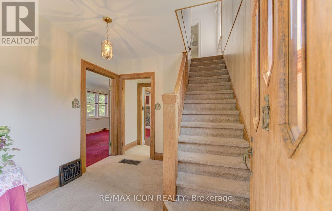
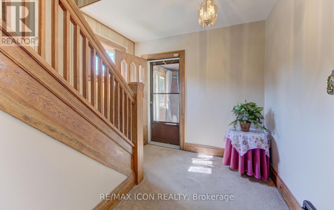
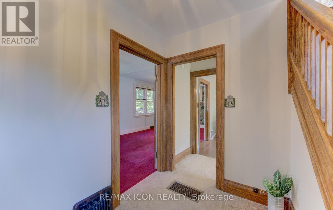
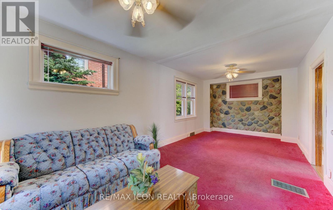
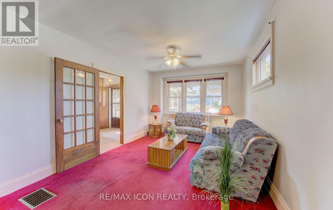
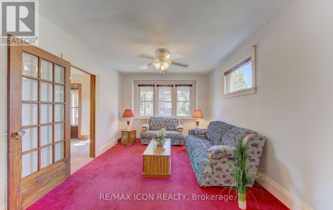
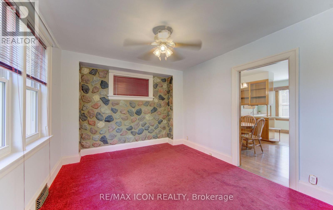
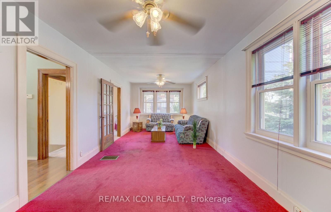
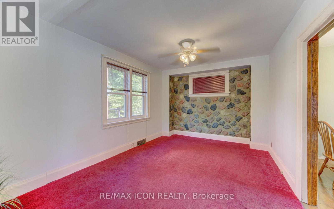
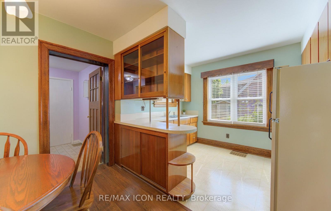
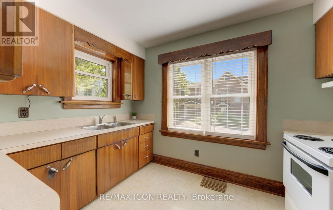
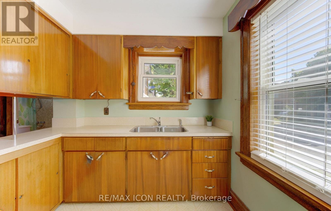
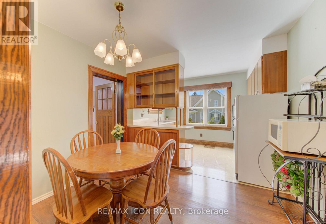
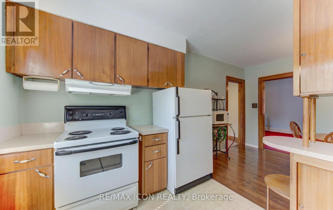
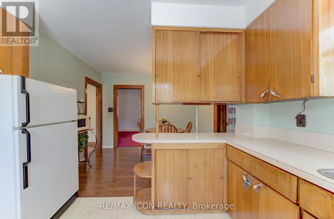
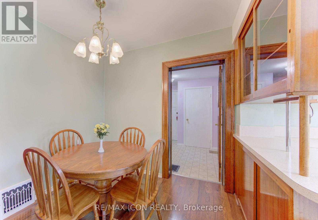
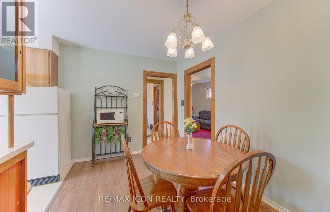
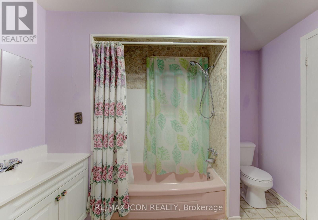
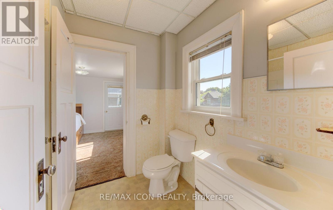
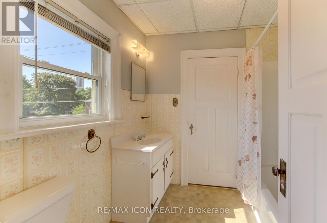
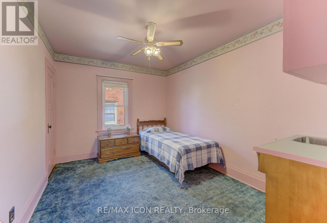
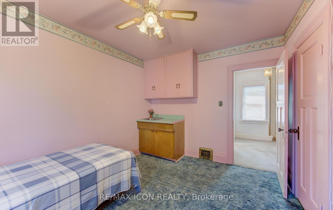
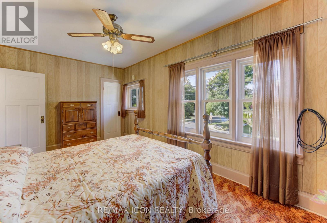
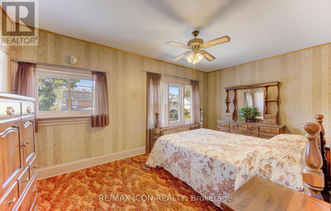
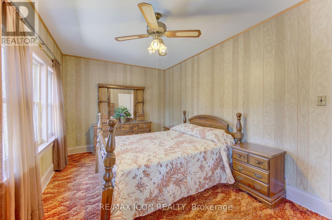
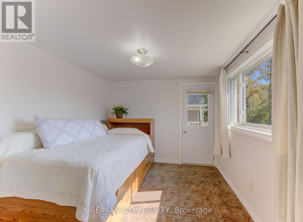
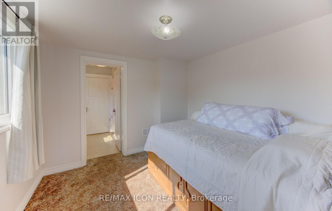
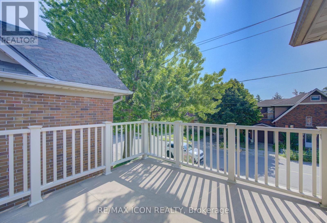
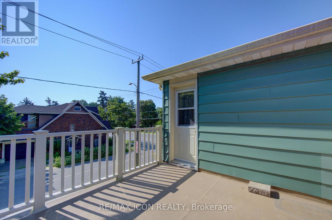
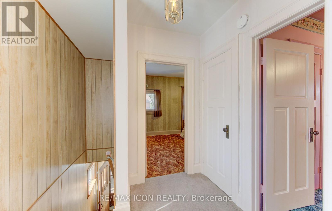
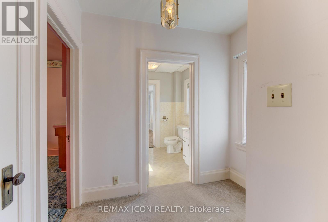
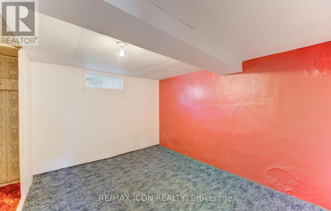
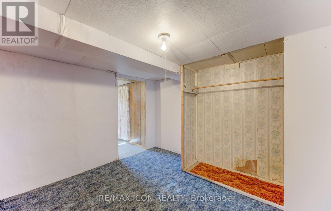
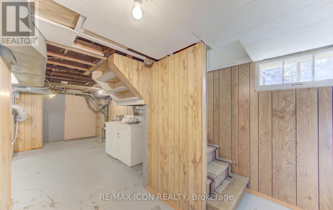
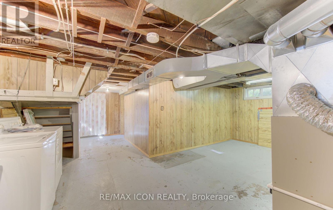
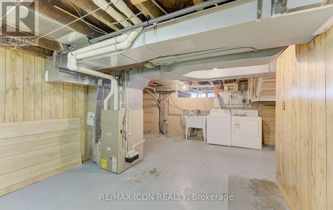
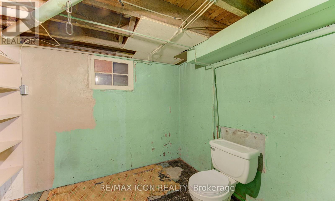
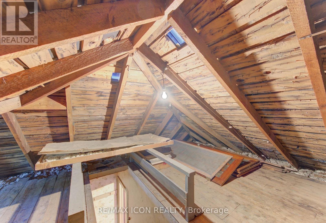
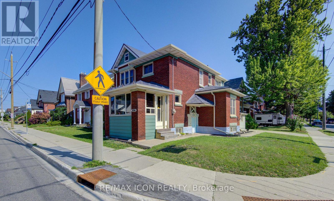
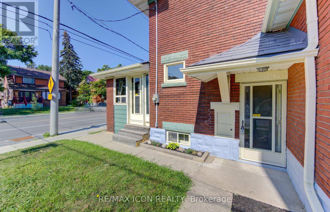
Why pay condo fees when you can own this charming detached 3-bedroom, 2-bathroom home? It is filled with timeless character, this inviting home showcases beautiful original woodwork and classic craftsmanship while offering the space and freedom that only a detached home can provide. The bright main floor features a spacious kitchen with a dining area, along with a generous combined living and dining room that's ideal for family gatherings and entertaining. At the front of the home, the sunroom provides the perfect place to enjoy your morning coffee, curl up with a good book, or simply relax. Upstairs, you'll find three bedrooms, including a versatile third bedroom that would make an ideal home office, hobby room, or reading retreat. Step outside to the adjoining private upper-level deck, where you can enjoy your morning coffee or unwind after a long day. A walk-up attic provides valuable bonus space with plenty of headroom, offering excellent storage and exciting possibilities for future use. The full, unfinished basement offers excellent storage and endless possibilities. The 1 pc bathroom (toilet only) is convenient whether you envision a workshop, hobby space, or future finishing, it's waiting for your personal touch. Outside, the double-wide concrete driveway provides ample parking, complemented by a single-car garage with convenient inside entry, an attached rear storage room, and a second front storage shed, the metal roof is an added bonus!! Ideally located within walking distance of the Kitchener Memorial Auditorium and just minutes from shopping, schools, parks, public transit, Highway 7/8, and Highway 401, this home offers exceptional convenience for commuters and families alike. If you've been looking for an affordable detached home with timeless character, outstanding potential, and an unbeatable location, this is an opportunity you won't want to miss! (id:43681)
房源概要
| MLS® Number | X13632198 |
| 房源类型 | 民宅 |
| 附近的便利设施 | 医院, 公园, 公共交通, 学校, 礼拜场所 |
| 总车位 | 3 |
详 情
| 浴室 | 3 |
| 地上卧房 | 3 |
| 总卧房 | 3 |
| Age | 100+ Years |
| 家电类 | Garage Door Opener Remote(s), 烘干机, 炉子, 洗衣机, 冰箱 |
| 地下室进展 | 已完成 |
| 地下室功能 | Walk-up |
| 地下室类型 | N/a, N/a (unfinished) |
| 施工种类 | 独立屋 |
| 空调 | 中央空调 |
| 外墙 | 砖 |
| 地基类型 | 混凝土 |
| 客人卫生间(不包含洗浴) | 1 |
| 供暖方式 | 天然气 |
| 供暖类型 | 压力热风 |
| 储存空间 | 2 |
| 内部尺寸 | 1100 - 1500 Sqft |
| 类型 | 独立屋 |
| 设备间 | 市政供水 |
车 位
| 附加车库 | |
| Garage |
土地
| 英亩数 | 无 |
| 土地便利设施 | 医院, 公园, 公共交通, 学校, 宗教场所 |
| 污水道 | Sanitary Sewer |
| 土地深度 | 52 Ft ,1 In |
| 土地宽度 | 47 Ft |
| 不规则大小 | 47 X 52.1 Ft |
| 规划描述 | R2b |
房 间
| 楼 层 | 类 型 | 长 度 | 宽 度 | 面 积 |
|---|---|---|---|---|
| 二楼 | 浴室 | 2.36 m | 1.97 m | 2.36 m x 1.97 m |
| 二楼 | 卧室 | 5.11 m | 2.99 m | 5.11 m x 2.99 m |
| 二楼 | 第二卧房 | 3.66 m | 3 m | 3.66 m x 3 m |
| 二楼 | 第三卧房 | 2.83 m | 3.18 m | 2.83 m x 3.18 m |
| 三楼 | 其它 | 2.25 m | 1.37 m | 2.25 m x 1.37 m |
| 地下室 | 其它 | 2.59 m | 2.4 m | 2.59 m x 2.4 m |
| 地下室 | 其它 | 3.31 m | 3.31 m | 3.31 m x 3.31 m |
| 地下室 | 设备间 | 5.99 m | 7.33 m | 5.99 m x 7.33 m |
| 一楼 | 浴室 | 2.85 m | 2.93 m | 2.85 m x 2.93 m |
| 一楼 | Eating Area | 2.53 m | 3.24 m | 2.53 m x 3.24 m |
| 一楼 | 厨房 | 2.52 m | 3.27 m | 2.52 m x 3.27 m |
| 一楼 | 餐厅 | 3.29 m | 3.71 m | 3.29 m x 3.71 m |
| 一楼 | 客厅 | 3.29 m | 4.1 m | 3.29 m x 4.1 m |
| 一楼 | Sunroom | 3.12 m | 2.54 m | 3.12 m x 2.54 m |
https://www.realtor.ca/real-estate/30108391/224-weber-street-e-kitchener

The trademarks REALTOR®, REALTORS®, and the REALTOR® logo are controlled by The Canadian Real Estate Association (CREA) and identify real estate professionals who are members of CREA. The trademarks MLS®, Multiple Listing Service® and the associated logos are owned by The Canadian Real Estate Association (CREA) and identify the quality of services provided by real estate professionals who are members of CREA. The trademark DDF® is owned by The Canadian Real Estate Association (CREA) and identifies CREA's Data Distribution Facility (DDF®)
Toronto Real Estate Board
RE/MAX Icon Realty
August 04 2026 04:02:13
