
30 W John Street Bright, Ontario N0J 1B0


$599,900
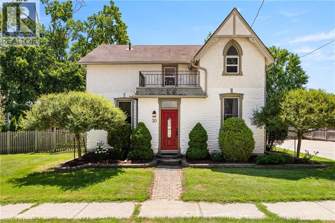
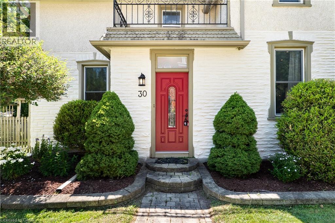
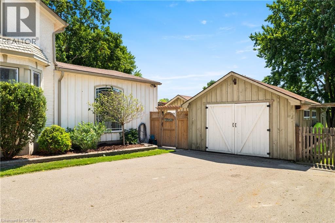
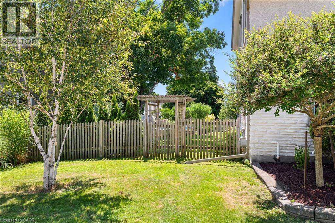
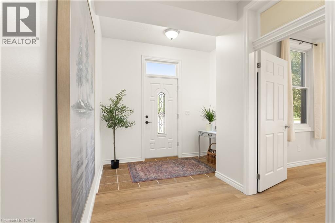
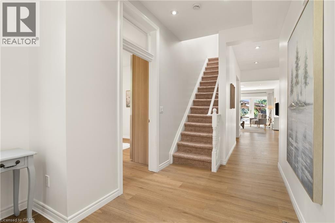
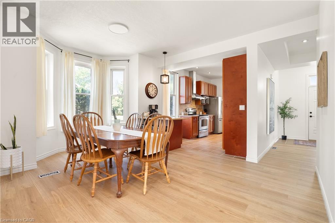
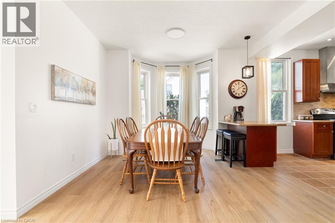
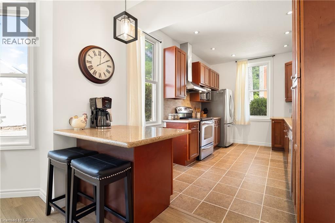
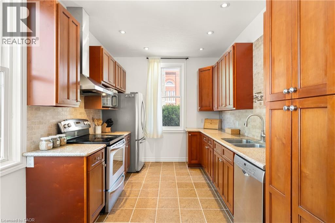
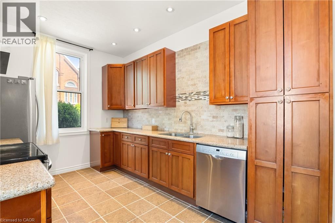
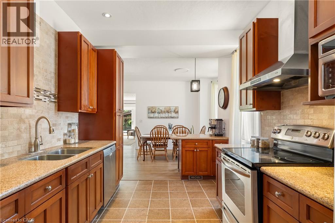
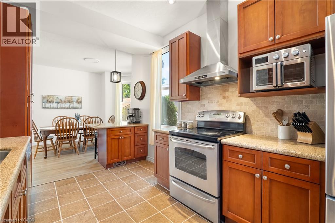
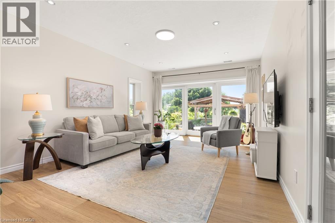
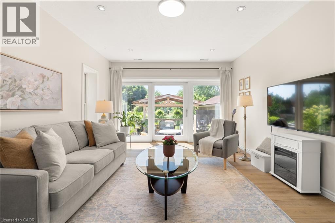
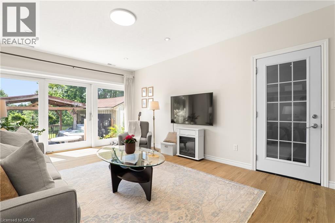
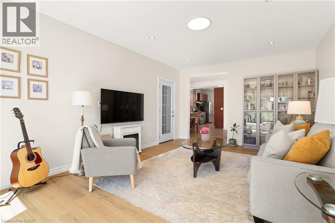
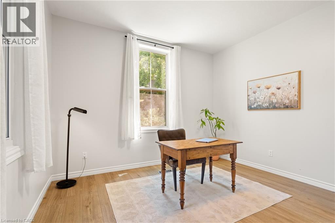
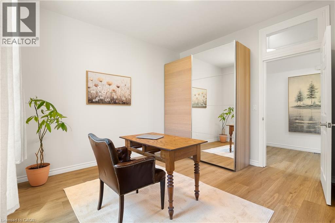
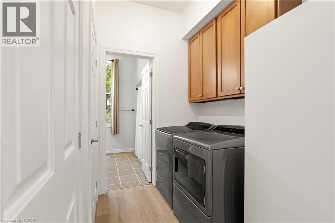
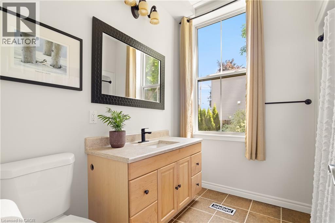
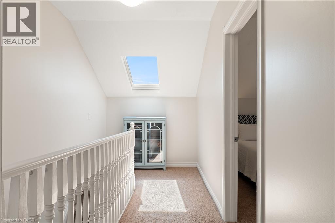
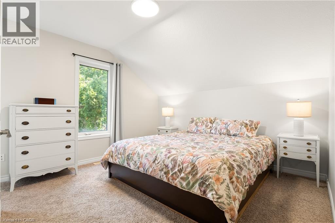
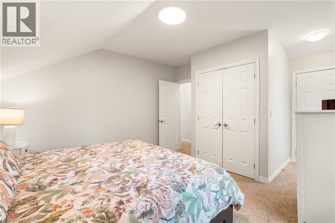
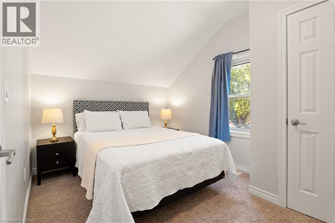
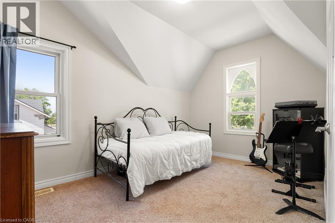
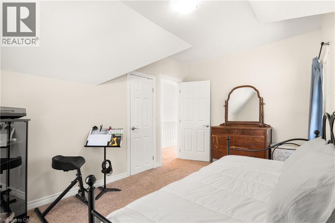
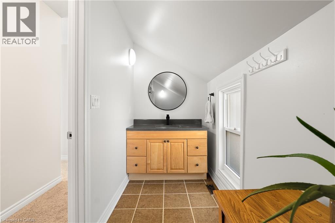
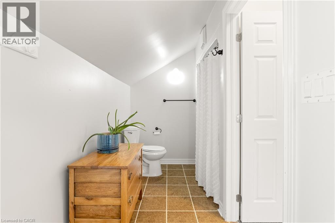
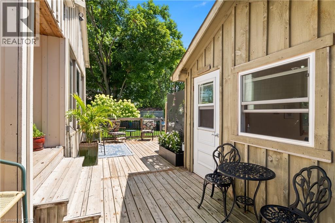
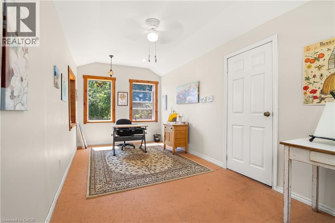
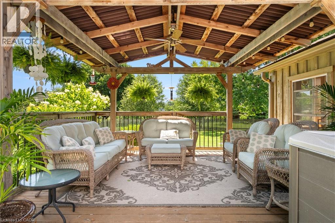
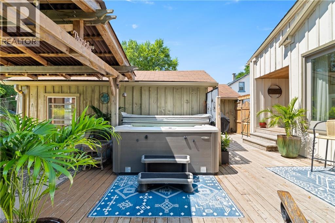
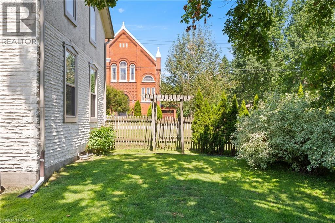
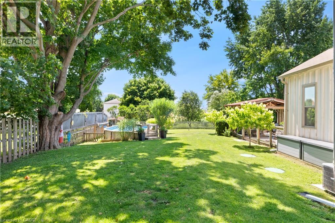
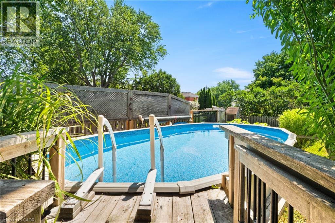
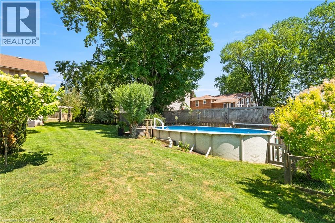
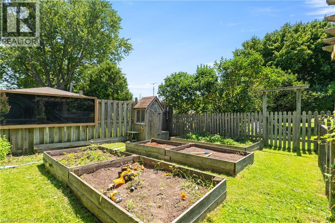
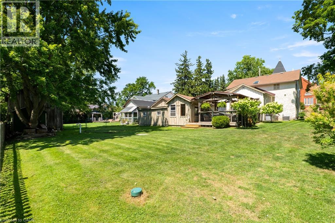
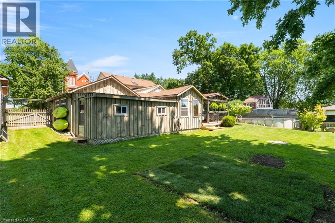
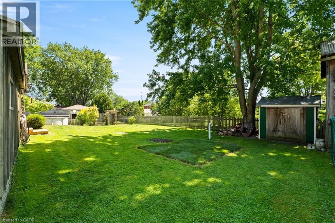
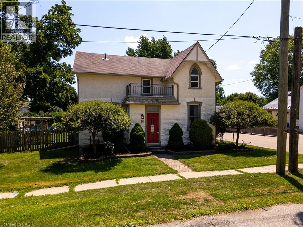
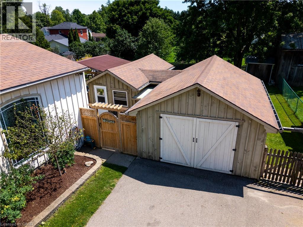
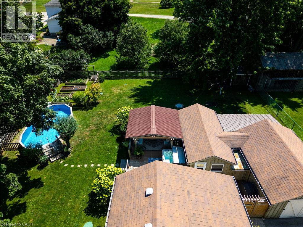
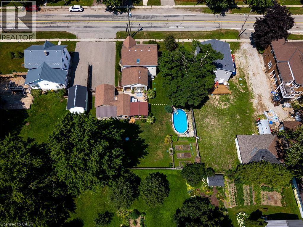
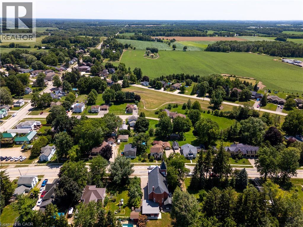
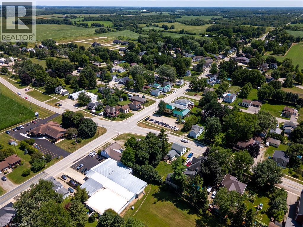
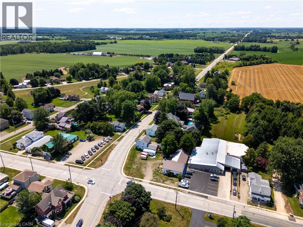
Welcome to 30 John Street W! This character-filled home blends small-town charm with big-time lifestyle upgrades. Set on nearly a third of an acre with a solar-heated saltwater pool, detached workshop, and thoughtful renovations, it’s a property designed for better weekends and easier living. Check out our TOP 7 reasons why this home is the right fit for you: #7: SMALL-TOWN LIVING: Bright gives you room to breathe, less rushing, more space, and a quieter pace. This home leans right into that lifestyle, starting with a backyard you’ll actually use. #6: BACKYARD & POOL: Your 12' x 25' solar-heated saltwater pool is ready for cannonballs and summer fun. A hot tub, BBQ-friendly deck, and large gazebo create a full outdoor retreat, with plenty of privacy and space for kids or pets. #5: LOVINGLY UPDATED: Move in with confidence. Fresh paint, updated wiring, plumbing, landscaping, new central air (2025), and new main-floor flooring (2026) mean the heavy lifting is already done. #4: LOT & WORKSHOP: Sitting on 0.294 acres with paved parking for 6–10 vehicles, this property gives you space to spread out. The detached garage offers workshop space, plus a three-season art studio/hobby room and wood shed—ideal for gear, tools, or creative projects. #3: CARPET-FREE MAIN FLOOR: High ceilings, bright windows, and laminate flooring make the main level feel open and easy to maintain. You also have main-floor laundry and a flexible front room perfect as a bedroom or home office. #2: EAT-IN KITCHEN: Granite counters and an open layout keep the kitchen at the heart of the home. Plenty of prep space and seamless flow to the dining and living areas make everyday meals and hosting effortless. #1: BEDROOMS & BATHROOMS: Upstairs offers three bedrooms and a 4-piece bath. The main floor adds a fourth bedroom and another 4-piece bath—ideal for guests, family, or flexible living. Small-town pace. Saltwater pool. A home built for better weekends. That’s what makes this one stand out. (id:43681)
房源概要
| MLS® Number | 40849436 |
| 房源类型 | 民宅 |
| 附近的便利设施 | 近高尔夫球场, 公园, 礼拜场所, 游乐场, 学校 |
| 社区特征 | 社区活动中心, School Bus |
| 设备类型 | 热水器 |
| 特征 | 铺设车道, Country Residential |
| 总车位 | 7 |
| 泳池类型 | Above Ground Pool |
| 租赁设备类型 | 热水器 |
| 结构 | Porch |
详 情
| 浴室 | 2 |
| 地上卧房 | 4 |
| 总卧房 | 4 |
| 家电类 | Central Vacuum, 洗碗机, 烘干机, Freezer, 冰箱, 炉子, Water Meter, Water Softener, 洗衣机, Hood 电扇, 窗帘 |
| 地下室进展 | 已完成 |
| 地下室类型 | Partial (unfinished) |
| 施工日期 | 1860 |
| 施工种类 | 独立屋 |
| 空调 | 中央空调 |
| 外墙 | 灰泥 |
| Fire Protection | Smoke Detectors |
| 地基类型 | 石 |
| 供暖方式 | 天然气 |
| 供暖类型 | 压力热风 |
| 储存空间 | 2 |
| 内部尺寸 | 1878 Sqft |
| 类型 | 独立屋 |
| 设备间 | 市政供水 |
车 位
| Detached Garage |
土地
| 入口类型 | Highway Access |
| 英亩数 | 无 |
| 土地便利设施 | 近高尔夫球场, 公园, 宗教场所, 游乐场, 学校 |
| 污水道 | Septic System |
| 土地深度 | 132 Ft |
| 土地宽度 | 96 Ft |
| 规划描述 | R-1 |
房 间
| 楼 层 | 类 型 | 长 度 | 宽 度 | 面 积 |
|---|---|---|---|---|
| 二楼 | 主卧 | 12'2'' x 16'4'' | ||
| 二楼 | 卧室 | 9'0'' x 11'11'' | ||
| 二楼 | 卧室 | 9'0'' x 13'7'' | ||
| 二楼 | 四件套浴室 | 13'11'' x 7'1'' | ||
| 地下室 | 设备间 | 11'3'' x 10'7'' | ||
| 地下室 | Storage | 26'1'' x 8'1'' | ||
| 地下室 | Storage | 14'10'' x 9'1'' | ||
| 一楼 | 卧室 | 12'0'' x 12'2'' | ||
| 一楼 | Mud Room | 5'10'' x 11'7'' | ||
| 一楼 | 客厅 | 12'7'' x 17'11'' | ||
| 一楼 | 洗衣房 | 7'7'' x 5'9'' | ||
| 一楼 | 厨房 | 9'1'' x 13'8'' | ||
| 一楼 | 餐厅 | 16'6'' x 12'4'' | ||
| 一楼 | 四件套浴室 | 7'7'' x 8'2'' |
https://www.realtor.ca/real-estate/30108375/30-w-john-street-bright

The trademarks REALTOR®, REALTORS®, and the REALTOR® logo are controlled by The Canadian Real Estate Association (CREA) and identify real estate professionals who are members of CREA. The trademarks MLS®, Multiple Listing Service® and the associated logos are owned by The Canadian Real Estate Association (CREA) and identify the quality of services provided by real estate professionals who are members of CREA. The trademark DDF® is owned by The Canadian Real Estate Association (CREA) and identifies CREA's Data Distribution Facility (DDF®)
REALTORS® Association of Hamilton-Burlington
RE/MAX Twin City Realty Inc.
August 04 2026 03:38:34
