
602 - 5001 Corporate Drive Burlington (Uptown), Ontario L7L 7L6


$2,200 Monthly
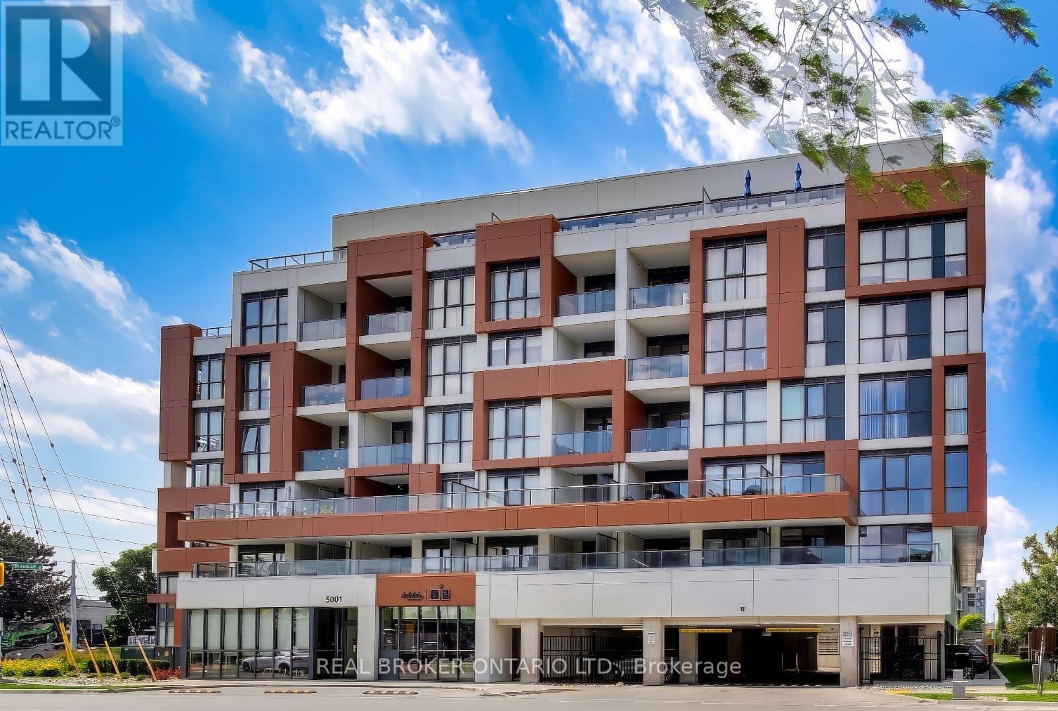
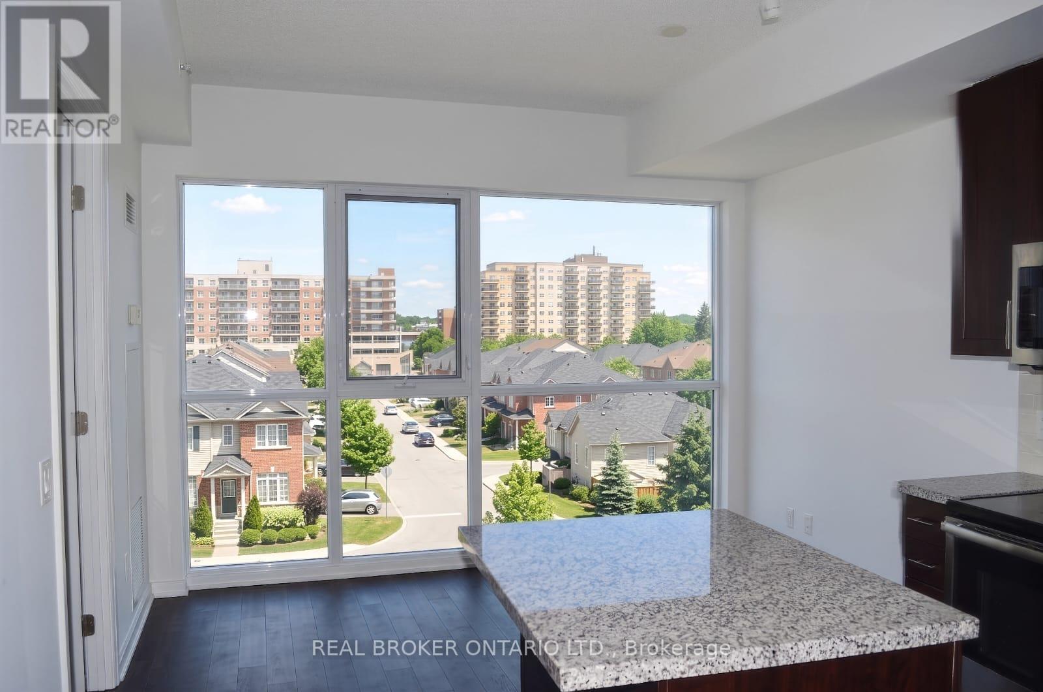

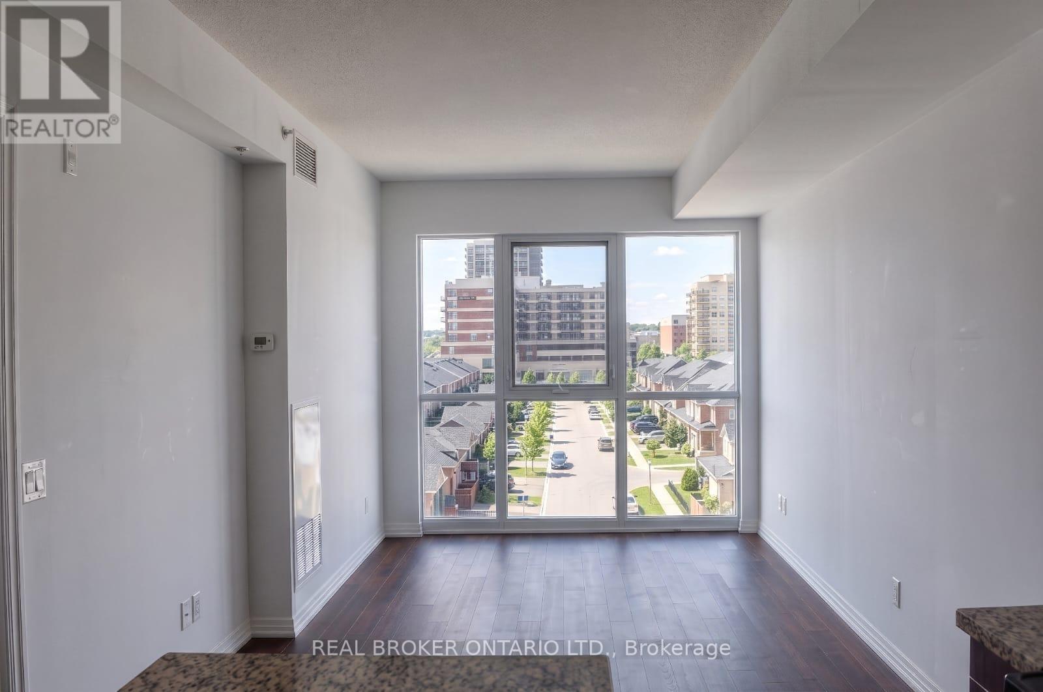
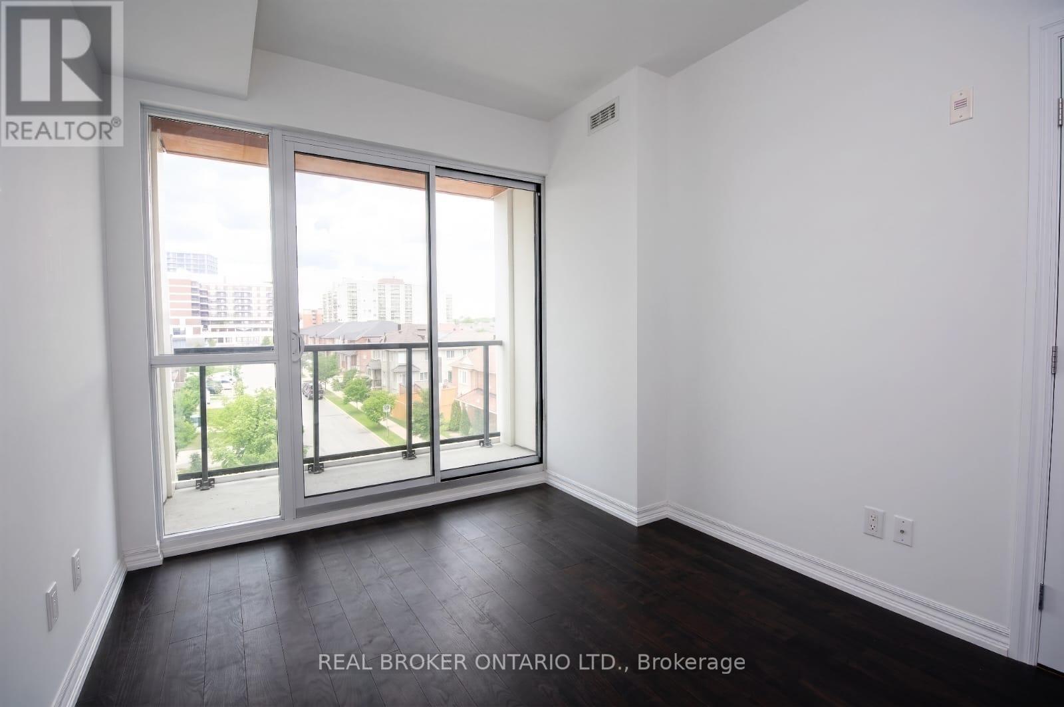

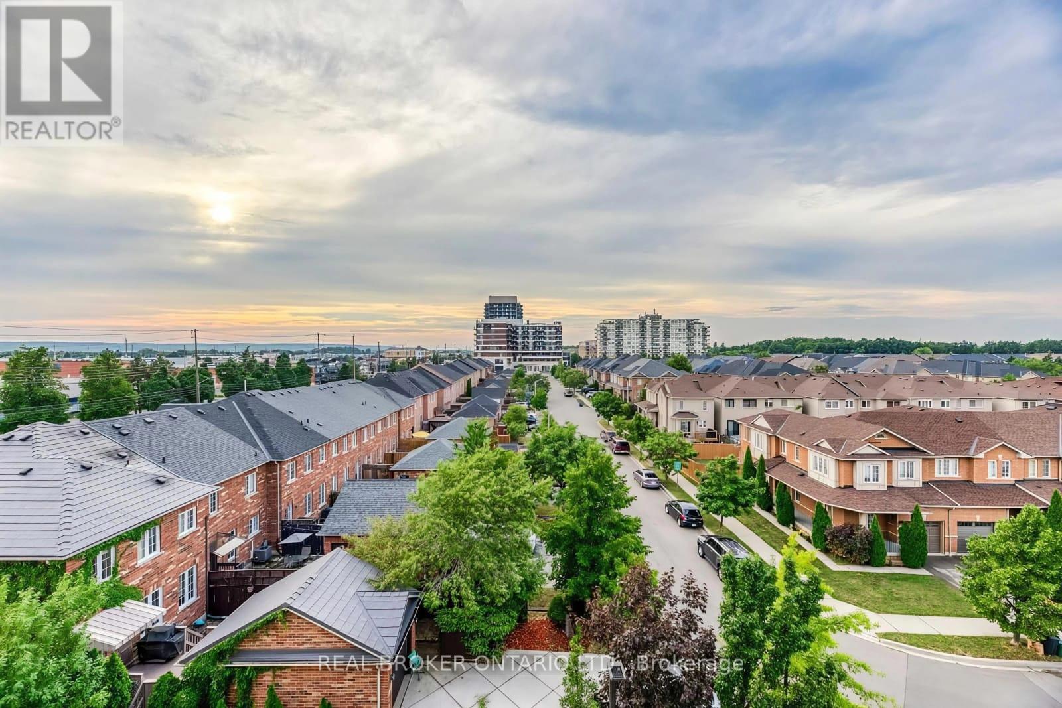
Welcome to Appleby Gardens - Unit 602, 5001 Corporate Dr, Burlington. This beautiful, 638 sq ft suite offers a well-planned layout with laminate flooring throughout, abundant natural light, and a kitchen designed to impress. Located in the sought-after Appleby Gardens condominium, this boutique 7-storey building offers residents an elevated lifestyle with premium amenities including 24-hour concierge and security guard, a fitness/exercise room, party room, visitor parking, bike storage, and BBQs allowed. Ideally situated in Burlington's Uptown community near Appleby Line and Upper Middle Rd, you'll enjoy easy access to shopping, dining, parks, and major highways (403/407), making this the perfect spot for professionals, couples, or anyone looking to downsize in style. Come live in one of Burlington's most desirable boutique buildings! (id:43681)
房源概要
| MLS® Number | W13632082 |
| 房源类型 | 民宅 |
| 社区名字 | Uptown |
| 附近的便利设施 | 医院, 公园, 公共交通 |
| 社区特征 | Pets Not Allowed |
| 特征 | 阳台 |
| 总车位 | 1 |
详 情
| 浴室 | 1 |
| 地上卧房 | 1 |
| 地下卧室 | 1 |
| 总卧房 | 2 |
| Age | 6 To 10 Years |
| 公寓设施 | Security/concierge, Visitor Parking, 宴会厅, 健身房 |
| 家电类 | 洗碗机, 烘干机, 炉子, 洗衣机, 冰箱 |
| 地下室类型 | 没有 |
| 空调 | 中央空调 |
| 外墙 | 混凝土 |
| Flooring Type | Laminate |
| 供暖方式 | 天然气 |
| 供暖类型 | 压力热风 |
| 内部尺寸 | 600 - 699 Sqft |
| 类型 | 公寓 |
车 位
| 地下 | |
| Garage |
土地
| 英亩数 | 无 |
| 土地便利设施 | 医院, 公园, 公共交通 |
房 间
| 楼 层 | 类 型 | 长 度 | 宽 度 | 面 积 |
|---|---|---|---|---|
| 一楼 | 客厅 | 5.55 m | 3.41 m | 5.55 m x 3.41 m |
| 一楼 | 餐厅 | 5.55 m | 3.41 m | 5.55 m x 3.41 m |
| 一楼 | 厨房 | 2.55 m | 3.41 m | 2.55 m x 3.41 m |
| 一楼 | 主卧 | 3.59 m | 2.92 m | 3.59 m x 2.92 m |
| 一楼 | 衣帽间 | 3 m | 1.58 m | 3 m x 1.58 m |
https://www.realtor.ca/real-estate/30108237/602-5001-corporate-drive-burlington-uptown-uptown

The trademarks REALTOR®, REALTORS®, and the REALTOR® logo are controlled by The Canadian Real Estate Association (CREA) and identify real estate professionals who are members of CREA. The trademarks MLS®, Multiple Listing Service® and the associated logos are owned by The Canadian Real Estate Association (CREA) and identify the quality of services provided by real estate professionals who are members of CREA. The trademark DDF® is owned by The Canadian Real Estate Association (CREA) and identifies CREA's Data Distribution Facility (DDF®)
Toronto Real Estate Board
Real Broker Ontario Ltd.
August 04 2026 01:31:00
