
2 Mill Street Kawartha Lakes (Bobcaygeon), Ontario K0M 1A0


$725,000
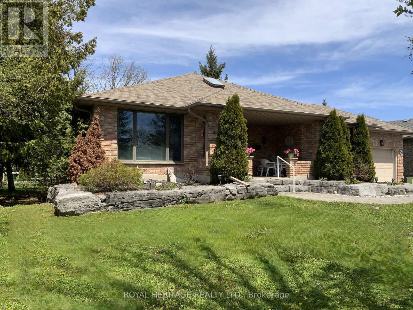
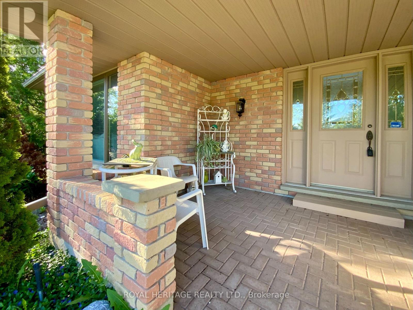
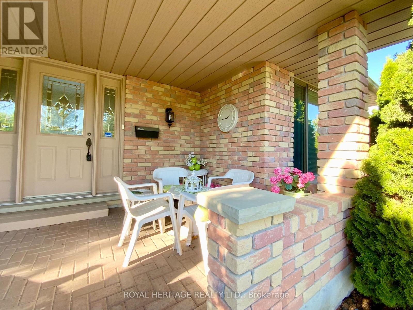
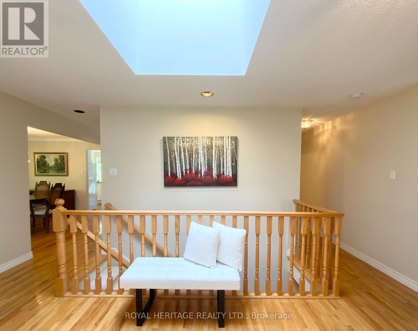
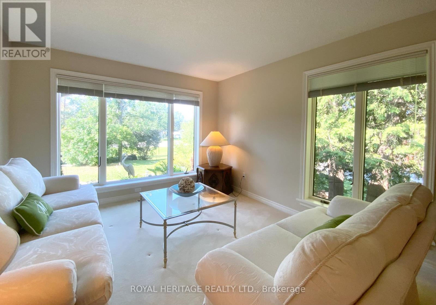
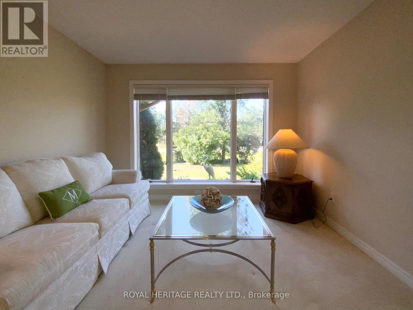
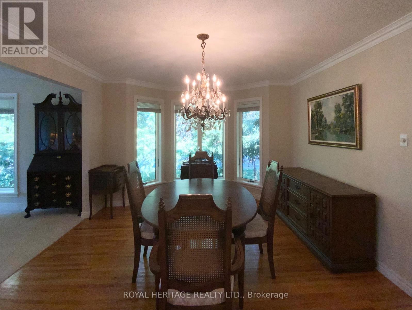
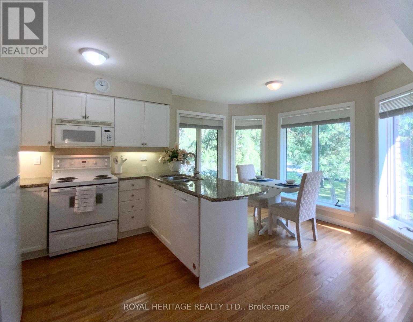
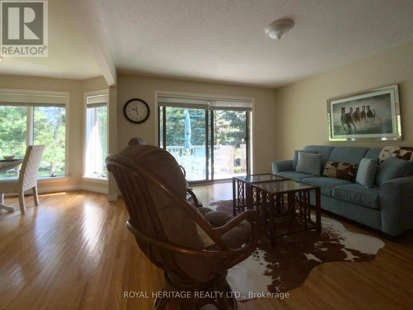
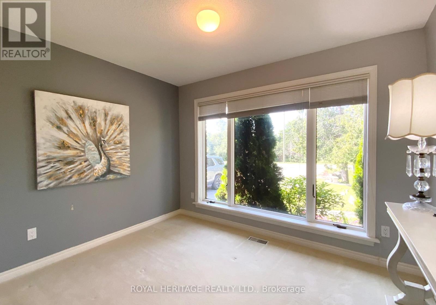
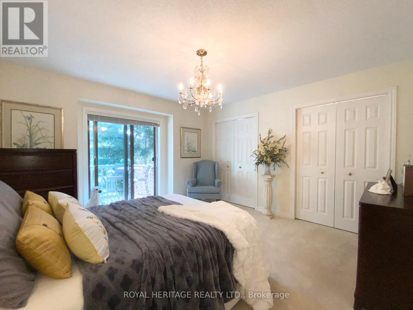
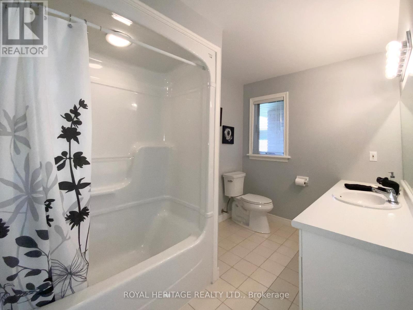
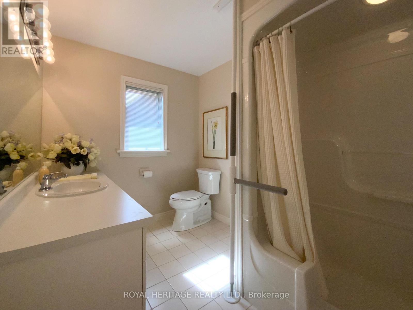
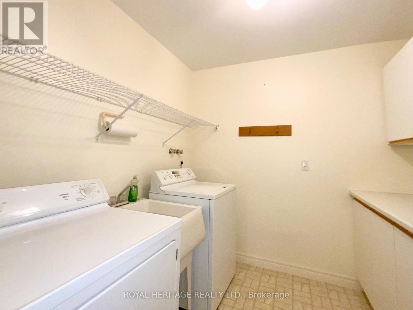
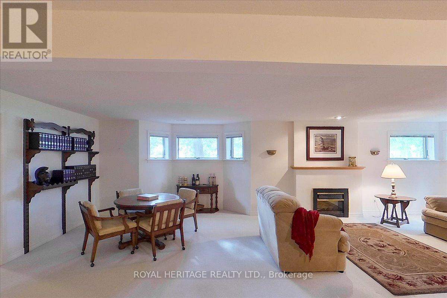
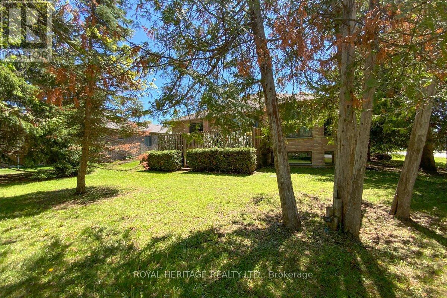
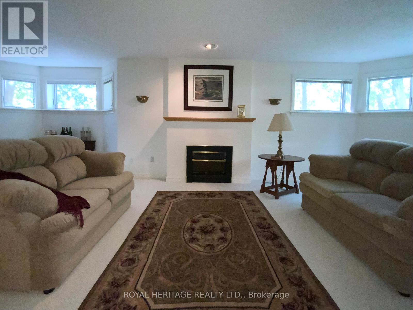
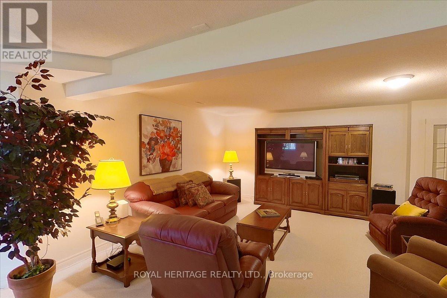
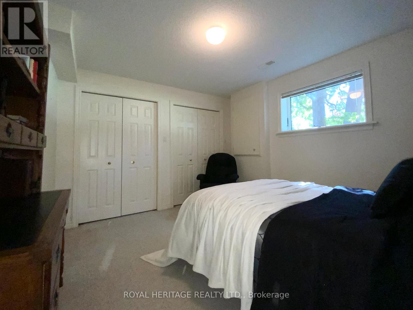
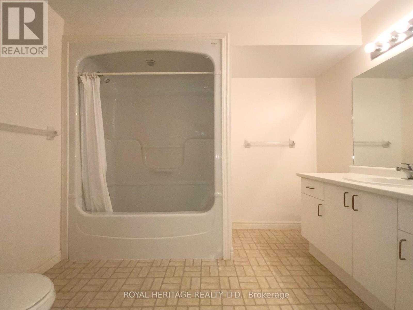
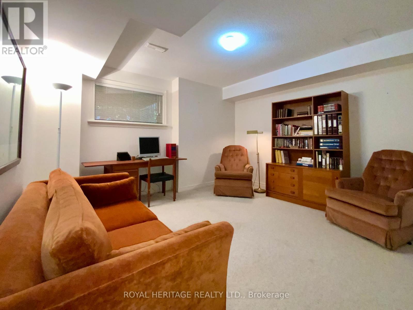
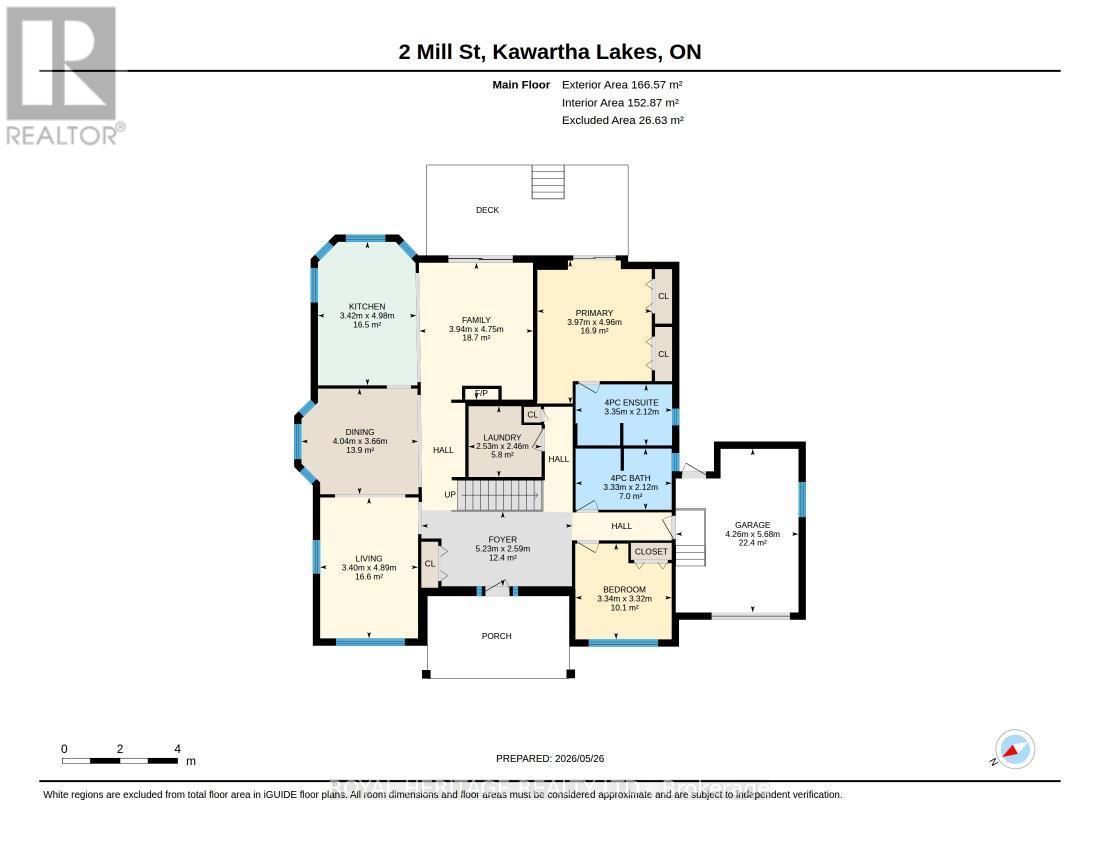
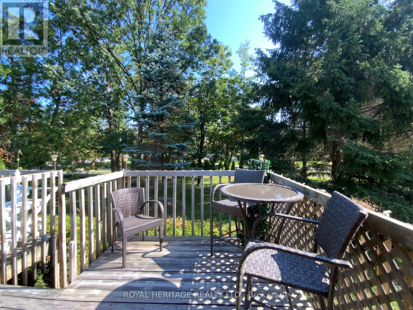
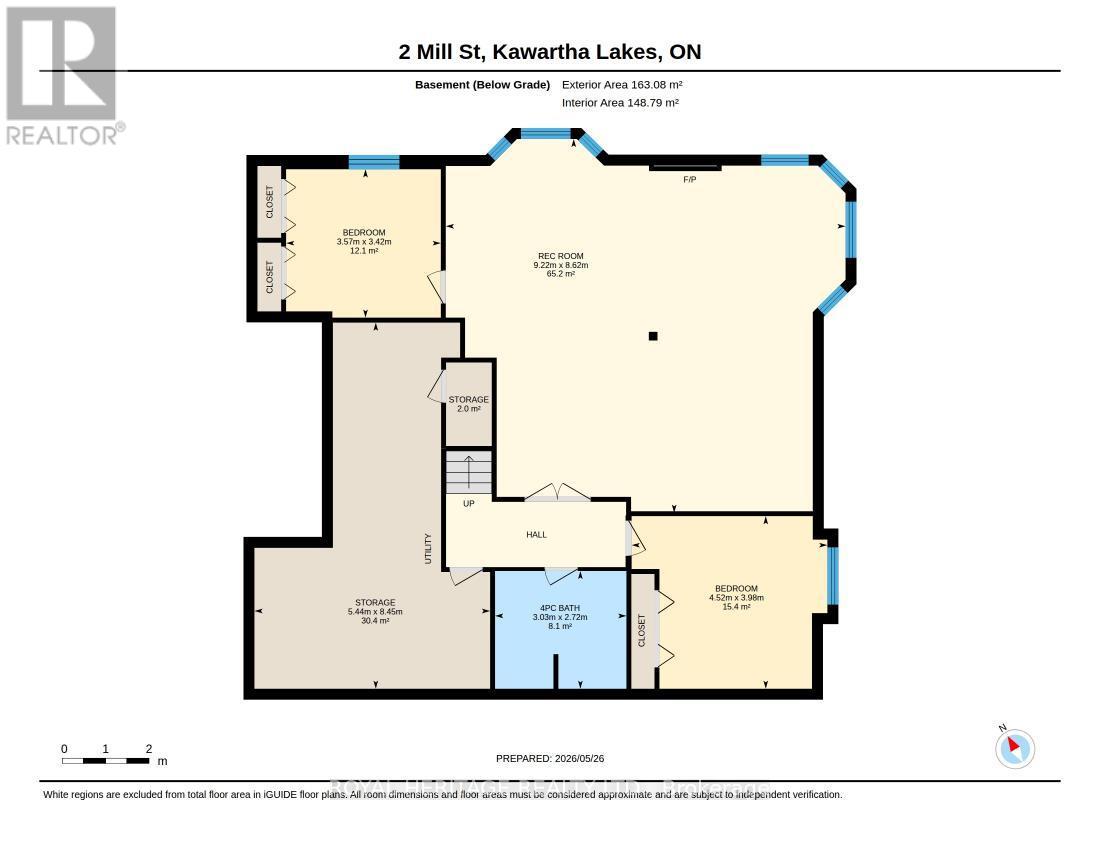
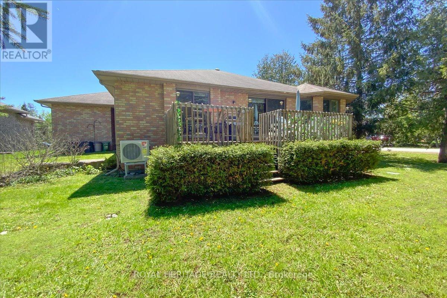
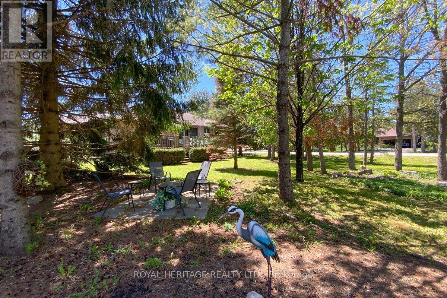
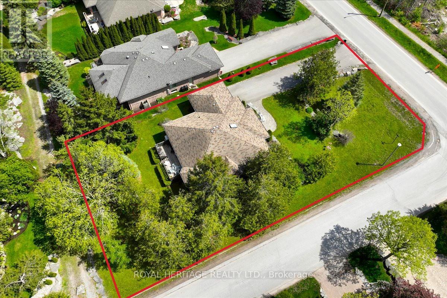
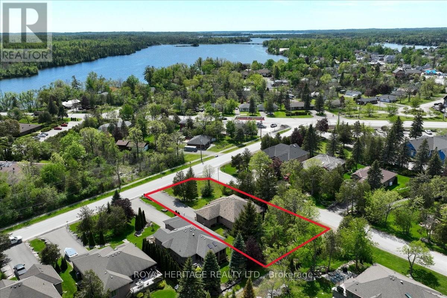
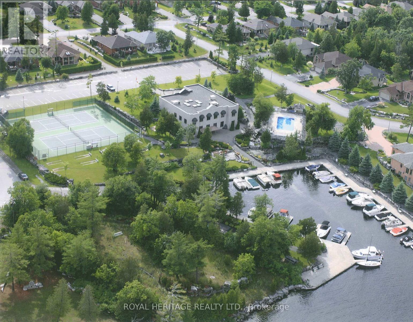
Port 32 in Bobcaygeon, where relaxed Kawartha Lakes living meets an active lifestyle. Shore Spa Membership is included with this home.2 Mill Street is an R2000 brick bungalow featuring 3600 sqft of comfortable living space and is perfectly suited for Singles or downsizers looking to enjoy the charm of cottage-country year-round. Shore Spa Members enjoy exclusive access to a private club with marina, swimming pool, tennis courts, and over 4.5 miles of scenic walking trails - underground services keep skylines clear and the timeless curb appeal throughout the neighborhood does not disappoint. A extra deep covered front sitting porch, limestone tiered gardens and soft pastel brick make this home one of a kind. The single garage features secure home entry and there's a newer roof, furnace w/HE Heat pump (2025), for year-round comfort. Customized to enhance easy living, the open-concept layout offers 1,800sq. ft on each level with hardwood from oversized foyer to Family room w/a formal livingroom finished in neutral tones and Broadloom. Main floor offers two generous bedrooms, two 4 piece baths (Ens. w/accessible tub) a dedicated laundry room, formal dining and living rooms, a bright dine-in kitchen and open concept family room w/walkout to the BBQ deck. The massive finished lower level adds the opportunity to entertain overnight guests with two additional bedrooms, a large recreation room with Propane fireplace, full 4 pc. bath, and abundant storage space. bobcaygeon shops, restaurants, waterfront, and amenities are a short walk away and Port 32 is only 1.5 hrs from the GTA! (id:43681)
房源概要
| MLS® Number | X13632050 |
| 房源类型 | 民宅 |
| 社区名字 | Bobcaygeon |
| 附近的便利设施 | 码头, Beach |
| 社区特征 | 社区活动中心 |
| Easement | 其它 |
| 特征 | Level |
| 总车位 | 7 |
| 结构 | Porch |
| Water Front Name | Pigeon Lake |
| 湖景类型 | 湖景房 |
详 情
| 浴室 | 3 |
| 地上卧房 | 2 |
| 地下卧室 | 2 |
| 总卧房 | 4 |
| Age | 16 To 30 Years |
| 公寓设施 | Fireplace(s) |
| 家电类 | Garage Door Opener Remote(s), Central Vacuum, Water Heater, Water Meter, 洗碗机, 烘干机, 炉子, 洗衣机, 冰箱 |
| 建筑风格 | 平房 |
| 地下室进展 | 已装修 |
| 地下室类型 | 全完工 |
| 施工种类 | 独立屋 |
| 空调 | 中央空调 |
| 外墙 | 砖 Facing |
| Fire Protection | Smoke Detectors |
| 壁炉 | 有 |
| Fireplace Total | 1 |
| Flooring Type | Hardwood, Carpeted |
| 地基类型 | 混凝土浇筑 |
| 供暖方式 | 电 |
| 供暖类型 | 压力热风 |
| 储存空间 | 1 |
| 内部尺寸 | 1500 - 2000 Sqft |
| 类型 | 独立屋 |
| 设备间 | 市政供水 |
车 位
| 附加车库 | |
| Garage | |
| 入内式车位 |
土地
| 入口类型 | Year-round Access, 码头 Docking, Private Docking |
| 英亩数 | 无 |
| 土地便利设施 | 码头, Beach |
| Landscape Features | Lawn Sprinkler |
| 污水道 | Sanitary Sewer |
| 土地深度 | 152 Ft ,8 In |
| 土地宽度 | 79 Ft ,4 In |
| 不规则大小 | 79.4 X 152.7 Ft |
| 规划描述 | R1-s1 |
房 间
| 楼 层 | 类 型 | 长 度 | 宽 度 | 面 积 |
|---|---|---|---|---|
| Lower Level | Bedroom 4 | 3.62 m | 3.47 m | 3.62 m x 3.47 m |
| Lower Level | 浴室 | 3.5 m | 2.75 m | 3.5 m x 2.75 m |
| Lower Level | 娱乐,游戏房 | 9.23 m | 8.26 m | 9.23 m x 8.26 m |
| Lower Level | 第三卧房 | 4.54 m | 3.99 m | 4.54 m x 3.99 m |
| 一楼 | 门厅 | 4.54 m | 2.52 m | 4.54 m x 2.52 m |
| 一楼 | 客厅 | 4.6 m | 3.38 m | 4.6 m x 3.38 m |
| 一楼 | 餐厅 | 3.96 m | 3.65 m | 3.96 m x 3.65 m |
| 一楼 | 厨房 | 3.38 m | 4.96 m | 3.38 m x 4.96 m |
| 一楼 | 家庭房 | 3.69 m | 3.47 m | 3.69 m x 3.47 m |
| 一楼 | 浴室 | 3.5 m | 2.75 m | 3.5 m x 2.75 m |
| 一楼 | 主卧 | 4.57 m | 3.69 m | 4.57 m x 3.69 m |
| 一楼 | 浴室 | 3.5 m | 2.75 m | 3.5 m x 2.75 m |
| 一楼 | 第二卧房 | 3.32 m | 3.32 m | 3.32 m x 3.32 m |
设备间
| 配电箱 | 已安装 |
| 污水道 | 已安装 |
https://www.realtor.ca/real-estate/30108206/2-mill-street-kawartha-lakes-bobcaygeon-bobcaygeon

The trademarks REALTOR®, REALTORS®, and the REALTOR® logo are controlled by The Canadian Real Estate Association (CREA) and identify real estate professionals who are members of CREA. The trademarks MLS®, Multiple Listing Service® and the associated logos are owned by The Canadian Real Estate Association (CREA) and identify the quality of services provided by real estate professionals who are members of CREA. The trademark DDF® is owned by The Canadian Real Estate Association (CREA) and identifies CREA's Data Distribution Facility (DDF®)
Durham Region Association of REALTORS®
Royal Heritage Realty Ltd.
August 04 2026 01:19:36
