
1813 - 55 Charles Street E Toronto (Church-Yonge Corridor), Ontario M4Y 1S9


$2,500 Monthly
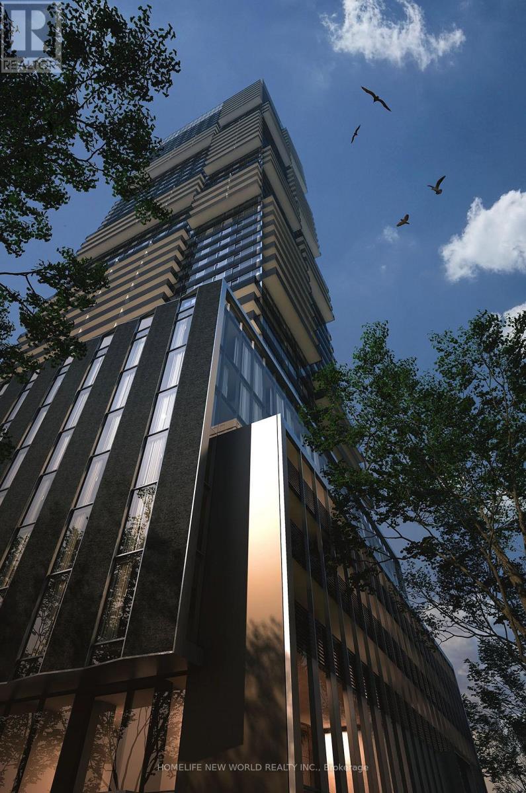
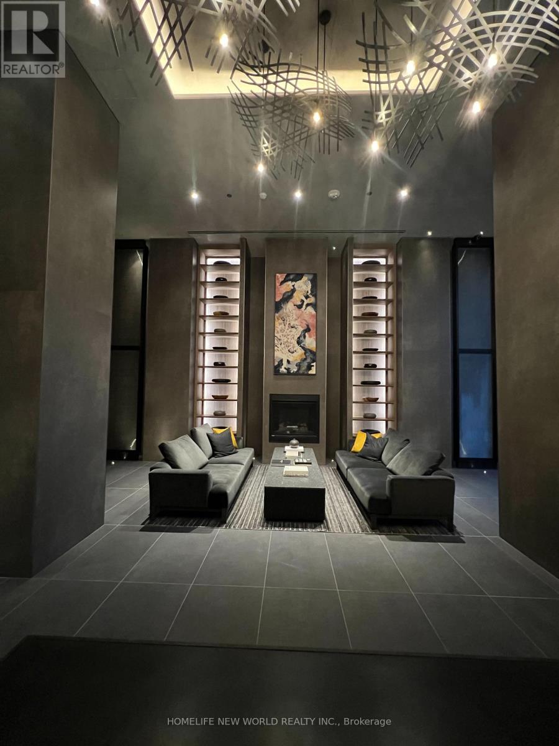
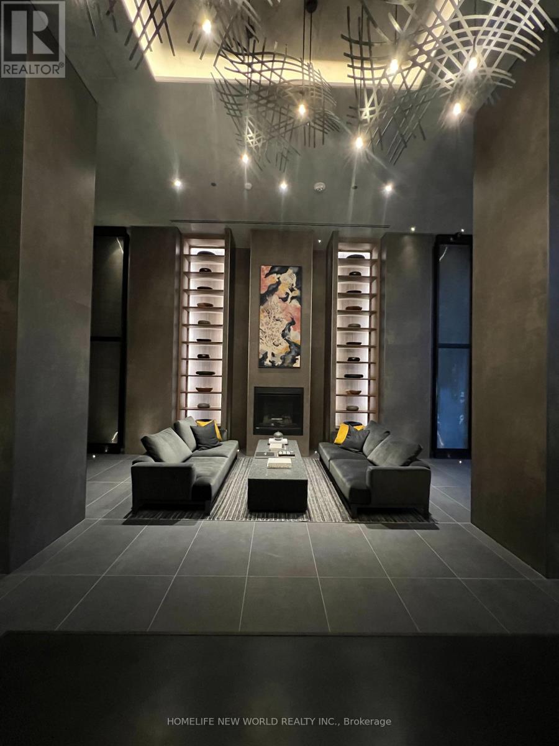
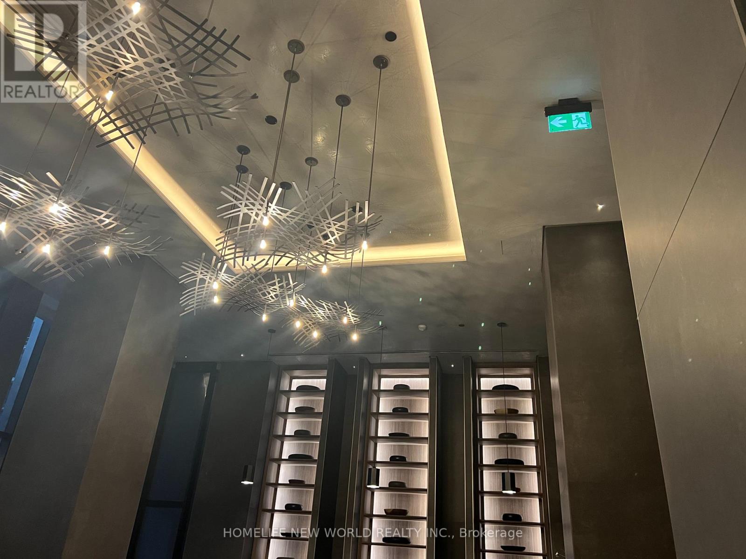
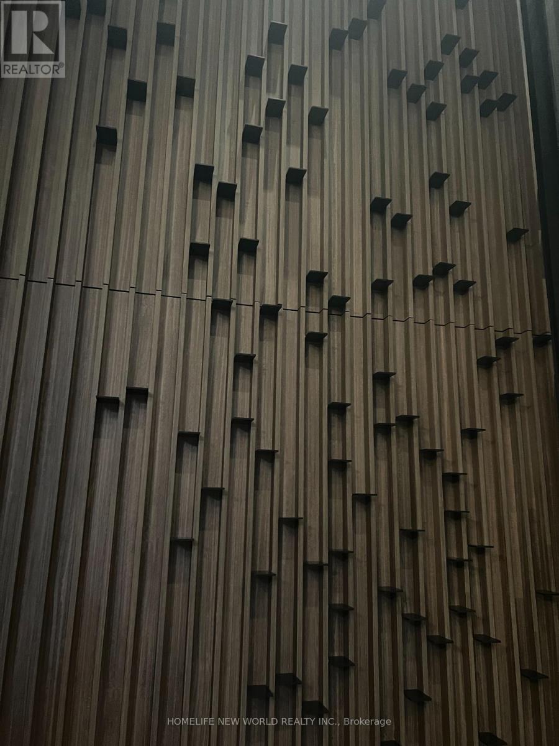
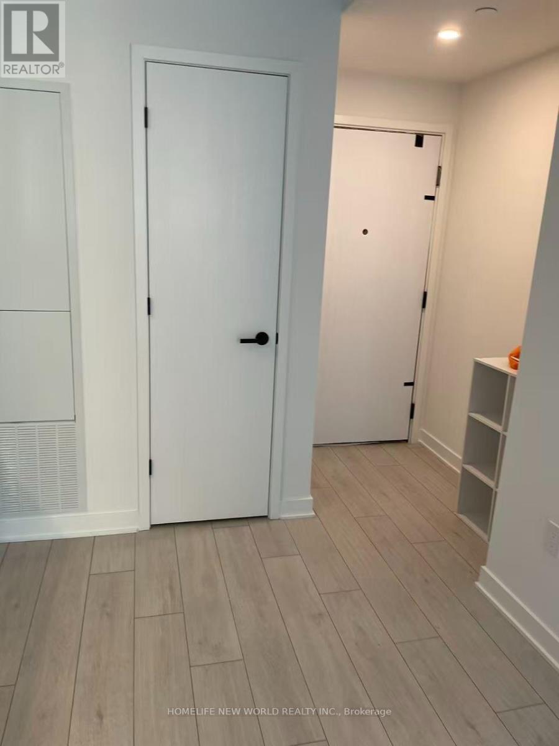
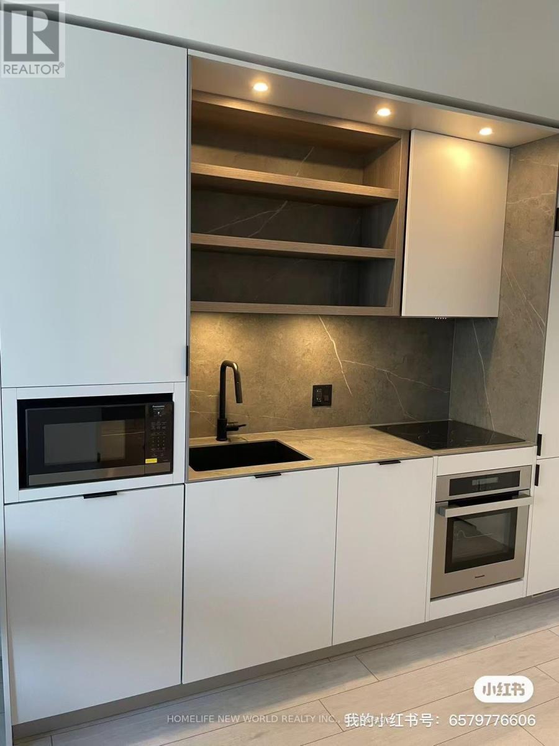
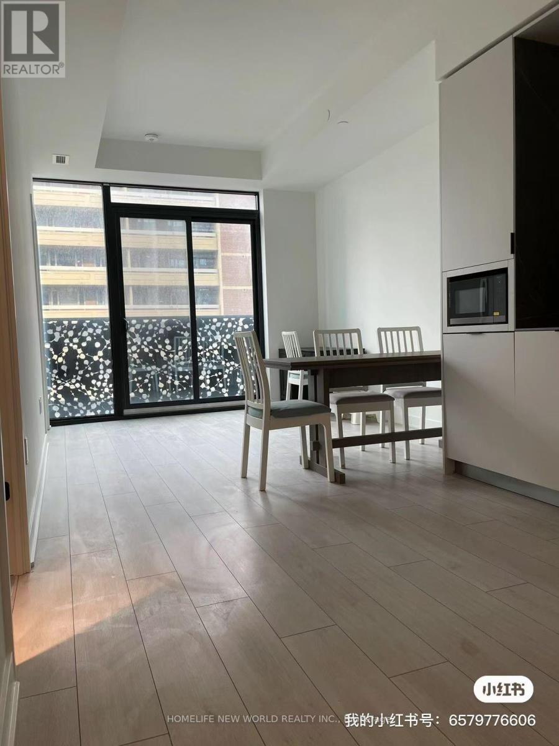
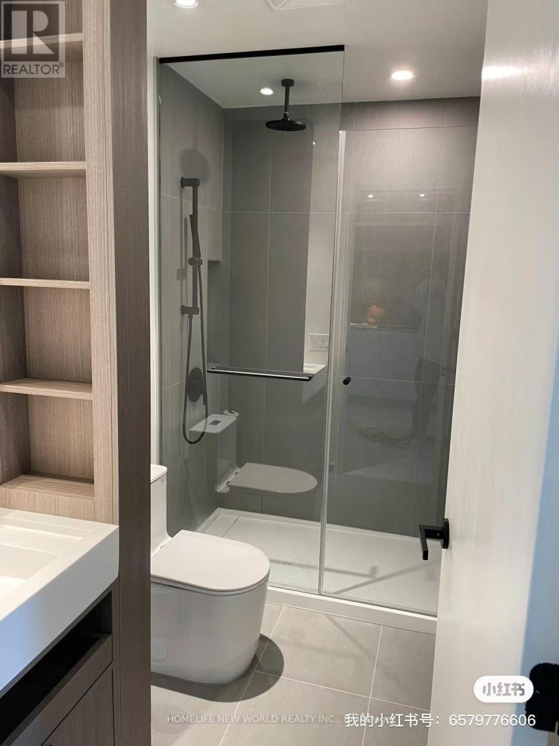
55C Condo Developed by Award-Winning MOD Developments Located Yonge/Bloor. Functional Layout Studio Unit, 9 Feet Smooth Finish Ceiling, Laminate Flooring, Open Concept & Modern Kitchen With Built-In Appliances and Soft-Slose Cabinetry, Sleek Porcelain Slab Counter and Backsplash, Large-Size Bathroom. This Award-Winning Address Boasts a Lavish Lobby and 9th-Floor Amenities, Including a Top-tier and Large Fitness Studio, Co-work/Party Rooms, and a Serene Outdoor Lounge with BBQs and Fire Pits. The Top Floor C-Lounge Dazzles with Its High Ceilings, Caterer's Kitchen, and Outdoor Terrace while Enjoying the Breathtaking City Skyline Views. A Guest Suite Ensures Comfort for Visitors, Minutes to TTC and Bloor/Yonge Intersection Offers Unparalleled Convenience, Close to U of T St George Campus... (id:43681)
房源概要
| MLS® Number | C13631964 |
| 房源类型 | 民宅 |
| 社区名字 | Church-Yonge Corridor |
| 附近的便利设施 | 医院, 公园, 礼拜场所, 学校, 公共交通 |
| 社区特征 | Pets Not Allowed |
| 特征 | 阳台, 无地毯 |
详 情
| 浴室 | 1 |
| 地上卧房 | 1 |
| 总卧房 | 1 |
| Age | 0 To 5 Years |
| 公寓设施 | Security/concierge, 健身房, 宴会厅 |
| 家电类 | Cooktop, 洗碗机, 烘干机, Hood 电扇, 微波炉, 烤箱, 洗衣机, 冰箱 |
| 地下室类型 | 没有 |
| 空调 | 中央空调 |
| 外墙 | 混凝土 |
| Flooring Type | Laminate |
| 供暖方式 | 天然气 |
| 供暖类型 | 压力热风 |
| 内部尺寸 | 500 - 599 Sqft |
| 类型 | 公寓 |
车 位
| 没有车库 |
土地
| 英亩数 | 无 |
| 土地便利设施 | 医院, 公园, 宗教场所, 学校, 公共交通 |
房 间
| 楼 层 | 类 型 | 长 度 | 宽 度 | 面 积 |
|---|---|---|---|---|
| Flat | 厨房 | 2.39 m | 3.18 m | 2.39 m x 3.18 m |
| Flat | 餐厅 | 2.39 m | 3.18 m | 2.39 m x 3.18 m |
| Flat | 客厅 | 3.25 m | 3.66 m | 3.25 m x 3.66 m |
| Flat | 卧室 | 2.64 m | 4.19 m | 2.64 m x 4.19 m |

The trademarks REALTOR®, REALTORS®, and the REALTOR® logo are controlled by The Canadian Real Estate Association (CREA) and identify real estate professionals who are members of CREA. The trademarks MLS®, Multiple Listing Service® and the associated logos are owned by The Canadian Real Estate Association (CREA) and identify the quality of services provided by real estate professionals who are members of CREA. The trademark DDF® is owned by The Canadian Real Estate Association (CREA) and identifies CREA's Data Distribution Facility (DDF®)
Toronto Real Estate Board
Homelife New World Realty Inc.
August 03 2026 10:24:37
