
42 Webster Street Kincardine, Ontario N0G 2T0


$715,000
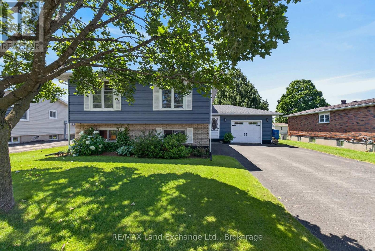
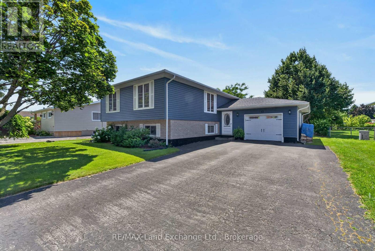
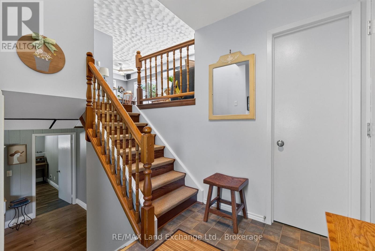
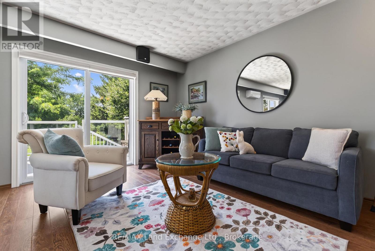
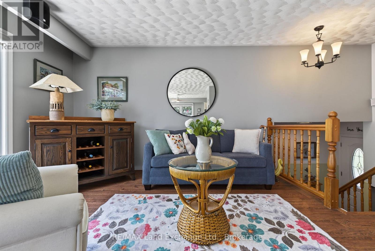
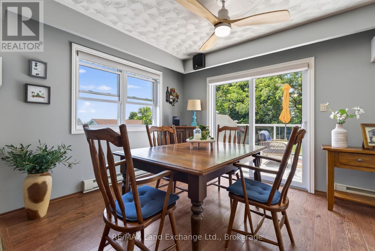
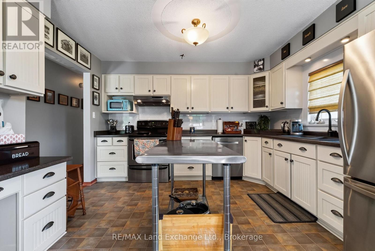
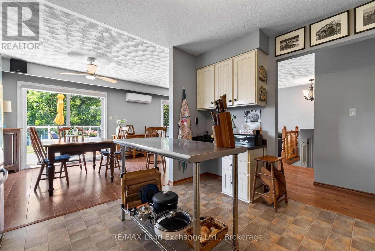
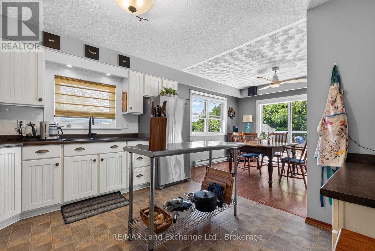
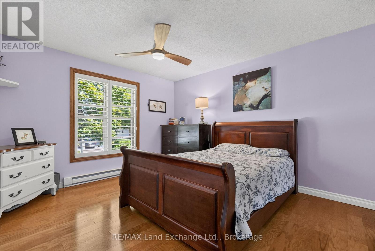
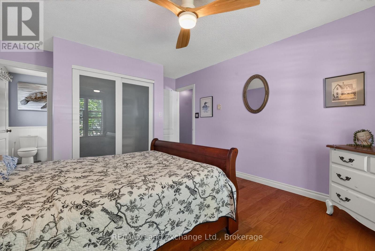
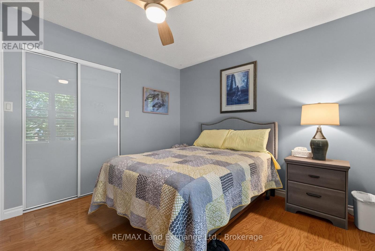
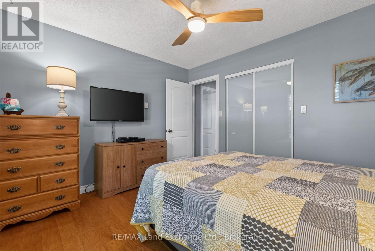
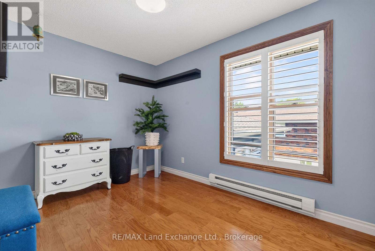
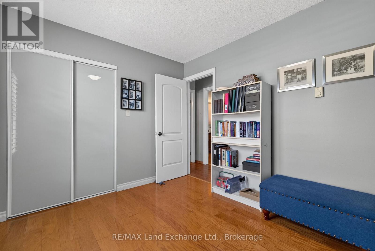
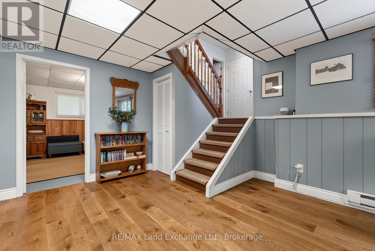
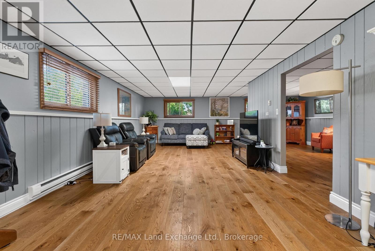
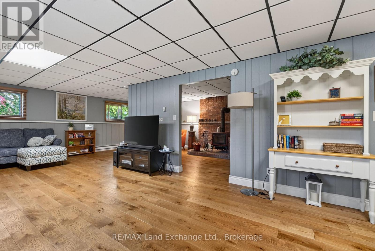
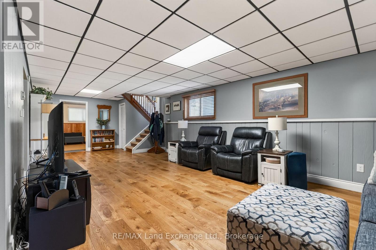
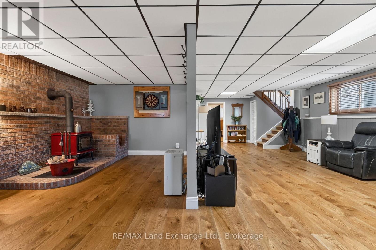
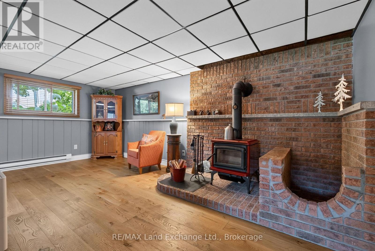
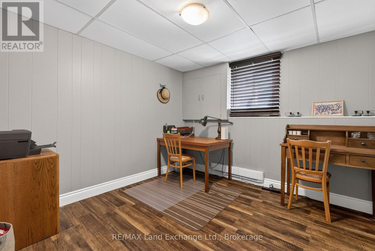
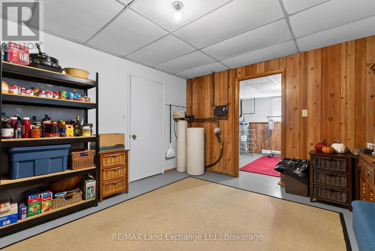
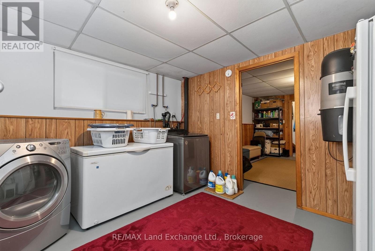
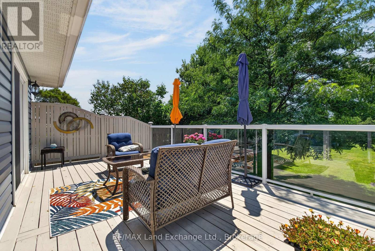
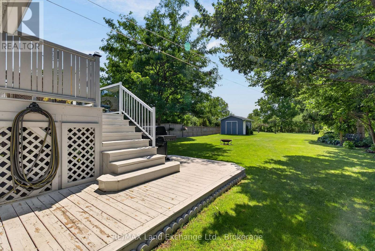
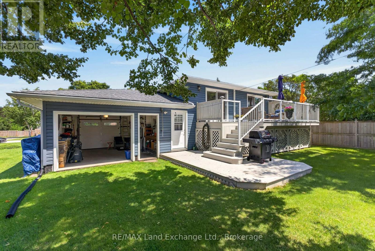
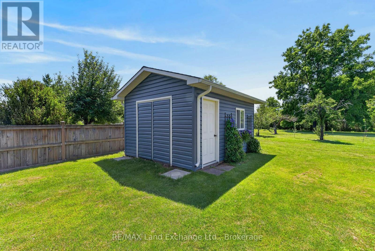
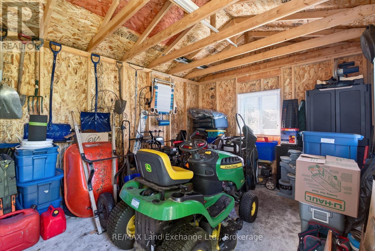
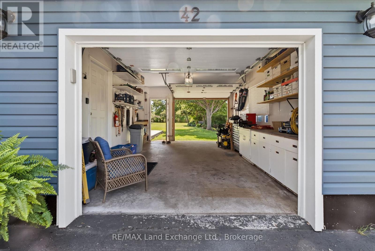
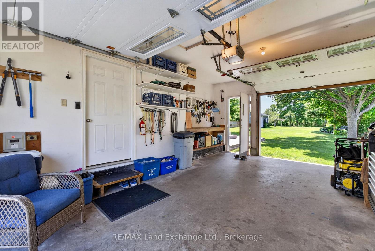
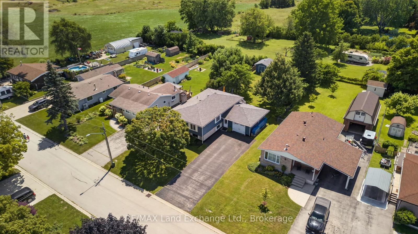
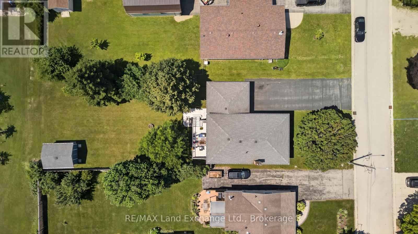
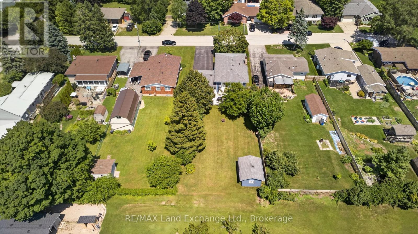
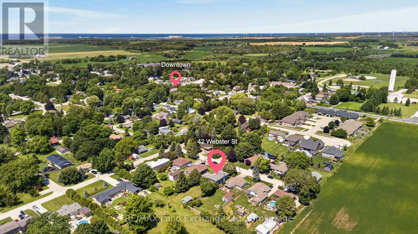
Welcome to 42 Webster Street, where comfort, style, and thoughtful updates come together in one exceptional home. Located on a quiet dead end street in the friendly community of Tiverton, this beautifully maintained property offers the perfect setting for families, retirees, or anyone looking to enjoy peaceful living. Multiple living rooms is ideal for entertaining family and friends, while the abundance of windows fills the home with natural light. Inside, you will find beautiful engineered hardwood flooring, a cozy wood stove for added warmth and charm, and a finished basement completed in 2016 that provides valuable additional living space. Numerous updates throughout the home include a new roof in 2016, air conditioning and heat pump in 2023, a hot water tank in 2019, a Culligan water softener, sump pump, newer siding, newer garage doors with convenient access from both the driveway and backyard, and a newer storage shed. Step outside to enjoy the large partially fenced backyard with endless potential for gardening, entertaining, or creating your own private outdoor retreat. This move in ready home offers modern updates, generous living space, and a welcoming neighborhood, making it an outstanding opportunity to enjoy everything Tiverton has to offer. (id:43681)
房源概要
| MLS® Number | X13631926 |
| 房源类型 | 民宅 |
| 社区名字 | Kincardine |
| 社区特征 | 社区活动中心 |
| 特征 | Cul-de-sac, Sump Pump |
| 总车位 | 6 |
| 结构 | 棚 |
详 情
| 浴室 | 2 |
| 地上卧房 | 3 |
| 总卧房 | 3 |
| 家电类 | 洗碗机, 烘干机, Hood 电扇, 炉子, 洗衣机, 窗帘, 冰箱 |
| 建筑风格 | Raised Bungalow |
| 地下室进展 | 已装修 |
| 地下室类型 | N/a (finished) |
| 施工种类 | 独立屋 |
| 空调 | Wall Unit |
| 外墙 | 乙烯基壁板, 砖 |
| 壁炉 | 有 |
| 壁炉类型 | 木头stove |
| 地基类型 | 混凝土浇筑 |
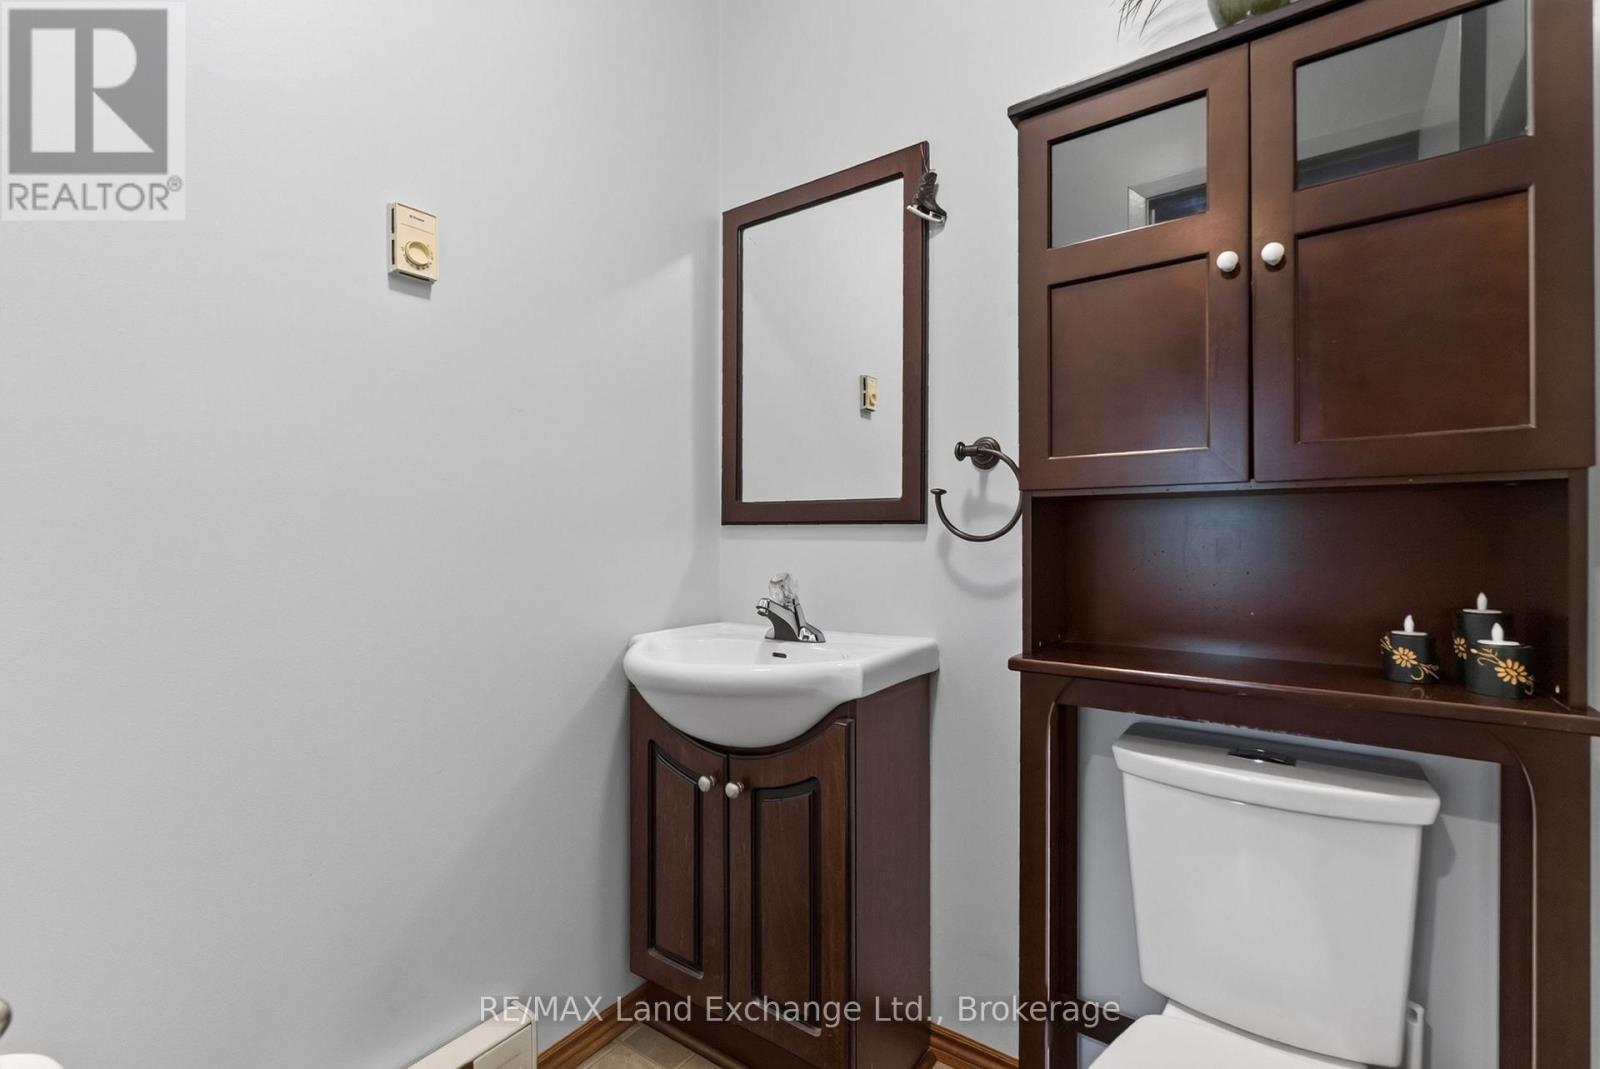
| 客人卫生间(不包含洗浴) | 1 |
| 供暖方式 | 电 |
| 供暖类型 | Heat Pump |
| 储存空间 | 1 |
| 内部尺寸 | 1100 - 1500 Sqft |
| 类型 | 独立屋 |
| 设备间 | 市政供水 |
车 位
| 附加车库 | |
| Garage |
土地
| 英亩数 | 无 |
| 污水道 | Sanitary Sewer |
| 土地深度 | 192 Ft ,8 In |
| 土地宽度 | 59 Ft ,8 In |
| 不规则大小 | 59.7 X 192.7 Ft |
房 间
| 楼 层 | 类 型 | 长 度 | 宽 度 | 面 积 |
|---|---|---|---|---|
| 二楼 | 客厅 | 3.72 m | 4.74 m | 3.72 m x 4.74 m |
| 二楼 | 餐厅 | 3.81 m | 3.07 m | 3.81 m x 3.07 m |
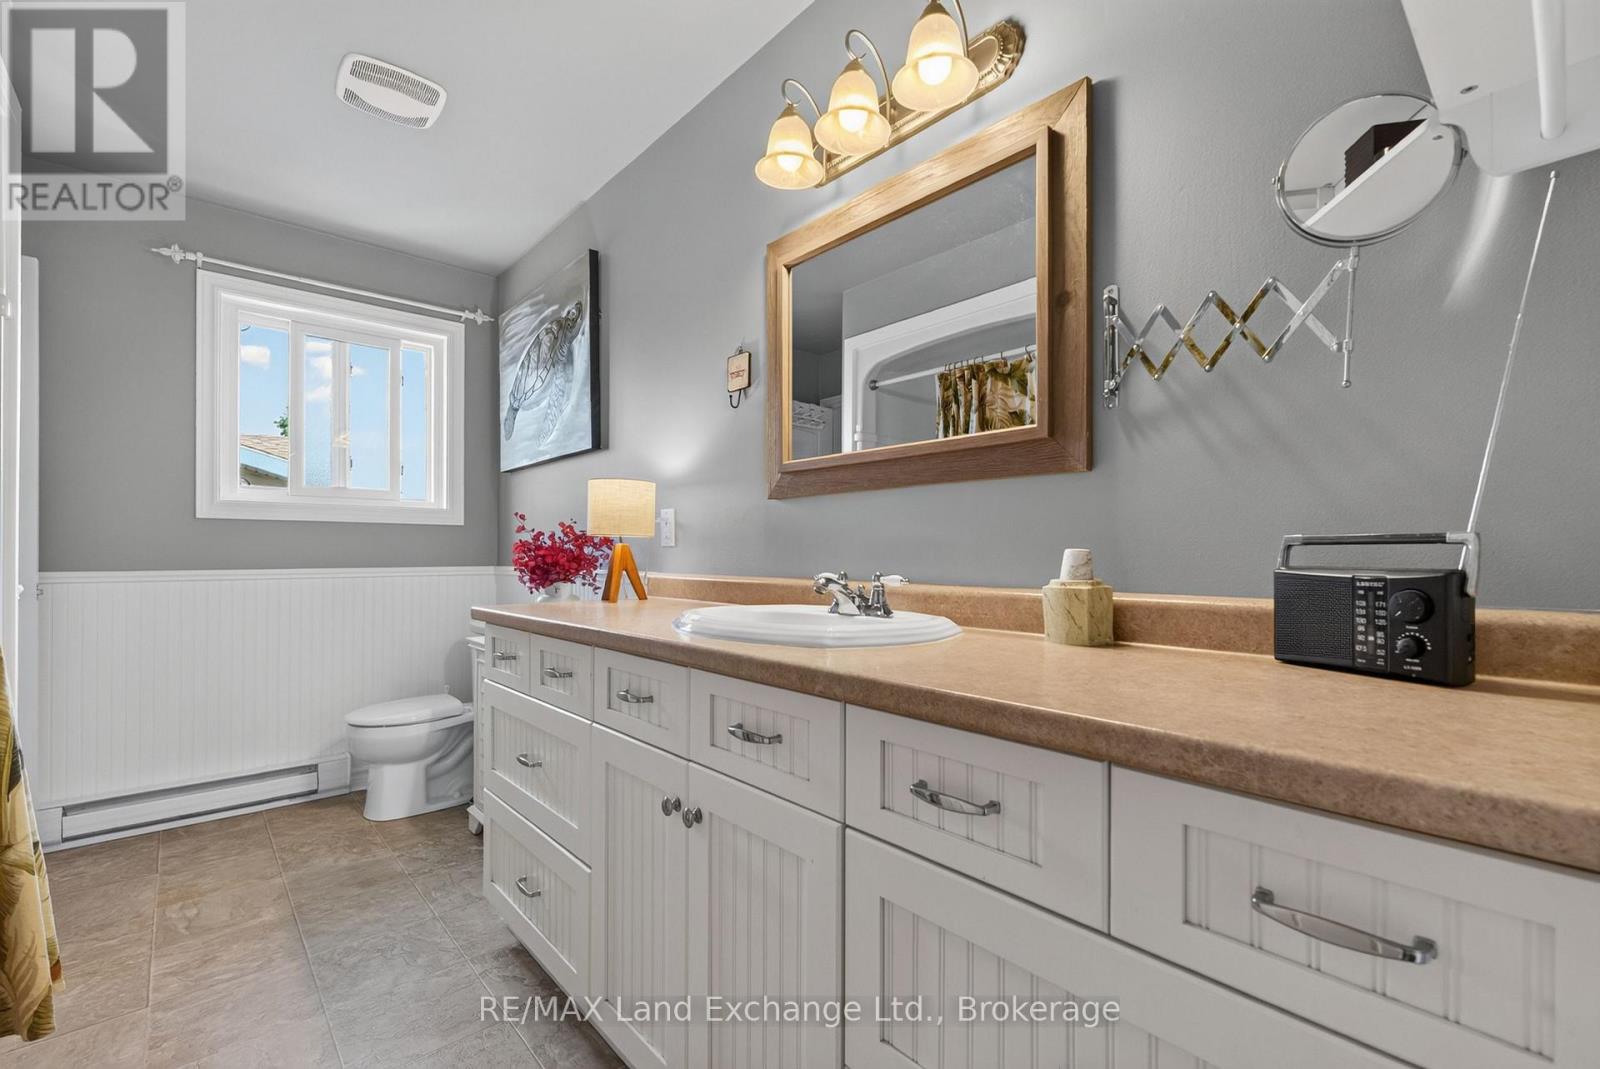
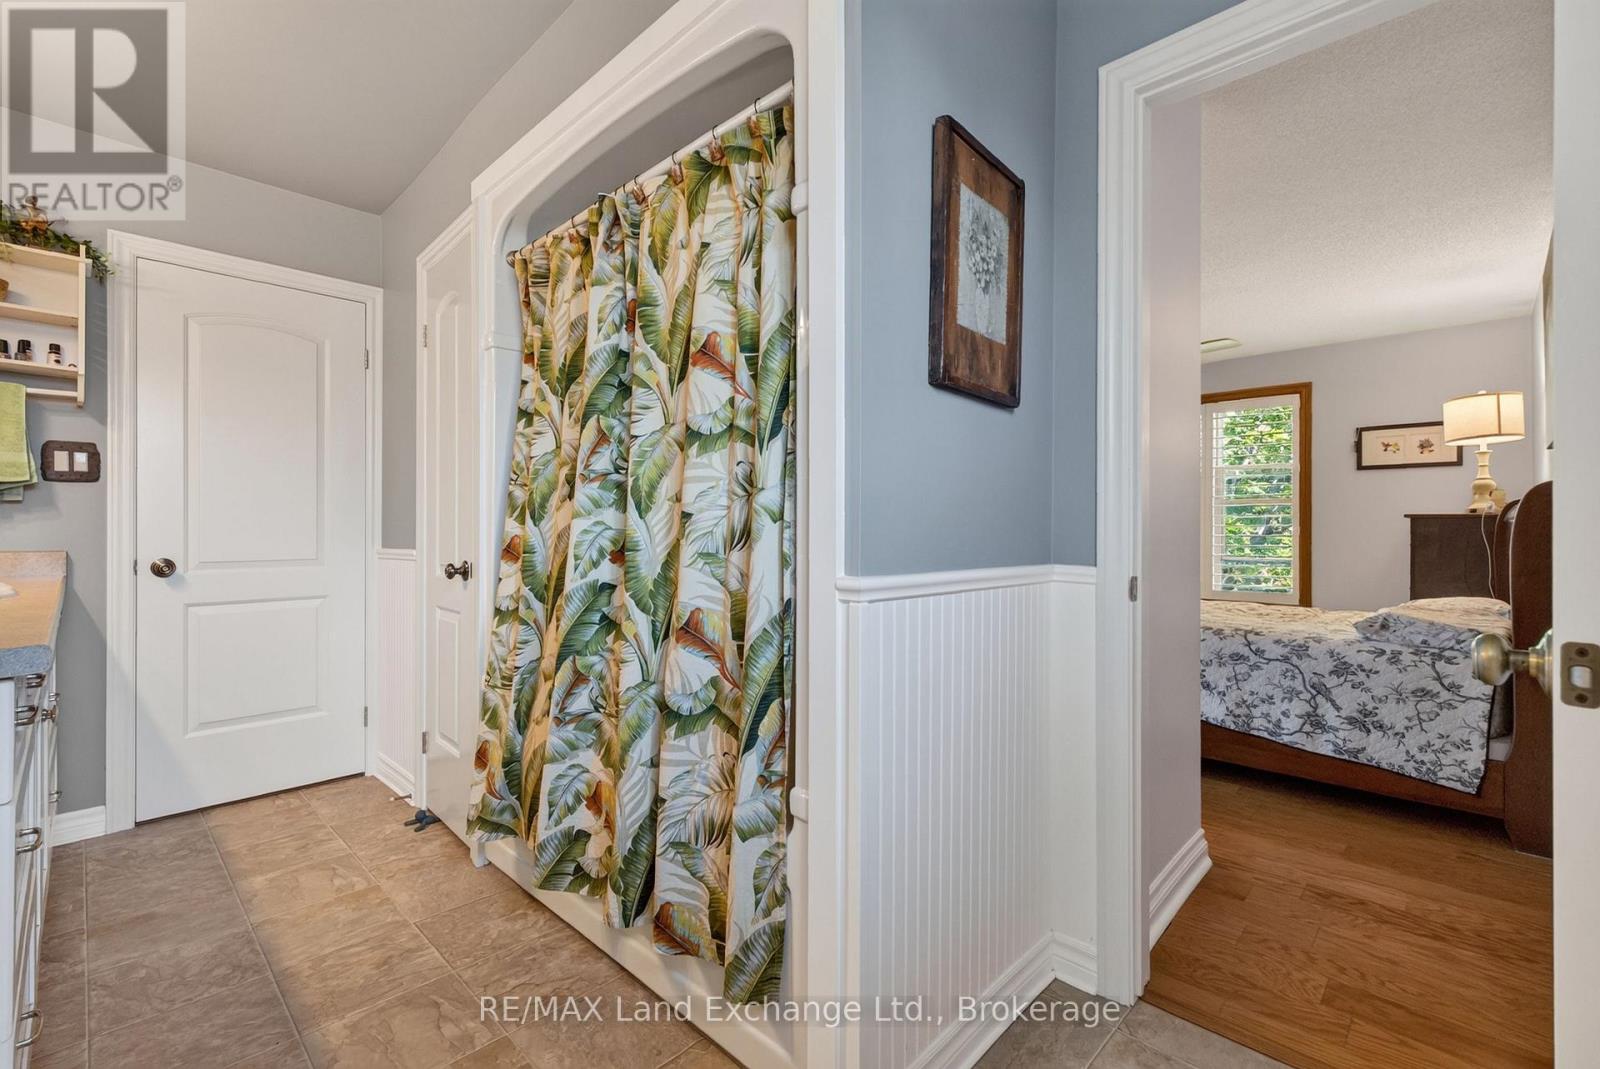
| 二楼 | 浴室 | 3.72 m | 2.21 m | 3.72 m x 2.21 m |
| 二楼 | 主卧 | 3.71 m | 4.71 m | 3.71 m x 4.71 m |
| 二楼 | 第二卧房 | 3.74 m | 3.27 m | 3.74 m x 3.27 m |
| 二楼 | 第三卧房 | 2.76 m | 3.51 m | 2.76 m x 3.51 m |
| 地下室 | 洗衣房 | 3.39 m | 3.72 m | 3.39 m x 3.72 m |
| 地下室 | 其它 | 3.39 m | 3.01 m | 3.39 m x 3.01 m |
| 地下室 | 其它 | 1.64 m | 3.9 m | 1.64 m x 3.9 m |
| 地下室 | 娱乐,游戏房 | 7.56 m | 9.06 m | 7.56 m x 9.06 m |
| 地下室 | 其它 | 4.07 m | 3.72 m | 4.07 m x 3.72 m |
| 一楼 | 门厅 | 1.76 m | 2.5 m | 1.76 m x 2.5 m |
| 一楼 | 浴室 | 1.61 m | 1.3 m | 1.61 m x 1.3 m |
https://www.realtor.ca/real-estate/30107803/42-webster-street-kincardine-kincardine

The trademarks REALTOR®, REALTORS®, and the REALTOR® logo are controlled by The Canadian Real Estate Association (CREA) and identify real estate professionals who are members of CREA. The trademarks MLS®, Multiple Listing Service® and the associated logos are owned by The Canadian Real Estate Association (CREA) and identify the quality of services provided by real estate professionals who are members of CREA. The trademark DDF® is owned by The Canadian Real Estate Association (CREA) and identifies CREA's Data Distribution Facility (DDF®)
Muskoka Haliburton Orillia – The Lakelands Association of REALTORS®
RE/MAX Land Exchange Ltd.
August 03 2026 09:29:25
