
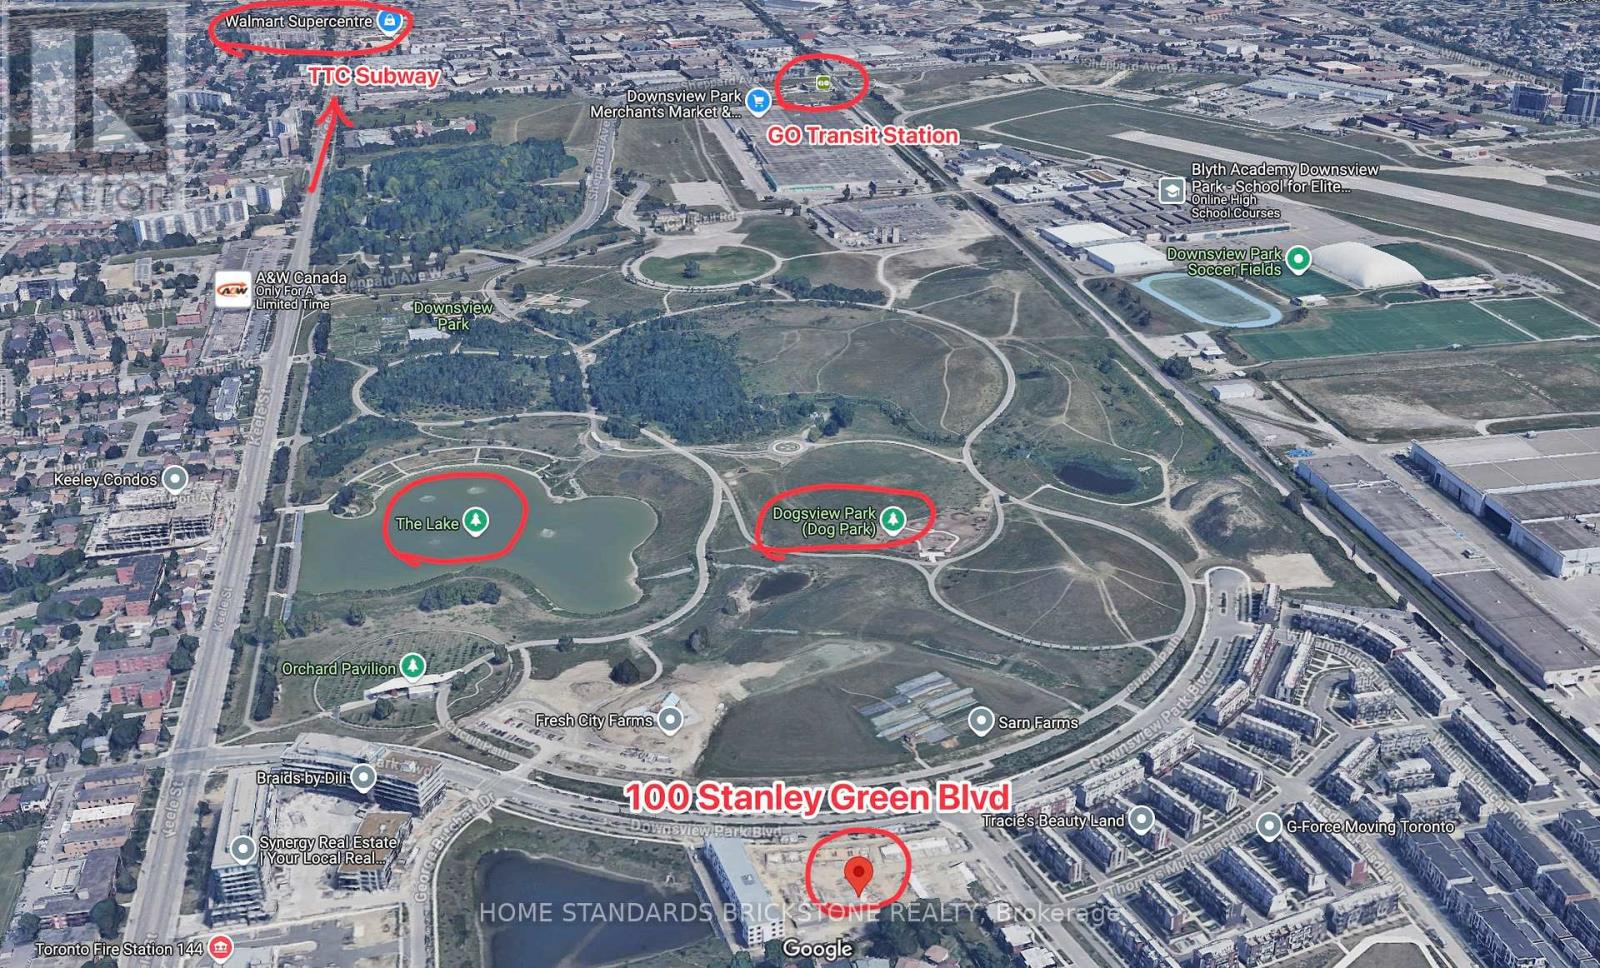
4 - 100 Stanley Green Boulevard Toronto (Downsview-Roding-Cfb), Ontario M3K 0C8


$3,350 Monthly
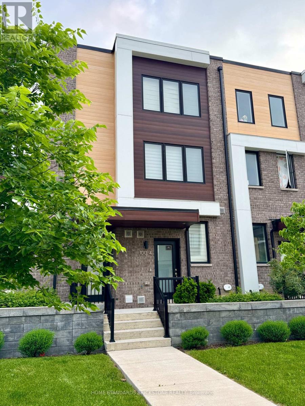
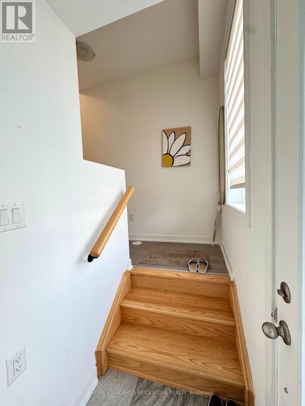
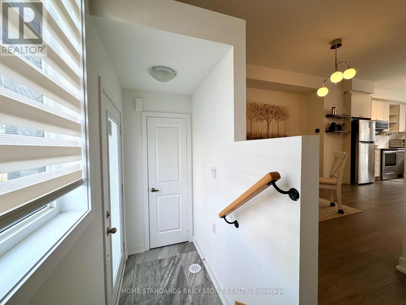
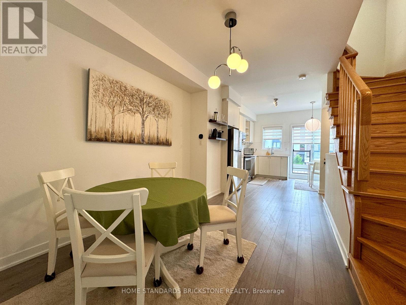
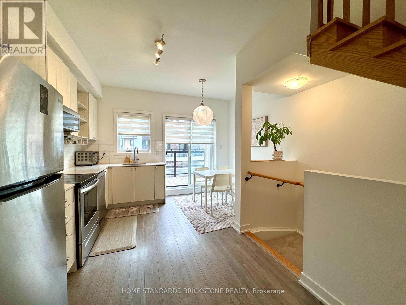
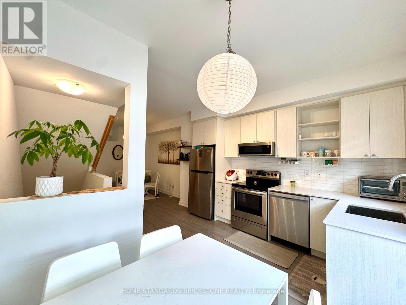
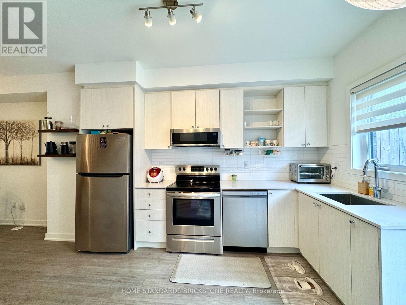
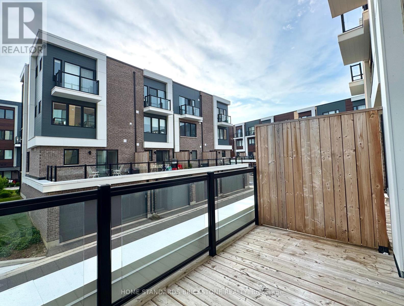
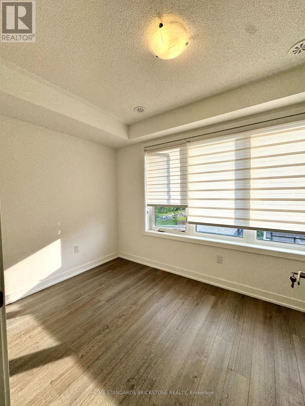
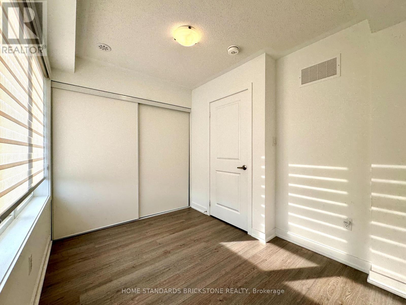
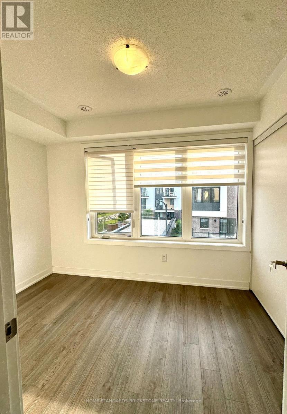
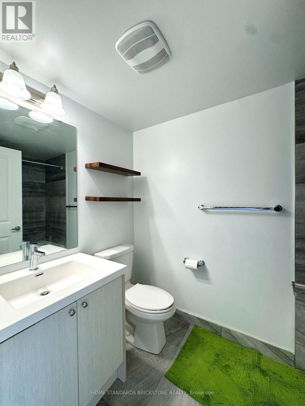
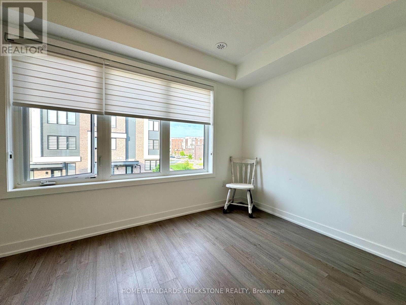
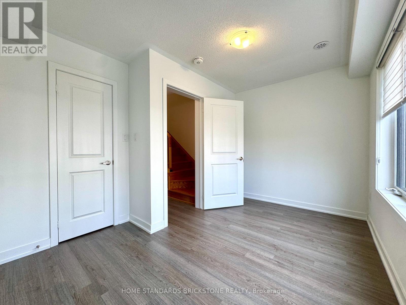
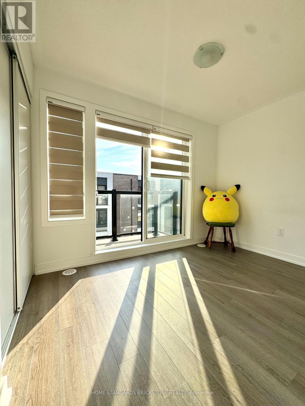
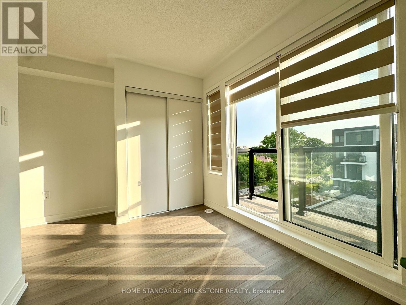
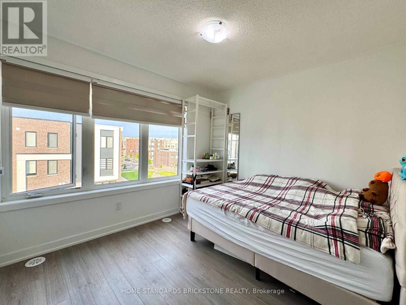
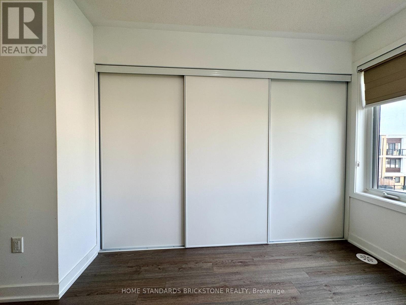
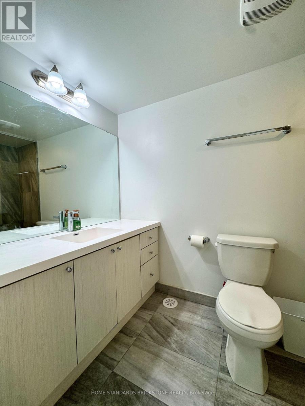
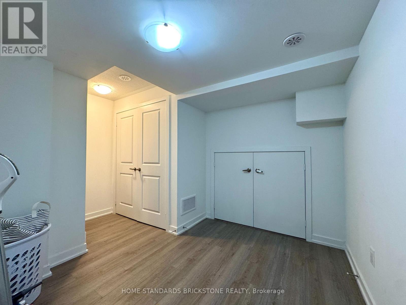
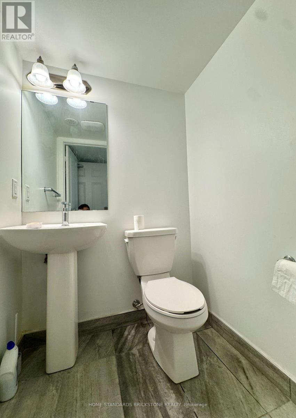
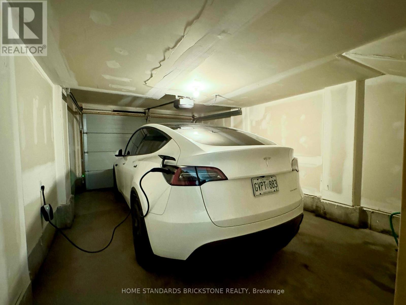
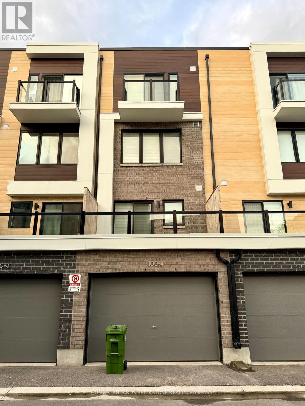
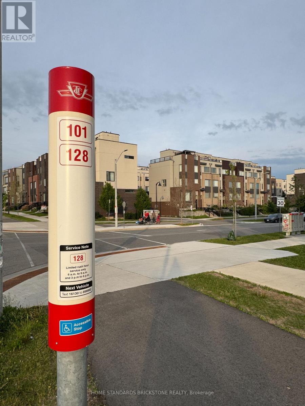
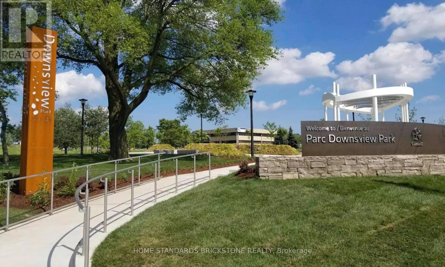
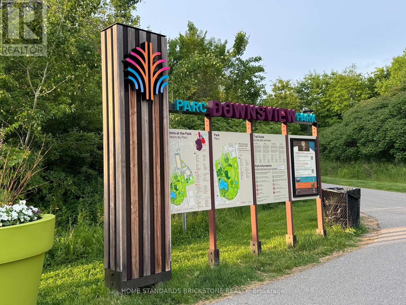
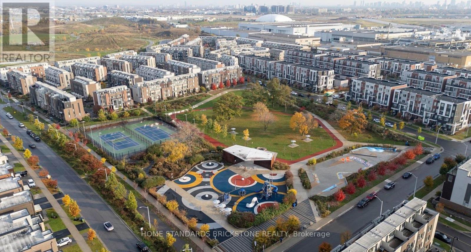
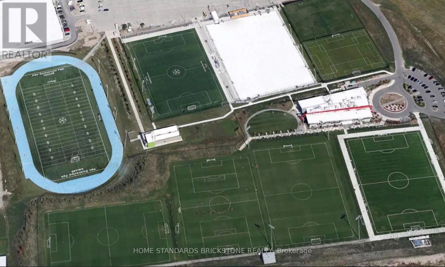
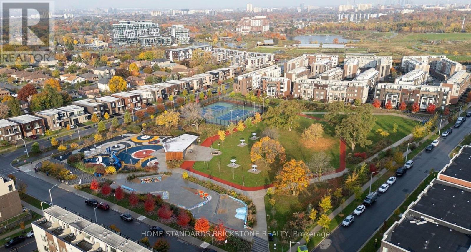
Stunning recently built 4BR, 3-Washroom townhouse by Mattamy Homes in the sought-after Downsview Park community. Features include a bright open-concept layout, upgraded linear kitchen with premium S/S appliances, sleek laminate flooring, and two private balconies. Finished basement offers flex space, powder room, and direct garage access.Thoughtfully designed layout with BR 2 & BR 3 on the second level, divided by a full bath, and a top-floor primary suite with ensuite and large closet. BR 4 includes a private balcony with community views.Steps to TTC (#101 to Downsview, #128 to Wilson), parks, schools, and minutes to York University, Yorkdale Mall, Humber River Hospital, and Hwys 400/401.A perfect blend of comfort, style, and convenience. (id:43681)
房源概要
| MLS® Number | W13631916 |
| 房源类型 | 民宅 |
| 社区名字 | Downsview-Roding-CFB |
| 设备类型 | 热水器, 热水器 - Tankless |
| 总车位 | 1 |
| 租赁设备类型 | 热水器, 热水器 - Tankless |
详 情
| 浴室 | 3 |
| 地上卧房 | 4 |
| 总卧房 | 4 |
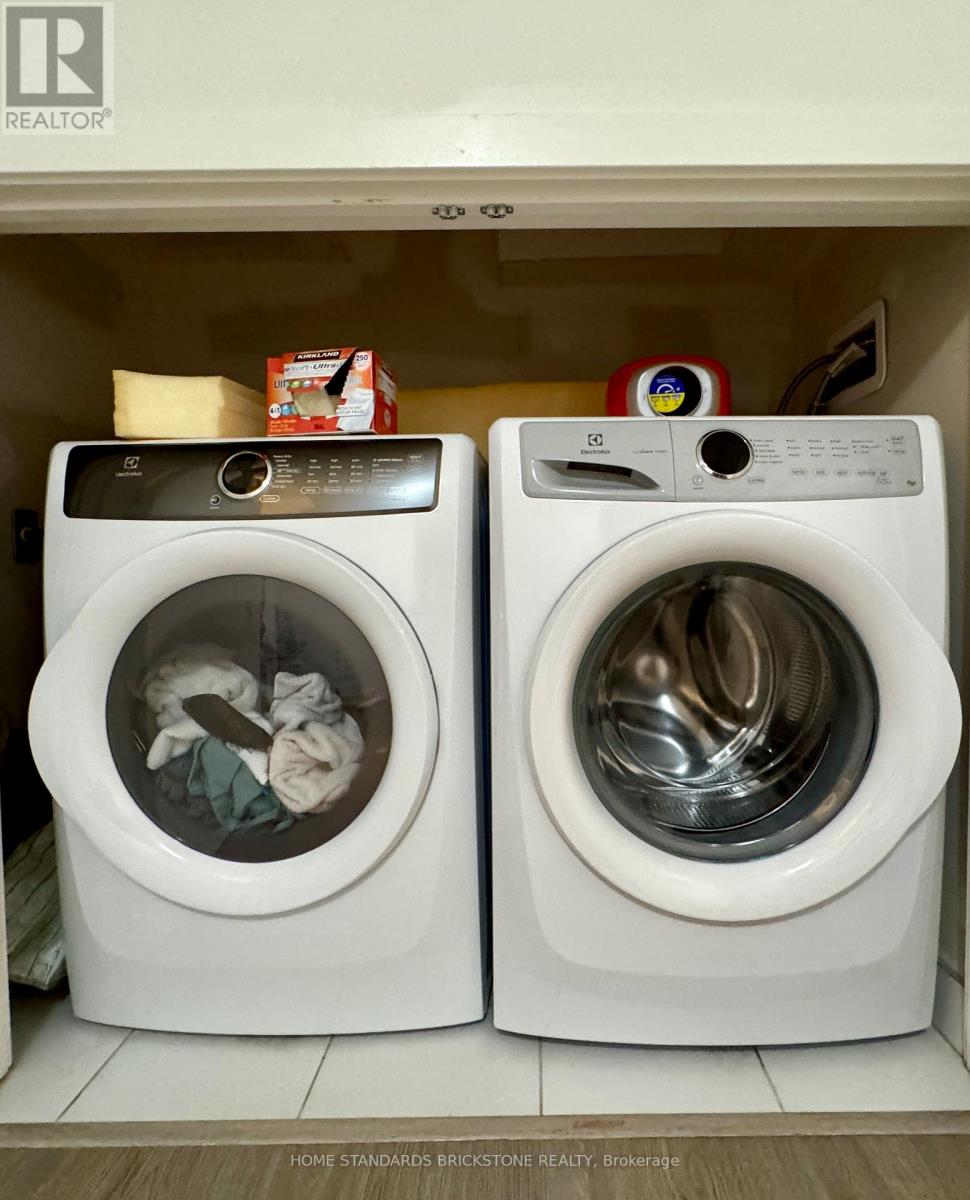
| 家电类 | 洗碗机, 烘干机, 微波炉, 炉子, 洗衣机, 冰箱 |
| 地下室进展 | 已装修 |
| 地下室功能 | Walk Out |
| 地下室类型 | N/a (finished) |
| 施工种类 | 附加的 |
| 空调 | 中央空调 |
| 外墙 | 砖 |
| Flooring Type | Laminate |
| 地基类型 | 混凝土 |
| 客人卫生间(不包含洗浴) | 1 |
| 供暖方式 | 天然气 |
| 供暖类型 | 压力热风 |
| 储存空间 | 3 |
| 内部尺寸 | 1500 - 2000 Sqft |
| 类型 | 联排别墅 |
车 位
| Other | |
| Garage |
土地
| 英亩数 | 无 |
| Landscape Features | Landscaped |
| 污水道 | Sanitary Sewer |
房 间
| 楼 层 | 类 型 | 长 度 | 宽 度 | 面 积 |
|---|---|---|---|---|
| 二楼 | 第二卧房 | 2.39 m | 3.81 m | 2.39 m x 3.81 m |
| 二楼 | 第三卧房 | 3.9 m | 2.19 m | 3.9 m x 2.19 m |
| 三楼 | 主卧 | 4.63 m | 3.81 m | 4.63 m x 3.81 m |
| 三楼 | Bedroom 4 | 3.81 m | 2.19 m | 3.81 m x 2.19 m |
| Lower Level | 娱乐,游戏房 | 3.98 m | 2.62 m | 3.98 m x 2.62 m |
| 一楼 | 客厅 | 4.31 m | 3.77 m | 4.31 m x 3.77 m |
| 一楼 | 厨房 | 4.02 m | 3.77 m | 4.02 m x 3.77 m |
| 一楼 | 餐厅 | 4.02 m | 3.77 m | 4.02 m x 3.77 m |

The trademarks REALTOR®, REALTORS®, and the REALTOR® logo are controlled by The Canadian Real Estate Association (CREA) and identify real estate professionals who are members of CREA. The trademarks MLS®, Multiple Listing Service® and the associated logos are owned by The Canadian Real Estate Association (CREA) and identify the quality of services provided by real estate professionals who are members of CREA. The trademark DDF® is owned by The Canadian Real Estate Association (CREA) and identifies CREA's Data Distribution Facility (DDF®)
Toronto Real Estate Board
Home Standards Brickstone Realty
August 03 2026 09:32:00
