
373 Willow Street Stratford, Ontario N5A 3B8


$659,900
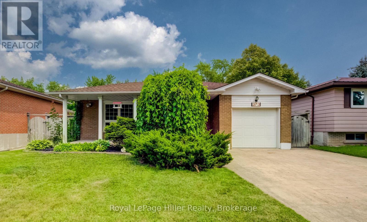
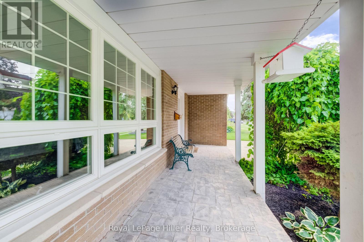
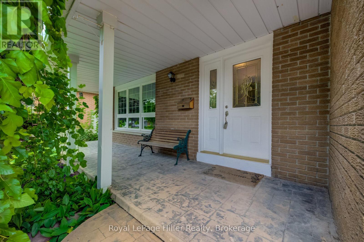
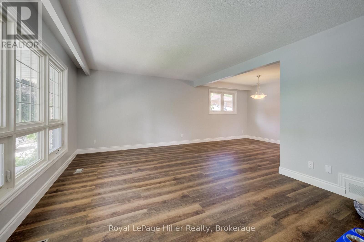
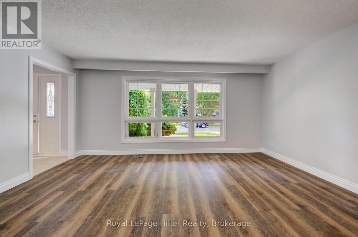
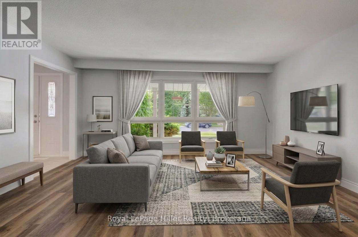
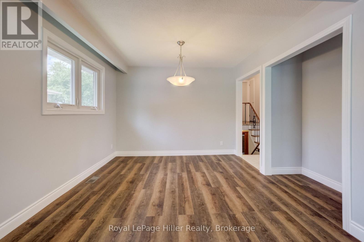
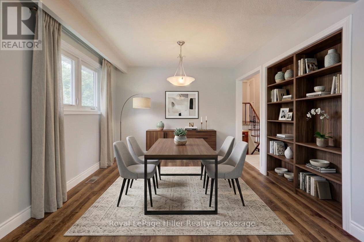
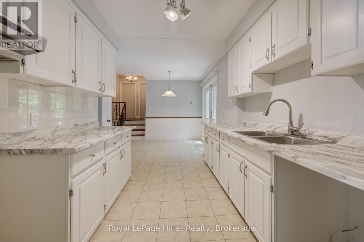
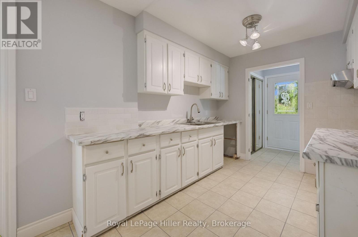
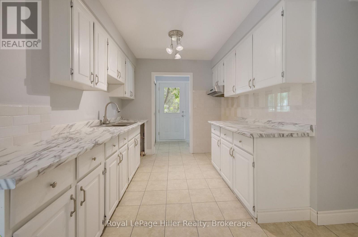
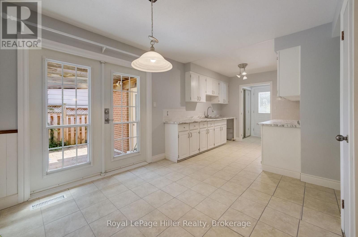
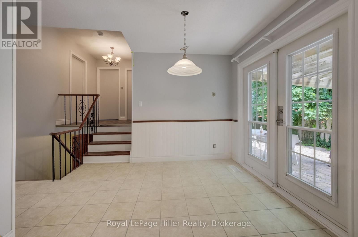
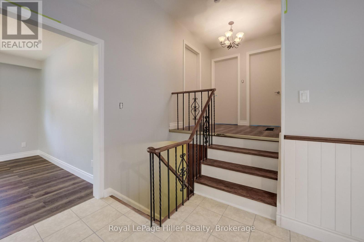
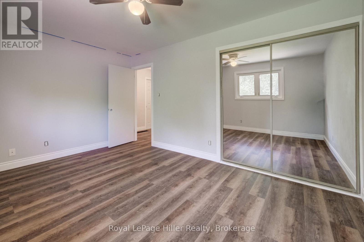
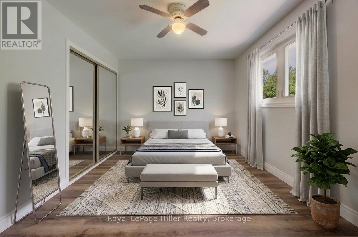
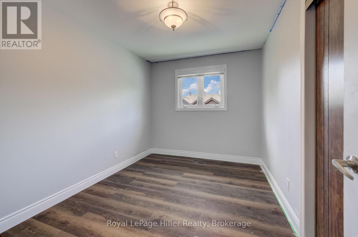
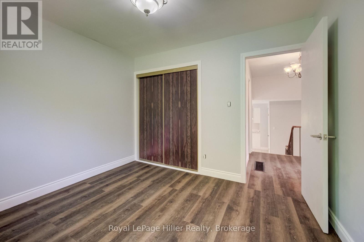
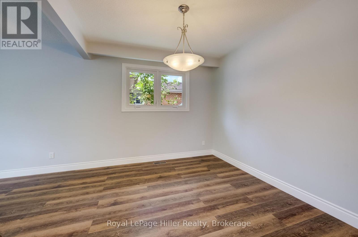
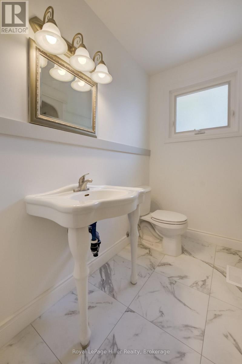
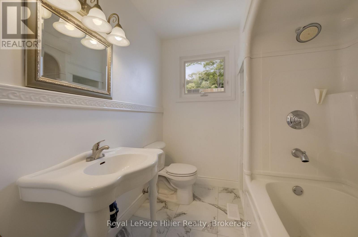
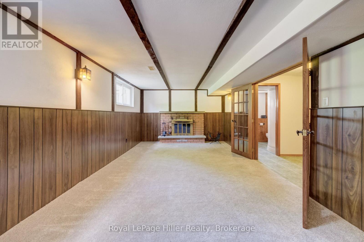
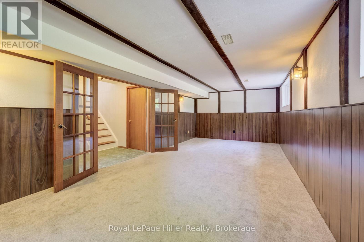
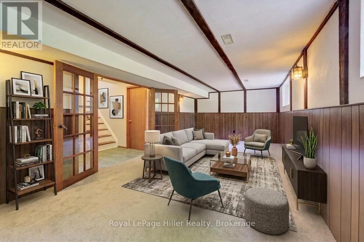
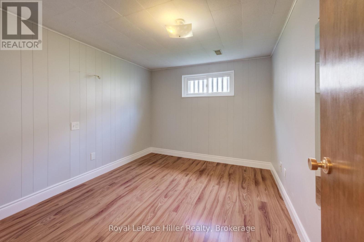
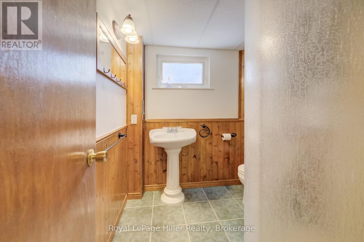
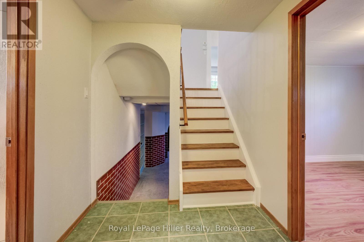
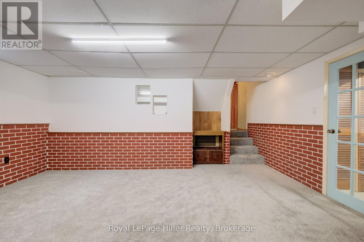
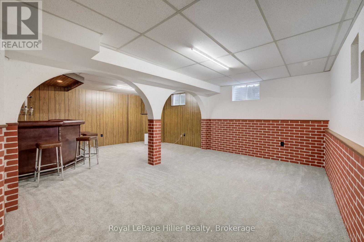
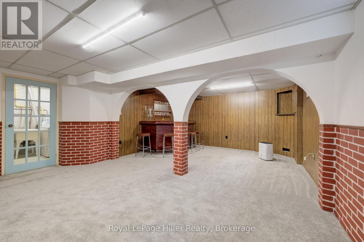
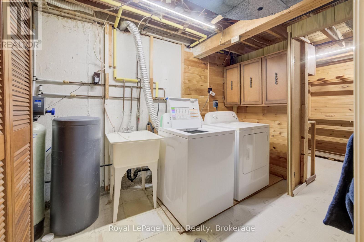
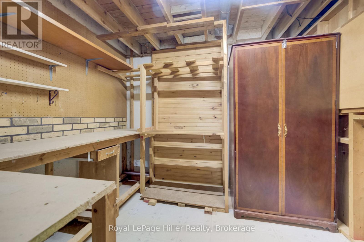
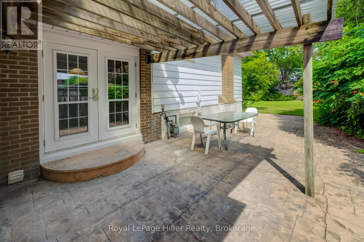
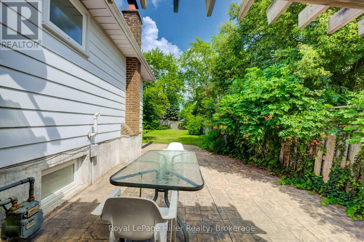

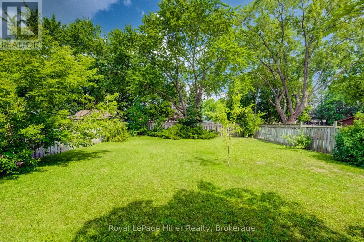
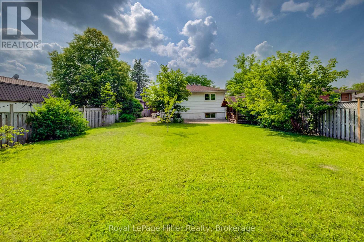
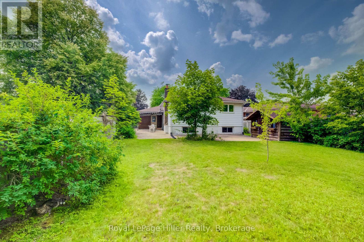
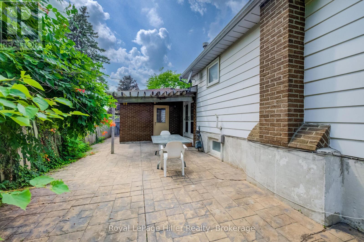
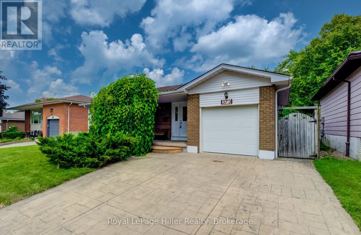
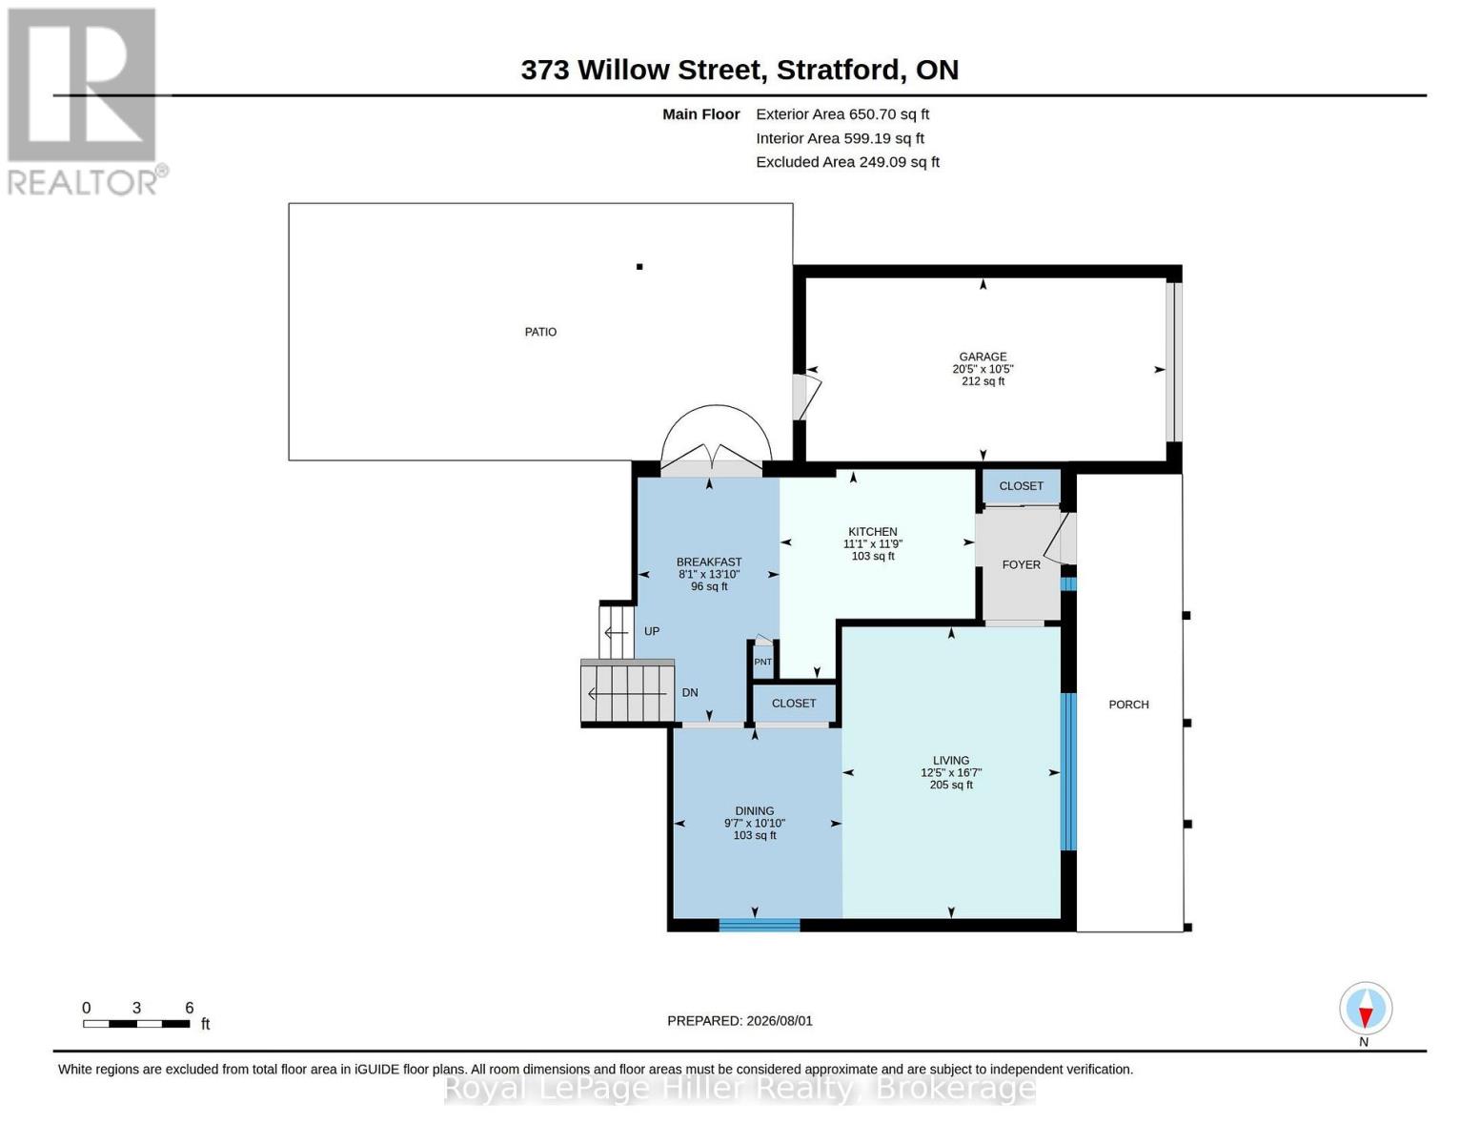
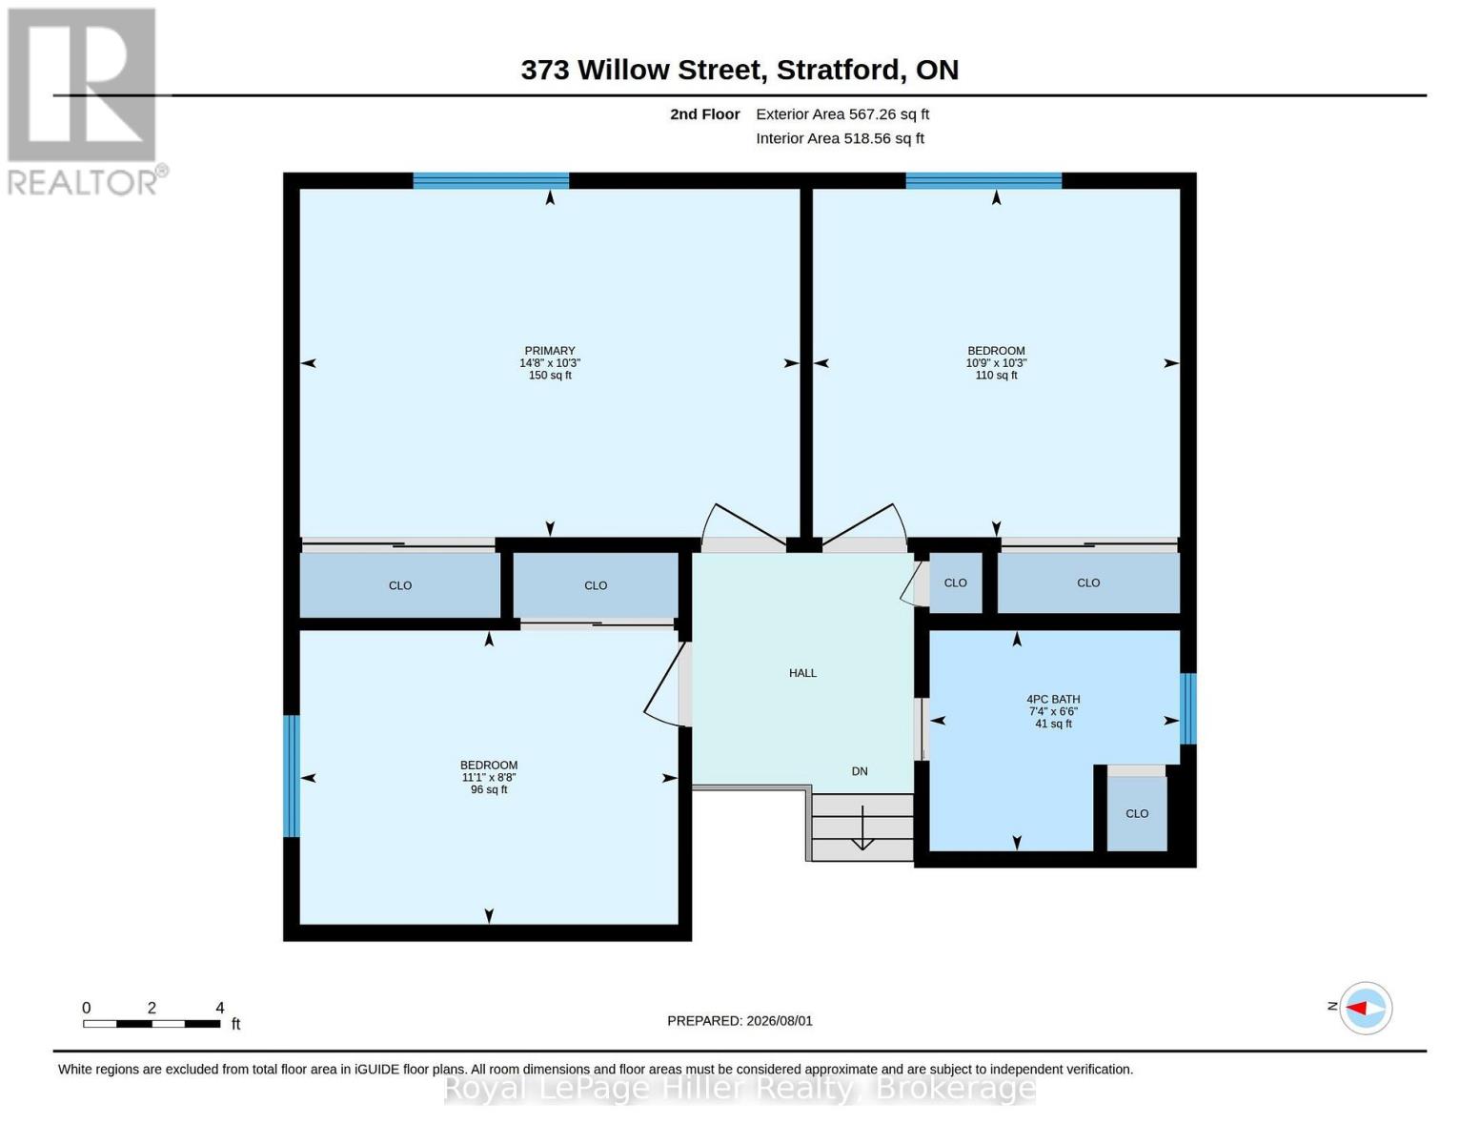
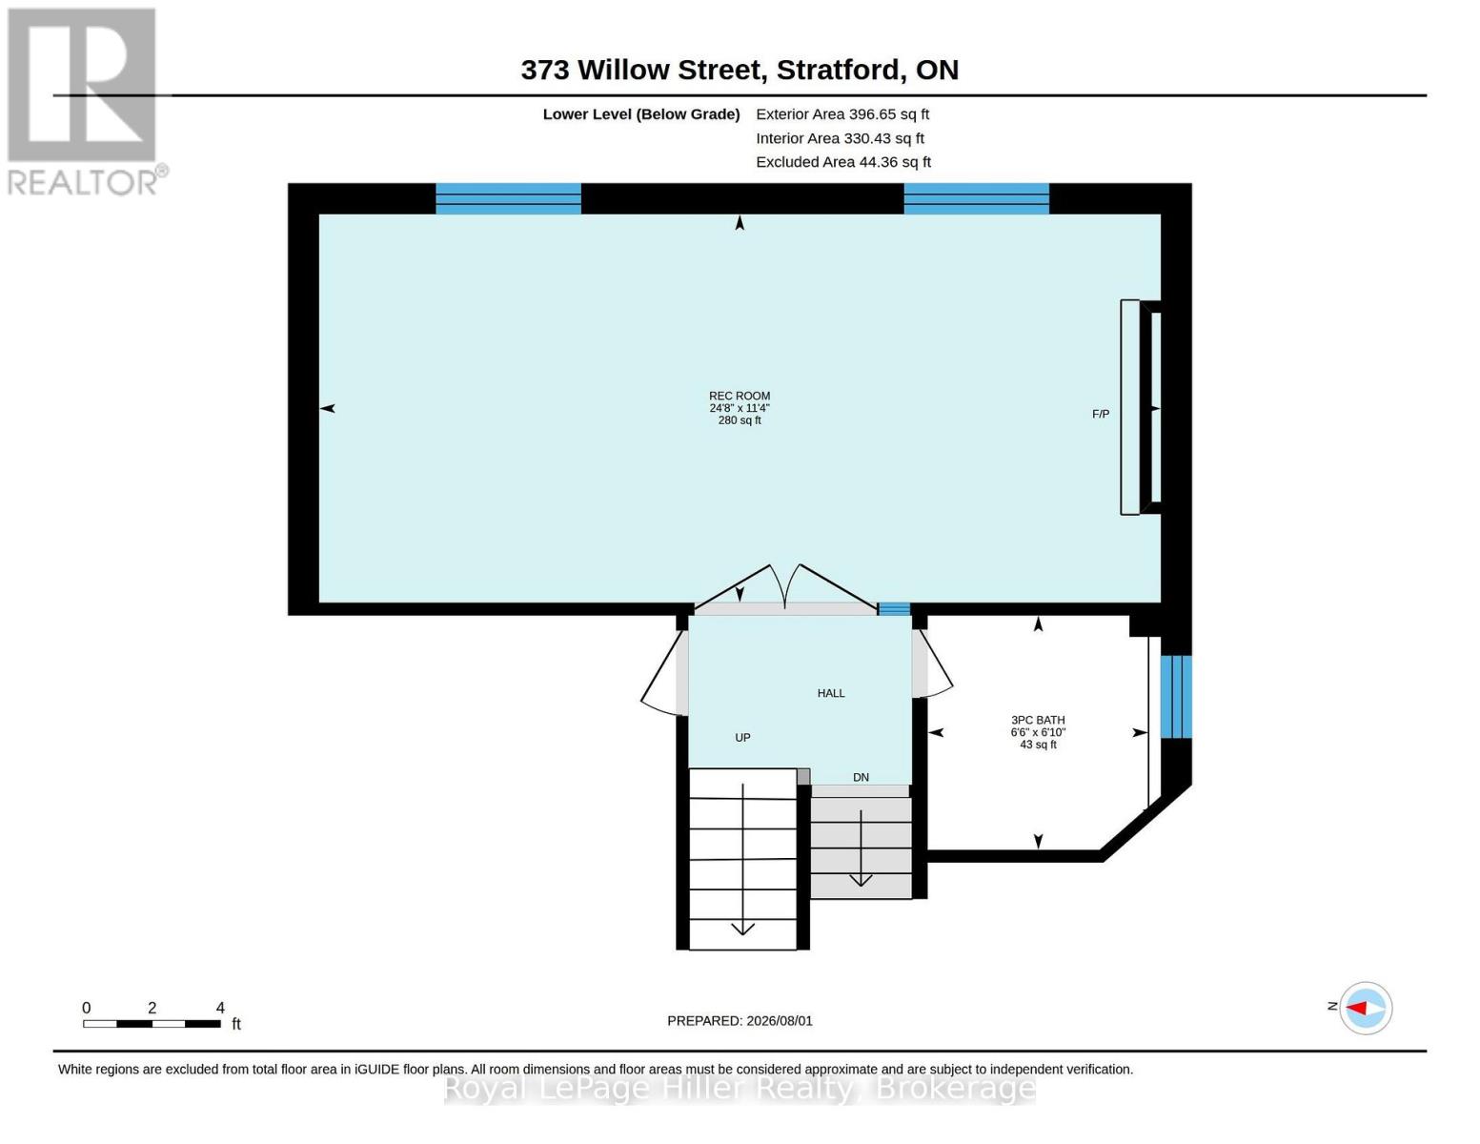
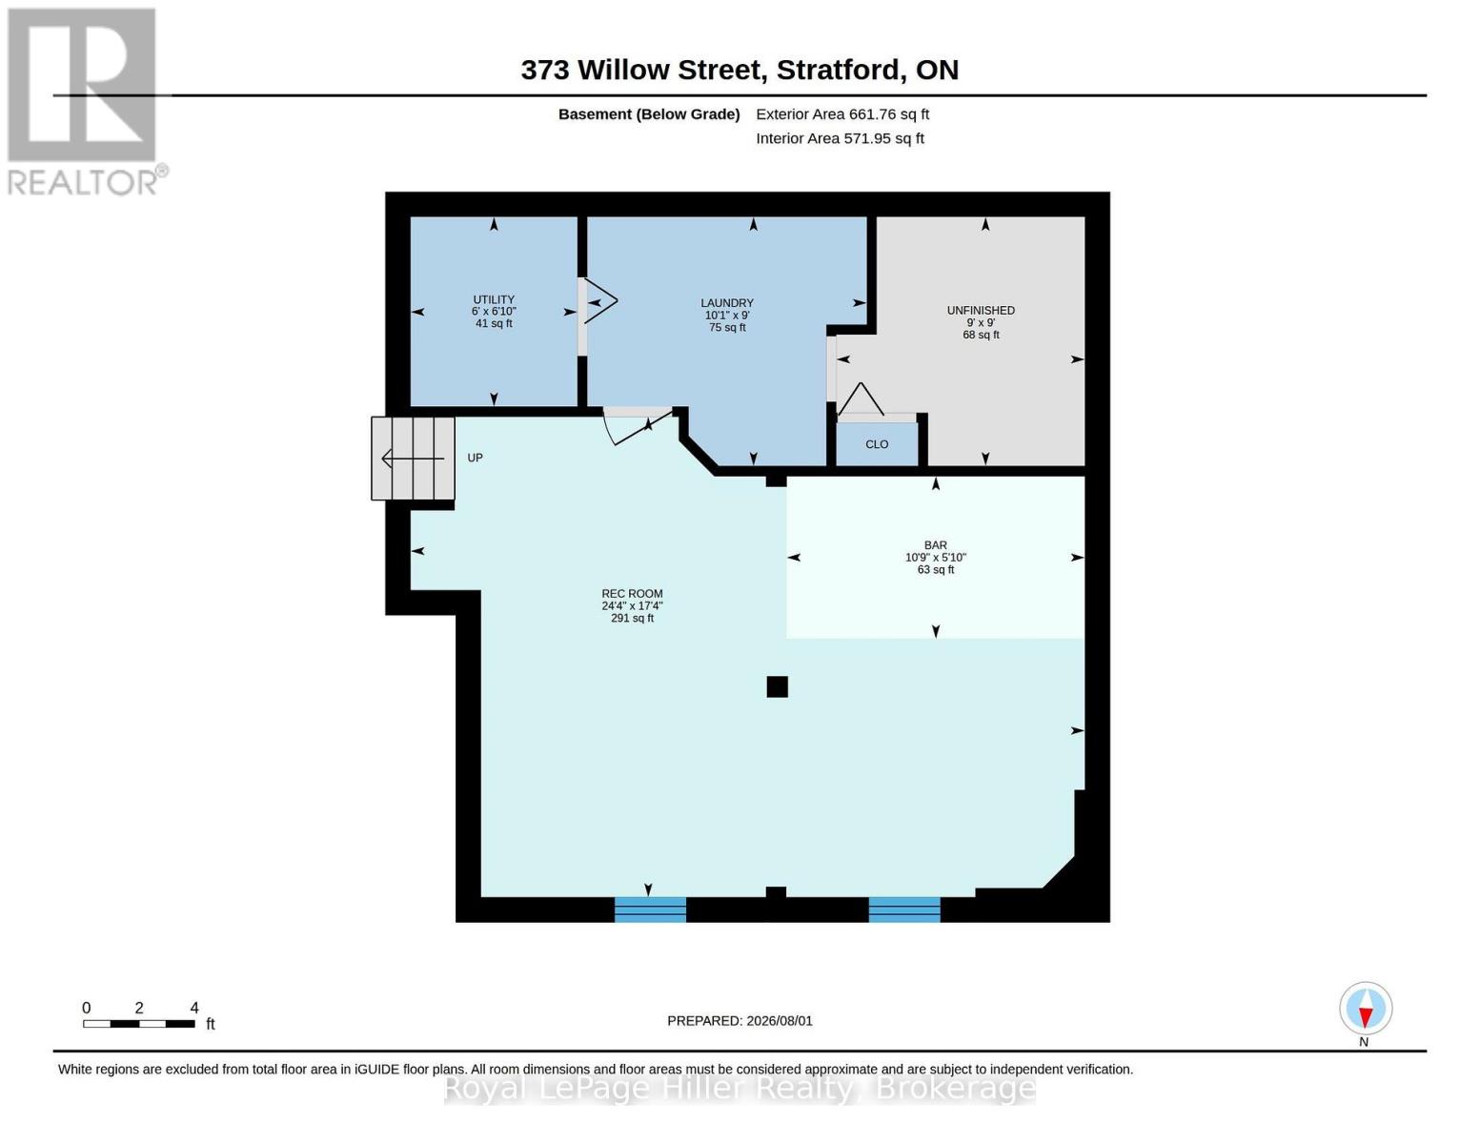
Welcome to this 4 bedroom 2 bathroom 4-Level Backsplit family home in a desirable sought after location. This home features a bright and inviting layout with well-proportioned principal rooms. The main living room has a large window and opens to the dining area. The kitchen has been updated and has a breakfast area with doors leading to a stamped concrete patio with pergola, a spacious fenced yard and storage shed. 3 generous bedrooms and an updated 4 pc bathroom complete the second floor. The 1st level down has the 4th bedroom that can be used as an office and is directly across from your own 3 pc bathroom. French doors lead to a quaint family room with wood fireplace. The lowest basement level has another finished rec-room with a bar. There is also a utility room / laundry room. Located close to schools, parks, shopping, and convenient transportation routes, it's a wonderful option for buyers seeking space, value, and a location that supports modern living. Don't miss the chance to make this inviting property your next home, call your REALTOR to view. *some photos digitally staged* *see downloads or ask REALTOR for extensive list of home improvements* (id:43681)
房源概要
| MLS® Number | X13631878 |
| 房源类型 | 民宅 |
| 社区名字 | Stratford |
| 附近的便利设施 | 医院, 公共交通, 近高尔夫球场 |
| 社区特征 | School Bus |
| 设备类型 | Water Softener |
| 总车位 | 3 |
| 租赁设备类型 | Water Softener |
| 结构 | Porch, Patio(s), 棚 |
详 情
| 浴室 | 2 |
| 地上卧房 | 4 |
| 总卧房 | 4 |
| 公寓设施 | Fireplace(s) |
| 家电类 | Garage Door Opener Remote(s), Water Heater, Water Softener |
| 地下室进展 | 已装修 |
| 地下室类型 | N/a (finished) |
| 施工种类 | 独立屋 |
| Construction Style Split Level | Backsplit |
| 空调 | 中央空调 |
| 外墙 | 砖, 铝壁板 |
| 壁炉 | 有 |
| Fireplace Total | 1 |
| 地基类型 | 混凝土浇筑 |
| 供暖方式 | 天然气 |
| 供暖类型 | 压力热风 |
| 内部尺寸 | 1100 - 1500 Sqft |
| 类型 | 独立屋 |
| 设备间 | 市政供水 |
车 位
| 附加车库 | |
| Garage |
土地
| 英亩数 | 无 |
| 围栏类型 | Fenced Yard |
| 土地便利设施 | 医院, 公共交通, 近高尔夫球场 |
| 污水道 | Sanitary Sewer |
| 土地深度 | 150 Ft |
| 土地宽度 | 50 Ft |
| 不规则大小 | 50 X 150 Ft |
| 规划描述 | R1 |
房 间
| 楼 层 | 类 型 | 长 度 | 宽 度 | 面 积 |
|---|---|---|---|---|
| 二楼 | 主卧 | 4.51 m | 3.14 m | 4.51 m x 3.14 m |
| 二楼 | 卧室 | 3.38 m | 2.68 m | 3.38 m x 2.68 m |
| 二楼 | 卧室 | 3.32 m | 3.14 m | 3.32 m x 3.14 m |
| 二楼 | 浴室 | 2.26 m | 2.01 m | 2.26 m x 2.01 m |
| 地下室 | 娱乐,游戏房 | 7.44 m | 5.3 m | 7.44 m x 5.3 m |
| 地下室 | 洗衣房 | 3.08 m | 2.74 m | 3.08 m x 2.74 m |
| 地下室 | 设备间 | 1.86 m | 1.83 m | 1.86 m x 1.83 m |
| Lower Level | 浴室 | 1.86 m | 2.01 m | 1.86 m x 2.01 m |
| Lower Level | 卧室 | 3.08 m | 3.08 m | 3.08 m x 3.08 m |
| Lower Level | 家庭房 | 7.56 m | 3.48 m | 7.56 m x 3.48 m |
| 一楼 | 客厅 | 5.09 m | 3.81 m | 5.09 m x 3.81 m |
| 一楼 | 餐厅 | 3.08 m | 2.96 m | 3.08 m x 2.96 m |
| 一楼 | 厨房 | 3.58 m | 3.38 m | 3.58 m x 3.38 m |
| 一楼 | Eating Area | 3.99 m | 2.47 m | 3.99 m x 2.47 m |
https://www.realtor.ca/real-estate/30107742/373-willow-street-stratford-stratford

The trademarks REALTOR®, REALTORS®, and the REALTOR® logo are controlled by The Canadian Real Estate Association (CREA) and identify real estate professionals who are members of CREA. The trademarks MLS®, Multiple Listing Service® and the associated logos are owned by The Canadian Real Estate Association (CREA) and identify the quality of services provided by real estate professionals who are members of CREA. The trademark DDF® is owned by The Canadian Real Estate Association (CREA) and identifies CREA's Data Distribution Facility (DDF®)
Muskoka Haliburton Orillia – The Lakelands Association of REALTORS®
Royal LePage Hiller Realty
August 03 2026 08:59:12
