
5 - 77 Rameau Drive Toronto (Hillcrest Village), Ontario M2H 1T6


$668,000管理费,Water, Insurance, Parking, Common Area Maintenance
$430 每月
管理费,Water, Insurance, Parking, Common Area Maintenance
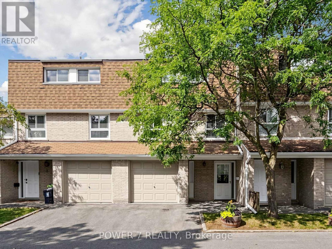
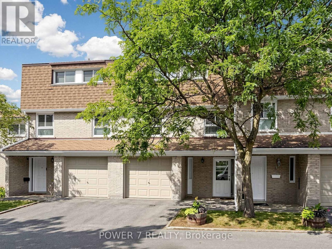
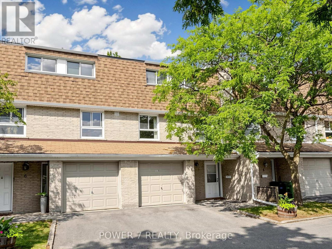
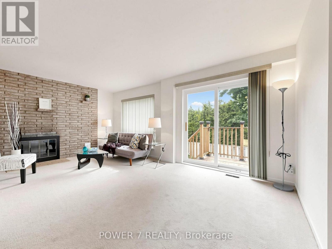
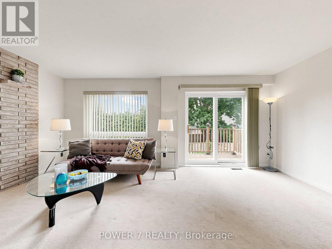
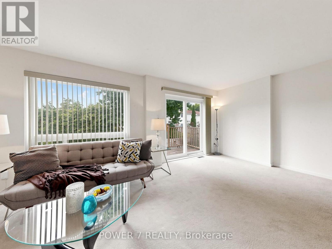
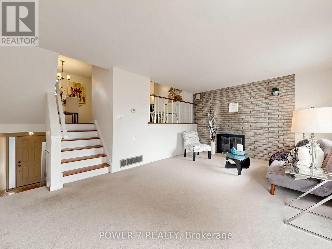
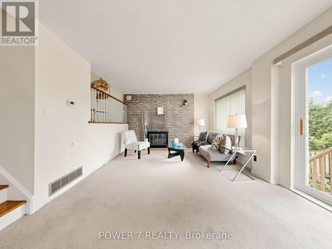
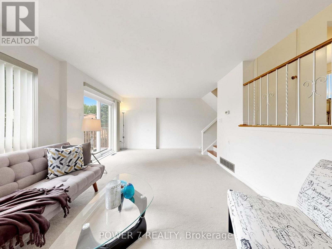
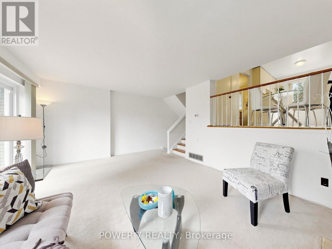
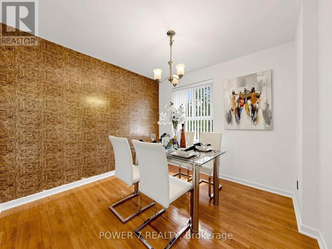

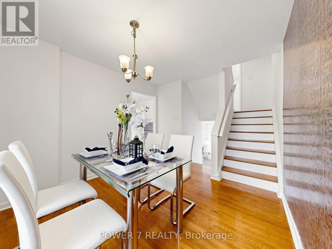
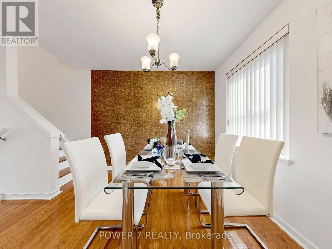
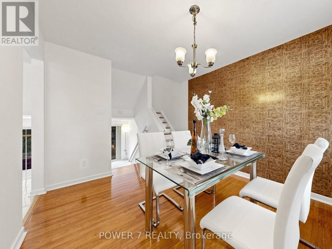
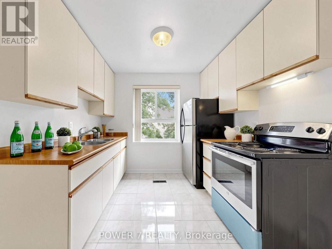
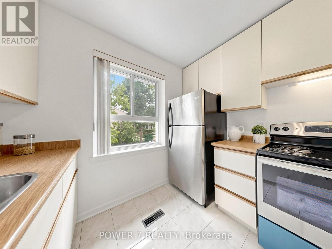
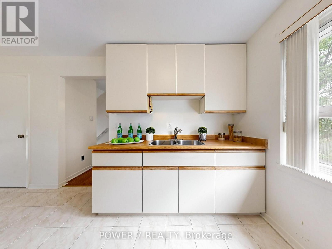
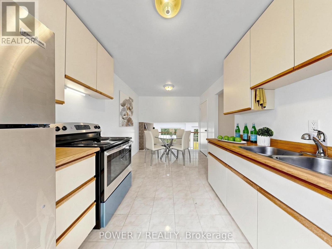
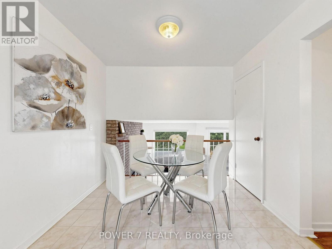
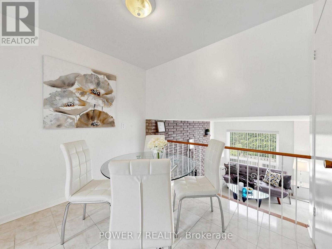
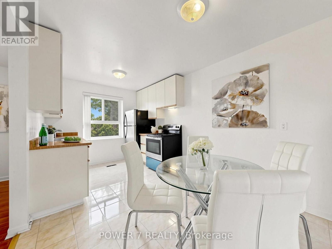
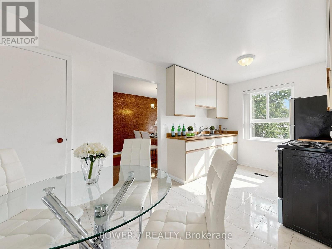
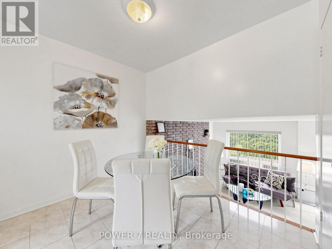

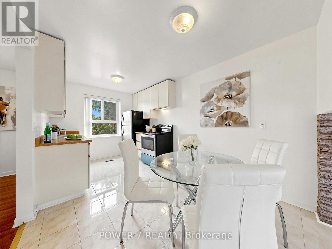
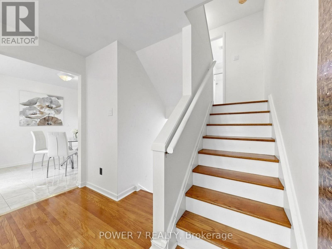
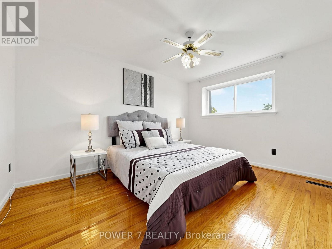
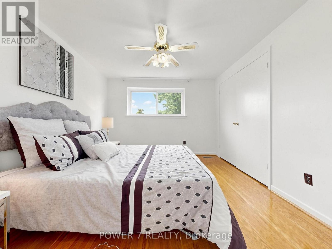

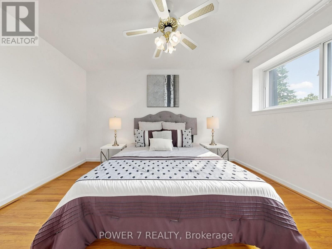
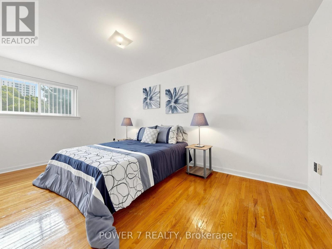
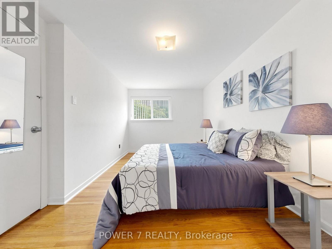
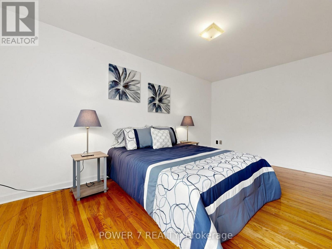
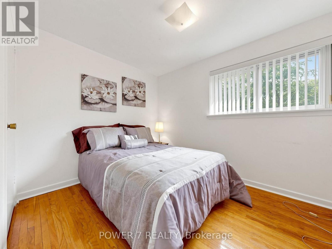
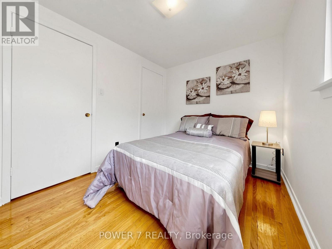
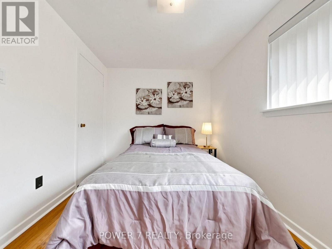
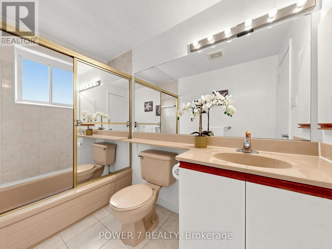
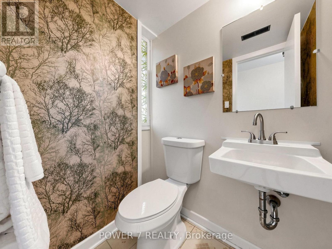
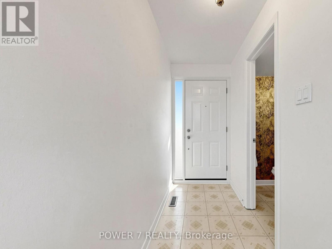
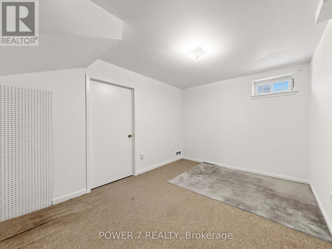
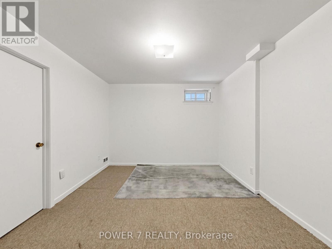
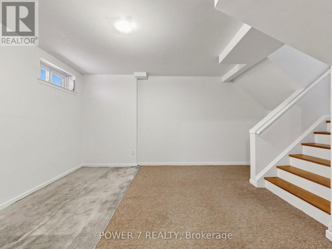
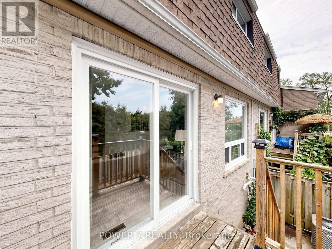
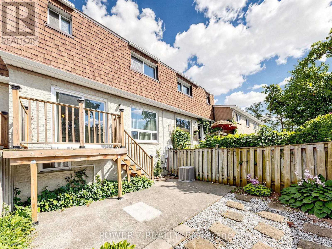
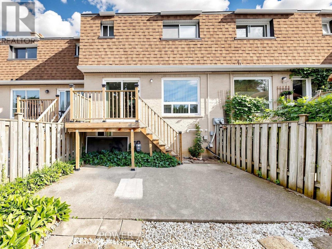
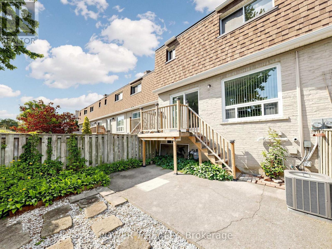
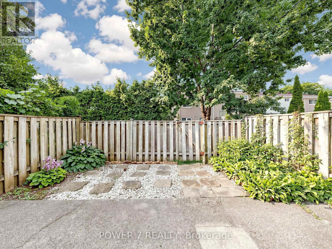
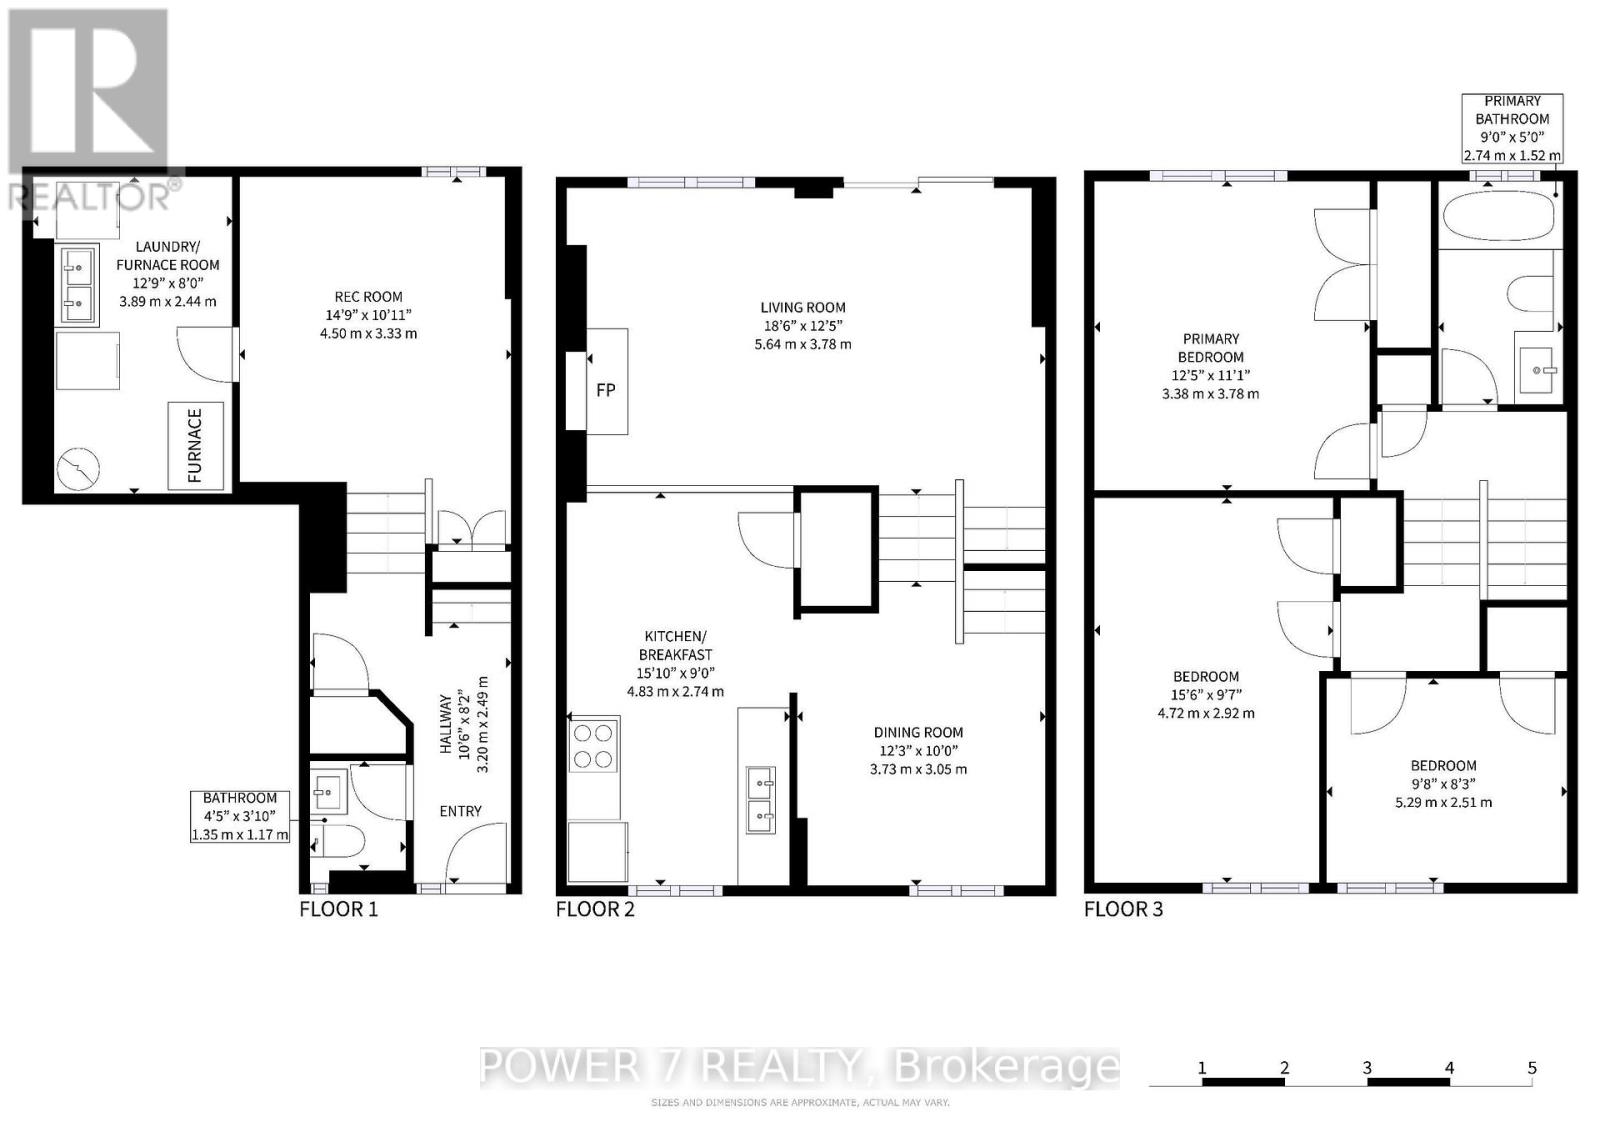
$430 每月Welcome to this beautifully maintained Condo Town Home in a highly sought-after North York neighbourhood. This home offering functional living across every level. The main floor features an inviting Living room anchored by a cozy fireplace, a spacious Kitchen with Breakfast area, and a separate Dining room - perfect for entertaining. A convenient Powder room and Hallway complete this level. Upstairs on the third floor, the Primary bedroom retreat impresses with a private 4-piece Ensuite bathroom, complemented by two additional generously sized bedrooms. The Ground floor offers outstanding versatility with a large recreation room ideal for a family room, home office, or gym, plus a Laundry/Furnace room with ample storage, and direct entry access. Enjoy a private Backyard perfect for relaxing, gardening, or hosting family and friends. Conveniently located close to top-rated schools, parks, community centres, shopping, restaurants, public transit, highways, and all essential amenities. Minutes to TTC, major commuter routes, and everyday conveniences. An exceptional opportunity to own a wonderful family home in one of North York's most desirable and established communities. (id:43681)
房源概要
| MLS® Number | C13631778 |
| 房源类型 | 民宅 |
| 社区名字 | Hillcrest Village |
| 社区特征 | Pets Allowed With Restrictions |
| 总车位 | 2 |
详 情
| 浴室 | 2 |
| 地上卧房 | 3 |
| 总卧房 | 3 |
| 公寓设施 | Fireplace(s) |
| 家电类 | 烘干机, Garage Door Opener, 炉子, 洗衣机, 窗帘, 冰箱 |
| 地下室进展 | 已装修 |
| 地下室类型 | N/a (finished) |
| 空调 | 中央空调 |
| 外墙 | 砖 |
| 壁炉 | 有 |
| Flooring Type | Ceramic, Carpeted, Vinyl, 混凝土 |
| 客人卫生间(不包含洗浴) | 1 |
| 供暖方式 | 天然气 |
| 供暖类型 | 压力热风 |
| 储存空间 | 2 |
| 内部尺寸 | 1200 - 1399 Sqft |
| 类型 | 联排别墅 |
车 位
| Garage |
土地
| 英亩数 | 无 |
| 规划描述 | 住宅 |
房 间
| 楼 层 | 类 型 | 长 度 | 宽 度 | 面 积 |
|---|---|---|---|---|
| 二楼 | 主卧 | 3.38 m | 3.78 m | 3.38 m x 3.78 m |
| 二楼 | 第二卧房 | 4.72 m | 2.92 m | 4.72 m x 2.92 m |
| 二楼 | 第三卧房 | 5.29 m | 2.51 m | 5.29 m x 2.51 m |
| 地下室 | 娱乐,游戏房 | 4.5 m | 3.33 m | 4.5 m x 3.33 m |
| 地下室 | 洗衣房 | 3.89 m | 2.44 m | 3.89 m x 2.44 m |
| 一楼 | 门厅 | Measurements not available | ||
| 一楼 | 客厅 | 5.64 m | 3.78 m | 5.64 m x 3.78 m |
| 一楼 | 餐厅 | 3.73 m | 3.05 m | 3.73 m x 3.05 m |
| 一楼 | 厨房 | 4.83 m | 2.74 m | 4.83 m x 2.74 m |
| 一楼 | Eating Area | 4.83 m | 2.74 m | 4.83 m x 2.74 m |

The trademarks REALTOR®, REALTORS®, and the REALTOR® logo are controlled by The Canadian Real Estate Association (CREA) and identify real estate professionals who are members of CREA. The trademarks MLS®, Multiple Listing Service® and the associated logos are owned by The Canadian Real Estate Association (CREA) and identify the quality of services provided by real estate professionals who are members of CREA. The trademark DDF® is owned by The Canadian Real Estate Association (CREA) and identifies CREA's Data Distribution Facility (DDF®)
Toronto Real Estate Board
Power 7 Realty
August 03 2026 07:23:58
