
321 Silk Twist Drive East Gwillimbury (Holland Landing), Ontario L9N 1R8


$3,150 Monthly
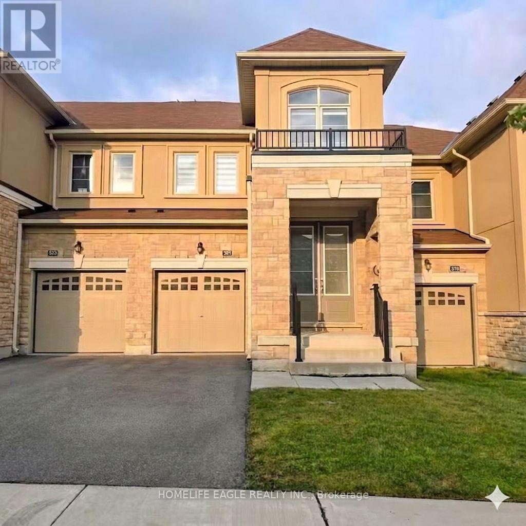
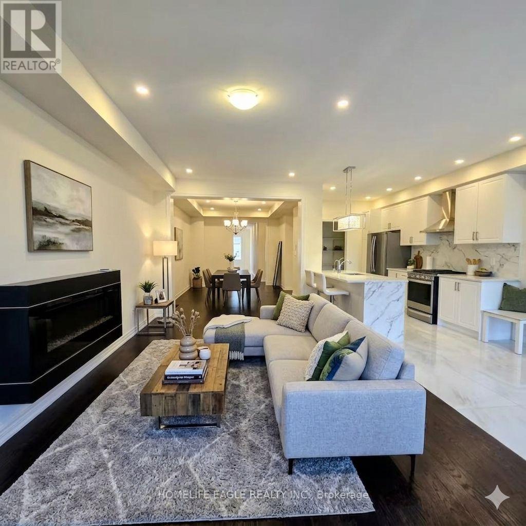
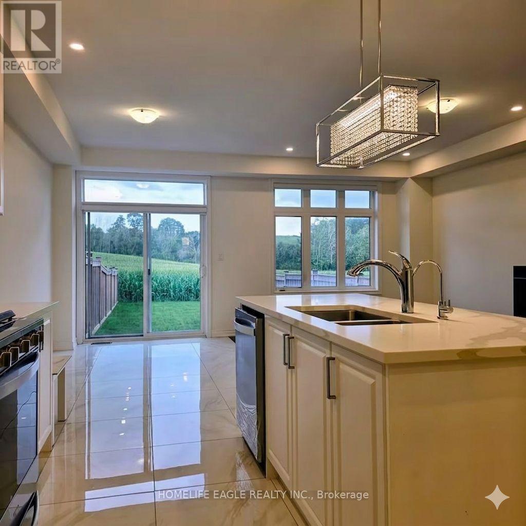
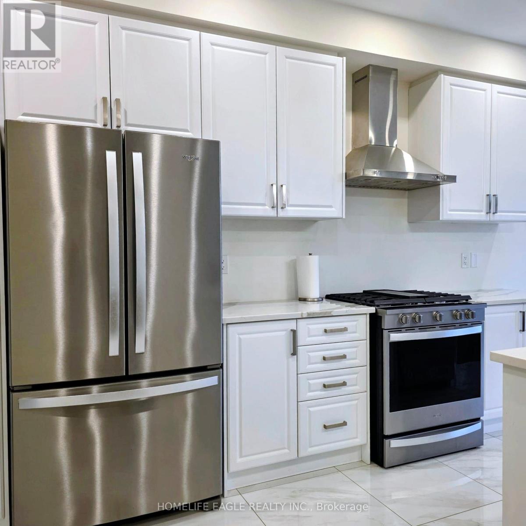
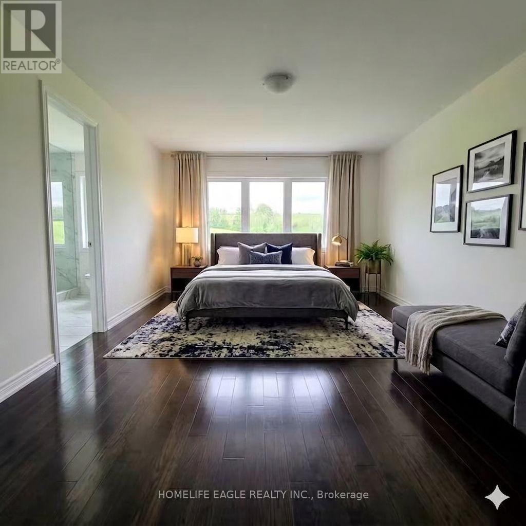
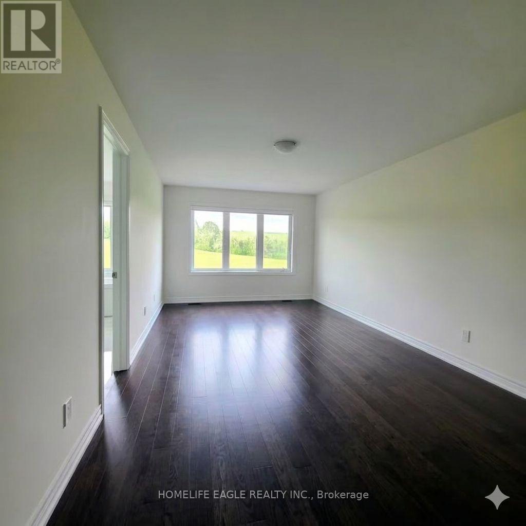
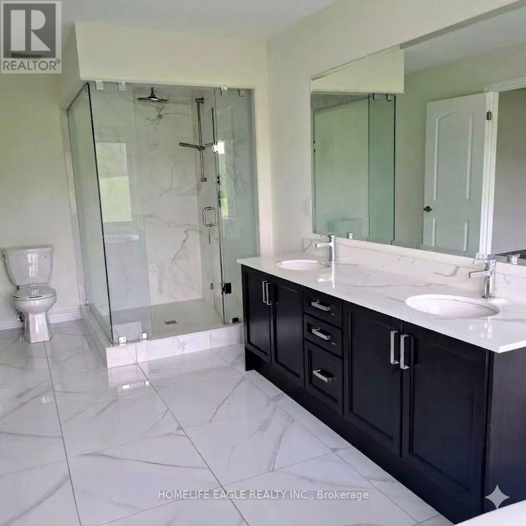
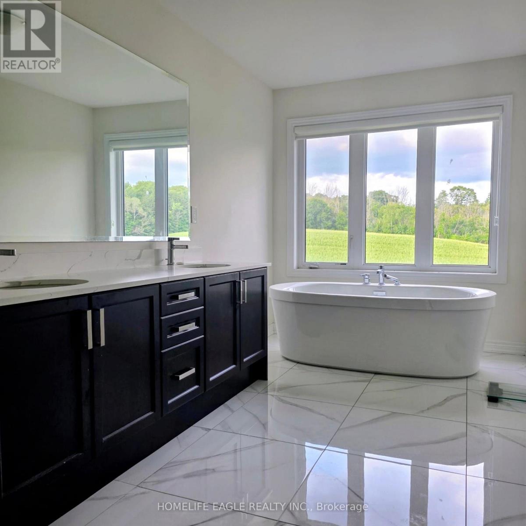
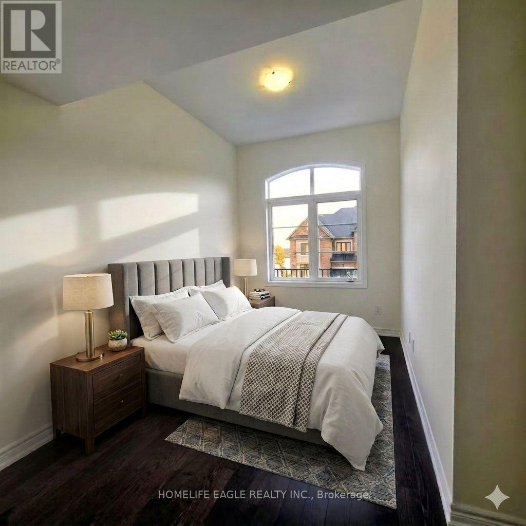
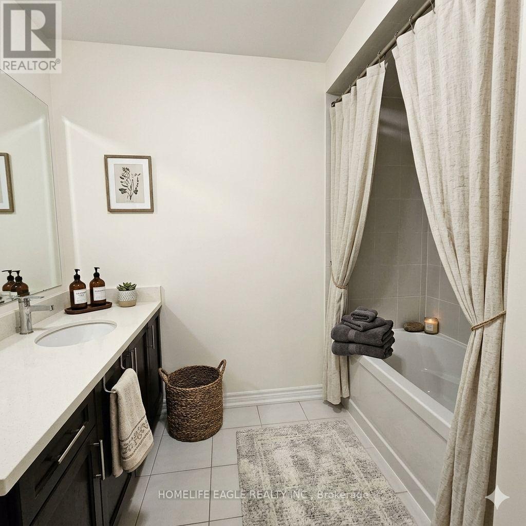
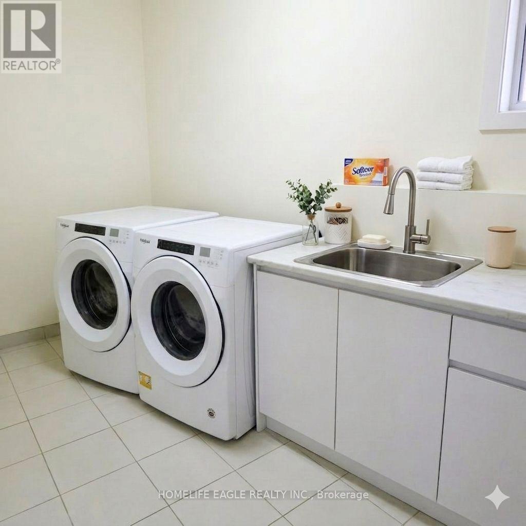
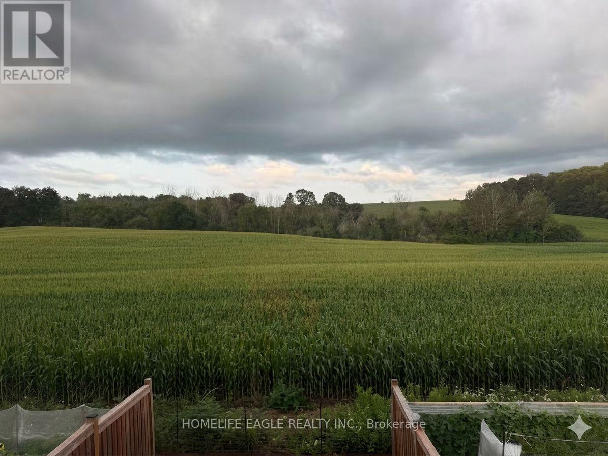
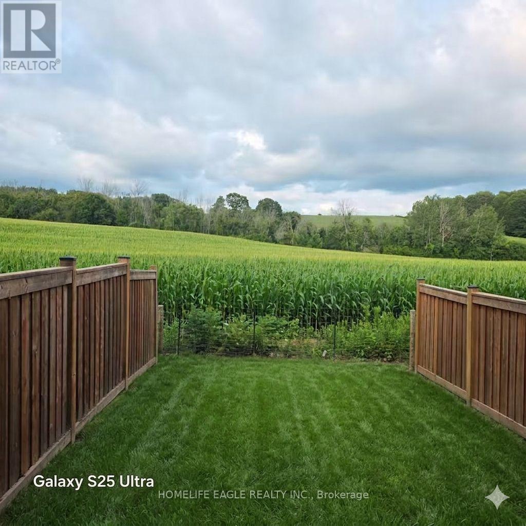
Welcome to this luxurious upgraded 3-bedroom 3-Bathroom Townhome in a family-oriented Highly Sought-after Neighborhood of Holland Landing surrounded by Nature. The Main floor features with upgraded hardwood floors, an Open-concept Living/Dining and a Kitchen area with a Fireplace. Chef kitchen with Granite Countertop, Upgraded Cabinets, Huge Pantry, Stainless Steel Appliances with upgraded Gas Stove ,and Walk-out to a private backyard with amazing Ravin view. Upstairs upgraded with hard wood floor , Large Master Bedroom is a retreat with his and hers walk-in closet and a 5-piece luxury Ensuite with Glass Shower and Two other good size bedrooms.2nd Floor Laundry and Direct Access to the Garage. The property upgraded with water purifier And Remoted window coverings. Minutes drive to Upper Canada Mall, Costco, Schools, Parks and Restaurants, 8 min drive to East Gwillimbury GO Station, and Easy access to Hwy 404/400 for commuting throughout the GTA. (id:43681)
房源概要
| MLS® Number | N13631546 |
| 房源类型 | 民宅 |
| 社区名字 | Holland Landing |
| 特征 | 无地毯 |
| 总车位 | 2 |
详 情
| 浴室 | 3 |
| 地上卧房 | 3 |
| 总卧房 | 3 |
| Age | 0 To 5 Years |
| 公寓设施 | Fireplace(s) |
| 家电类 | Water Purifier, Garage Door Opener Remote(s) |
| 地下室类型 | Full |
| 施工种类 | 附加的 |
| 空调 | 中央空调 |
| 外墙 | 石, 灰泥 |
| 壁炉 | 有 |
| Flooring Type | Hardwood |
| 地基类型 | 混凝土 |
| 客人卫生间(不包含洗浴) | 1 |
| 供暖方式 | 天然气 |
| 供暖类型 | 压力热风 |
| 储存空间 | 2 |
| 内部尺寸 | 2000 - 2500 Sqft |
| 类型 | 联排别墅 |
| 设备间 | 市政供水 |
车 位
| 附加车库 | |
| Garage |
土地
| 英亩数 | 无 |
| 污水道 | Sanitary Sewer |
| 土地深度 | 114 Ft ,8 In |
| 土地宽度 | 19 Ft ,8 In |
| 不规则大小 | 19.7 X 114.7 Ft |
房 间
| 楼 层 | 类 型 | 长 度 | 宽 度 | 面 积 |
|---|---|---|---|---|
| 二楼 | 主卧 | 5.68 m | 3.24 m | 5.68 m x 3.24 m |
| 二楼 | 第三卧房 | 4.45 m | 2.41 m | 4.45 m x 2.41 m |
| 一楼 | 客厅 | 11.48 m | 3.11 m | 11.48 m x 3.11 m |
| 一楼 | 餐厅 | 11.48 m | 3.11 m | 11.48 m x 3.11 m |
| 一楼 | 厨房 | 4.18 m | 2.39 m | 4.18 m x 2.39 m |
| 一楼 | Eating Area | 2.39 m | 3.91 m | 2.39 m x 3.91 m |
| 一楼 | 第二卧房 | 4.47 m | 2.62 m | 4.47 m x 2.62 m |

The trademarks REALTOR®, REALTORS®, and the REALTOR® logo are controlled by The Canadian Real Estate Association (CREA) and identify real estate professionals who are members of CREA. The trademarks MLS®, Multiple Listing Service® and the associated logos are owned by The Canadian Real Estate Association (CREA) and identify the quality of services provided by real estate professionals who are members of CREA. The trademark DDF® is owned by The Canadian Real Estate Association (CREA) and identifies CREA's Data Distribution Facility (DDF®)
Toronto Real Estate Board
Homelife Eagle Realty Inc.
August 03 2026 05:27:37
