
323 Cochrane Terrace Milton (Wi Willmott), Ontario L9T 8C8


$1,549,990
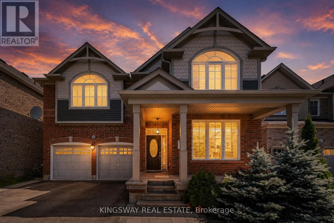
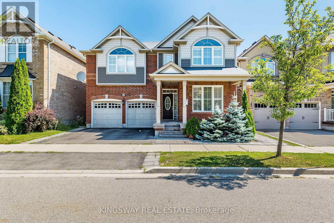
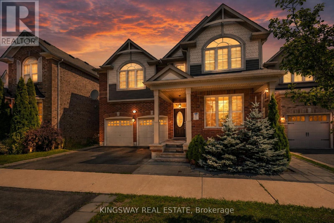
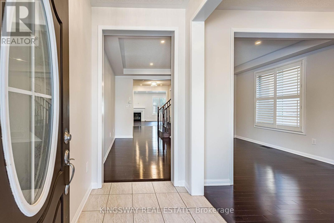
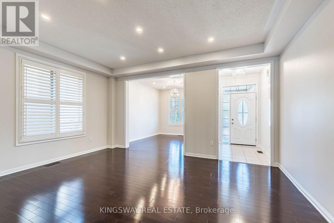
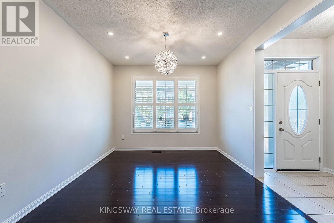
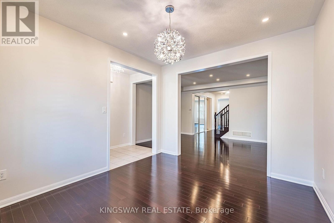
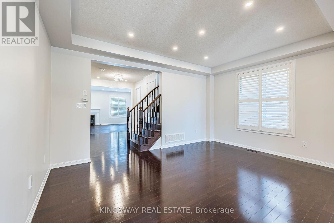
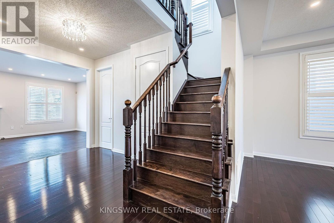
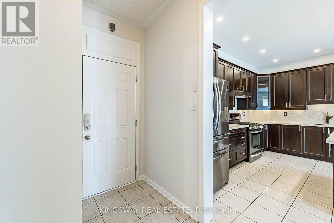
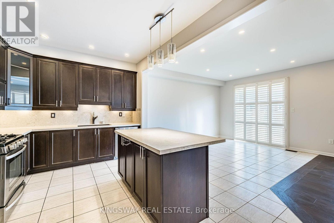
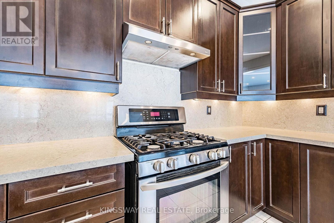
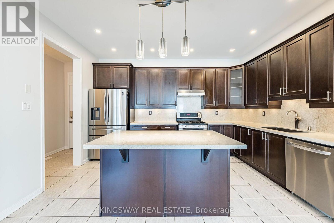
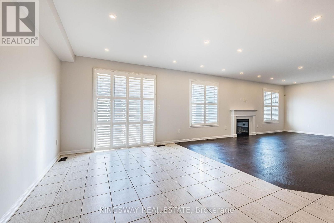
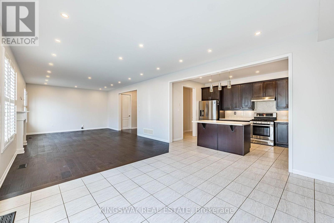
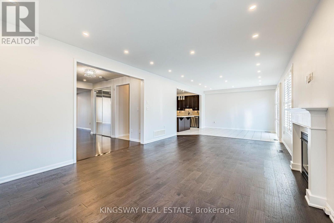
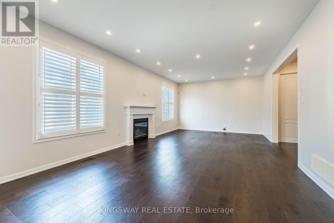
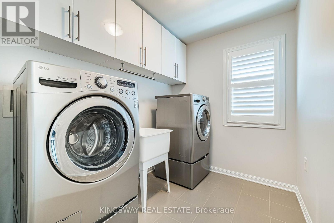
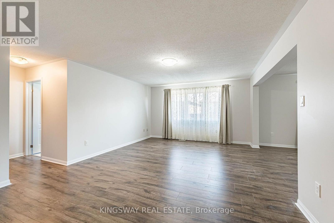
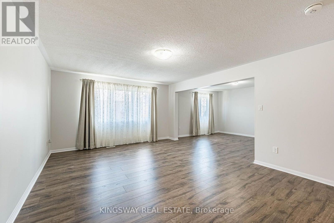
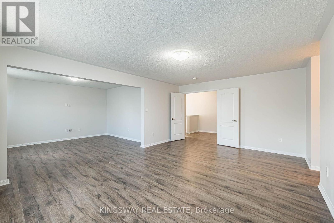
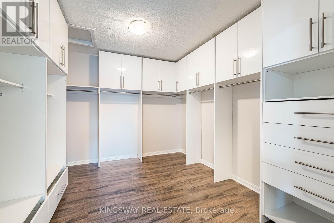
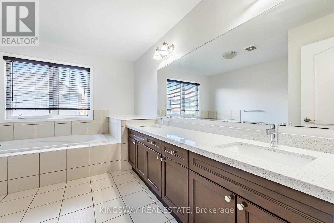
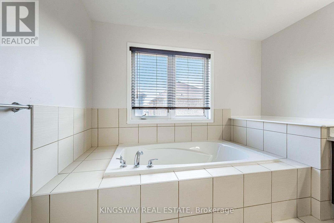
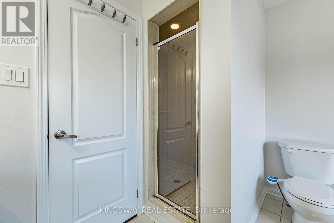
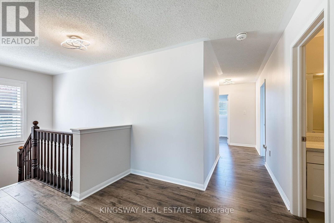
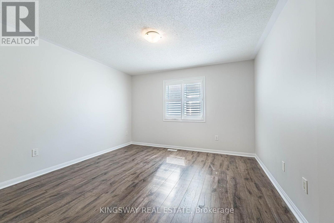
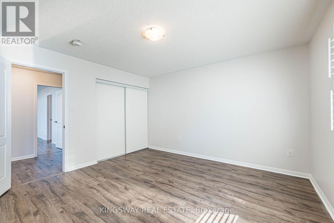
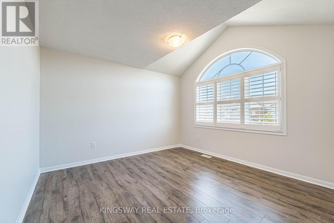
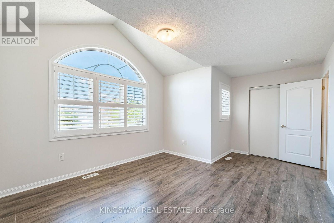
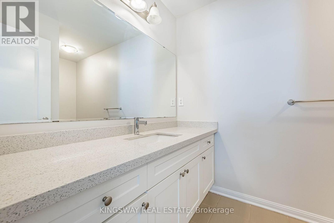
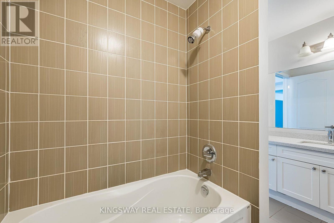
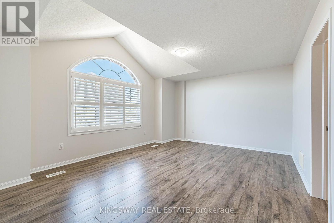
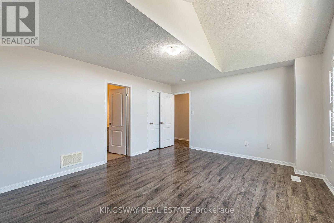
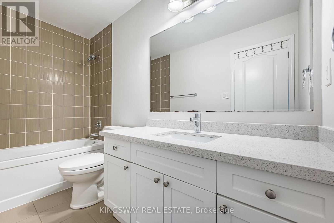
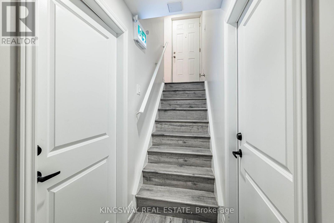
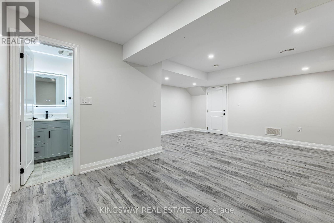
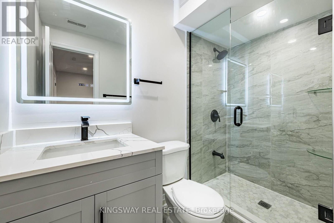
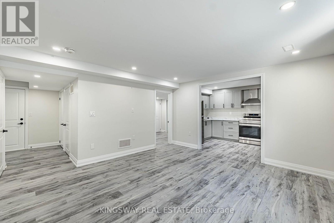
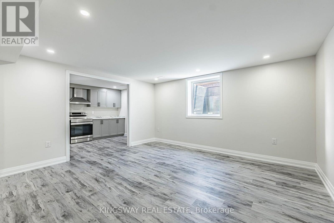
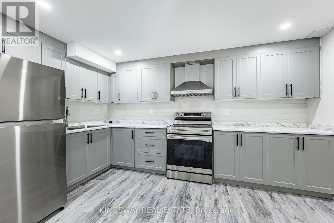
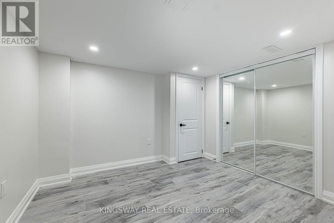
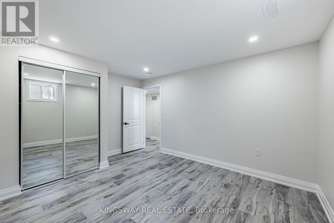
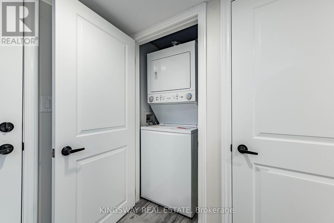
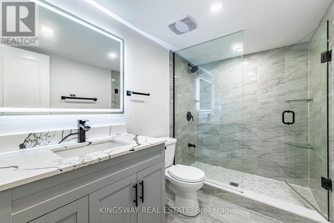
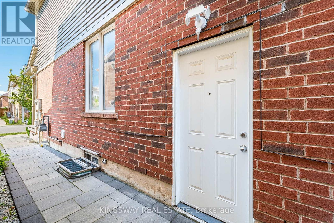
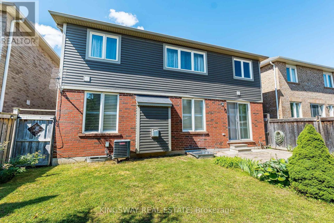
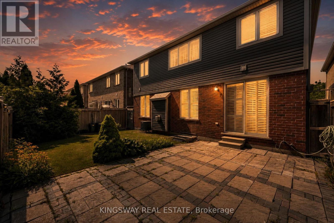
A True Blessing To Own This Home - Fantastic Layout Where Luxury Meets Sophistication In One Of The Most Sought-After Areas Of Milton ** Executive 4+3 bedrooms and 5.5 Washroom Detached House Located In High Demand Area Of Willmont with Over 4300 Sq ft of Living Area ** $$ spent on upgrades ** Ideal LAYOUT w/ Separate Living / Dining & Family Room ** Formal Living & Dining Rooms Create Inviting Spaces For Large Gatherings ** Spectacular Chef's Kitchen Featuring Built-In Stainless Steel Appliances, Custom Backsplash, Quartz Counters, Huge Pantry & Center Island **Eat-in-Kitchen Space w/ Walkout To Fully Fenced Interlocked Backyard For All Outdoor Entertainment *** Huge Family Room Boasts A Gas Fireplace ** Upstairs Host 4 Bedrooms Huge Primary w/ Sitting Area, Customized Walk-In Closets, Luxurious Ensuite Bath w/ Corner Soaker Tub, Quartz Counter top & Separate Shower ** 3 Generously Sized Bedrooms w/ Their Own Closets ** 2nd Floor Laundry ** A Professionally Finished Legal Basement with separate entrance Generate Extra Rental Income ** Plus Bonus Separate Owner Fished area in Basement with 3 pc Full Bath. This Is A Show Stopping Will Take You To A Different Level Of Living ** A Must See!!! (id:43681)
房源概要
| MLS® Number | W13631432 |
| 房源类型 | 民宅 |
| 社区名字 | 1038 - WI Willmott |
| 附近的便利设施 | 医院, 公园, 礼拜场所, 学校 |
| 设备类型 | 热水器 |
| 特征 | 无地毯 |
| 总车位 | 4 |
| 租赁设备类型 | 热水器 |
详 情
| 浴室 | 6 |
| 地上卧房 | 4 |
| 地下卧室 | 3 |
| 总卧房 | 7 |
| Age | 6 To 15 Years |
| 家电类 | Garage Door Opener Remote(s), Range, Water Heater, 洗碗机, 烘干机, 炉子, 洗衣机, 窗帘, 冰箱 |
| 地下室进展 | 已装修 |
| 地下室功能 | Apartment In Basement, Separate Entrance |
| 地下室类型 | N/a, N/a, N/a (finished) |
| 施工种类 | 独立屋 |
| 空调 | 中央空调 |
| 外墙 | 砖 |
| 壁炉 | 有 |
| Flooring Type | Hardwood, Ceramic, Laminate |
| 地基类型 | 砖 |
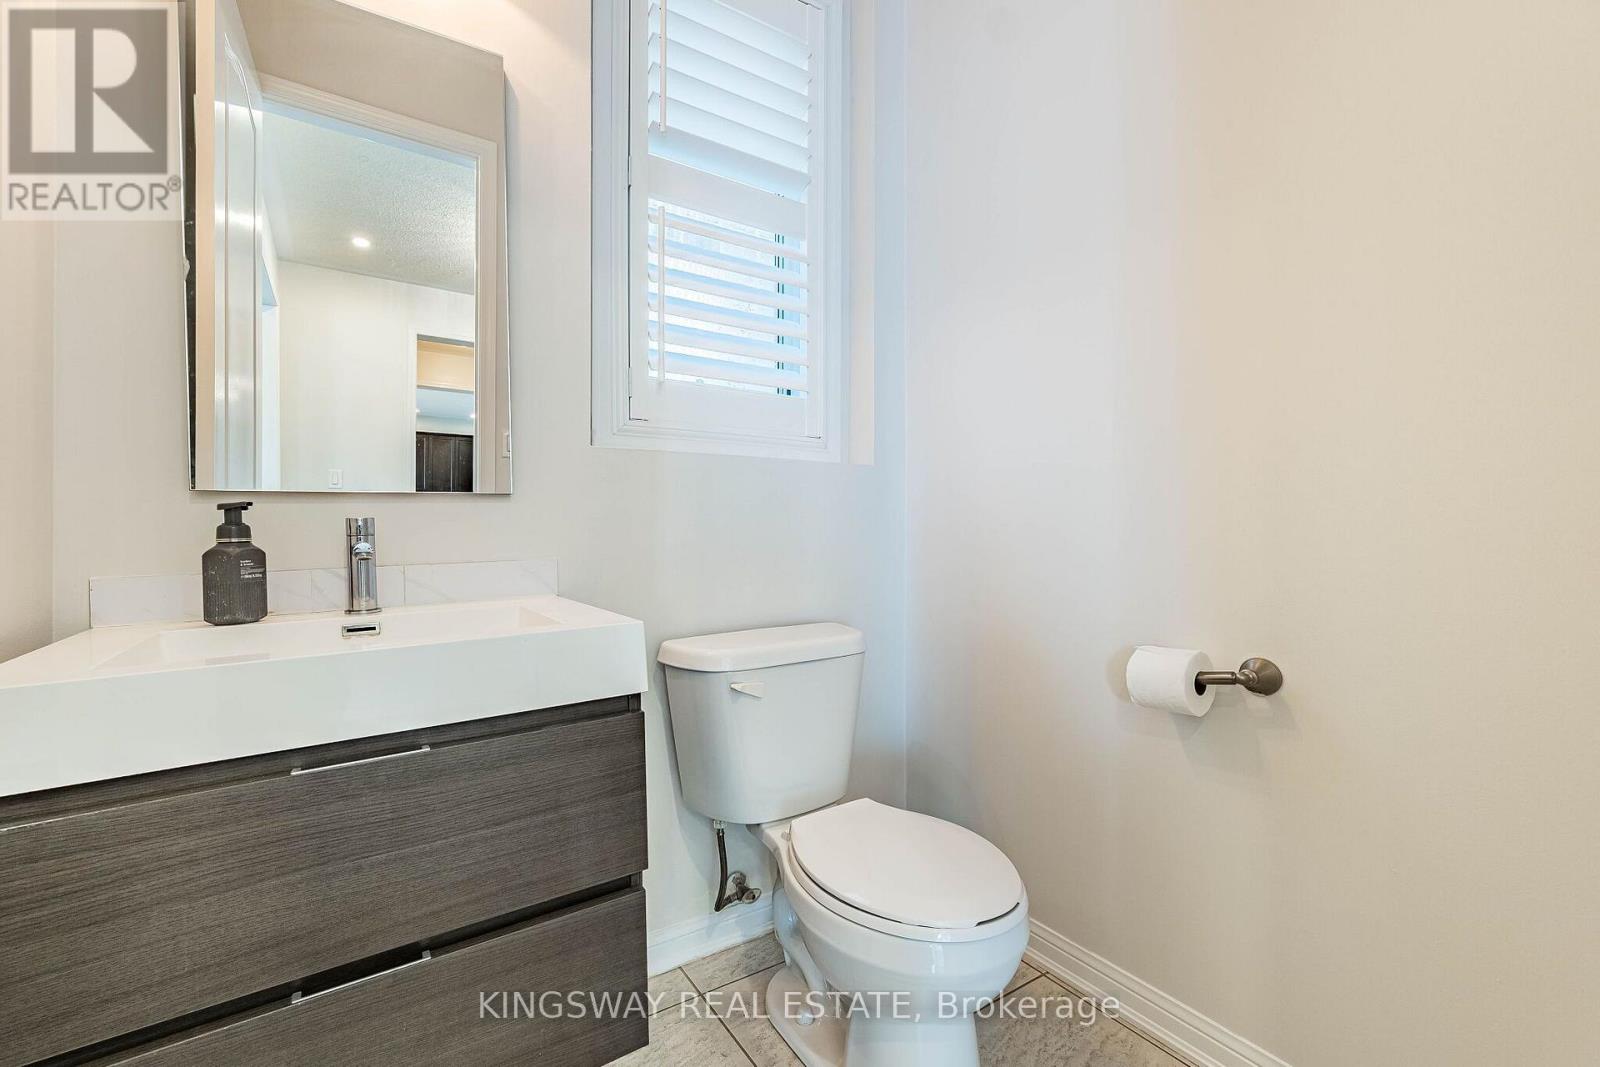
| 客人卫生间(不包含洗浴) | 1 |
| 供暖方式 | 天然气 |
| 供暖类型 | 压力热风 |
| 储存空间 | 2 |
| 内部尺寸 | 3000 - 3500 Sqft |
| 类型 | 独立屋 |
| 设备间 | 市政供水 |
车 位
| Garage |
土地
| 英亩数 | 无 |
| 围栏类型 | Fenced Yard |
| 土地便利设施 | 医院, 公园, 宗教场所, 学校 |
| 污水道 | Septic System |
| 土地深度 | 88 Ft ,7 In |
| 土地宽度 | 43 Ft |
| 不规则大小 | 43 X 88.6 Ft |
| 规划描述 | 住宅 |
房 间
| 楼 层 | 类 型 | 长 度 | 宽 度 | 面 积 |
|---|---|---|---|---|
| 二楼 | 主卧 | 4.14 m | 5.88 m | 4.14 m x 5.88 m |
| 二楼 | 起居室 | 3.62 m | 4.05 m | 3.62 m x 4.05 m |
| 二楼 | 第二卧房 | 3.54 m | 4.05 m | 3.54 m x 4.05 m |
| 二楼 | 第三卧房 | 5.09 m | 5.05 m | 5.09 m x 5.05 m |
| 二楼 | Bedroom 4 | 3.93 m | 3.71 m | 3.93 m x 3.71 m |
| 地下室 | 卧室 | 3.69 m | 3.35 m | 3.69 m x 3.35 m |
| 地下室 | 娱乐,游戏房 | 5.73 m | 4.63 m | 5.73 m x 4.63 m |
| 地下室 | 厨房 | 1.8 m | 2.56 m | 1.8 m x 2.56 m |
| 一楼 | 客厅 | 3.35 m | 3.66 m | 3.35 m x 3.66 m |
| 一楼 | 餐厅 | 5 m | 3.66 m | 5 m x 3.66 m |
| 一楼 | 家庭房 | 7.92 m | 4.26 m | 7.92 m x 4.26 m |
| 一楼 | Eating Area | 2.74 m | 4.27 m | 2.74 m x 4.27 m |
| 一楼 | 厨房 | 4.38 m | 2.98 m | 4.38 m x 2.98 m |
设备间
| 有线电视 | 可用 |
| 配电箱 | 已安装 |
| 污水道 | 已安装 |
https://www.realtor.ca/real-estate/30107032/323-cochrane-terrace-milton-wi-willmott-1038-wi-willmott

The trademarks REALTOR®, REALTORS®, and the REALTOR® logo are controlled by The Canadian Real Estate Association (CREA) and identify real estate professionals who are members of CREA. The trademarks MLS®, Multiple Listing Service® and the associated logos are owned by The Canadian Real Estate Association (CREA) and identify the quality of services provided by real estate professionals who are members of CREA. The trademark DDF® is owned by The Canadian Real Estate Association (CREA) and identifies CREA's Data Distribution Facility (DDF®)
Toronto Real Estate Board
Kingsway Real Estate
August 03 2026 05:36:03
