
2636 Westshore Crescent Severn (West Shore), Ontario L3V 0V8


$1,079,900
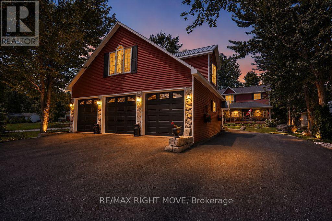
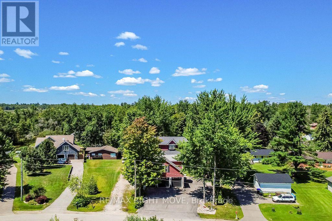
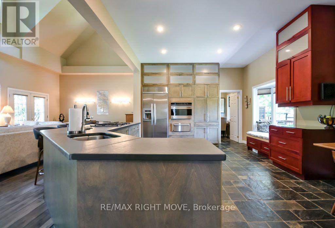
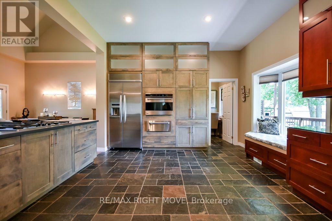
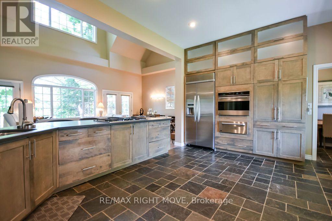
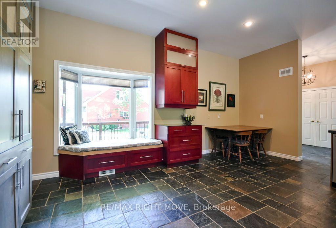
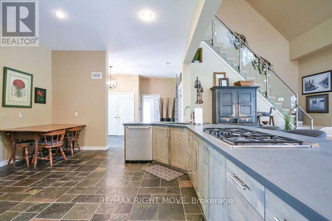
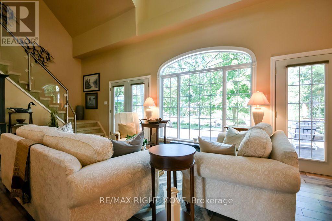
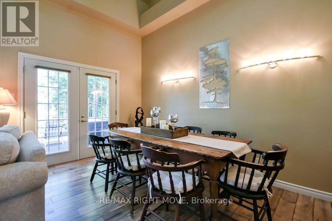
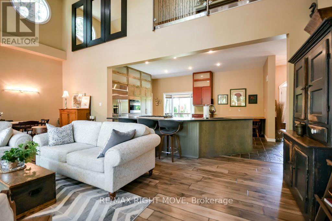
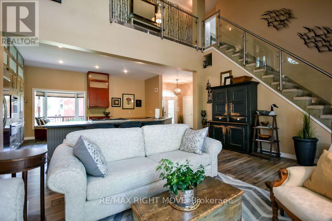
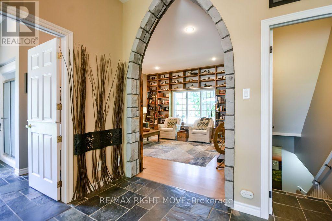
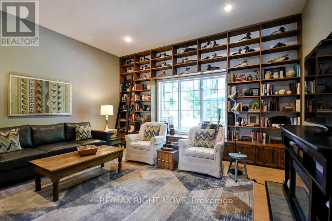
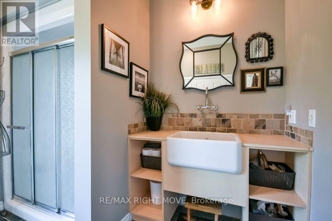
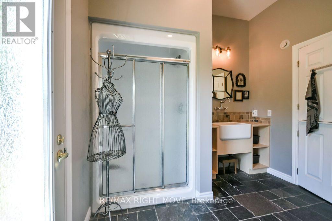
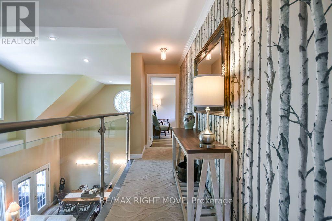
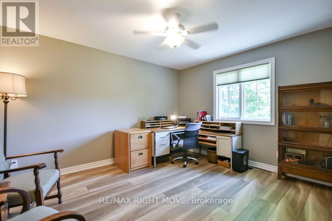
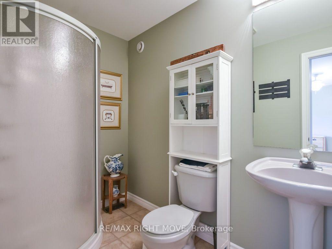
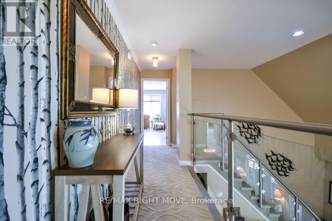
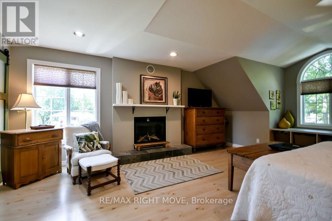
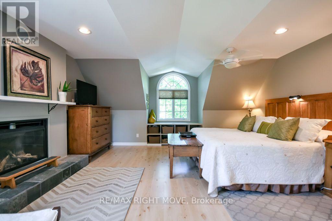
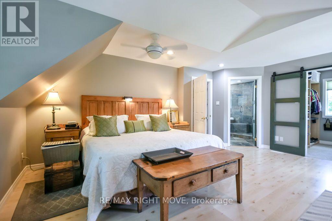
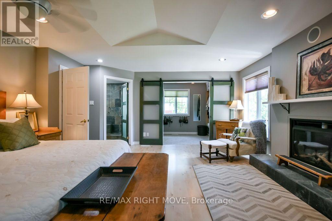
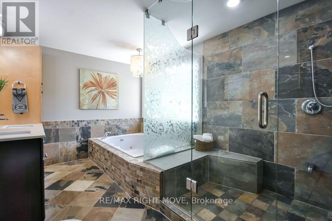
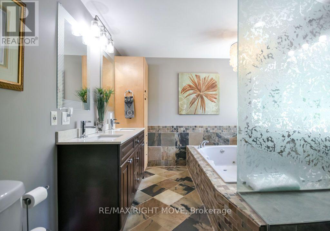
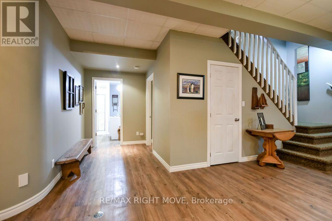
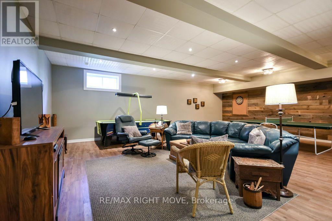
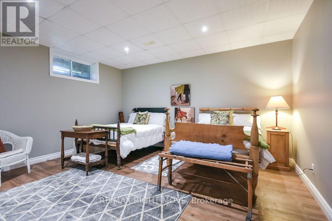
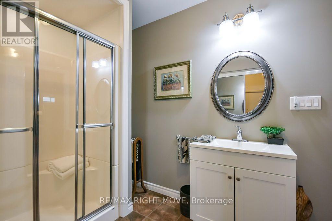
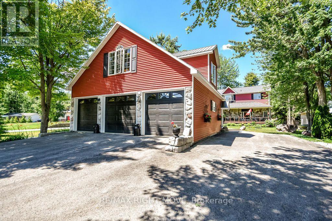
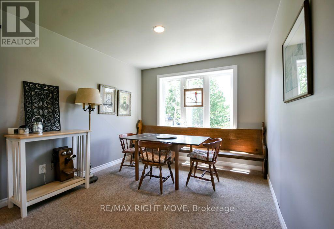
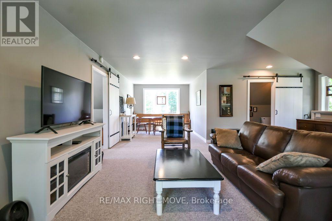
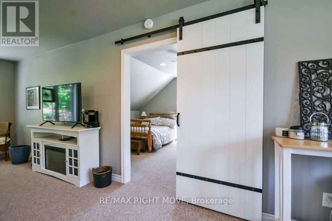
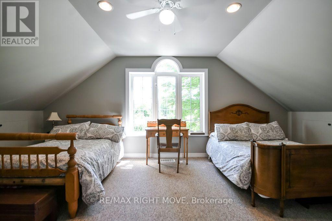
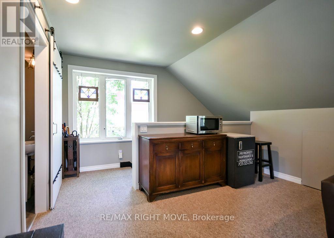
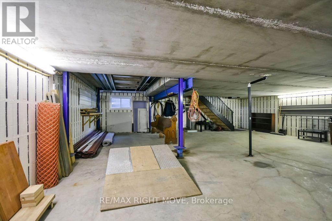
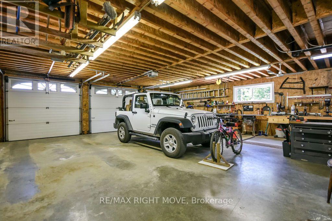
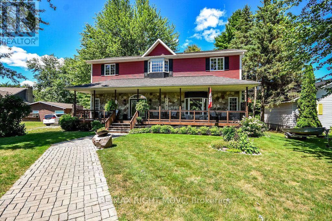
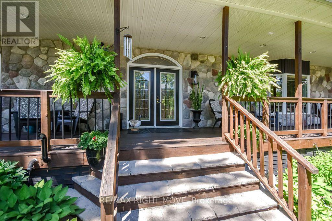
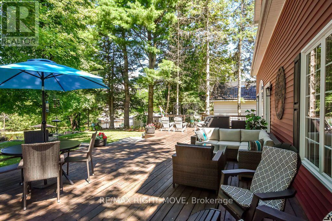
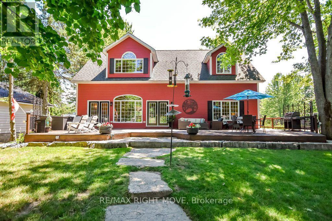
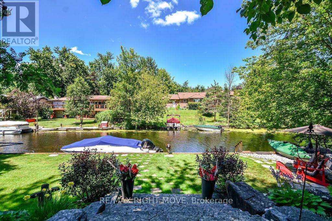
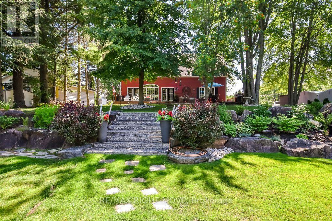
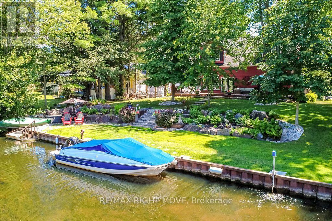
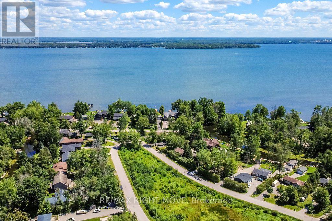
Located just minutes north of Orillia. This exceptional canal-front property offers direct access to beautiful Lake Couchiching and an impressive list of premium features. Offering over 3,560 square feet of finished living space, the home includes 2+1 bedrooms and 4 bathrooms with a bright, open-concept design and multiple walkouts to the expansive deck overlooking the water. A true highlight is the incredible 30' x 35' heated and insulated triple-bay garage. Designed for the automotive enthusiast or hobbyist, it features a finished loft, full basement, and a car elevator providing easy access to the lower level for vehicles, recreational toys or workshop space. Both the home and garage are built on durable ICF foundations, complemented by a steel breakwall along the waterfront for lasting peace of mind. This is a rare opportunity to enjoy exceptional waterfront living with unmatched garage and storage space. A list of recent upgrades/improvements are included in the document section. (id:43681)
Open House
现在这个房屋大家可以去Open House参观了!
1:00 pm
结束于:3:00 pm
房源概要
| MLS® Number | S13631464 |
| 房源类型 | 民宅 |
| 社区名字 | West Shore |
| 附近的便利设施 | Beach, 公园, 学校 |
| Easement | Unknown |
| 特征 | Lane, Lighting |
| 总车位 | 10 |
| 结构 | Patio(s), Porch, Breakwater, Dock |
| View Type | Direct Water View |
| Water Front Name | Lake Couchiching |
| 湖景类型 | Waterfront On Lake |
详 情
| 浴室 | 4 |
| 地上卧房 | 3 |
| 总卧房 | 3 |
| Age | 16 To 30 Years |
| 家电类 | 洗碗机, 烘干机, 微波炉, 炉子, 洗衣机, 窗帘, 冰箱 |
| 地下室进展 | 已装修 |
| 地下室类型 | 全完工 |
| 施工种类 | 独立屋 |
| 空调 | 中央空调 |
| 外墙 | 石, 乙烯基壁板 |
| Fire Protection | Controlled Entry |
| 壁炉 | 有 |
| Fireplace Total | 3 |
| 地基类型 | Insulated 混凝土 Forms |
| 供暖方式 | 天然气 |
| 供暖类型 | 压力热风 |
| 储存空间 | 2 |
| 内部尺寸 | 2500 - 3000 Sqft |
| 类型 | 独立屋 |
| Utility Power | Generator |
| 设备间 | 市政供水 |
车 位
| Detached Garage | |
| Garage |
土地
| 入口类型 | Year-round Access, Private Docking |
| 英亩数 | 无 |
| 土地便利设施 | Beach, 公园, 学校 |
| Landscape Features | Landscaped |
| 污水道 | Sanitary Sewer |
| 土地深度 | 248 Ft |
| 土地宽度 | 88 Ft |
| 不规则大小 | 88 X 248 Ft |
房 间
| 楼 层 | 类 型 | 长 度 | 宽 度 | 面 积 |
|---|---|---|---|---|
| 二楼 | 其它 | 3.12 m | 1.95 m | 3.12 m x 1.95 m |
| 二楼 | 卧室 | 3.95 m | 3.98 m | 3.95 m x 3.98 m |
| 二楼 | 浴室 | 2.68 m | 1.58 m | 2.68 m x 1.58 m |
| 二楼 | 主卧 | 6.4 m | 4.67 m | 6.4 m x 4.67 m |
| 二楼 | 浴室 | 4.83 m | 2.68 m | 4.83 m x 2.68 m |
| Lower Level | 娱乐,游戏房 | 8.45 m | 7.98 m | 8.45 m x 7.98 m |
| Lower Level | 卧室 | 4.94 m | 4.41 m | 4.94 m x 4.41 m |
| Lower Level | 浴室 | 3.39 m | 1.86 m | 3.39 m x 1.86 m |
| Lower Level | 其它 | 2.88 m | 1.25 m | 2.88 m x 1.25 m |
| Lower Level | 设备间 | 3.53 m | 1.96 m | 3.53 m x 1.96 m |
| 一楼 | 厨房 | 3.95 m | 3.93 m | 3.95 m x 3.93 m |
| 一楼 | 客厅 | 5.51 m | 4.5 m | 5.51 m x 4.5 m |
| 一楼 | 餐厅 | 4.41 m | 2.48 m | 4.41 m x 2.48 m |
| 一楼 | 家庭房 | 4.94 m | 4.4 m | 4.94 m x 4.4 m |
| 一楼 | 浴室 | 3.95 m | 2.88 m | 3.95 m x 2.88 m |
| 一楼 | Pantry | 3.95 m | 1.62 m | 3.95 m x 1.62 m |
https://www.realtor.ca/real-estate/30107091/2636-westshore-crescent-severn-west-shore-west-shore

The trademarks REALTOR®, REALTORS®, and the REALTOR® logo are controlled by The Canadian Real Estate Association (CREA) and identify real estate professionals who are members of CREA. The trademarks MLS®, Multiple Listing Service® and the associated logos are owned by The Canadian Real Estate Association (CREA) and identify the quality of services provided by real estate professionals who are members of CREA. The trademark DDF® is owned by The Canadian Real Estate Association (CREA) and identifies CREA's Data Distribution Facility (DDF®)
Toronto Real Estate Board
RE/MAX Right Move
August 03 2026 07:27:17
