
24 St Andrew Street Port Dover, Ontario N0A 1N0


$899,900
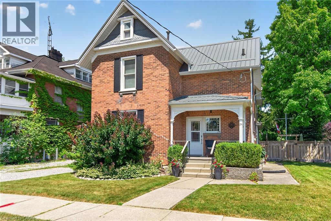
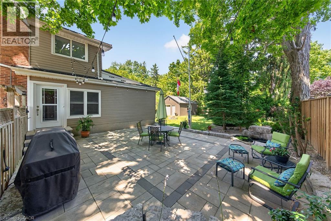
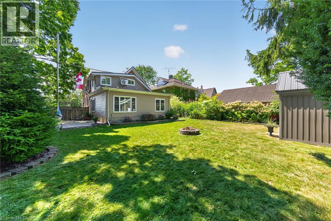
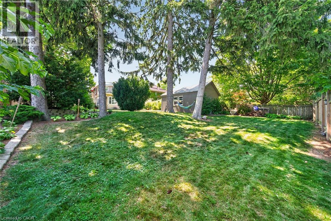
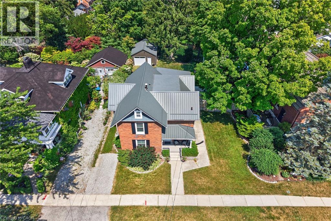
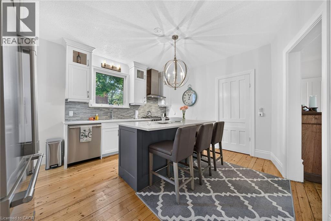
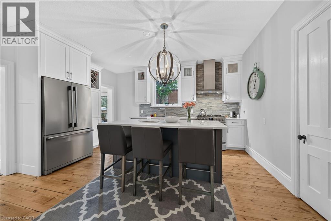
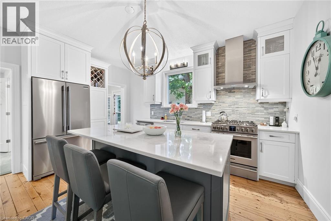
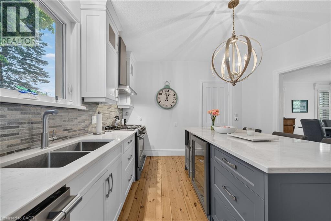
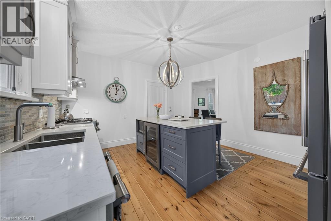
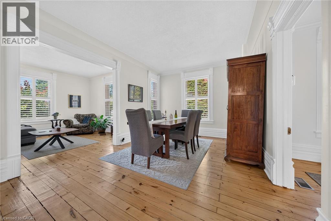
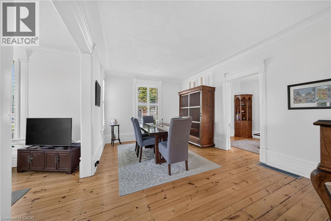
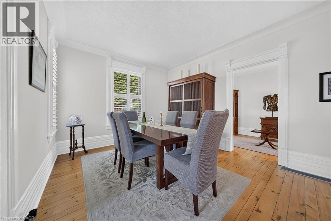
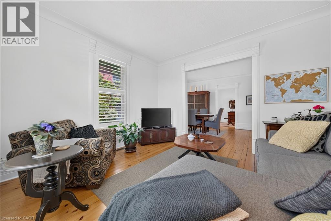
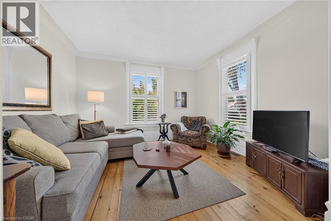
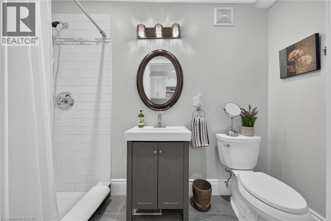
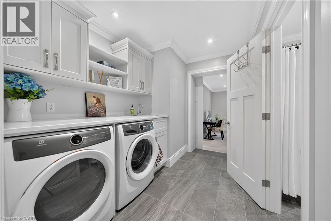
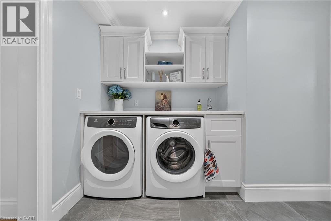
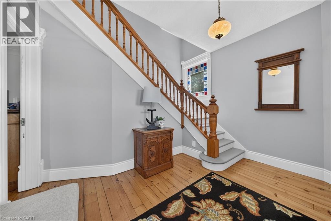
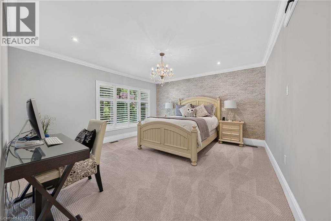
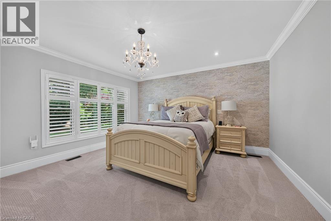
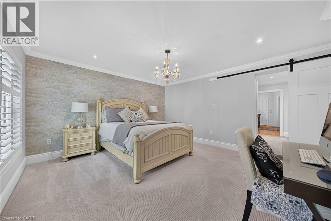
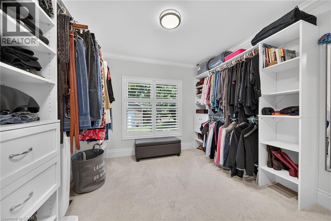
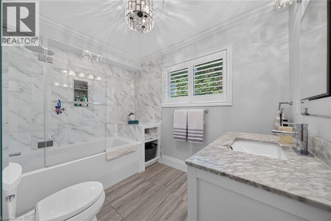
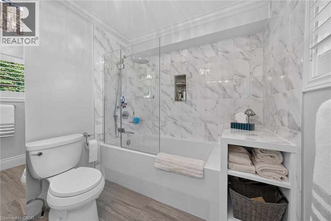
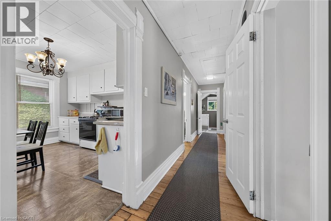
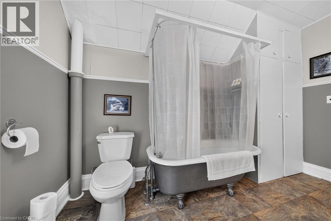
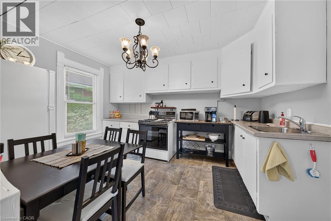
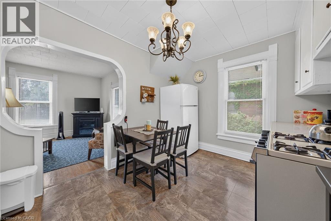
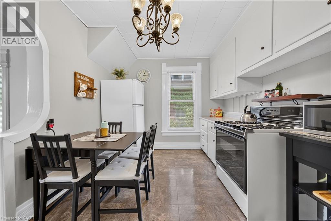
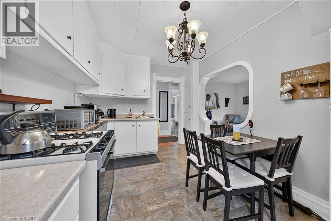
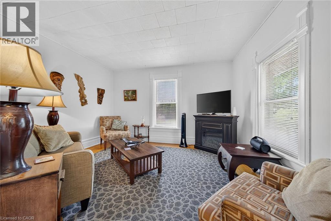
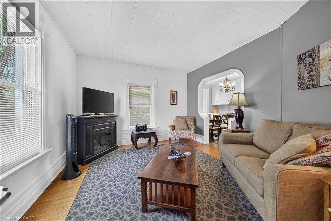
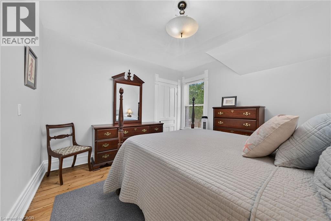
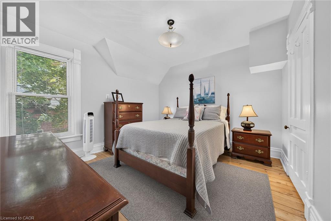
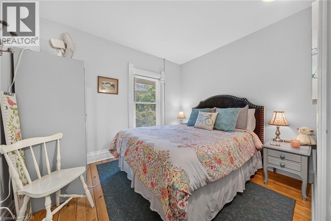
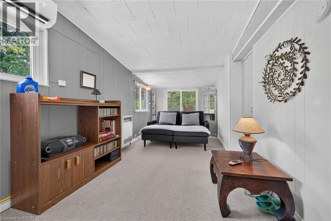
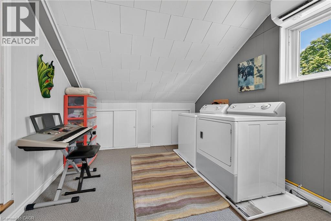
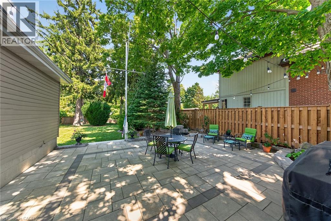
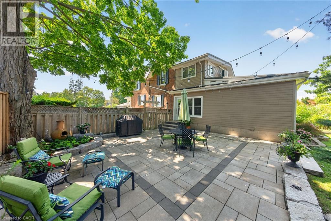
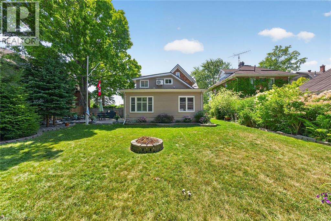
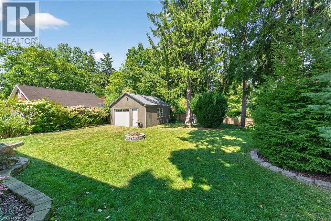
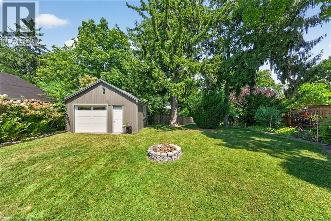
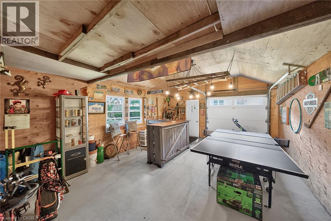
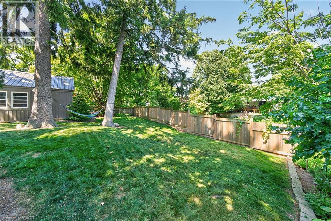
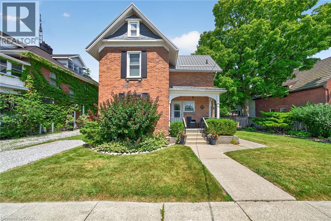
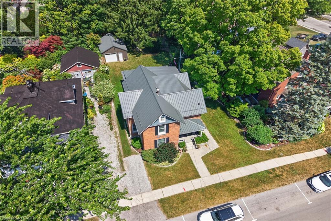
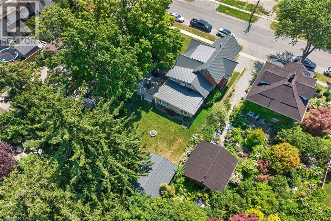
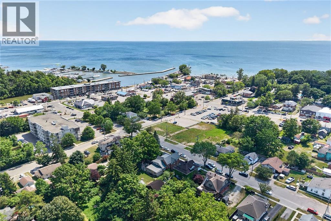
Exquisitely presented, Tastefully updated Circa 1885 - 4 bedroom, 3 bathroom Port Dover home situated on beautifully landscaped 66’ x 165’ lot with desired downtown location close to all amenities. Stately curb appeal with brick & complimenting sided exterior, detached garage, & extensive paver stone patio area for entertaining. Ideal for all prospective Buyers with it currently being used as a two family home, owner occupied main floor & short term rental in the upper level, but easily used a single family home as well - great value & Investment. The masterfully designed main floor features gorgeous finishes throughout highlighted by stunning “Darbishire” Cabinetry with quartz countertops, eat at island, & tile backsplash, formal dining area & large living room with period specific flooring, crown moulding, & trim, sought after main floor primary suite complete with custom walk in closet & chic 4 pc ensuite with heated floors & tiled shower, den / office area, MF laundry, additional 3 pc bathroom, & welcoming foyer. The self contained upper level includes 3 spacious bedrooms, eat in kitchen, & 4 pc bathroom allowing for additional income or perfect for multi-generational living. The partial basement houses the utilities & provides storage. Conveniently located steps to all the Incredible amenities that Port Dover offers including beach & waterfront, restaurants, theatre, shopping, wineries, & easy access to other Norfolk experiences. Must view to appreciate the meticulous attention to detail throughout this Truly Irreplaceable Port Dover home. Experience & Enjoy Port Dover Living at its Finest! (id:43681)
房源概要
| MLS® Number | 40852881 |
| 房源类型 | 民宅 |
| 附近的便利设施 | Beach, 码头, 公园, 游乐场, 学校, 购物 |
| 社区特征 | 安静的区域 |
| 特征 | 亲戚套间 |
| 总车位 | 1 |
详 情
| 浴室 | 3 |
| 地上卧房 | 4 |
| 总卧房 | 4 |
| 家电类 | 洗碗机, 烘干机, 冰箱, 炉子, 洗衣机, 窗帘 |
| 地下室进展 | 已完成 |
| 地下室类型 | Full (unfinished) |
| 施工日期 | 1885 |
| 施工种类 | 独立屋 |
| 空调 | Central Air Conditioning, Ductless |
| 外墙 | 砖, 乙烯基壁板 |
| 地基类型 | 水泥 |
| 供暖方式 | 天然气 |
| 供暖类型 | 压力热风 |
| 储存空间 | 2 |
| 内部尺寸 | 2540 Sqft |
| 类型 | 独立屋 |
| 设备间 | 市政供水 |
车 位
| Detached Garage |
土地
| 英亩数 | 无 |
| 土地便利设施 | Beach, 码头, 公园, 游乐场, 学校, 购物 |
| Landscape Features | Landscaped |
| 污水道 | 城市污水处理系统 |
| 土地深度 | 165 Ft |
| 土地宽度 | 66 Ft |
| 规划描述 | Cbd |
房 间
| 楼 层 | 类 型 | 长 度 | 宽 度 | 面 积 |
|---|---|---|---|---|
| 二楼 | 卧室 | 9'5'' x 15'8'' | ||
| 二楼 | 洗衣房 | 9'5'' x 7'2'' | ||
| 二楼 | 卧室 | 8'11'' x 10'6'' | ||
| 二楼 | 卧室 | 11'10'' x 11'7'' | ||
| 二楼 | 四件套浴室 | 7'0'' x 11'7'' | ||
| 二楼 | 客厅 | 13'6'' x 11'10'' | ||
| 二楼 | 在厨房吃 | 9'7'' x 13'1'' | ||
| 地下室 | 设备间 | 9'4'' x 10'1'' | ||
| 一楼 | 四件套浴室 | 9'5'' x 9'7'' | ||
| 一楼 | 其它 | 13'7'' x 10'0'' | ||
| 一楼 | 主卧 | 14'4'' x 13'9'' | ||
| 一楼 | 三件套卫生间 | 9'5'' x 3'9'' | ||
| 一楼 | 洗衣房 | 9'6'' x 7'3'' | ||
| 一楼 | Mud Room | 5'0'' x 10'1'' | ||
| 一楼 | 在厨房吃 | 14'9'' x 12'2'' | ||
| 一楼 | 衣帽间 | 12'7'' x 8'5'' | ||
| 一楼 | 客厅 | 21'9'' x 11'8'' | ||
| 一楼 | 餐厅 | 11'6'' x 17'5'' | ||
| 一楼 | 门厅 | 5'7'' x 8'6'' |
https://www.realtor.ca/real-estate/30107026/24-st-andrew-street-port-dover

The trademarks REALTOR®, REALTORS®, and the REALTOR® logo are controlled by The Canadian Real Estate Association (CREA) and identify real estate professionals who are members of CREA. The trademarks MLS®, Multiple Listing Service® and the associated logos are owned by The Canadian Real Estate Association (CREA) and identify the quality of services provided by real estate professionals who are members of CREA. The trademark DDF® is owned by The Canadian Real Estate Association (CREA) and identifies CREA's Data Distribution Facility (DDF®)
REALTORS® Association of Hamilton-Burlington
RE/MAX Escarpment Realty Inc.
August 03 2026 03:59:08
