
5199 Wilmot-Easthope Road Wellesley, Ontario N0B 2T0


$497,500

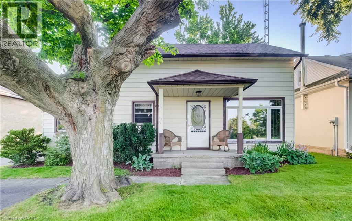
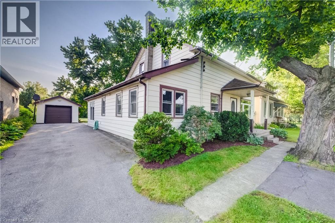
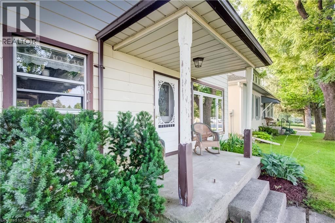
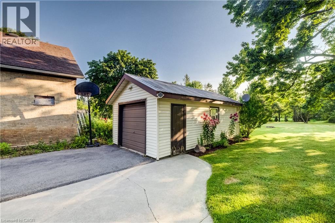
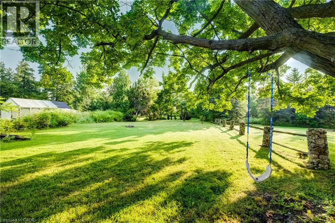
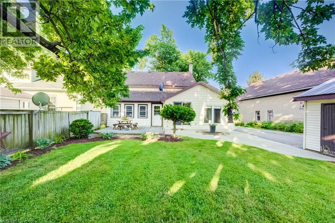
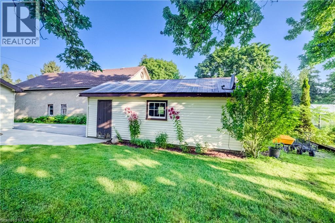
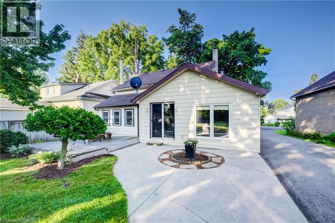
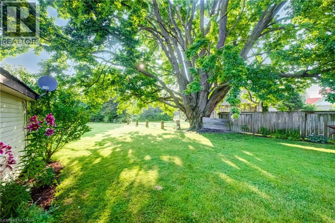
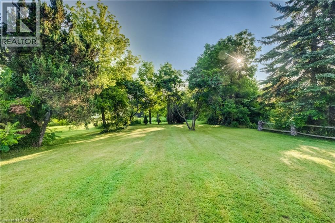
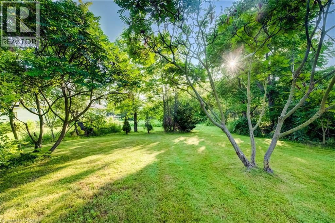
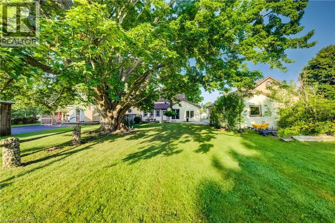
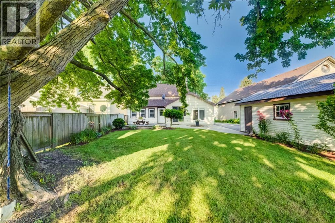
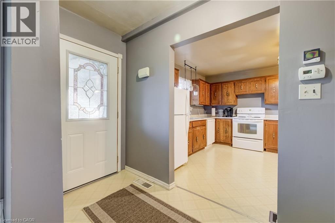
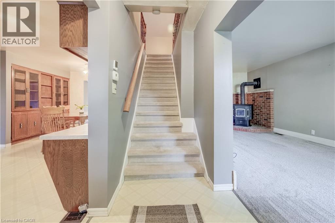
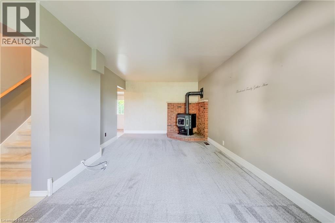
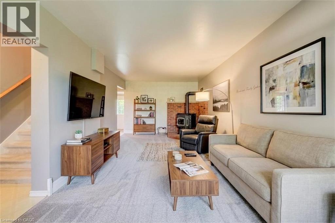
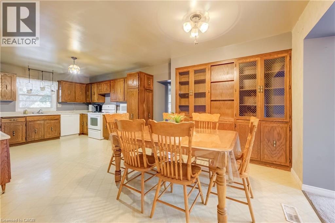
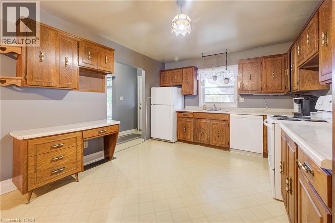
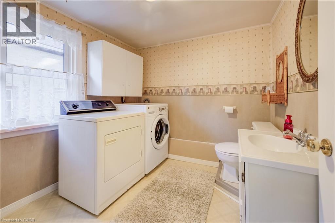
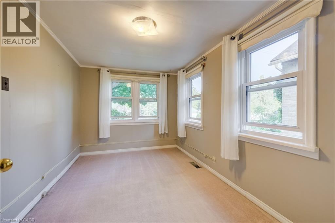
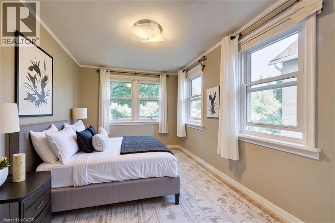
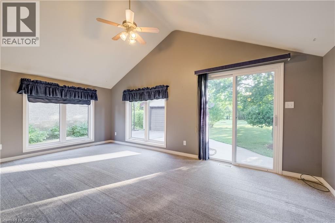
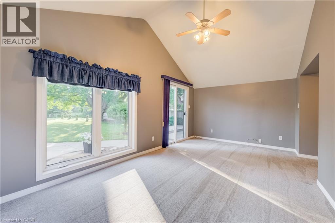
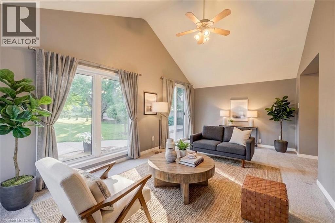
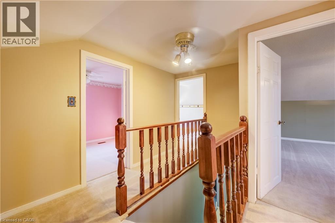
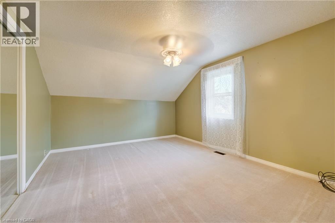
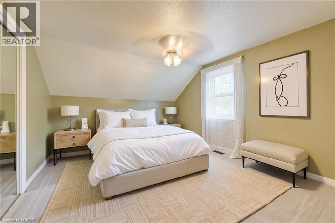
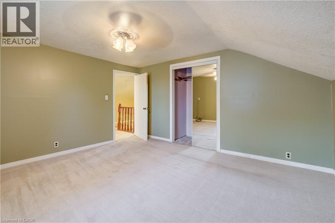
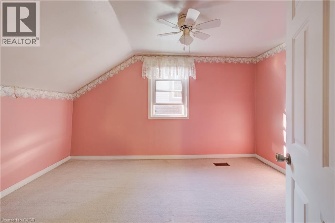
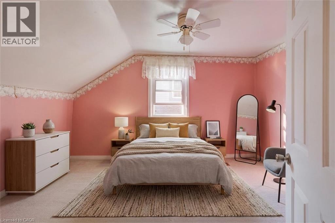
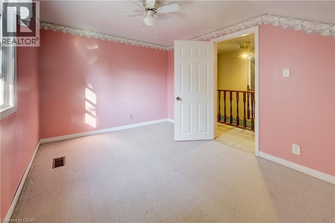
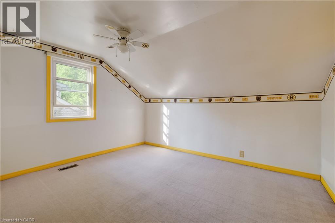
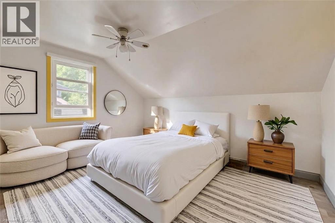
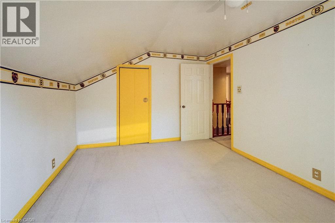
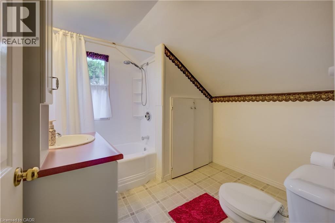
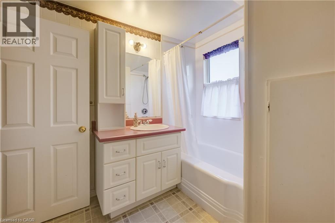
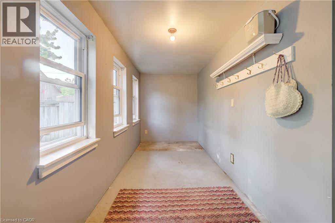
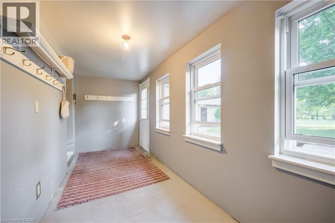
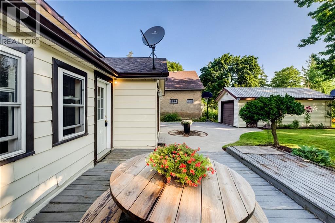
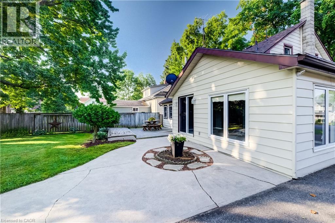
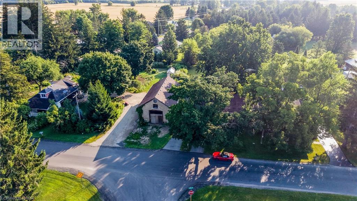
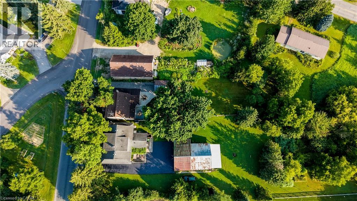
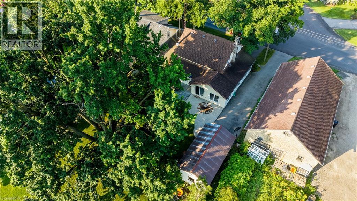
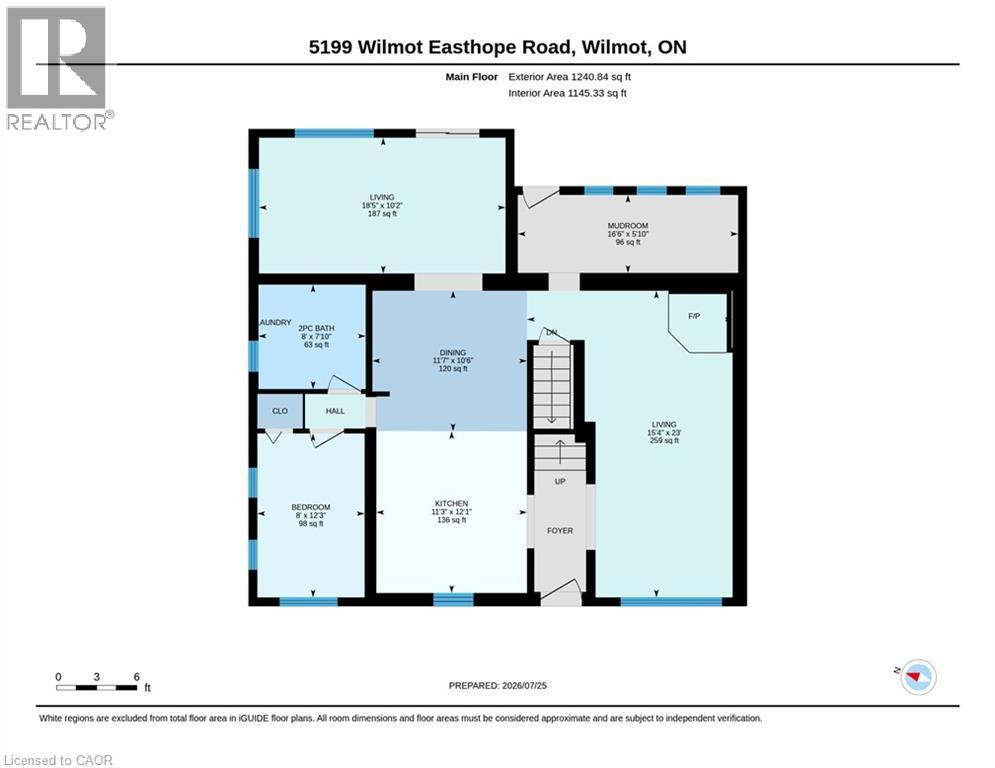
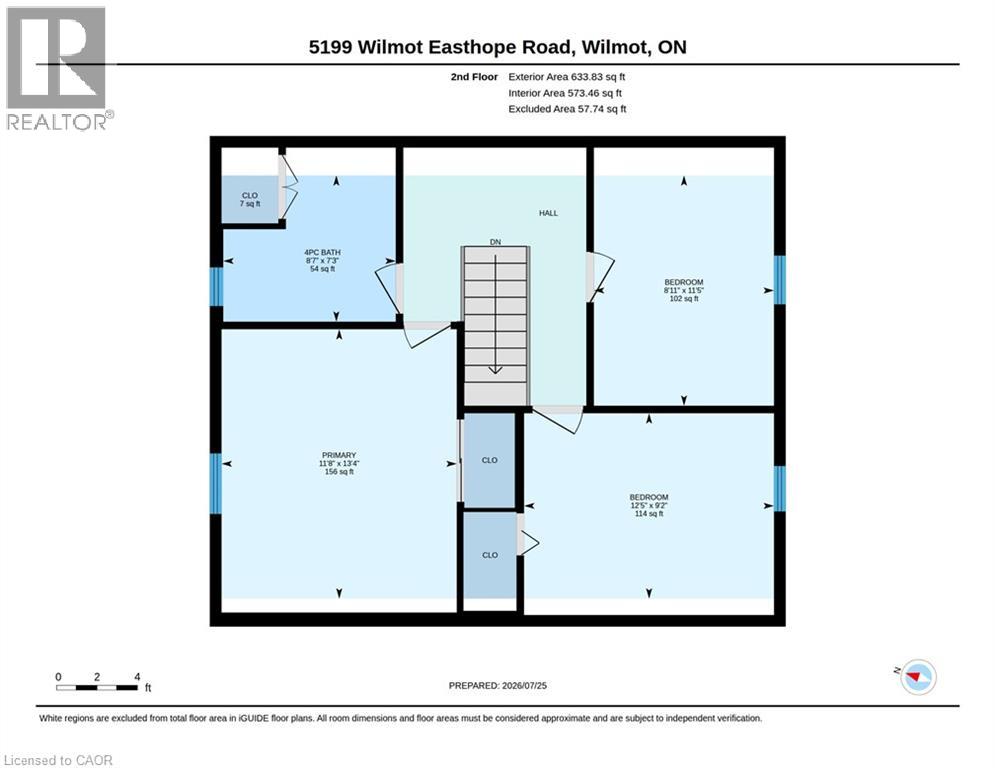
Welcome to the quiet and charming hamlet of Lisbon, located just outside Wellesley. Set on an exceptionally deep, 226-foot tree-lined lot, this character-filled 1880 century home offers warmth, charm and plenty of potential. A covered front porch and period oval-glass entrance door welcome you into this approximately 1,800 sq. ft., 1 3/4-storey home, lovingly cared for and ready for its next chapter. Enjoy it as it is or bring your vision and make it your own. The home features three bedrooms on the second level, along with a versatile main-floor bedroom that could also serve as a home office or den. The spacious main level includes an open-concept kitchen and dining area that flows into a bright rear sunroom addition, constructed in 1999 and featuring vaulted ceilings. A comfortable living room, combined laundry and bathroom, practical rear mudroom, and both front and rear entrances complete the main level. Outside is where this property truly shines. Grand mature maple trees line the street, established flower beds surround the home, and the partially fenced yard offers plenty of room for children, pets and grandchildren to roam and play. A single detached workshop/garage provides useful space for the hobbyist, gardener or additional storage. The rear area creates a peaceful setting for entertaining or simply enjoying the natural surroundings. Offering quiet, walkable hamlet living, fibre-optic internet availability, and convenient access to both Waterloo Region and Perth County, this property could make a wonderful starter home or an inviting option for retirees and empty nesters. Bring your vision to a home with genuine character, a generous mature lot and room to grow. (id:43681)
房源概要
| MLS® Number | 40851554 |
| 房源类型 | 民宅 |
| 社区特征 | 安静的区域, School Bus |
| 特征 | Country Residential, Sump Pump |
| 总车位 | 5 |
详 情
| 浴室 | 2 |
| 地上卧房 | 4 |
| 总卧房 | 4 |
| 家电类 | 烘干机, 冰箱, 炉子, 洗衣机 |
| 地下室进展 | 已完成 |
| 地下室类型 | Partial (unfinished) |
| 施工日期 | 1880 |
| 施工种类 | 独立屋 |
| 空调 | 没有 |
| 外墙 | 乙烯基壁板 |
| 地基类型 | 混凝土浇筑 |
| 客人卫生间(不包含洗浴) | 1 |
| 供暖类型 | 压力热风 |
| 储存空间 | 2 |
| 内部尺寸 | 1718 Sqft |
| 类型 | 独立屋 |
| 设备间 | Dug Well |
车 位
| Detached Garage |
土地
| 英亩数 | 无 |
| 污水道 | Septic System |
| 土地深度 | 226 Ft |
| 土地宽度 | 53 Ft |
| 不规则大小 | 0.26 |
| Size Total | 0.26 Ac|under 1/2 Acre |
| 规划描述 | Z2 |
房 间
| 楼 层 | 类 型 | 长 度 | 宽 度 | 面 积 |
|---|---|---|---|---|
| 二楼 | 主卧 | 11'8'' x 13'4'' | ||
| 二楼 | Storage | 2'10'' x 2'5'' | ||
| 二楼 | 卧室 | 8'11'' x 11'5'' | ||
| 二楼 | 卧室 | 12'5'' x 9'2'' | ||
| 二楼 | 四件套浴室 | 8'7'' x 7'3'' | ||
| 一楼 | Mud Room | 16'6'' x 5'10'' | ||
| 一楼 | 大型活动室 | 18'5'' x 10'2'' | ||
| 一楼 | 客厅 | 15'4'' x 23'0'' | ||
| 一楼 | 厨房 | 11'3'' x 12'1'' | ||
| 一楼 | 餐厅 | 11'7'' x 10'6'' | ||
| 一楼 | 卧室 | 8'0'' x 12'3'' | ||
| 一楼 | 两件套卫生间 | 8' x 7'10'' |
https://www.realtor.ca/real-estate/30107027/5199-wilmot-easthope-road-wellesley

The trademarks REALTOR®, REALTORS®, and the REALTOR® logo are controlled by The Canadian Real Estate Association (CREA) and identify real estate professionals who are members of CREA. The trademarks MLS®, Multiple Listing Service® and the associated logos are owned by The Canadian Real Estate Association (CREA) and identify the quality of services provided by real estate professionals who are members of CREA. The trademark DDF® is owned by The Canadian Real Estate Association (CREA) and identifies CREA's Data Distribution Facility (DDF®)
REALTORS® Association of Hamilton-Burlington
Peak Realty Ltd.
August 03 2026 03:59:17
