
321 Park Street Orillia, Ontario L3V 7R6


$625,000
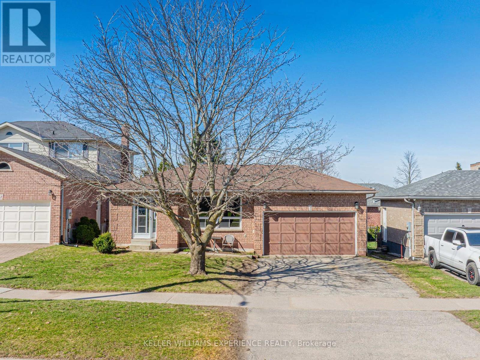
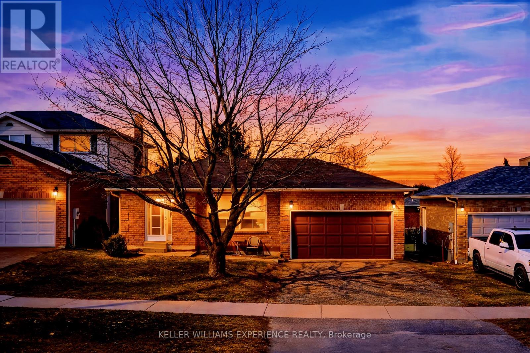
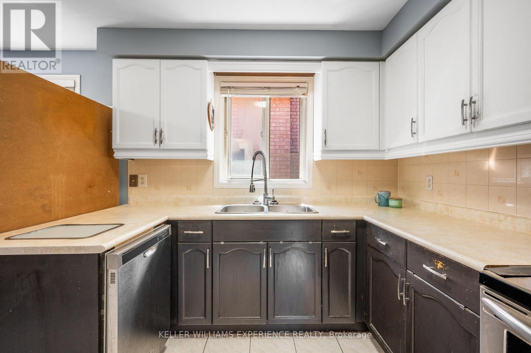
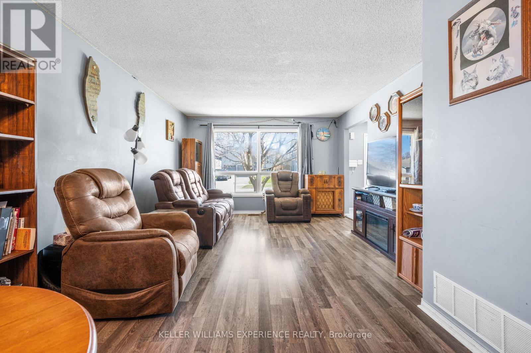
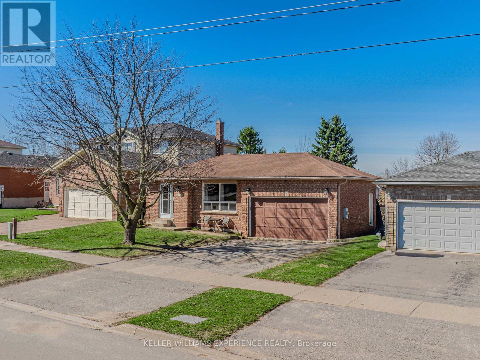
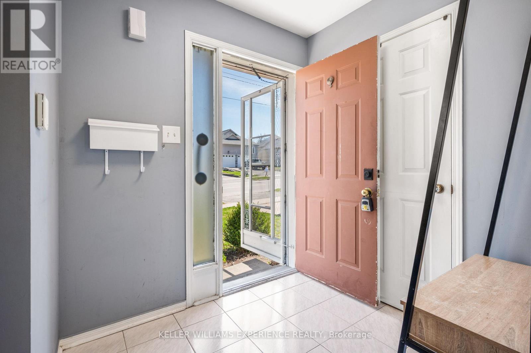
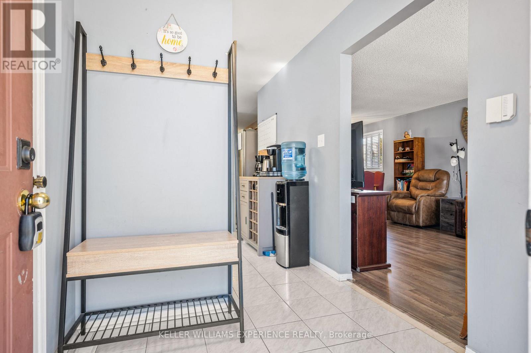
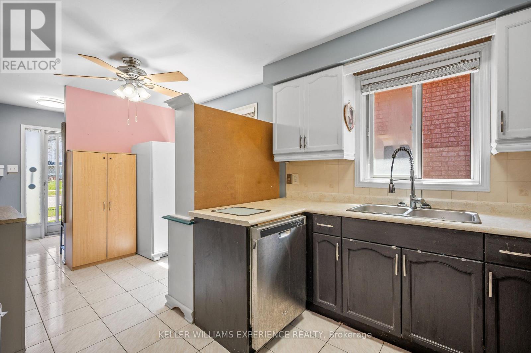
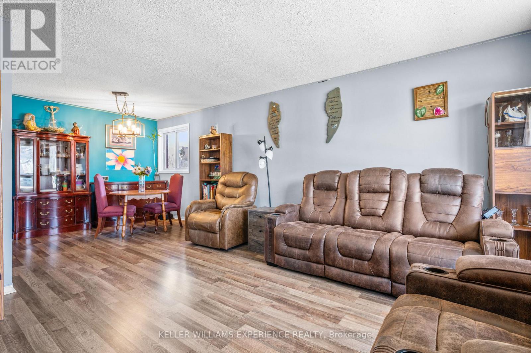
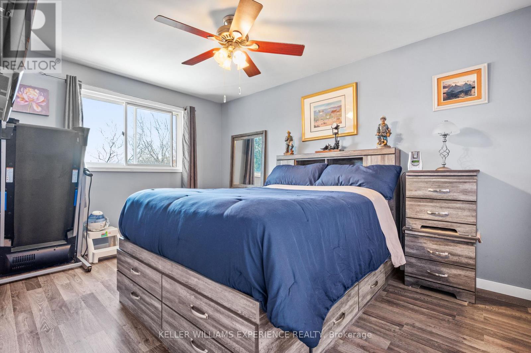
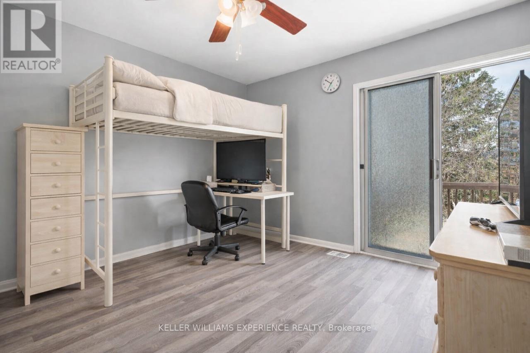
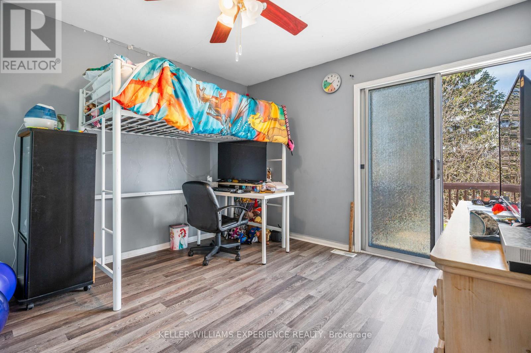
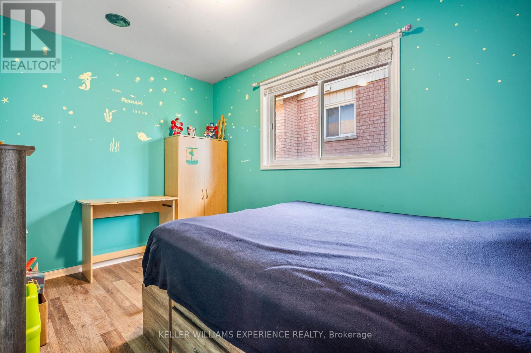
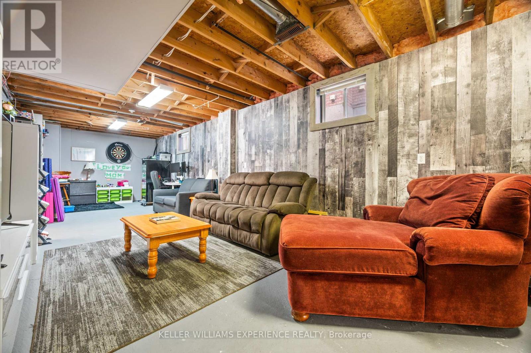
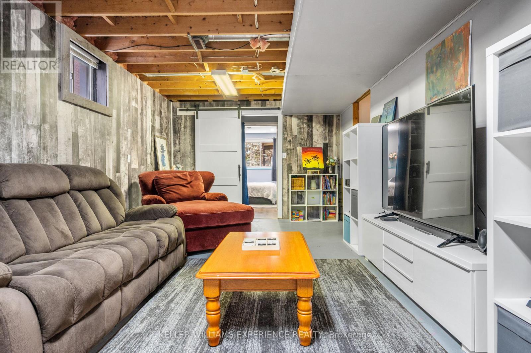
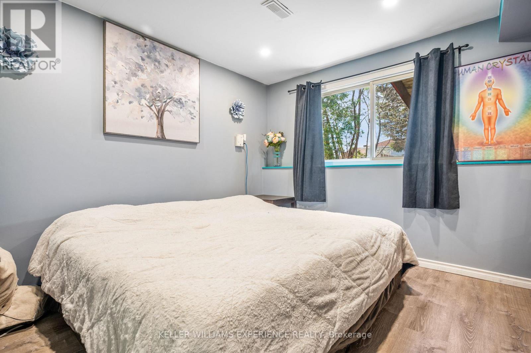
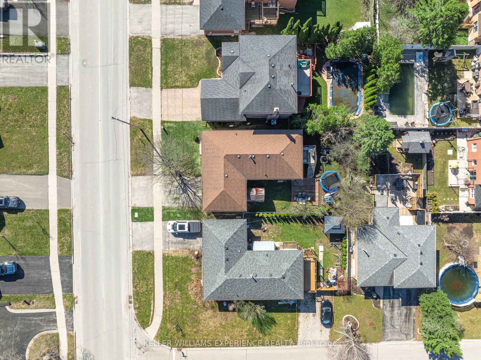
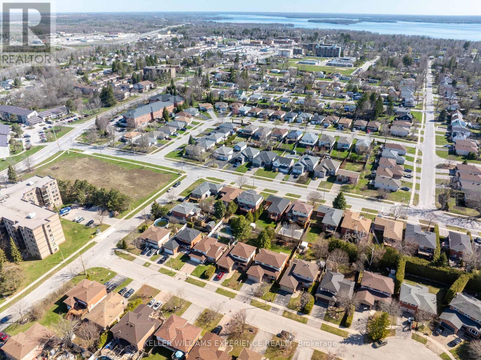
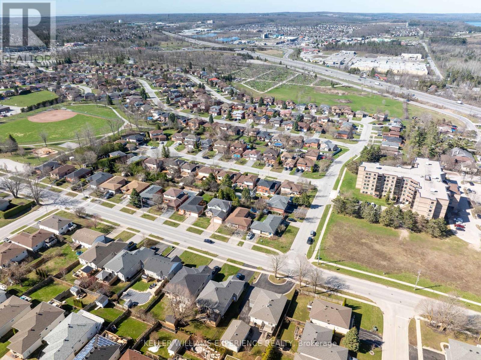
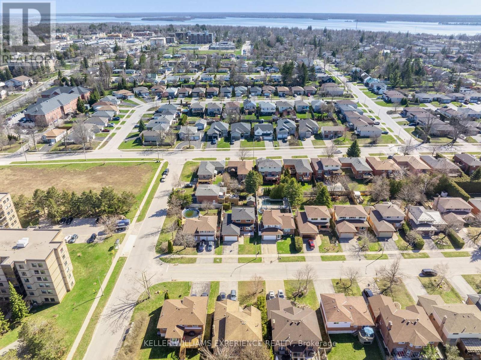
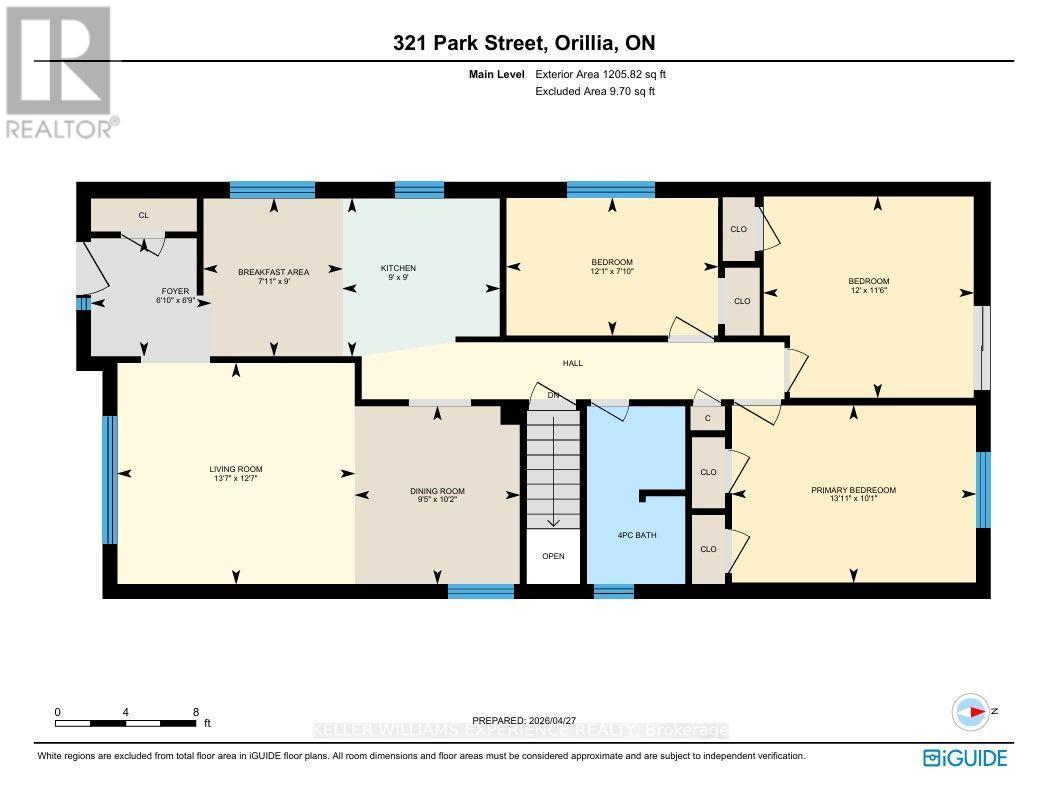
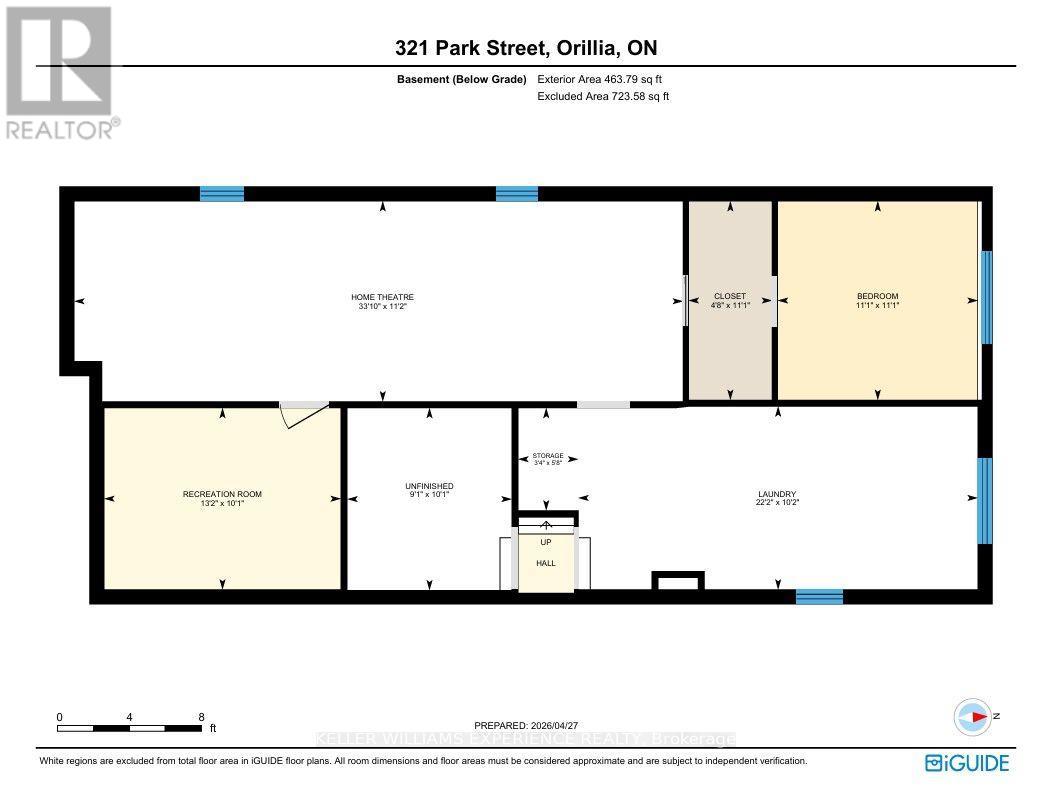
Brick bungalow in Orillia's sought-after North Ward - where mature trees, walkable streets, and everyday convenience meet. The fully fenced backyard is a true retreat, wrapped in lilacs and a natural treed perimeter for built-in privacy. Enjoy dinners on the deck, slow weekend mornings, and firepit nights that stretch long past sunset. Inside, this warm three-plus-one-bedroom home delivers an easy, functional layout. The nearly finished basement adds flexible space for a rec room, teen hangout, home gym, or the early framework of an in-law suite - complete with an oversized, sunlit laundry room and generous storage. All of this in the heart of the North Ward, just moments from the lake, parks, trails, cafés, favourite local restaurants, schools, and quick highway access. A solid brick charmer in a location people love. 1,206 sq.ft. above grade plus a partially finished basement. (id:43681)
房源概要
| MLS® Number | S13631232 |
| 房源类型 | 民宅 |
| 社区名字 | Orillia |
| 附近的便利设施 | 学校 |
| 设备类型 | 热水器 |
| 特征 | 无地毯, Sump Pump |
| 总车位 | 4 |
| 租赁设备类型 | 热水器 |
| 结构 | Deck |
详 情
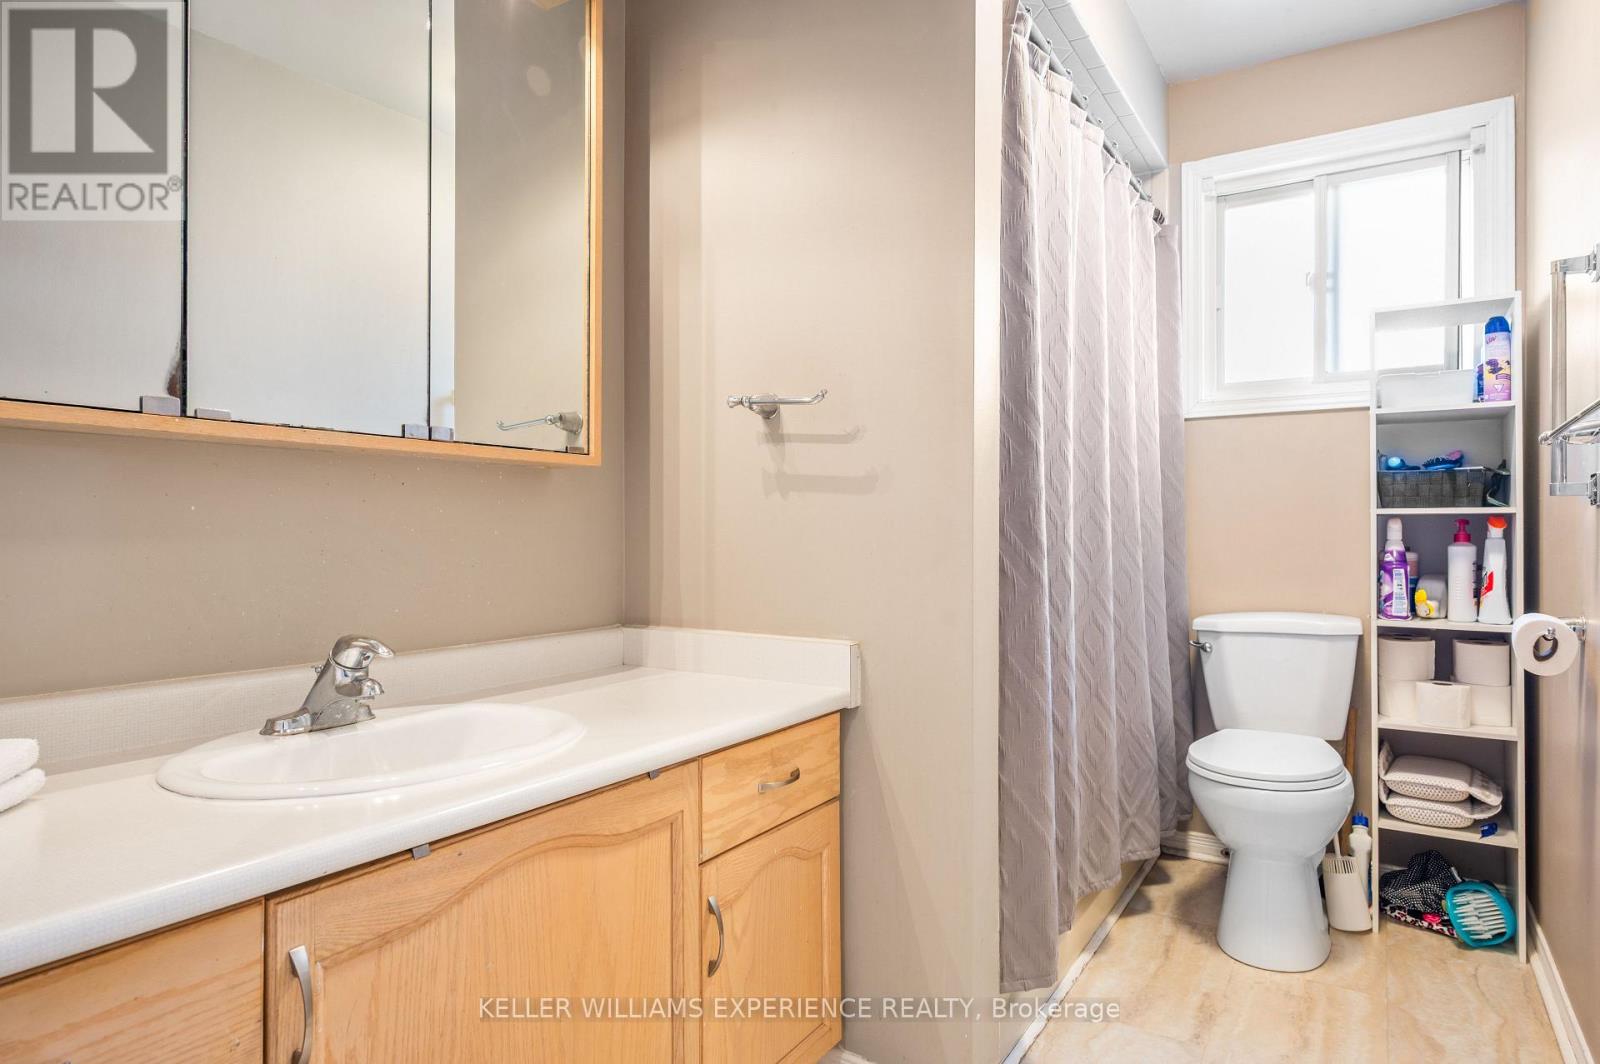
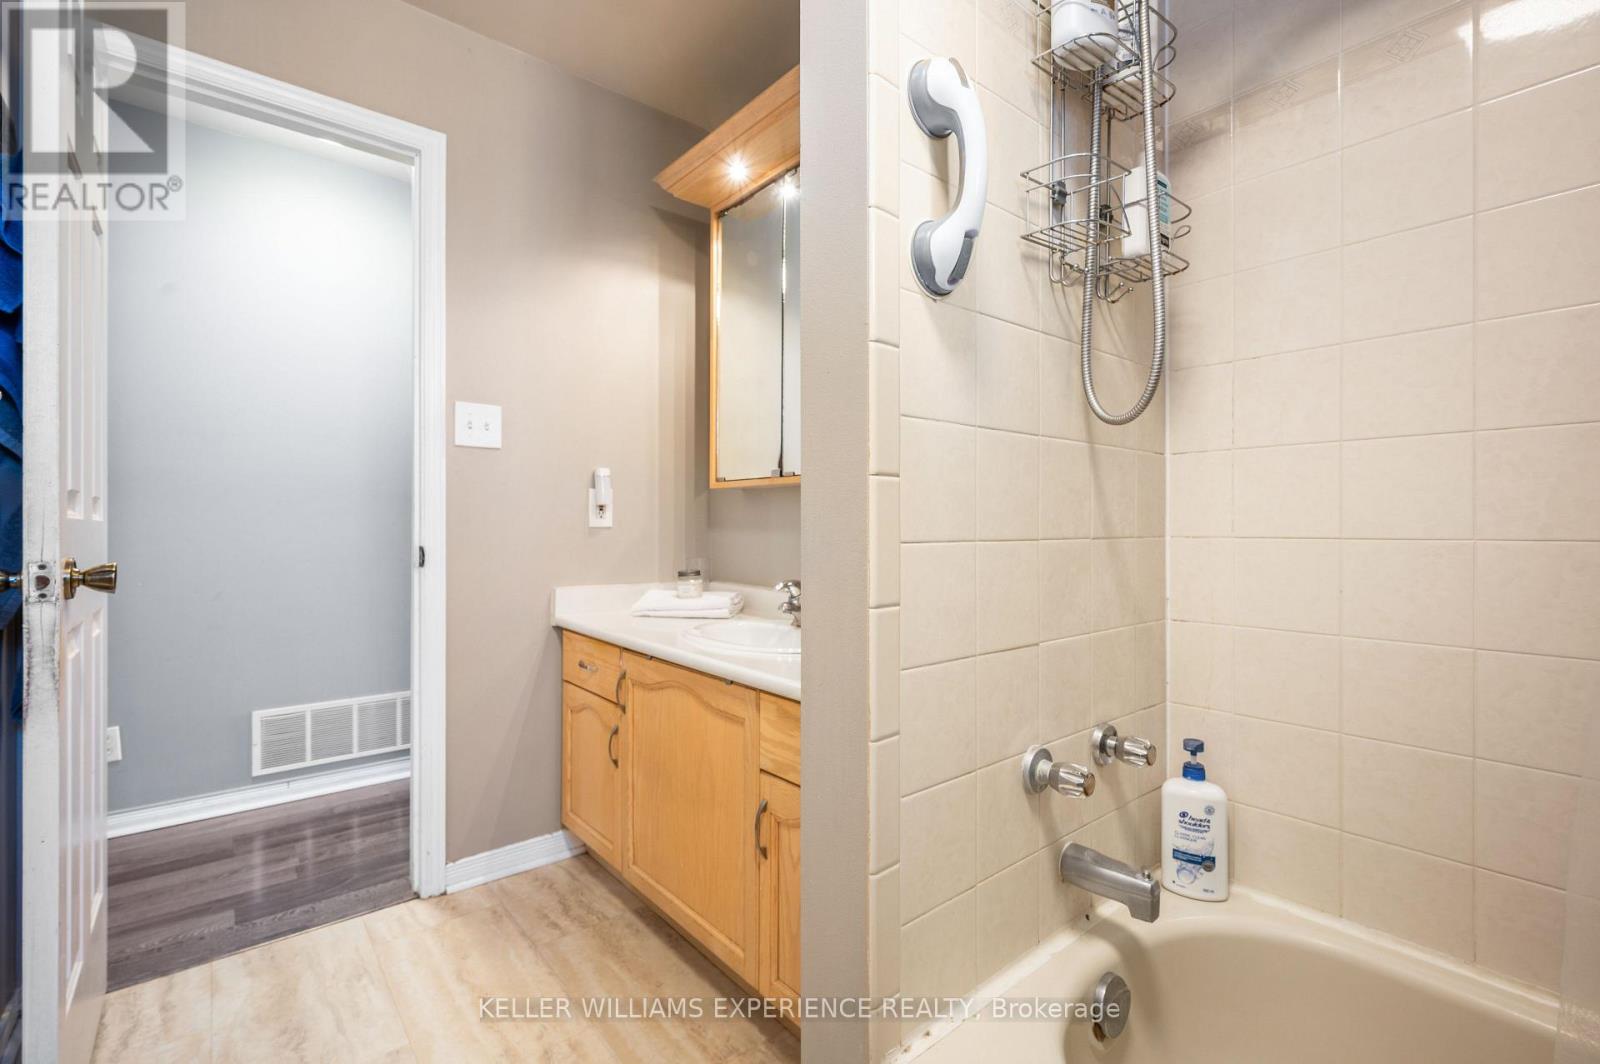
| 浴室 | 1 |
| 地上卧房 | 3 |
| 地下卧室 | 1 |
| 总卧房 | 4 |
| Age | 31 To 50 Years |
| 家电类 | Central Vacuum, 洗碗机, 烘干机, Freezer, 微波炉, 炉子, 洗衣机, 冰箱 |
| 建筑风格 | 平房 |
| 地下室进展 | 部分完成 |
| 地下室类型 | N/a (partially Finished), Full |
| 施工种类 | 独立屋 |
| 空调 | 中央空调 |
| 外墙 | 砖 |
| Flooring Type | Ceramic, 混凝土, Laminate, Vinyl |
| 地基类型 | 混凝土浇筑 |
| 供暖方式 | 天然气 |
| 供暖类型 | 压力热风 |
| 储存空间 | 1 |
| 内部尺寸 | 1100 - 1500 Sqft |
| 类型 | 独立屋 |
| 设备间 | 市政供水 |
车 位
| 附加车库 | |
| Garage |
土地
| 英亩数 | 无 |
| 围栏类型 | Fully Fenced |
| 土地便利设施 | 学校 |
| 污水道 | Sanitary Sewer |
| 土地深度 | 105 Ft |
| 土地宽度 | 49 Ft ,2 In |
| 不规则大小 | 49.2 X 10⁵ Ft |
| 规划描述 | R2-26 |
房 间
| 楼 层 | 类 型 | 长 度 | 宽 度 | 面 积 |
|---|---|---|---|---|
| 地下室 | 洗衣房 | 6.77 m | 3.1 m | 6.77 m x 3.1 m |
| 地下室 | 娱乐,游戏房 | 4.01 m | 3.07 m | 4.01 m x 3.07 m |
| 地下室 | 其它 | 10.31 m | 3.39 m | 10.31 m x 3.39 m |
| 地下室 | 卧室 | 3.39 m | 3.37 m | 3.39 m x 3.37 m |
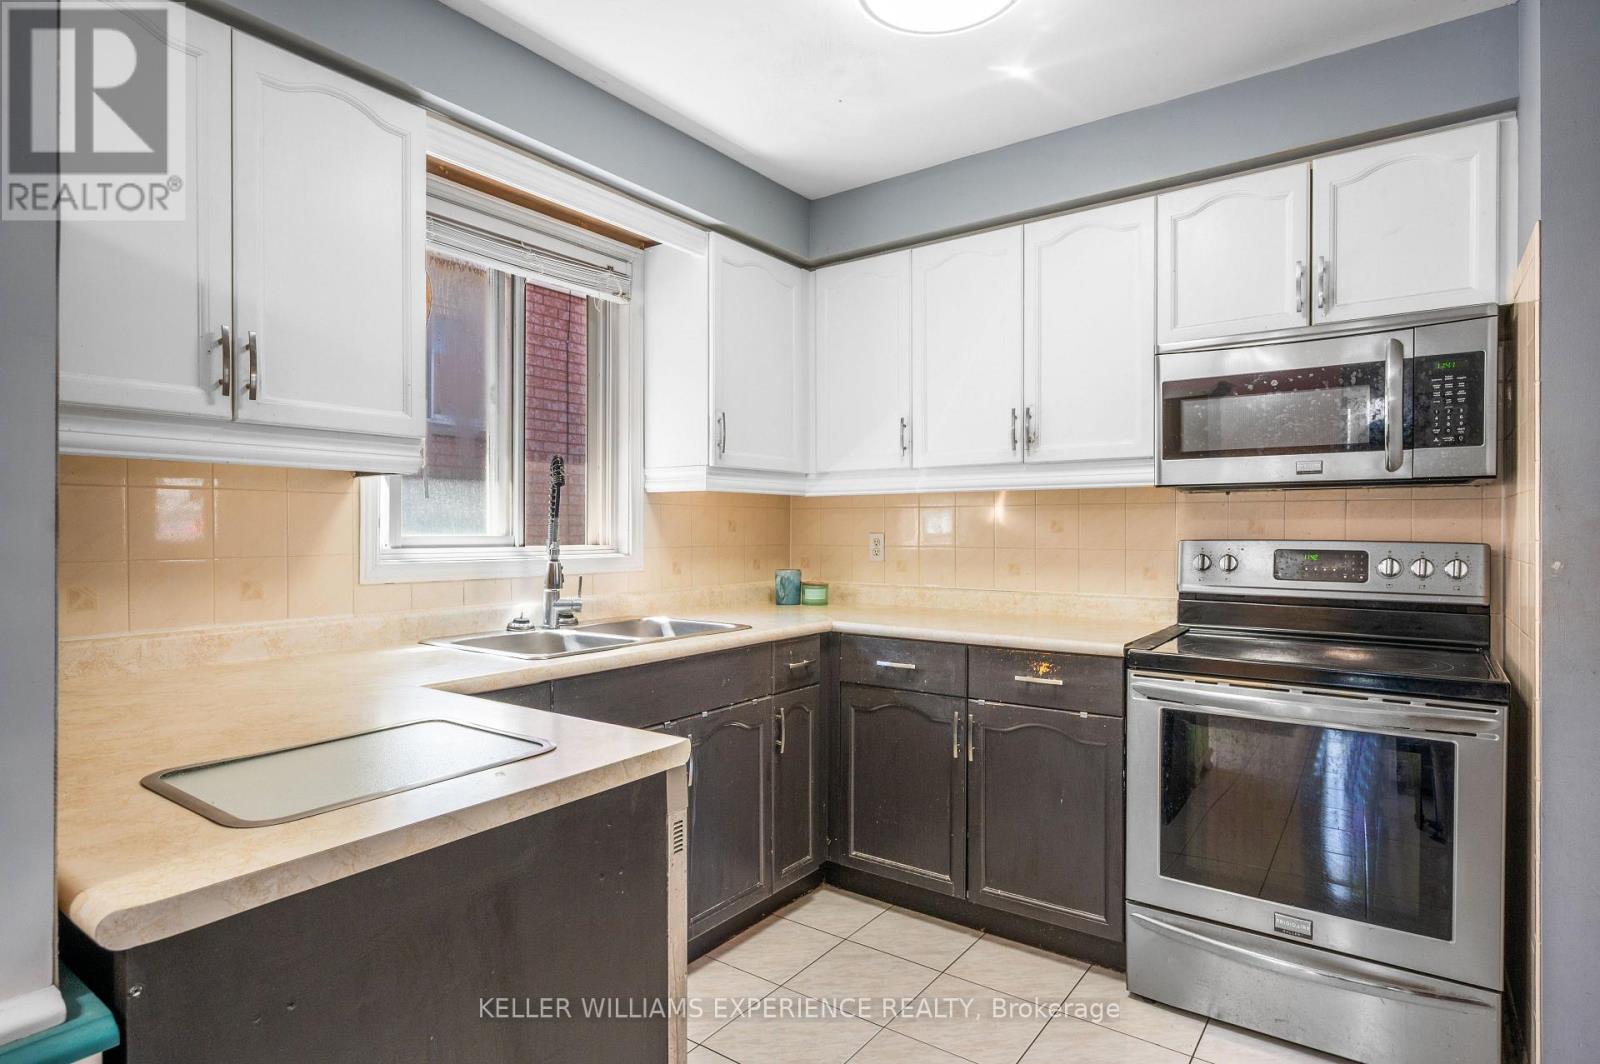
| 一楼 | 厨房 | 2.75 m | 2.74 m | 2.75 m x 2.74 m |
| 一楼 | Eating Area | 2.75 m | 2.42 m | 2.75 m x 2.42 m |
| 一楼 | 餐厅 | 3.1 m | 2.87 m | 3.1 m x 2.87 m |
| 一楼 | 客厅 | 4.13 m | 3.85 m | 4.13 m x 3.85 m |
| 一楼 | 主卧 | 4.25 m | 3.09 m | 4.25 m x 3.09 m |
| 一楼 | 卧室 | 3.66 m | 3.51 m | 3.66 m x 3.51 m |
| 一楼 | 卧室 | 3.68 m | 2.39 m | 3.68 m x 2.39 m |
https://www.realtor.ca/real-estate/30106804/321-park-street-orillia-orillia

The trademarks REALTOR®, REALTORS®, and the REALTOR® logo are controlled by The Canadian Real Estate Association (CREA) and identify real estate professionals who are members of CREA. The trademarks MLS®, Multiple Listing Service® and the associated logos are owned by The Canadian Real Estate Association (CREA) and identify the quality of services provided by real estate professionals who are members of CREA. The trademark DDF® is owned by The Canadian Real Estate Association (CREA) and identifies CREA's Data Distribution Facility (DDF®)
Toronto Real Estate Board
Keller Williams Experience Realty
August 03 2026 02:29:01
