
54 - 1080 Walden Circle Mississauga (Clarkson), Ontario L5J 4J9


$3,400 Monthly
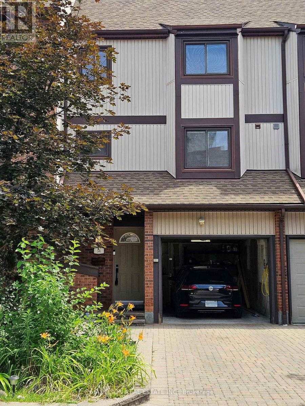
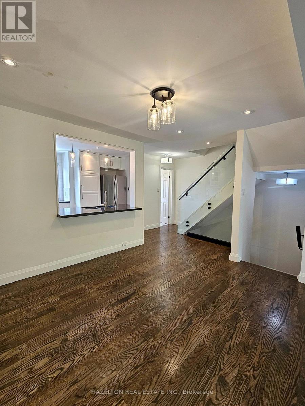
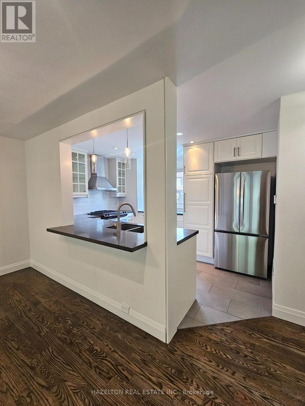
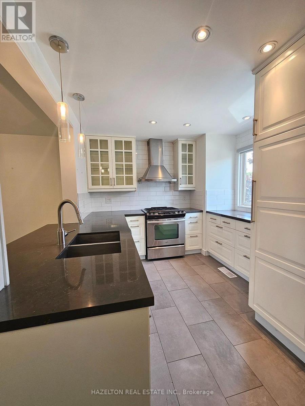
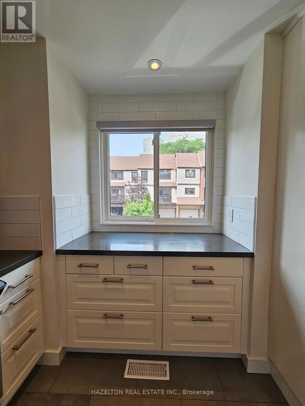

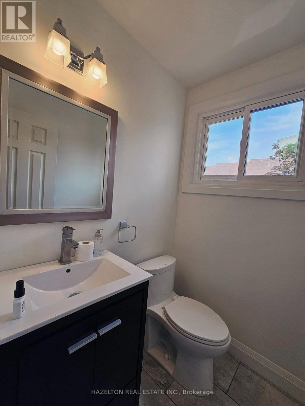
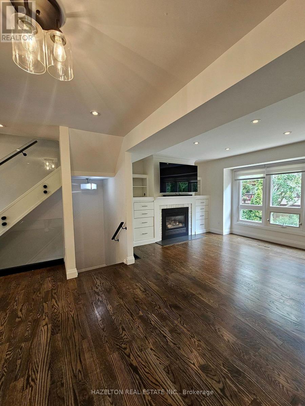
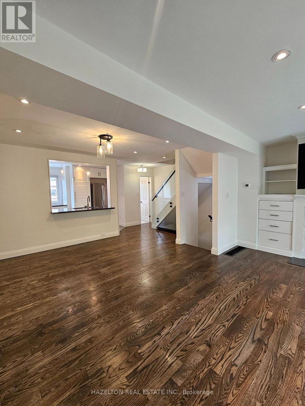
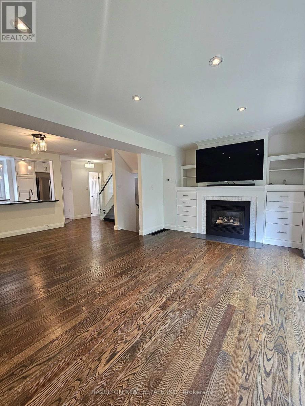
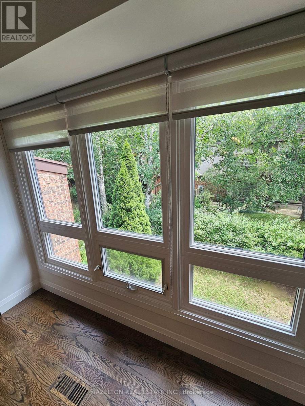
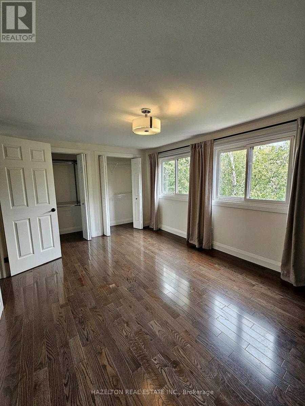
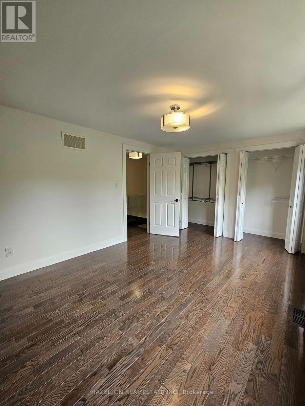
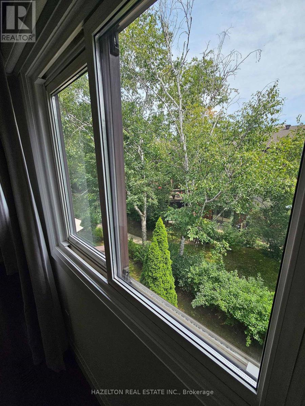
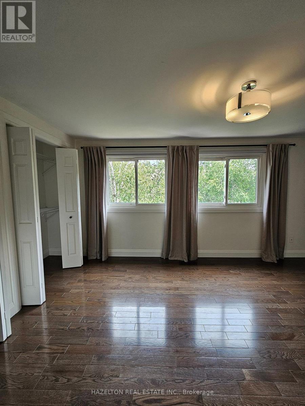
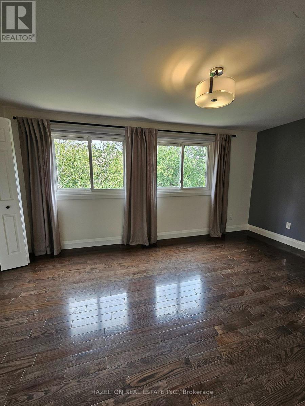
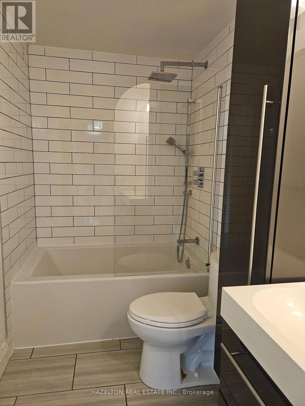
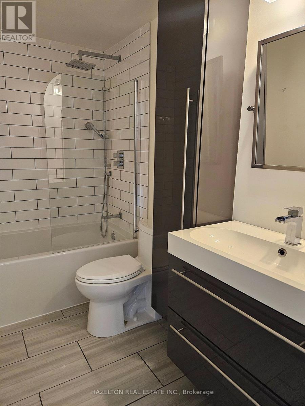
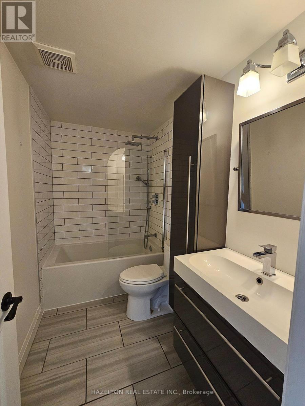
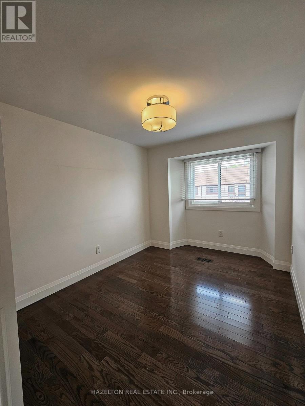
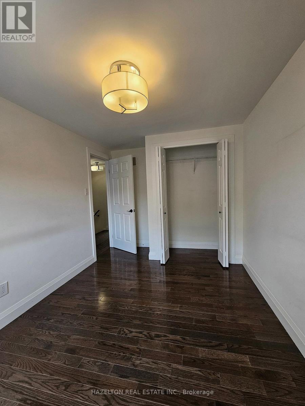
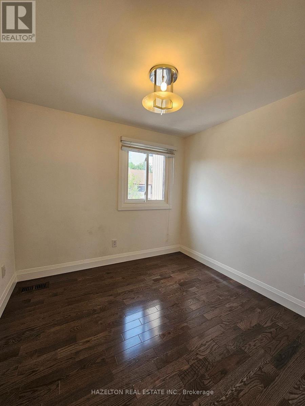
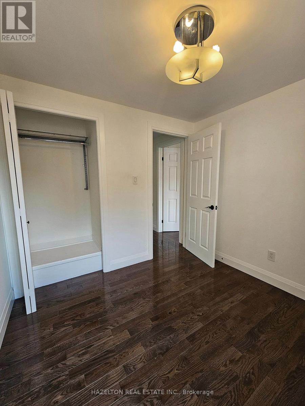
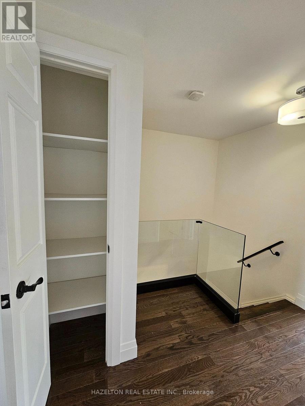
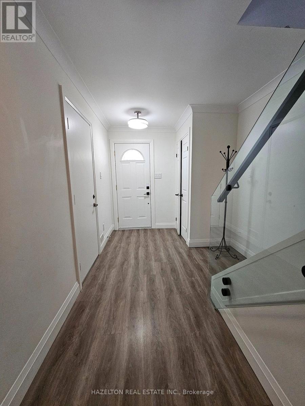
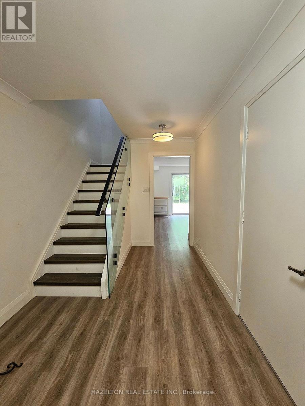
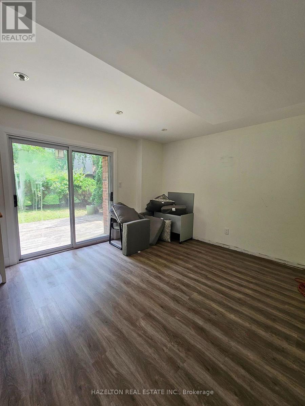
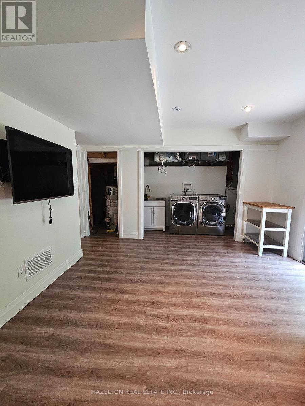
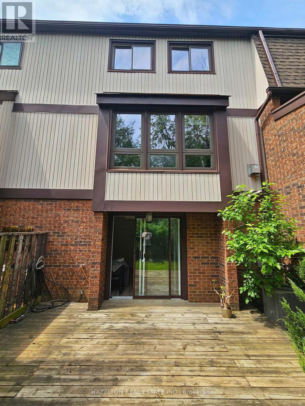
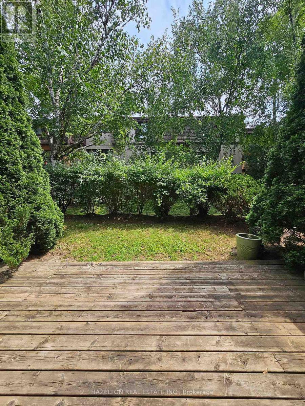
Welcome to this beautifully renovated 3-bedroom, 2-bathroom attached townhouse in the heart of desirable Clarkson! Offering an exceptional blend of style, space and convenience, this move-in-ready home features a modern kitchen with updated appliances, spacious principal rooms, and three generously sized bedrooms perfect for families, professionals or those working from home. Enjoy the convenience of a private garage plus front driveway parking for two vehicles, along with a fully fenced backyard ideal for entertaining, relaxing or family play. Situated in one of Mississauga's most established and family-friendly communities, this home is surrounded by mature trees, excellent schools, parks, and everyday conveniences. Just minutes to Clarkson GO Station, QEW, Highway 403 and Highway 407, commuting to downtown Toronto and across the GTA is effortless. Enjoy nearby shopping and dining at Clarkson Crossing, scenic waterfront trails and beaches at Rattray Marsh Conservation Area and Jack Darling Memorial Park, as well as easy access to Lake Ontario, community centers, libraries, and recreational facilities. A fantastic opportunity to lease a beautifully updated home in one of Mississauga's most sought-after neighborhoods. Access to Walden Club amenities - outdoor pool, tennis courts, rec center (id:43681)
房源概要
| MLS® Number | W13631296 |
| 房源类型 | 民宅 |
| 社区名字 | Clarkson |
| 附近的便利设施 | 公园, 公共交通, 学校 |
| 社区特征 | Pets Allowed With Restrictions |
| 设备类型 | 热水器 |
| 特征 | Conservation/green Belt, 阳台, 无地毯 |
| 总车位 | 2 |
| 泳池类型 | Outdoor Pool |
| 租赁设备类型 | 热水器 |
| 结构 | Squash & Raquet Court |
详 情
| 浴室 | 2 |
| 地上卧房 | 3 |
| 总卧房 | 3 |
| 公寓设施 | 健身房, Sauna, Visitor Parking |
| 家电类 | 烘干机, 洗衣机, 窗帘 |
| 地下室类型 | 没有 |
| 空调 | 中央空调 |
| 外墙 | 砖 |
| Flooring Type | Carpeted, Tile, Hardwood |
| 客人卫生间(不包含洗浴) | 1 |
| 供暖方式 | 天然气 |
| 供暖类型 | 压力热风 |
| 储存空间 | 3 |
| 内部尺寸 | 1600 - 1799 Sqft |
| 类型 | 联排别墅 |
车 位
| Garage |
土地
| 英亩数 | 无 |
| 土地便利设施 | 公园, 公共交通, 学校 |
| 地表水 | 湖泊/池塘 |
房 间
| 楼 层 | 类 型 | 长 度 | 宽 度 | 面 积 |
|---|---|---|---|---|
| 二楼 | 厨房 | 5.9 m | 2.6 m | 5.9 m x 2.6 m |
| 二楼 | 餐厅 | 4 m | 3.6 m | 4 m x 3.6 m |
| 二楼 | 客厅 | 3.9 m | 3.3 m | 3.9 m x 3.3 m |
| 三楼 | 主卧 | 4.4 m | 3.3 m | 4.4 m x 3.3 m |
| 三楼 | 第二卧房 | 4.4 m | 3 m | 4.4 m x 3 m |
| 三楼 | 第三卧房 | 3 m | 3 m | 3 m x 3 m |
| 一楼 | 家庭房 | 4.2 m | 3.2 m | 4.2 m x 3.2 m |
| 一楼 | 浴室 | 2 m | 2 m | 2 m x 2 m |
https://www.realtor.ca/real-estate/30106915/54-1080-walden-circle-mississauga-clarkson-clarkson

The trademarks REALTOR®, REALTORS®, and the REALTOR® logo are controlled by The Canadian Real Estate Association (CREA) and identify real estate professionals who are members of CREA. The trademarks MLS®, Multiple Listing Service® and the associated logos are owned by The Canadian Real Estate Association (CREA) and identify the quality of services provided by real estate professionals who are members of CREA. The trademark DDF® is owned by The Canadian Real Estate Association (CREA) and identifies CREA's Data Distribution Facility (DDF®)
Toronto Real Estate Board
The Condo Store Realty Inc.
August 03 2026 03:01:14
