
183 St. Anthony's Court Richmond Hill (Mill Pond), Ontario L4C 4T4



$1,780,000
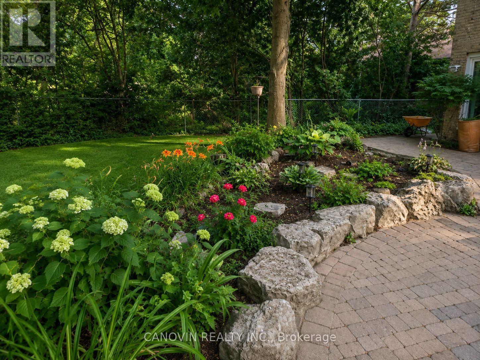
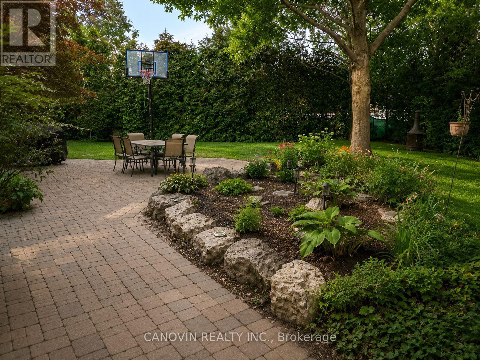
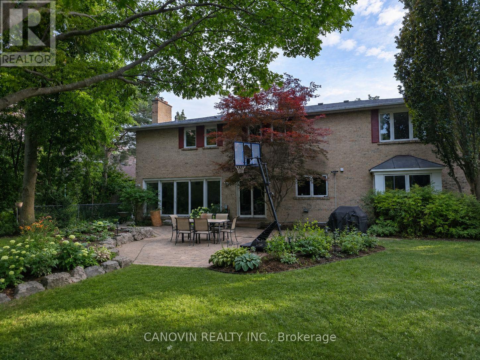
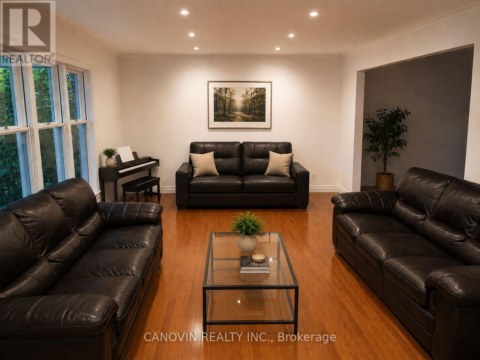
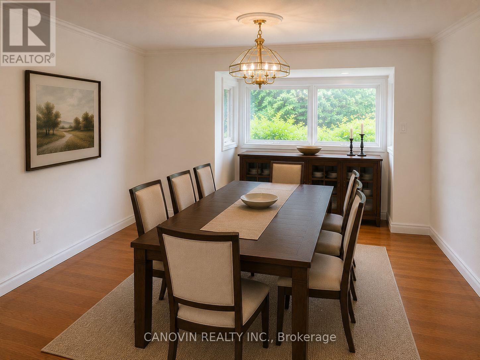
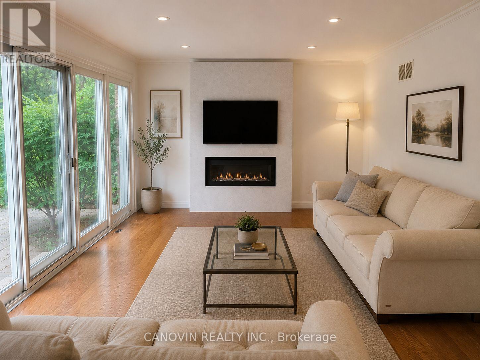
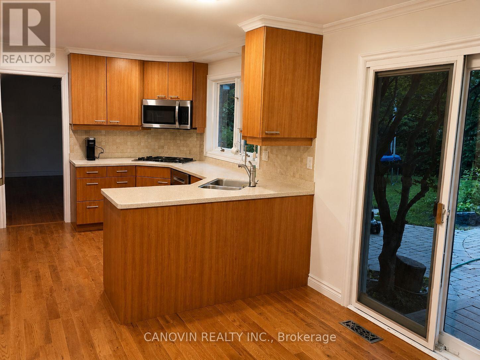
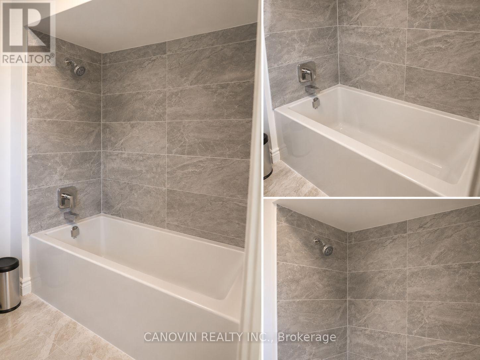
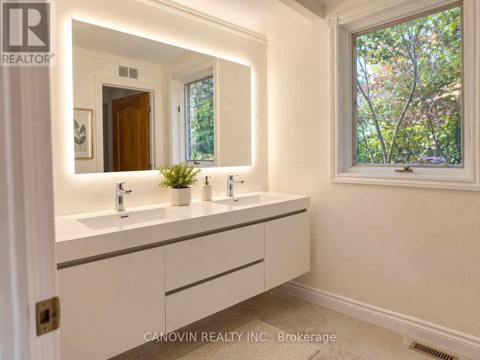
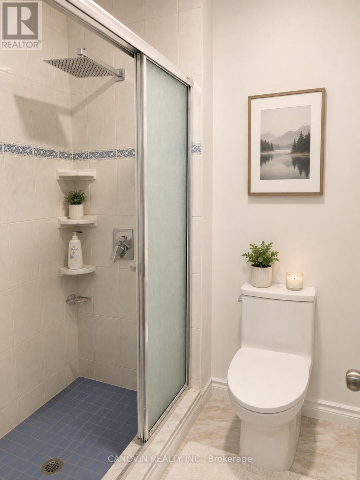
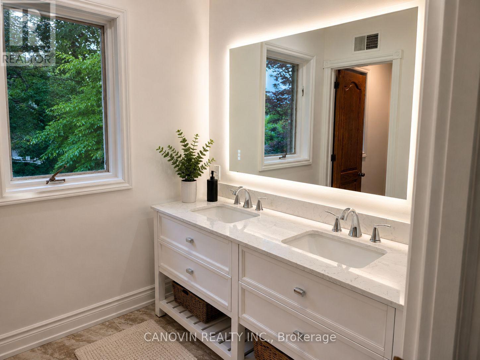
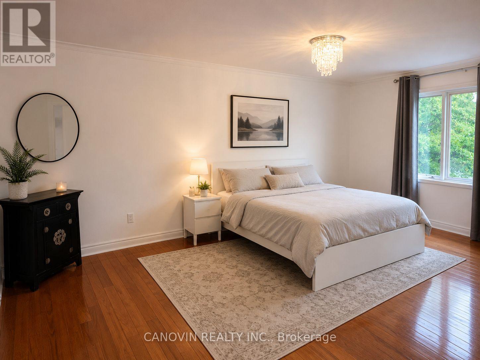
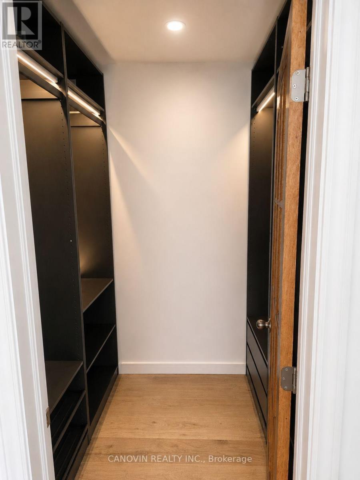
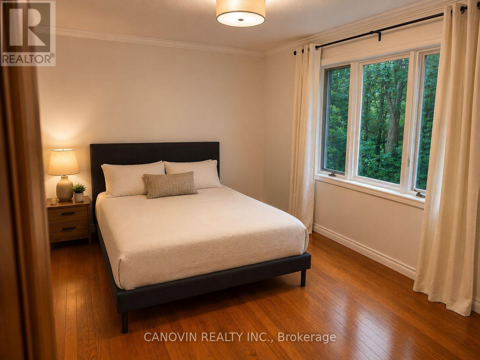
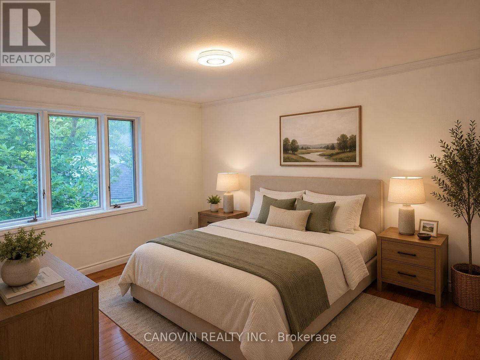
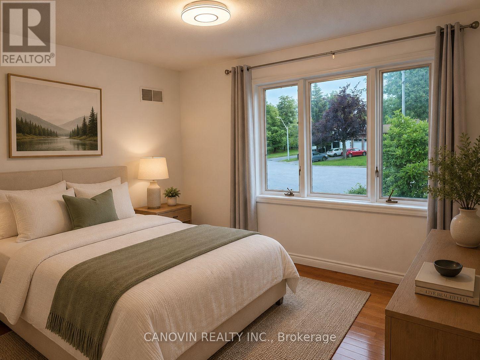
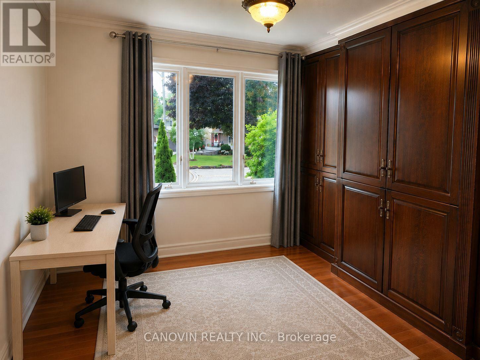
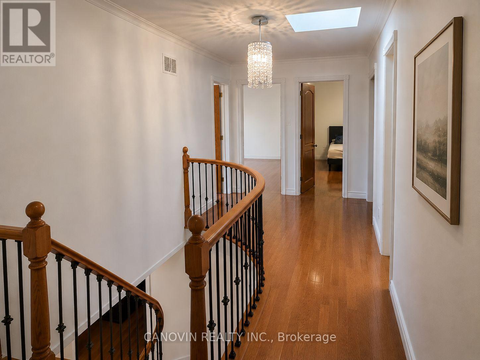
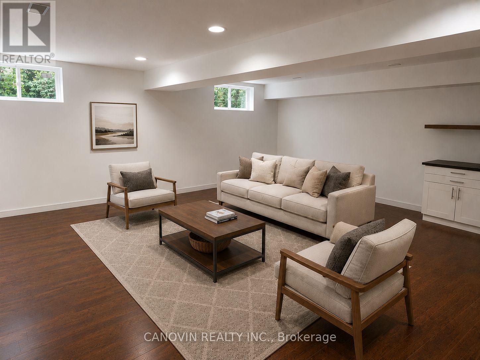
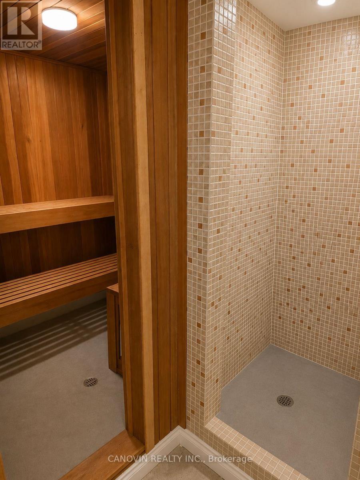
Beautifully maintained 5-bedroom family home in the prestigious Mill Pond community, situated on a premium 9,500 sq. ft. pie-shaped lot backing onto a peaceful green space. Offering approximately 3,000 sqf living space. This home features spacious living and dining rooms, a bright family room with newly installed linear gas fireplace and a stunning oversized window overlooking the beautiful private backyard, Renovated bathrooms, fresh paint throughout, stainless steel appliances, and a spacious primary bedroom with a walk-in closet and ensuite. The finished basement includes a sauna, shower, and kitchenette. Additional highlights include an attached double-car garage, a new roof (2024), and a very large private backyard. Ideally located on a quiet court within walking distance to Mill Pond, parks, trails, top-rated schools, shopping, and transit. A rare opportunity to own a spacious family home in one of Mill Pond's most desirable neighbourhoods. Please note: Some photos have been virtually staged. Furniture and décor shown are for illustrative purposes only. (id:43681)
Open House
现在这个房屋大家可以去Open House参观了!
2:00 pm
结束于:4:00 pm
房源概要
| MLS® Number | N13631180 |
| 房源类型 | 民宅 |
| 社区名字 | Mill Pond |
| 附近的便利设施 | 医院, 公共交通 |
| 特征 | Cul-de-sac, Flat Site, 无地毯, Sauna |
| 总车位 | 6 |
| 结构 | 棚 |
详 情
| 浴室 | 5 |
| 地上卧房 | 5 |
| 总卧房 | 5 |
| Age | 51 To 99 Years |
| 公寓设施 | Fireplace(s) |
| 家电类 | Garage Door Opener Remote(s), 烤箱 - Built-in, Central Vacuum, Range, Water Heater, Water Meter, 洗碗机, 烘干机, 微波炉, 炉子, 洗衣机, 窗帘, 冰箱 |
| 地下室进展 | 已装修 |
| 地下室类型 | 全完工 |
| 施工种类 | 独立屋 |
| 空调 | 中央空调 |
| 外墙 | 砖 Veneer |
| 壁炉 | 有 |
| Fireplace Total | 1 |
| Flooring Type | Hardwood, Porcelain Tile |
| 地基类型 | 混凝土 |
| 客人卫生间(不包含洗浴) | 3 |
| 供暖方式 | 天然气 |
| 供暖类型 | 压力热风 |
| 储存空间 | 2 |
| 内部尺寸 | 2500 - 3000 Sqft |
| 类型 | 独立屋 |
| 设备间 | 市政供水 |
车 位
| Garage |
土地
| 英亩数 | 无 |
| 围栏类型 | Fully Fenced, Fenced Yard |
| 土地便利设施 | 医院, 公共交通 |
| 污水道 | Sanitary Sewer |
| 土地深度 | 97 Ft |
| 土地宽度 | 33 Ft ,1 In |
| 不规则大小 | 33.1 X 97 Ft ; 33 Ft Front, 101 Ft Rear, 149' Max Depth |
| 地表水 | 湖泊/池塘 |
房 间
| 楼 层 | 类 型 | 长 度 | 宽 度 | 面 积 |
|---|---|---|---|---|
| 二楼 | 第三卧房 | 4.37 m | 3.96 m | 4.37 m x 3.96 m |
| 二楼 | Bedroom 4 | 3.25 m | 3.25 m | 3.25 m x 3.25 m |
| 二楼 | Bedroom 5 | 3.86 m | 3.25 m | 3.86 m x 3.25 m |
| 二楼 | 浴室 | 3.56 m | 1.73 m | 3.56 m x 1.73 m |
| 二楼 | 卧室 | 5.79 m | 3.66 m | 5.79 m x 3.66 m |
| 二楼 | 第二卧房 | 4.67 m | 3.15 m | 4.67 m x 3.15 m |
| 地下室 | 娱乐,游戏房 | 7.62 m | 6.6 m | 7.62 m x 6.6 m |
| 地下室 | 其它 | 3.97 m | 2.64 m | 3.97 m x 2.64 m |
| 地下室 | Furnace | 4.58 m | 2.75 m | 4.58 m x 2.75 m |
| 地下室 | 浴室 | 1.53 m | 1.37 m | 1.53 m x 1.37 m |
| 地下室 | 其它 | 2.14 m | 2.14 m | 2.14 m x 2.14 m |
| 一楼 | Eating Area | 2.74 m | 2.85 m | 2.74 m x 2.85 m |
| 一楼 | 家庭房 | 5.19 m | 3.61 m | 5.19 m x 3.61 m |
| 一楼 | 餐厅 | 4.57 m | 3.45 m | 4.57 m x 3.45 m |
| 一楼 | 厨房 | 3.45 m | 3.1 m | 3.45 m x 3.1 m |
| 一楼 | Mud Room | 3.35 m | 2.44 m | 3.35 m x 2.44 m |
| 一楼 | Partial Bathroom | 1.75 m | 1.02 m | 1.75 m x 1.02 m |
| 一楼 | 门厅 | 2.74 m | 2.44 m | 2.74 m x 2.44 m |
| 一楼 | 洗衣房 | 3.56 m | 2.74 m | 3.56 m x 2.74 m |
设备间
| 配电箱 | 已安装 |
| 污水道 | 已安装 |
https://www.realtor.ca/real-estate/30106667/183-st-anthonys-court-richmond-hill-mill-pond-mill-pond

The trademarks REALTOR®, REALTORS®, and the REALTOR® logo are controlled by The Canadian Real Estate Association (CREA) and identify real estate professionals who are members of CREA. The trademarks MLS®, Multiple Listing Service® and the associated logos are owned by The Canadian Real Estate Association (CREA) and identify the quality of services provided by real estate professionals who are members of CREA. The trademark DDF® is owned by The Canadian Real Estate Association (CREA) and identifies CREA's Data Distribution Facility (DDF®)
Toronto Real Estate Board
Canovin Realty Inc.
August 28 2026 02:56:40
