
3186 Cabano Crescent Mississauga (Churchill Meadows), Ontario L5M 0C4


$3,500 Monthly
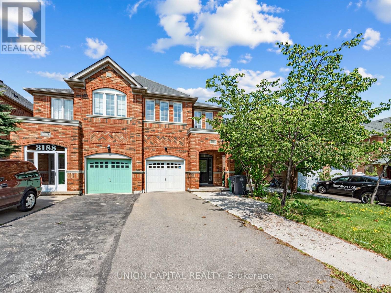
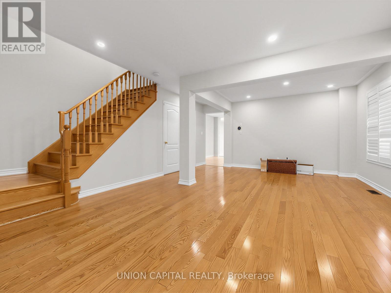
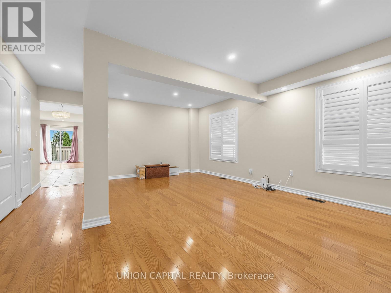
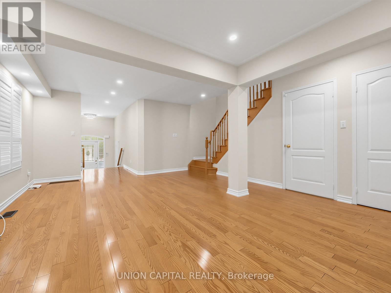
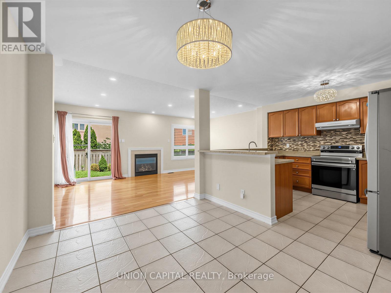
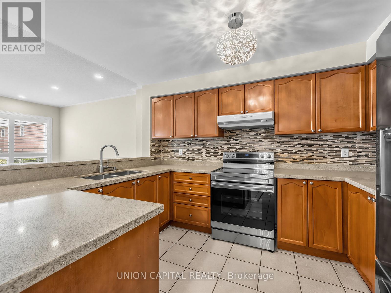
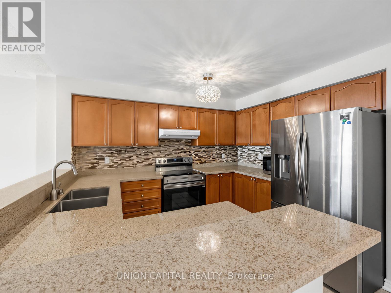
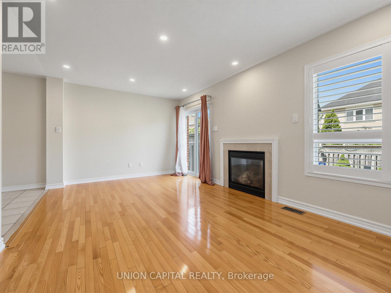
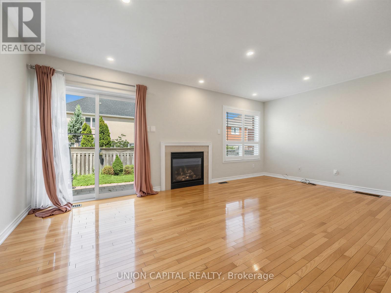
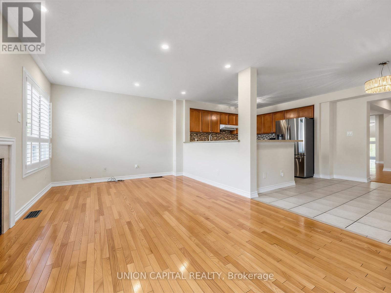
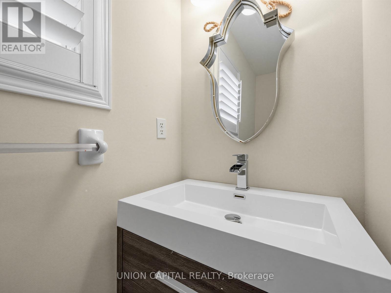
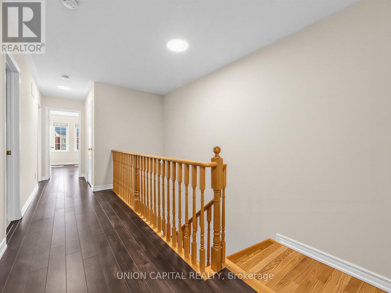
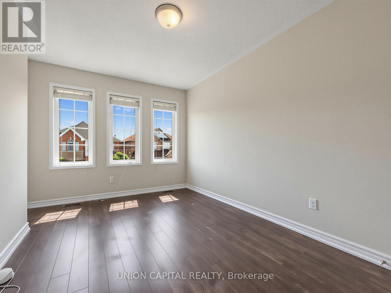
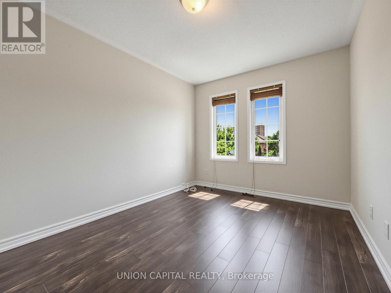
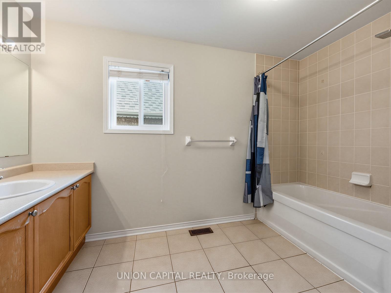
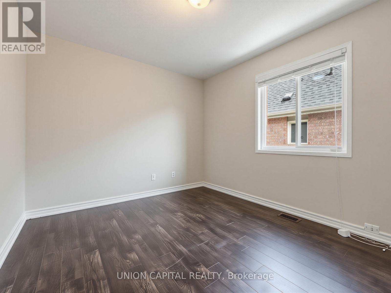
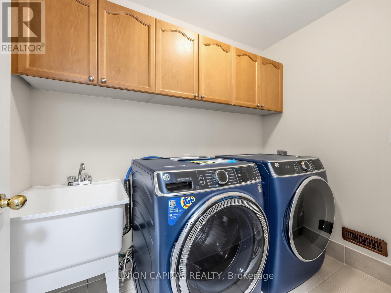
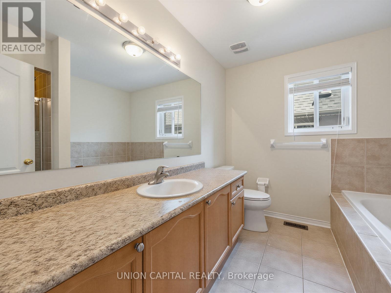
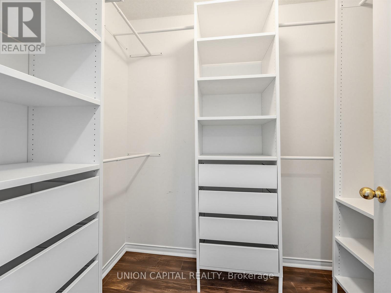
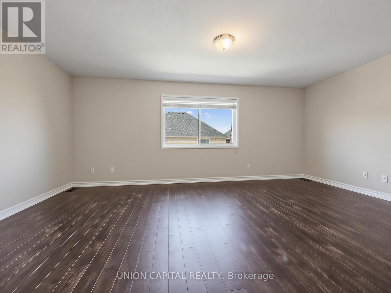
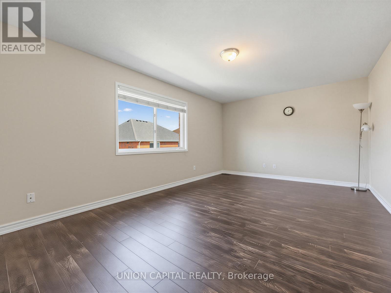
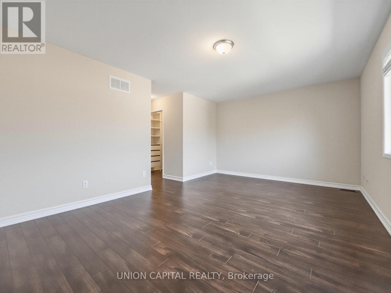
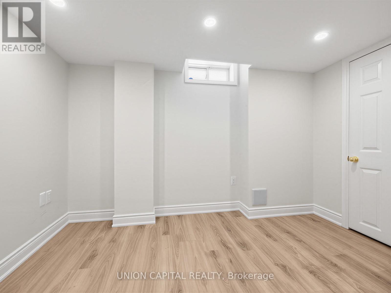
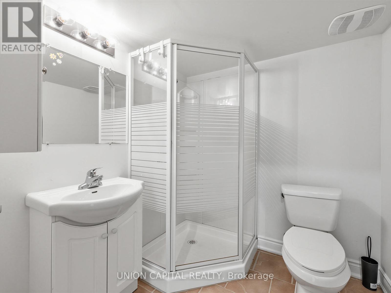
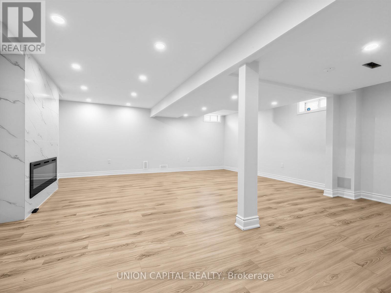
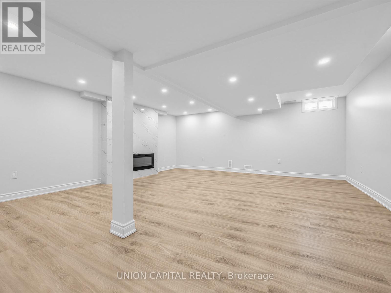
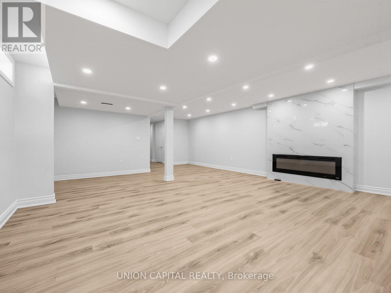
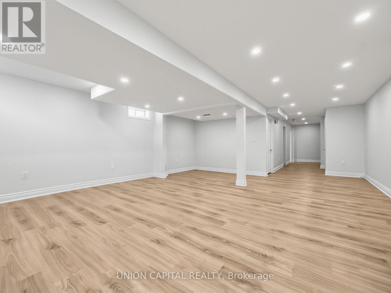
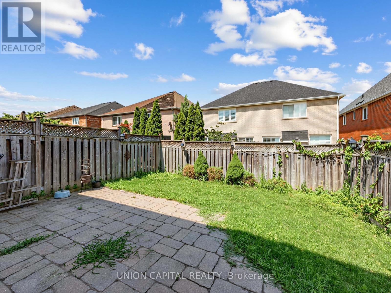
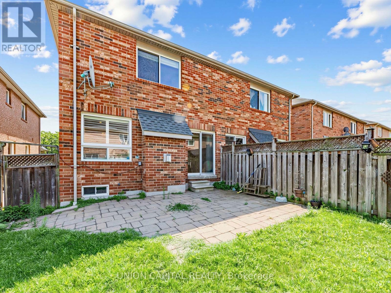
Welcome To 3186 Cabano Cres, One Of The Largest Semi-Detached Homes In Desirable Churchill Meadows, Offering Approx. 2,297 Sq. Ft. Plus A Spacious Finished Basement. This Bright And Well-Maintained 4+1 Bedroom, 4-Bathroom Home Features An Open-Concept Main Floor With Hardwood Flooring, Pot Lights, Generous Living And Dining Areas, And A Family Room With Fireplace. The Spacious Kitchen Offers Ample Cabinetry, Stone Countertops, Breakfast Bar, Mosaic Backsplash And Stainless Steel Appliances, With A Walkout To The Fully Fenced Backyard And Interlock Patio. Convenient Second-Floor Laundry. Large Primary Bedroom With Walk-In Closet. The Finished Basement Provides An Expansive Recreation Area, Additional Room, Modern Fireplace And Flexible Living Space. Built-In Garage And Driveway Parking. A Spacious And Comfortable Family Home In The Heart Of Churchill Meadows. Ideally located close to top-rated schools, parks, shopping, transit, Churchill Meadows Community Centre, and Mattamy Sports Park. (id:43681)
房源概要
| MLS® Number | W13631038 |
| 房源类型 | 民宅 |
| 社区名字 | Churchill Meadows |
| 特征 | 无地毯 |
| 总车位 | 2 |
详 情
| 浴室 | 4 |
| 地上卧房 | 4 |
| 地下卧室 | 1 |
| 总卧房 | 5 |
| 地下室进展 | 已装修 |
| 地下室类型 | N/a (finished) |
| 施工种类 | Semi-detached |
| 空调 | 中央空调 |
| 外墙 | 砖 |
| 壁炉 | 有 |
| Flooring Type | Hardwood, Ceramic, Laminate |
| 地基类型 | 混凝土 |
| 客人卫生间(不包含洗浴) | 1 |
| 供暖方式 | 天然气 |
| 供暖类型 | 压力热风 |
| 储存空间 | 2 |
| 内部尺寸 | 2000 - 2500 Sqft |
| 类型 | 独立屋 |
| 设备间 | 市政供水 |
车 位
| Garage |
土地
| 英亩数 | 无 |
| 污水道 | Sanitary Sewer |
房 间
| 楼 层 | 类 型 | 长 度 | 宽 度 | 面 积 |
|---|---|---|---|---|
| 二楼 | 主卧 | 5.65 m | 3.66 m | 5.65 m x 3.66 m |
| 二楼 | 第二卧房 | 5.65 m | 3.66 m | 5.65 m x 3.66 m |
| 二楼 | 第三卧房 | 3.9 m | 2.8 m | 3.9 m x 2.8 m |
| 二楼 | Bedroom 4 | 3.8 m | 2.8 m | 3.8 m x 2.8 m |
| 地下室 | Bedroom 5 | 2.86 m | 4.14 m | 2.86 m x 4.14 m |
| 地下室 | 娱乐,游戏房 | 7.62 m | 2.4 m | 7.62 m x 2.4 m |
| 一楼 | 客厅 | 6 m | 4.55 m | 6 m x 4.55 m |
| 一楼 | 餐厅 | 3.5 m | 2.74 m | 3.5 m x 2.74 m |
| 一楼 | 家庭房 | 5.65 m | 3.35 m | 5.65 m x 3.35 m |
| 一楼 | 厨房 | 2.2 m | 2.7 m | 2.2 m x 2.7 m |

The trademarks REALTOR®, REALTORS®, and the REALTOR® logo are controlled by The Canadian Real Estate Association (CREA) and identify real estate professionals who are members of CREA. The trademarks MLS®, Multiple Listing Service® and the associated logos are owned by The Canadian Real Estate Association (CREA) and identify the quality of services provided by real estate professionals who are members of CREA. The trademark DDF® is owned by The Canadian Real Estate Association (CREA) and identifies CREA's Data Distribution Facility (DDF®)
Toronto Real Estate Board
Union Capital Realty
August 03 2026 12:03:40
