
3 Wayne Allison Drive Georgina (Sutton & Jackson's Point), Ontario L0E 1R0


$836,000
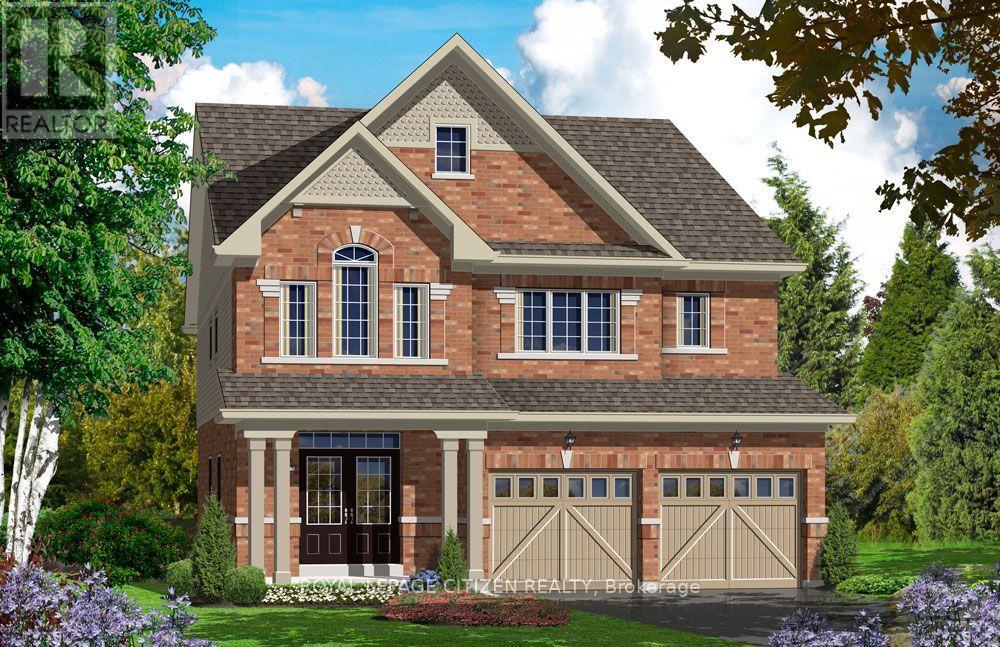
The Cedar Ridge-5, Elevation A by Delpark Homes is a stunning brand-new residence situated on a desirable 40-ft lot in the beautiful community of Sutton, within the Town of Georgina. This elegant home offers a spacious and functional layout designed for modern family living. The main floor features a combined living and dining area, perfect for entertaining, a large family-sized kitchen with ample cabinetry and space for gatherings, a bright family room, and a versatile den ideal for a home office or study. Upstairs, you'll find four generously sized bedrooms designed for comfort and privacy. The primary suite features a luxurious 4-piece ensuite and dual walk-in closets, creating a private retreat. Two additional bedrooms share a convenient semi-ensuite bathroom, while the fourth bedroom enjoys its own private 4-piece ensuite, making it ideal for guests or extended family. A second-floor laundry room adds everyday convenience. Ideally located near Briars Golf Club and Jackson's Point, this home offers easy access to sandy beaches, marina and boating activities, local shops, restaurants, entertainment, scenic lighthouse views, and the year-round lifestyle of Lake Simcoe. The home isn't finished yet, as the buyer you will have the opportunity to work with our Decor Specialist to select all interior colours to make this home your own. Important Update: Following the government's announcement regarding the removal of HST from new home sales, we have adjusted our pricing accordingly. Please note that the purchase price now excludes HST (conditions apply). (id:43681)
房源概要
| MLS® Number | N13631154 |
| 房源类型 | 民宅 |
| 社区名字 | Sutton & Jackson's Point |
| 设备类型 | 热水器 |
| 总车位 | 4 |
| 租赁设备类型 | 热水器 |
详 情
| 浴室 | 4 |
| 地上卧房 | 4 |
| 总卧房 | 4 |
| Age | New Building |
| 地下室进展 | 已完成 |
| 地下室类型 | N/a (unfinished) |
| 施工种类 | 独立屋 |
| 空调 | 没有 |
| 外墙 | 砖 |
| Flooring Type | Tile, Hardwood |
| 地基类型 | 混凝土 |
| 客人卫生间(不包含洗浴) | 1 |
| 供暖方式 | 天然气 |
| 供暖类型 | 压力热风 |
| 储存空间 | 2 |
| 内部尺寸 | 2500 - 3000 Sqft |
| 类型 | 独立屋 |
| 设备间 | 市政供水 |
车 位
| Garage |
土地
| 英亩数 | 无 |
| 污水道 | Sanitary Sewer |
| 土地深度 | 98 Ft ,4 In |
| 土地宽度 | 39 Ft ,4 In |
| 不规则大小 | 39.4 X 98.4 Ft |
房 间
| 楼 层 | 类 型 | 长 度 | 宽 度 | 面 积 |
|---|---|---|---|---|
| 二楼 | 主卧 | 5.49 m | 3.96 m | 5.49 m x 3.96 m |
| 二楼 | 第二卧房 | 3.48 m | 4.42 m | 3.48 m x 4.42 m |
| 二楼 | 第三卧房 | 3.66 m | 3.48 m | 3.66 m x 3.48 m |
| 二楼 | Bedroom 4 | 3.05 m | 3.66 m | 3.05 m x 3.66 m |
| 二楼 | 洗衣房 | 1.83 m | 2.74 m | 1.83 m x 2.74 m |
| 一楼 | 厨房 | 2.44 m | 4.57 m | 2.44 m x 4.57 m |
| 一楼 | Eating Area | 2.77 m | 3.66 m | 2.77 m x 3.66 m |
| 一楼 | 餐厅 | 3.35 m | 6.1 m | 3.35 m x 6.1 m |
| 一楼 | 家庭房 | 3.35 m | 5.18 m | 3.35 m x 5.18 m |
| 一楼 | 衣帽间 | 3.05 m | 2.9 m | 3.05 m x 2.9 m |

The trademarks REALTOR®, REALTORS®, and the REALTOR® logo are controlled by The Canadian Real Estate Association (CREA) and identify real estate professionals who are members of CREA. The trademarks MLS®, Multiple Listing Service® and the associated logos are owned by The Canadian Real Estate Association (CREA) and identify the quality of services provided by real estate professionals who are members of CREA. The trademark DDF® is owned by The Canadian Real Estate Association (CREA) and identifies CREA's Data Distribution Facility (DDF®)
Toronto Real Estate Board
Royal LePage Citizen Realty
August 03 2026 12:56:29
