
3004 - 395 Square One Drive Mississauga (City Centre), Ontario L5B 0P6


$3,000 Monthly
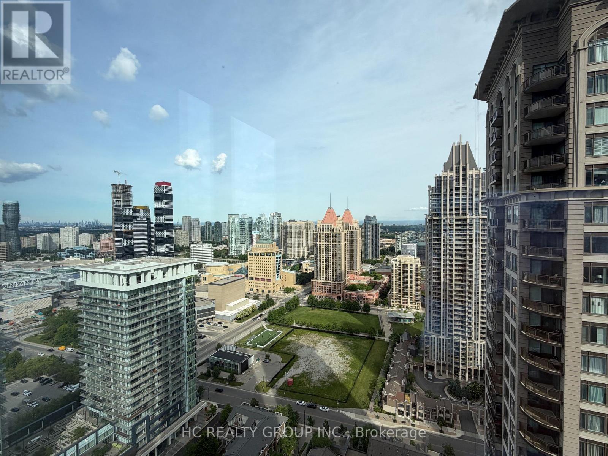
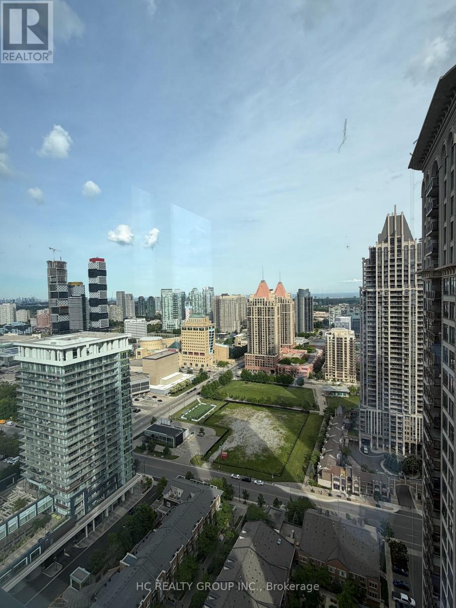
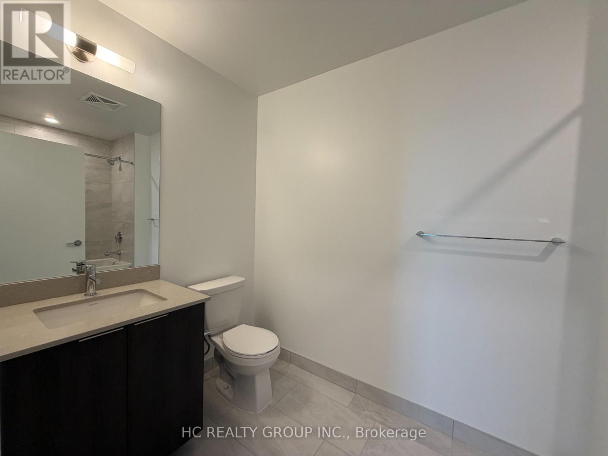
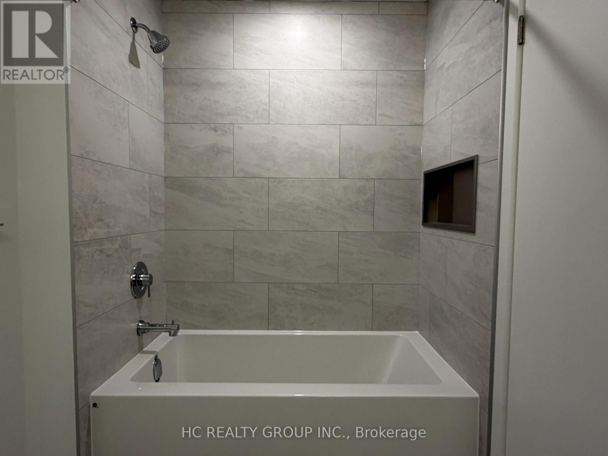
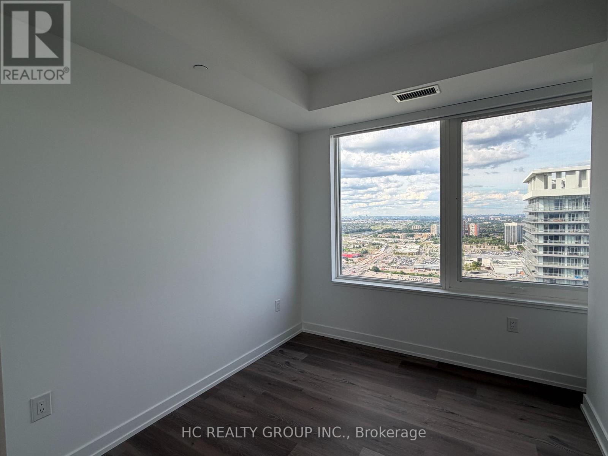
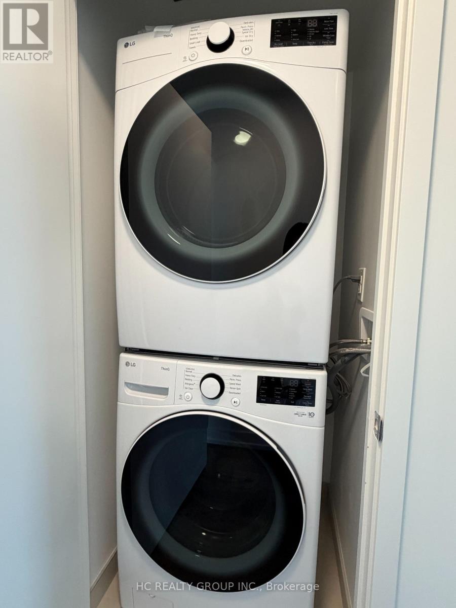
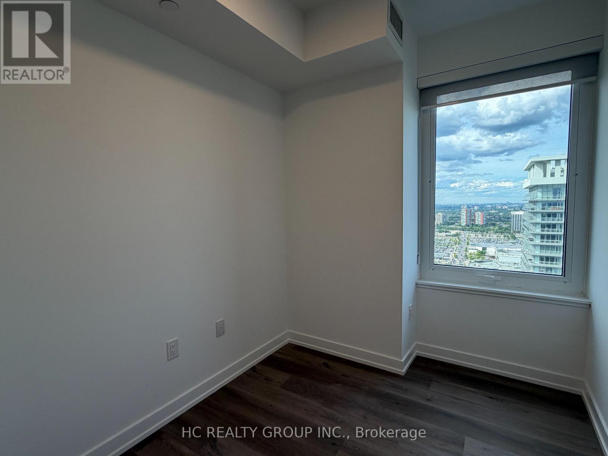
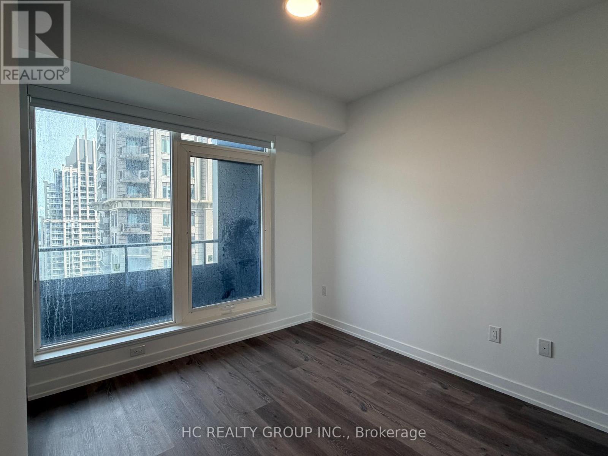
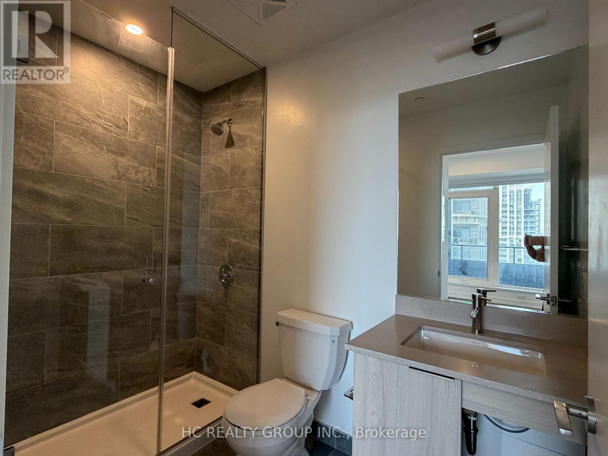
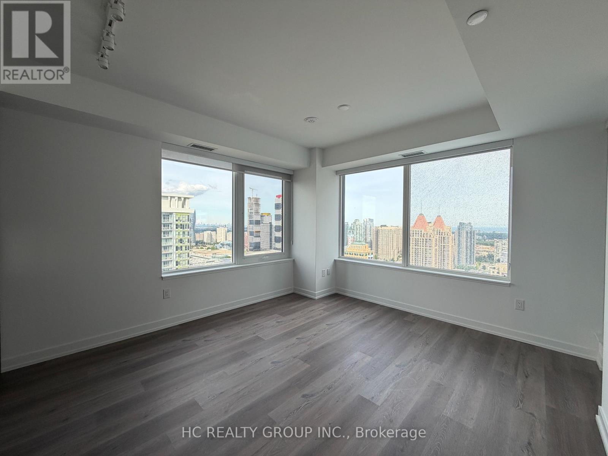
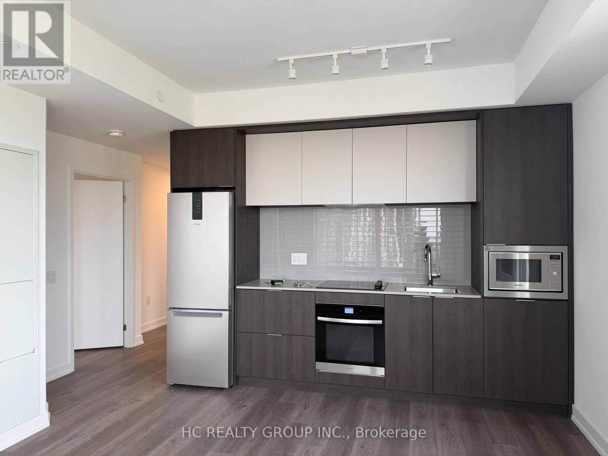
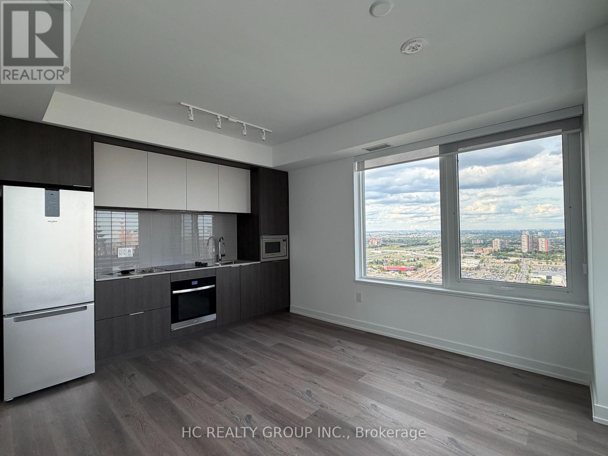
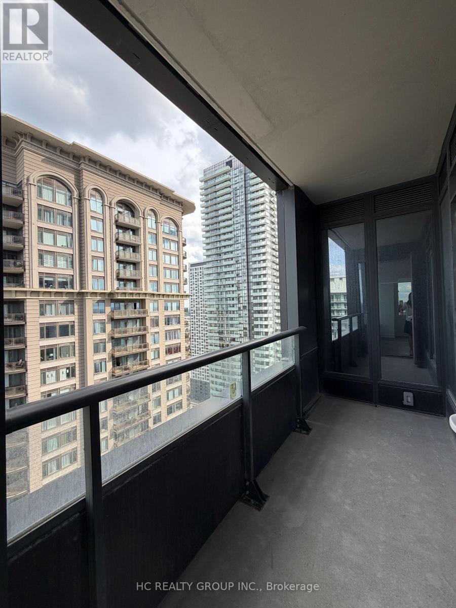
Experience breathtaking, unobstructed views of the Toronto skyline and Lake Ontario from this brand-new corner residence in the heart of Mississauga's sought-after Square One neighbourhood. This never-occupied 2-bedroom plus enclosed den, 2-bathroom suite offers a bright, functional layout, with the den easily accommodating a bedroom or private home office.Designed with modern living in mind, the suite features 9-foot ceilings, expansive floor-to-ceiling windows, and an open-concept living and dining area filled with natural light. Step onto the private balcony to enjoy spectacular sunrise views and an impressive cityscape. The stylish kitchen is equipped with quartz countertops, built-in appliances, and contemporary cabinetry, blending elegance with everyday functionality.Residents have access to an outstanding collection of amenities, including a full indoor basketball court, fully equipped fitness centre, climbing wall, rooftop terrace, co-working lounges, party and recreation spaces, and 24-hour concierge service.Located just moments from Square One Shopping Centre, Celebration Square, parks, restaurants, public transit, Sheridan College, and within easy reach of the University of Toronto Mississauga campus, this home offers exceptional convenience in one of the city's most desirable communities. One parking space and an oversized private locker, conveniently situated directly behind the parking space, are included. (id:43681)
房源概要
| MLS® Number | W13631014 |
| 房源类型 | 民宅 |
| 社区名字 | City Centre |
| 社区特征 | Pets Allowed With Restrictions |
| 特征 | 阳台, 无地毯 |
| 总车位 | 1 |
详 情
| 浴室 | 2 |
| 地上卧房 | 2 |
| 地下卧室 | 1 |
| 总卧房 | 3 |
| Age | New Building |
| 公寓设施 | Security/concierge, 健身房, 宴会厅, Visitor Parking, Storage - Locker |
| 地下室类型 | 没有 |
| 空调 | 中央空调 |
| 外墙 | 混凝土 |
| Flooring Type | Laminate |
| 供暖方式 | 天然气 |
| 供暖类型 | 压力热风 |
| 内部尺寸 | 800 - 899 Sqft |
| 类型 | 公寓 |
车 位
| 地下 | |
| 没有车库 |
土地
| 英亩数 | 无 |
房 间
| 楼 层 | 类 型 | 长 度 | 宽 度 | 面 积 |
|---|---|---|---|---|
| Flat | 客厅 | 3.94 m | 4.45 m | 3.94 m x 4.45 m |
| Flat | 厨房 | 3.94 m | 4.45 m | 3.94 m x 4.45 m |
| Flat | 主卧 | 2.87 m | 3.18 m | 2.87 m x 3.18 m |
| Flat | 第二卧房 | 3.12 m | 2.54 m | 3.12 m x 2.54 m |
| Flat | 餐厅 | 3.94 m | 4.49 m | 3.94 m x 4.49 m |
| Flat | 衣帽间 | 2.34 m | 2.29 m | 2.34 m x 2.29 m |

The trademarks REALTOR®, REALTORS®, and the REALTOR® logo are controlled by The Canadian Real Estate Association (CREA) and identify real estate professionals who are members of CREA. The trademarks MLS®, Multiple Listing Service® and the associated logos are owned by The Canadian Real Estate Association (CREA) and identify the quality of services provided by real estate professionals who are members of CREA. The trademark DDF® is owned by The Canadian Real Estate Association (CREA) and identifies CREA's Data Distribution Facility (DDF®)
Toronto Real Estate Board
Hc Realty Group Inc.
August 03 2026 05:29:17
