
Lot 24 - 66 Main Street King (Schomberg), Ontario L0G 1T0


$979,000管理费,Common Area Maintenance, Parking
$377.51 每月
管理费,Common Area Maintenance, Parking
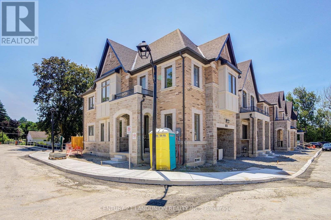
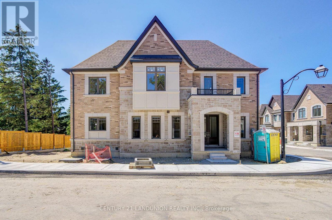
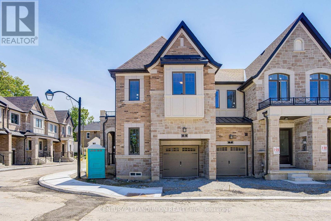
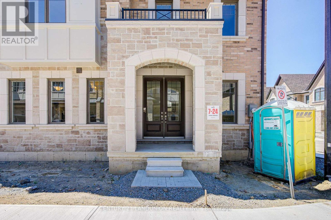
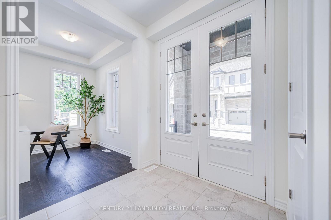
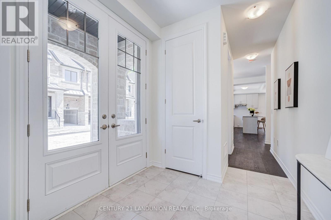
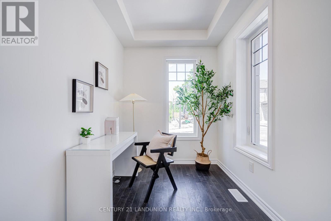
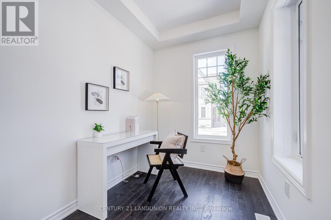
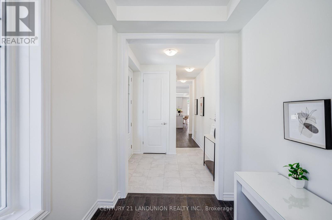
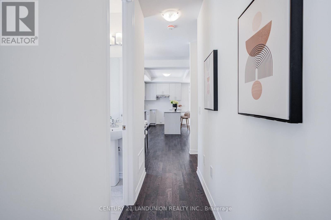
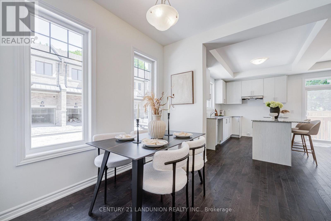
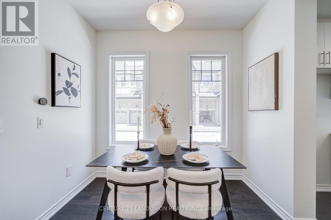
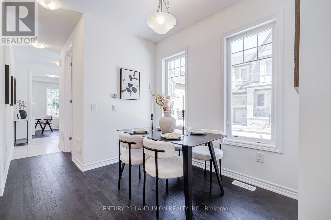
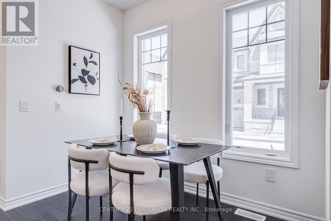
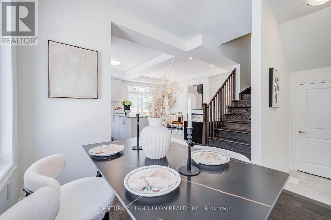
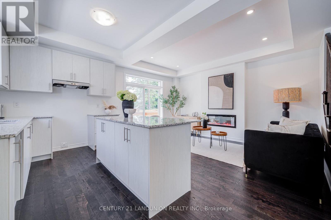
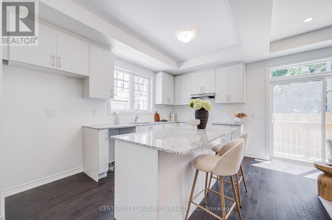
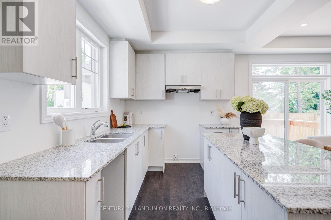
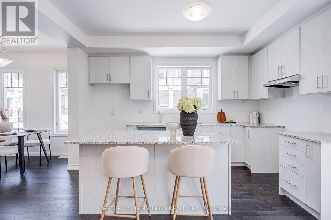
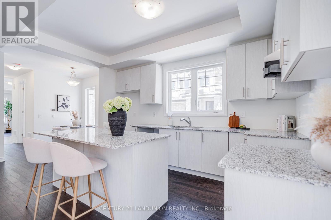
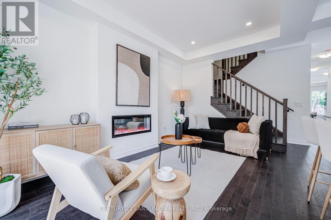
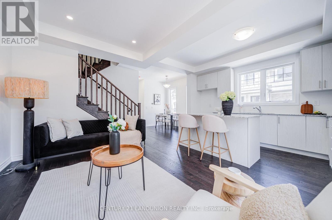

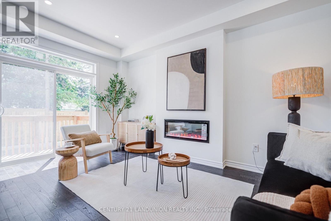
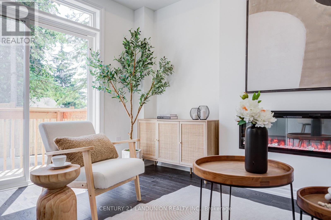
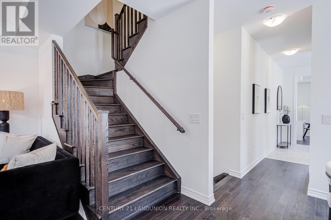
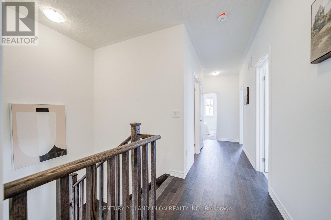
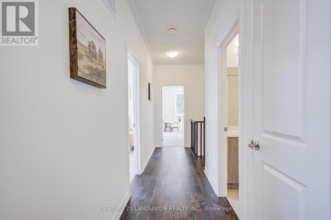
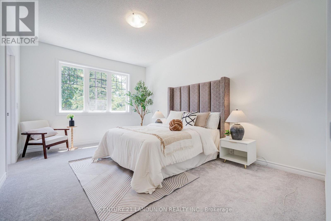
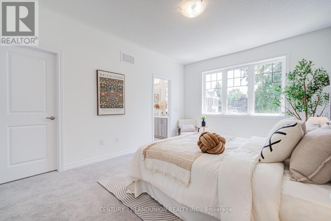
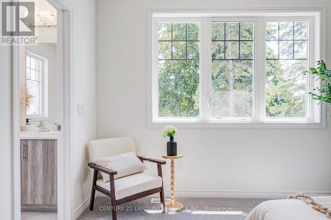
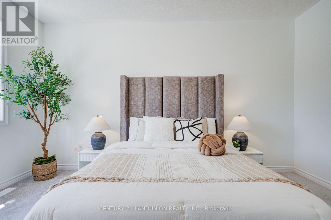
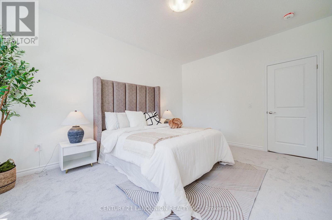
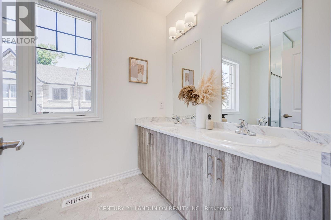
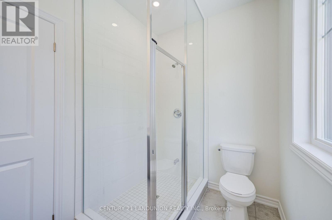
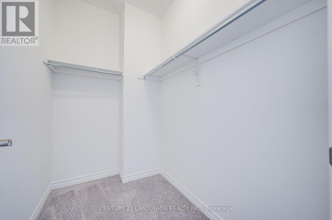
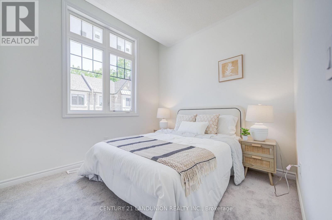
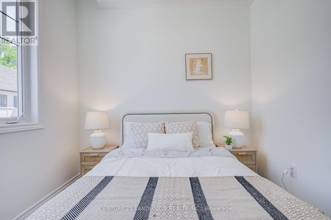
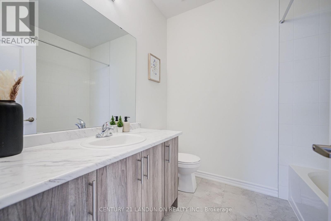
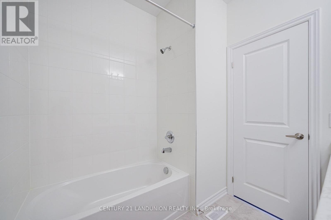
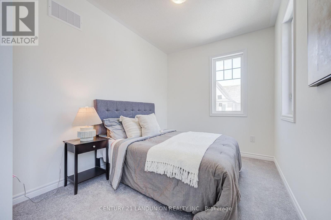
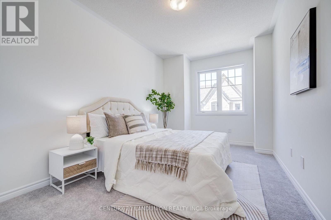
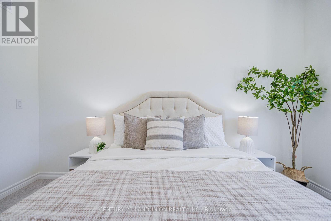
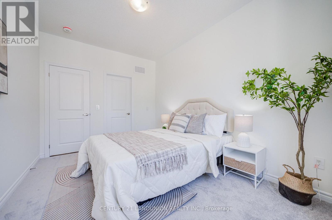
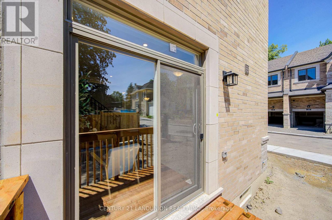
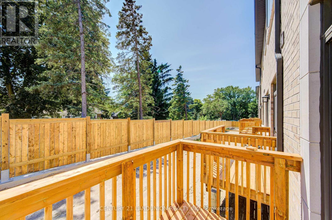
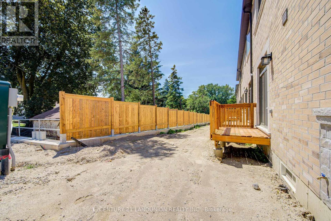
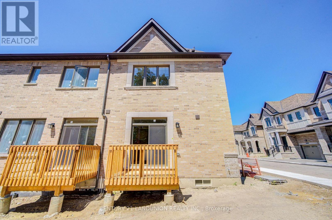
$377.51 每月Welcome to this brand-new premium corner townhome by Sunny Communities in the sought-after Townmanors of Brownsville community in the heart of Schomberg. Offering 1,742 sq. ft., 4 spacious bedrooms, 3 bathrooms, and a dedicated main-floor office perfect for working from home, this bright, move-in-ready home combines modern design with exceptional functionality. Filled with natural light from its desirable corner location, the open-concept main floor features 9-foot ceilings, engineered hardwood flooring, and a spacious great room with an elegant electric fireplace. The modern kitchen showcases granite countertops, a large centre island with breakfast bar, upgraded stainless steel appliances including a gas stove, and a generous breakfast area with a walkout to the private backyard. Upstairs, the spacious primary suite offers a large walk-in closet and a beautifully finished 4-piece ensuite with a glass shower, while three additional bedrooms and second-floor laundry provide outstanding comfort for the whole family. The unfinished basement includes a rough-in for a future 3-piece bathroom and offers endless possibilities for additional living space. Premium upgrades include smooth ceilings on the second floor, upgraded metal picket railings, EV charging rough-in, electrical rough-ins for future lighting, and double-drywall construction for enhanced sound insulation and energy efficiency. Enjoy parking for two vehicles with an attached garage and private driveway. Ideally located just steps to Main Street's cafés, restaurants, boutique shops, parks, walking trails, and Schomberg Public School, with quick access to Highways 400, 27, and 9. Offering more space, more natural light, and a rare home office, this exceptional corner model is one of the most desirable townhomes in the community. (id:43681)
房源概要
| MLS® Number | N13630556 |
| 房源类型 | 民宅 |
| 社区名字 | Schomberg |
| 社区特征 | Pets Allowed With Restrictions |
| 设备类型 | 热水器 |
| 总车位 | 2 |
| 租赁设备类型 | 热水器 |
详 情
| 浴室 | 3 |
| 地上卧房 | 4 |
| 总卧房 | 4 |
| 家电类 | Garage Door Opener Remote(s), 洗碗机, 烘干机, Hood 电扇, 炉子, 洗衣机, 冰箱 |
| 地下室进展 | 已完成 |
| 地下室类型 | N/a (unfinished) |
| 空调 | 中央空调 |
| 外墙 | 砖 |
| 壁炉 | 有 |
| Flooring Type | Hardwood, Carpeted |
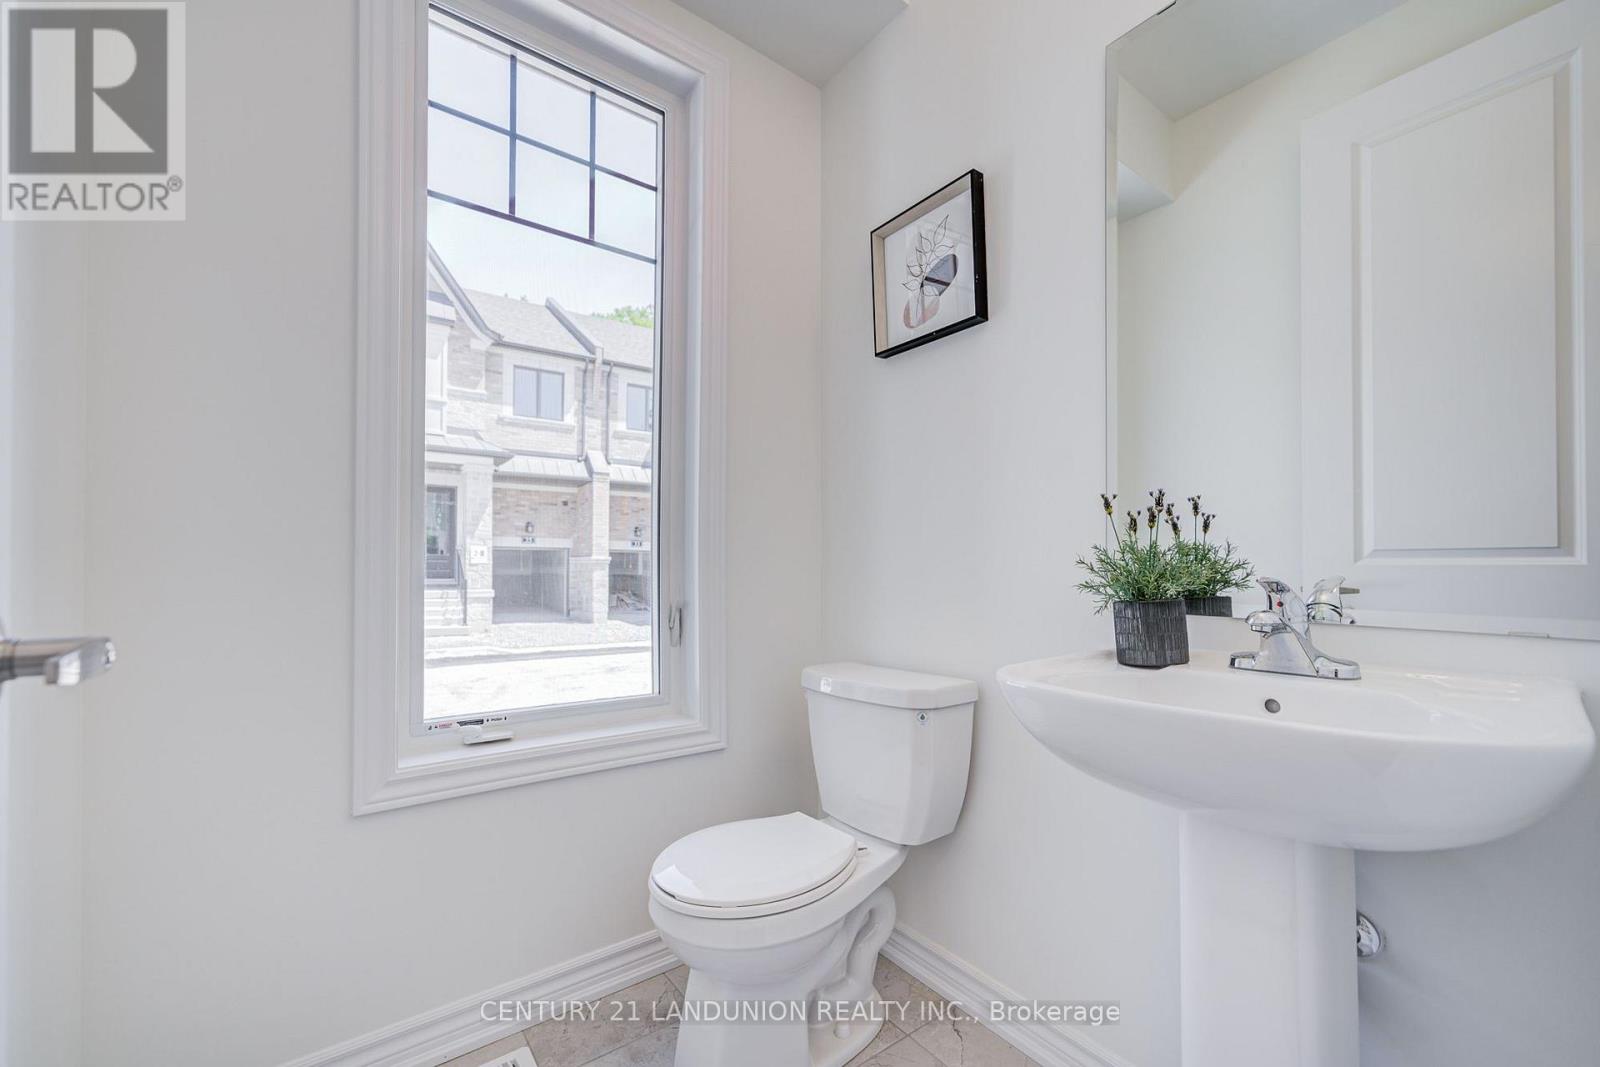
| 客人卫生间(不包含洗浴) | 1 |
| 供暖方式 | 天然气 |
| 供暖类型 | 压力热风 |
| 储存空间 | 2 |
| 内部尺寸 | 1600 - 1799 Sqft |
| 类型 | 联排别墅 |
车 位
| 附加车库 | |
| Garage |
土地
| 英亩数 | 无 |
房 间
| 楼 层 | 类 型 | 长 度 | 宽 度 | 面 积 |
|---|---|---|---|---|
| 二楼 | 主卧 | 4.06 m | 4.42 m | 4.06 m x 4.42 m |
| 二楼 | 第二卧房 | 2.9 m | 3.48 m | 2.9 m x 3.48 m |
| 二楼 | 第三卧房 | 2.79 m | 3.51 m | 2.79 m x 3.51 m |
| 二楼 | Bedroom 4 | 2.82 m | 3.12 m | 2.82 m x 3.12 m |
| 一楼 | 大型活动室 | 5.79 m | 3.2 m | 5.79 m x 3.2 m |
| 一楼 | 厨房 | 3.15 m | 2.57 m | 3.15 m x 2.57 m |
| 一楼 | Eating Area | 2.54 m | 2.74 m | 2.54 m x 2.74 m |
| 一楼 | Office | 2.08 m | 2.59 m | 2.08 m x 2.59 m |
https://www.realtor.ca/real-estate/30106050/lot-24-66-main-street-king-schomberg-schomberg

The trademarks REALTOR®, REALTORS®, and the REALTOR® logo are controlled by The Canadian Real Estate Association (CREA) and identify real estate professionals who are members of CREA. The trademarks MLS®, Multiple Listing Service® and the associated logos are owned by The Canadian Real Estate Association (CREA) and identify the quality of services provided by real estate professionals who are members of CREA. The trademark DDF® is owned by The Canadian Real Estate Association (CREA) and identifies CREA's Data Distribution Facility (DDF®)
Toronto Real Estate Board
Century 21 Landunion Realty Inc., RE/MAX Excel Realty Ltd.
August 02 2026 07:32:46
