
939 Catskill Drive Oshawa (Northglen), Ontario L1J 8J9


$849,900
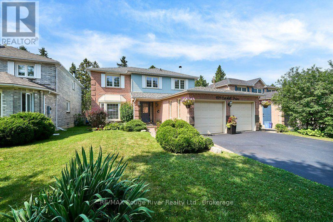
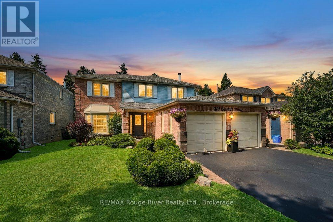
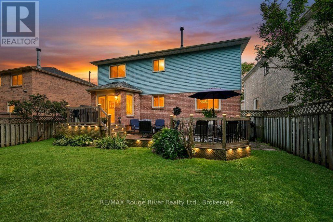
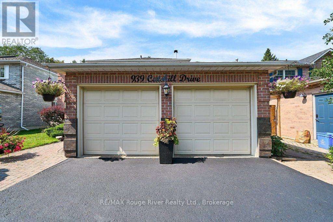
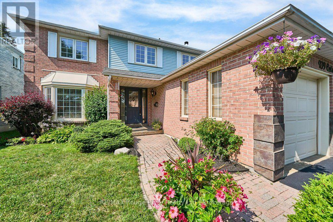
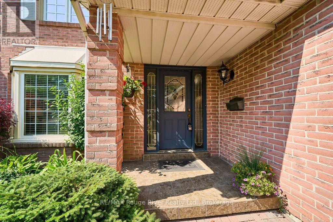
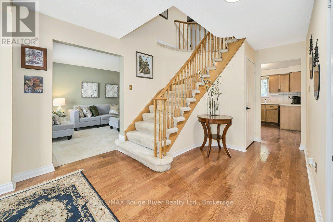
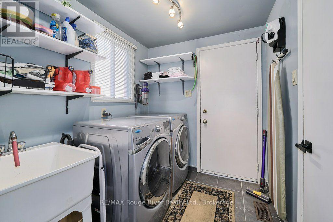
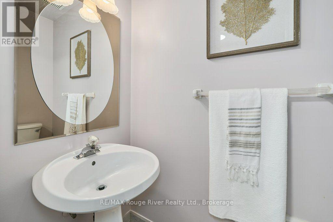
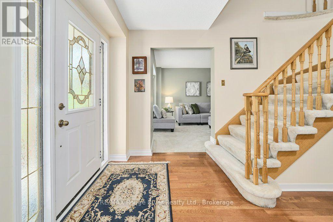
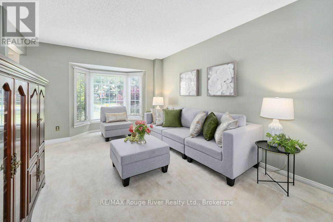
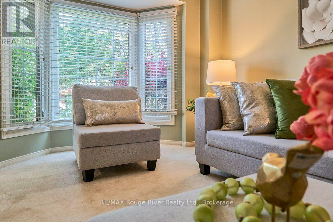
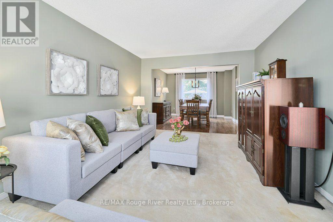
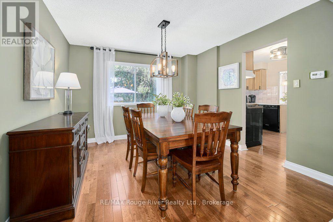
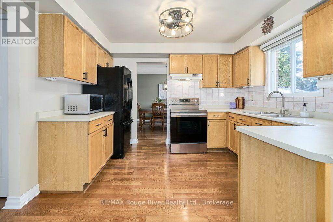
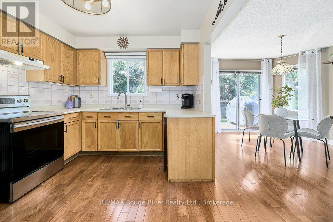
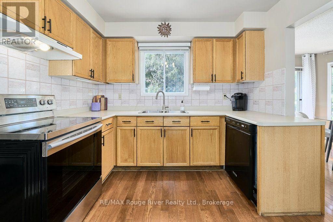
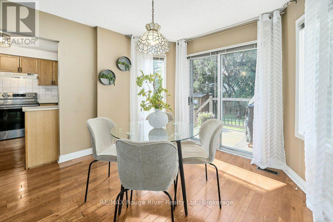
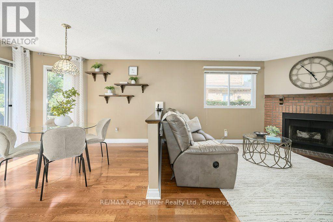
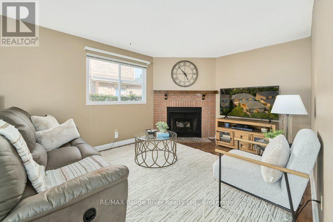
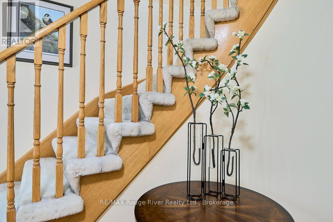
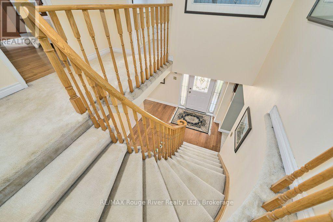
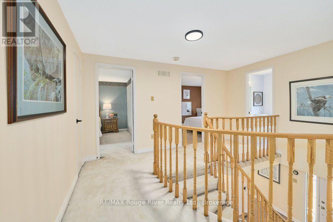
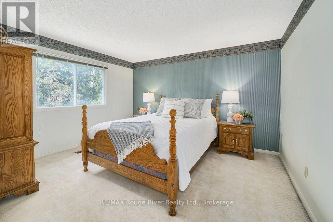
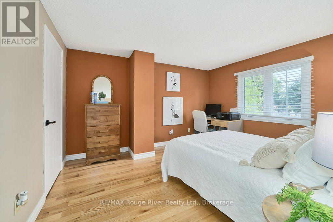
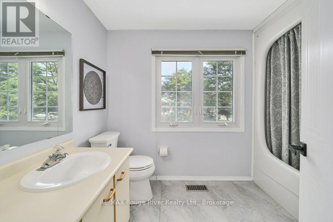
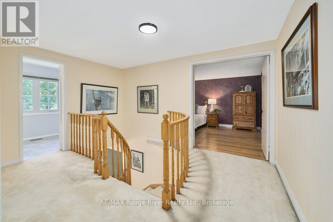
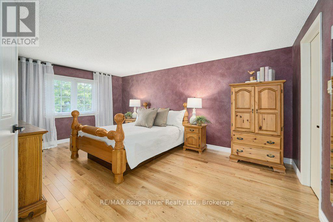
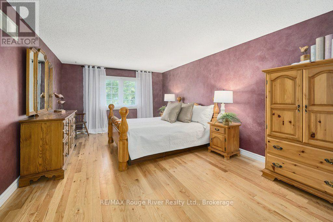
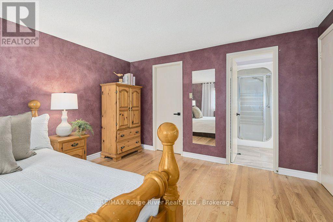
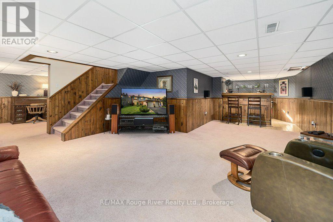

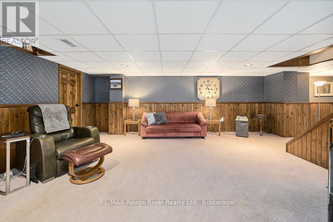
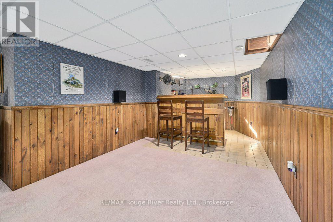
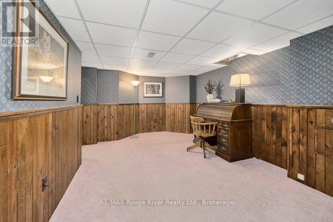
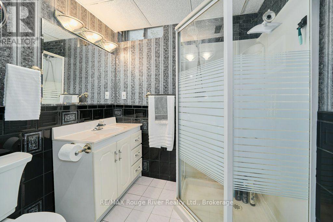
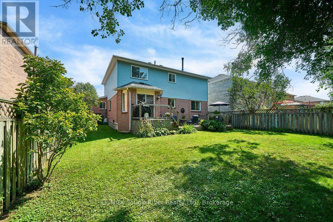
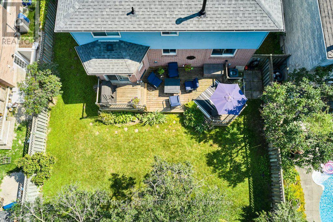
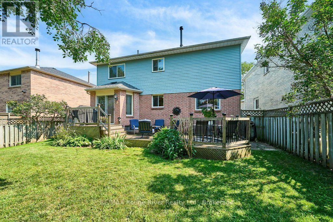
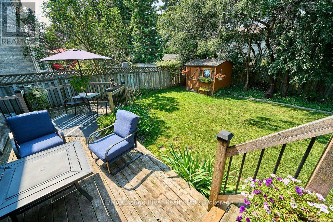
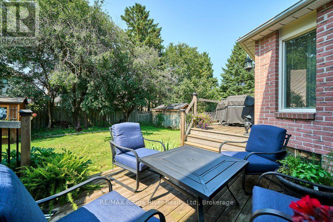
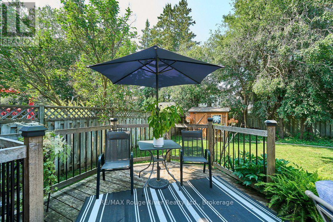
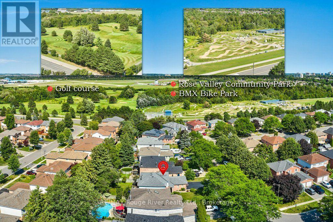
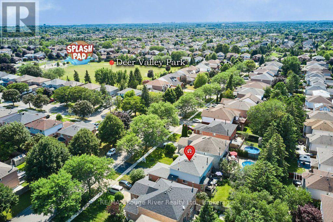
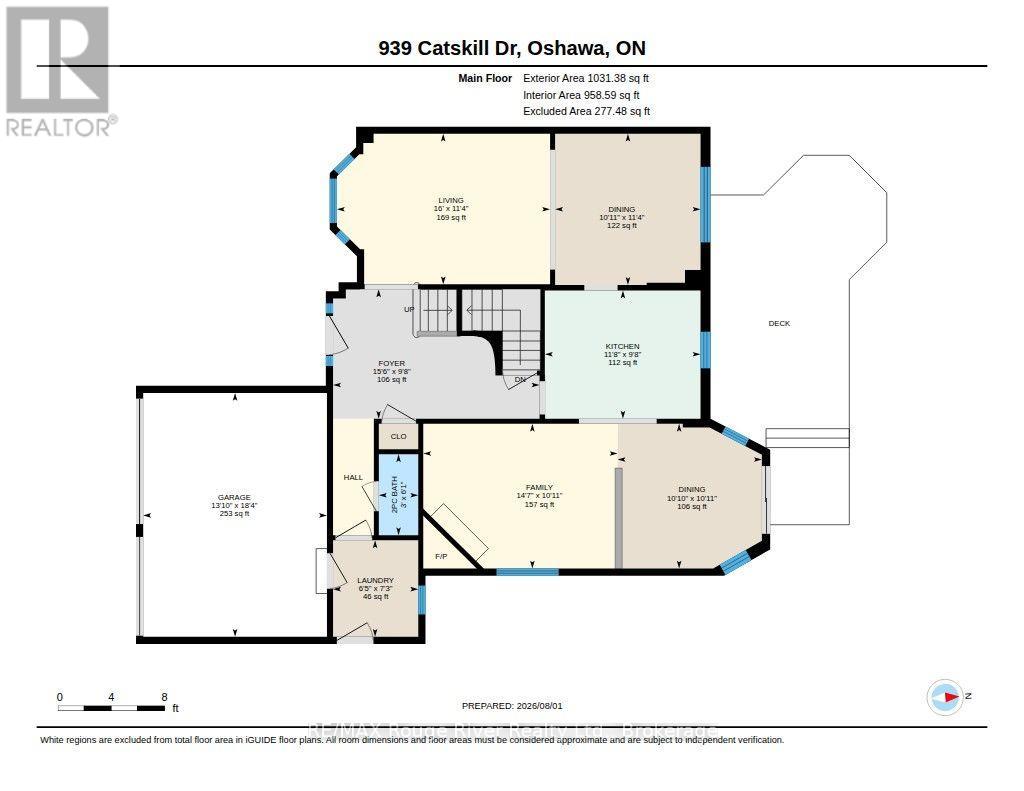
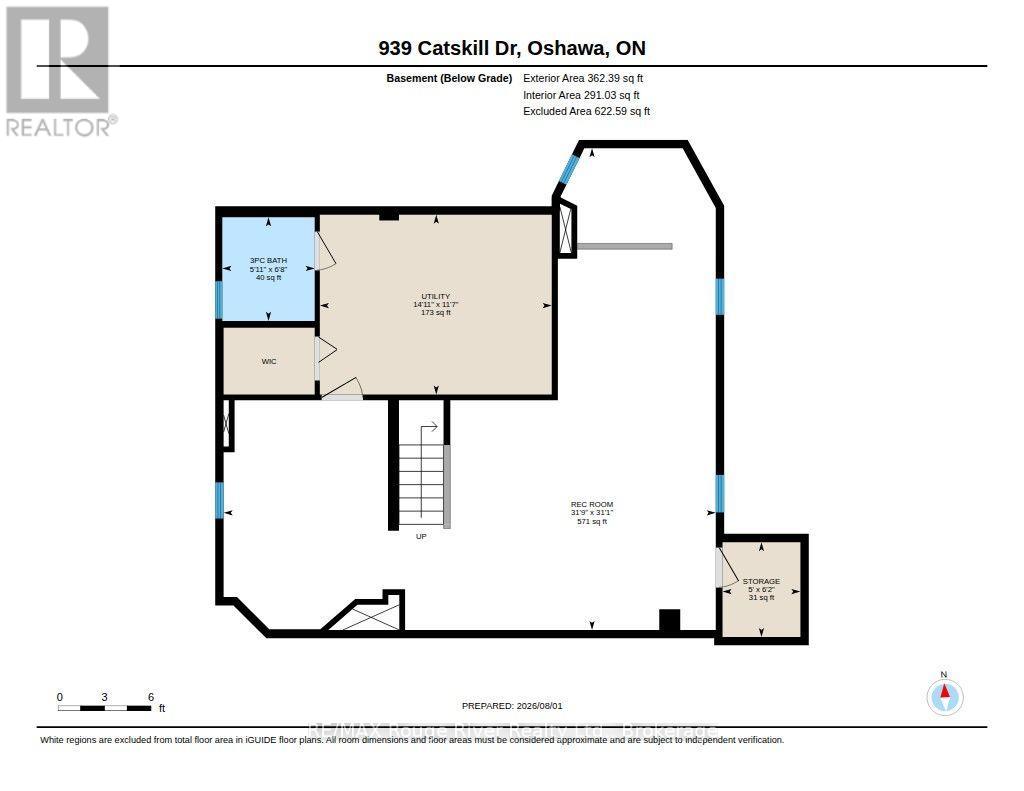
Pride of Place in North West Oshawa. Since 1989, This Home has enjoyed the same level of Care and Upkeep from the same Family. Host to countless Christmas, Easter, Birthday and Baby Shower Celebrations. Over Time, the Neighborhood has Matured and Now features Towering Trees and Shady sidewalks to stroll to Nearby Deer Valley Park, Rose Valley BMX Park and Oshawa Airport Golf Links. The 50 x 120 Foot Fenced lot is seldom found in Newer homes and gives a Pleasing Streetscape. The Classic Living and Dining rooms offer views over the Front and Back yards at a Glance. The Welcoming Foyer with Hardwood floors and curved stairway feels like Home! A Large Kitchen with access to Dining and Breakfast Rooms plus Overlooks the Family Room with Classic Fireplace it makes for Family Mingling and Living a Pleasure, Think House Party Flow ! Sliding Doors to the Sun and BBQ Deck for Entertaining Convenience. The Powder Rm just outside the Spacious Laundry Room with Ceramic Flrs offers Both Garage and Side yard access ... Gardening and Garage work ... Made Easy. The Lower Level Boasts an Enormous Rec Room with Classic Wet Bar and Recessed Lighting. A Den (or Guest Room) with access to 3 Pce Bath with Heat Lamp and Wicc Closet. Don't miss the Storage Cellar ! Finally, The all Important Storage Utility Areas Complete this Wonderful Opportunity. ! Shingles 2017, Furnace and Central Air 2019 (id:43681)
房源概要
| MLS® Number | E13630536 |
| 房源类型 | 民宅 |
| 社区名字 | Northglen |
| 附近的便利设施 | 近高尔夫球场, 公共交通, 礼拜场所, 学校 |
| 社区特征 | School Bus |
| 设备类型 | 热水器 |
| 总车位 | 4 |
| 租赁设备类型 | 热水器 |
| 结构 | Deck, 棚 |
详 情
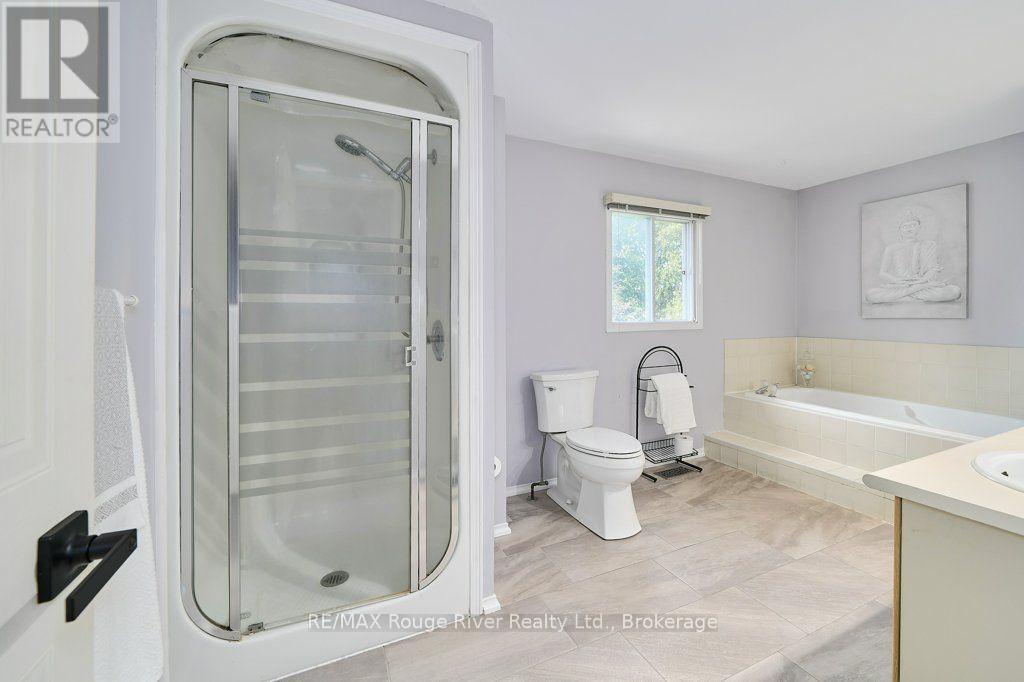
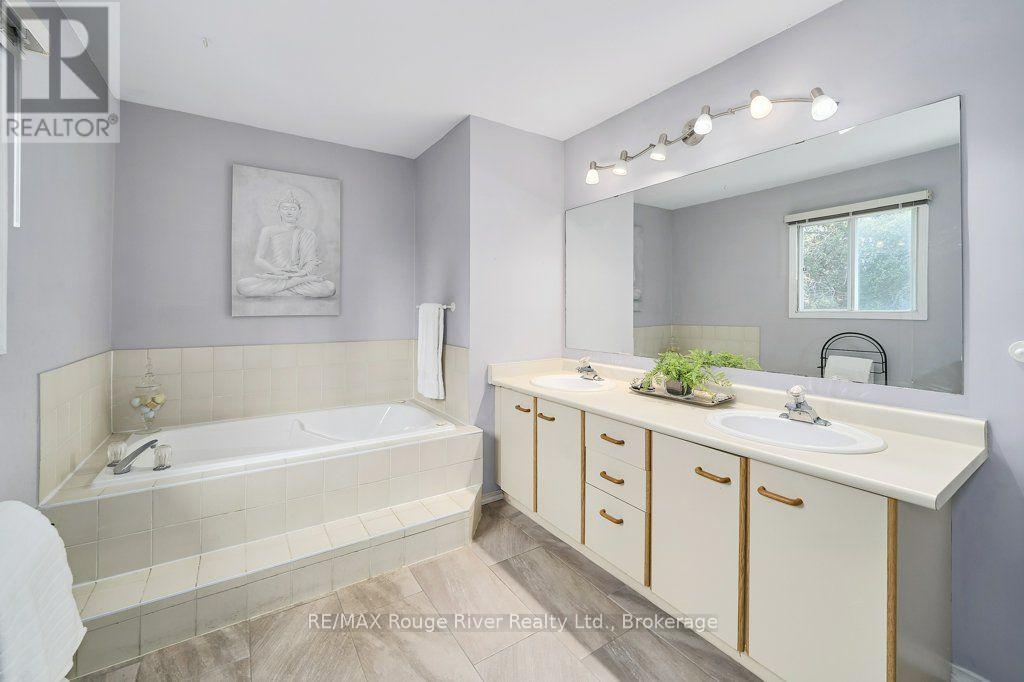
| 浴室 | 4 |
| 地上卧房 | 3 |
| 地下卧室 | 1 |
| 总卧房 | 4 |
| 公寓设施 | Fireplace(s) |
| 家电类 | Garage Door Opener Remote(s), Blinds, 洗碗机, 烘干机, Garage Door Opener, 炉子, 洗衣机, 冰箱 |
| 地下室进展 | 已装修 |
| 地下室类型 | 全完工 |
| 施工种类 | 独立屋 |
| 空调 | 中央空调 |
| 外墙 | 砖 Veneer, 铝壁板 |
| 壁炉 | 有 |
| Fireplace Total | 1 |
| Flooring Type | Carpeted, Hardwood, Ceramic |
| 地基类型 | 混凝土浇筑 |
| 客人卫生间(不包含洗浴) | 1 |
| 供暖方式 | 天然气 |
| 供暖类型 | 压力热风 |
| 储存空间 | 2 |
| 内部尺寸 | 2000 - 2500 Sqft |
| 类型 | 独立屋 |
| 设备间 | 市政供水 |
车 位
| Detached Garage | |
| Garage |
土地
| 英亩数 | 无 |
| 土地便利设施 | 近高尔夫球场, 公共交通, 宗教场所, 学校 |
| Landscape Features | Landscaped |
| 污水道 | Sanitary Sewer |
| 土地深度 | 120 Ft ,6 In |
| 土地宽度 | 49 Ft ,2 In |
| 不规则大小 | 49.2 X 120.5 Ft |
房 间
| 楼 层 | 类 型 | 长 度 | 宽 度 | 面 积 |
|---|---|---|---|---|
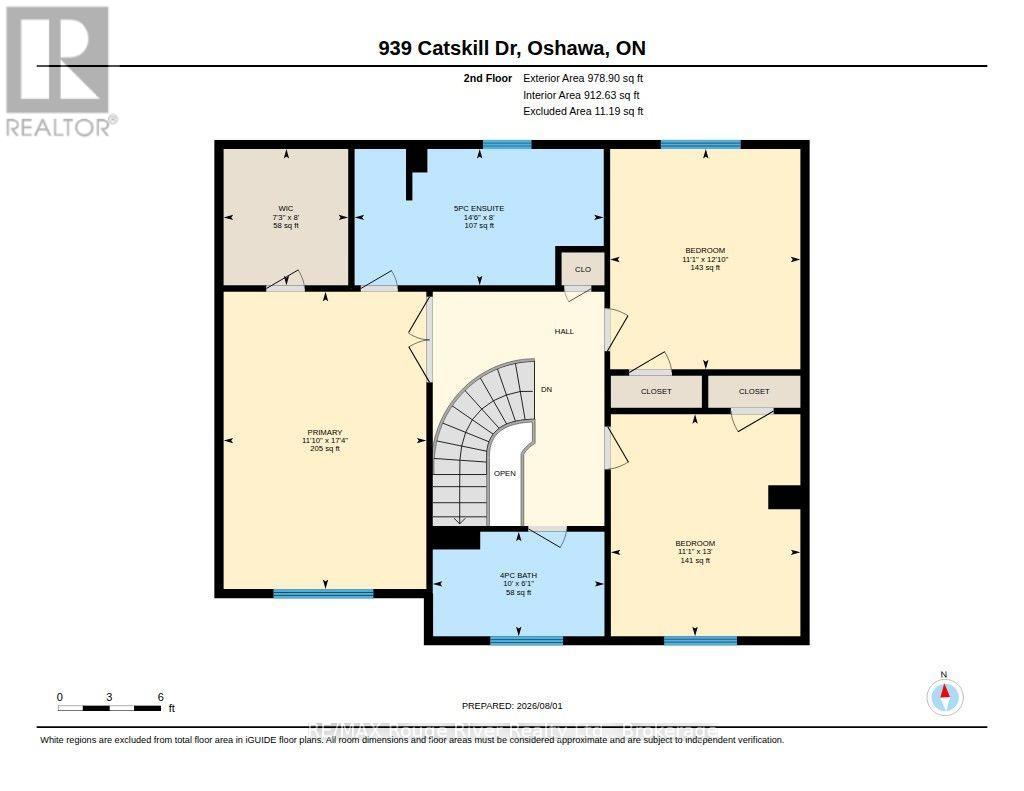
| 二楼 | 卧室 | 5.29 m | 3.61 m | 5.29 m x 3.61 m |
| 二楼 | 第二卧房 | 3.92 m | 3.39 m | 3.92 m x 3.39 m |
| 二楼 | 第三卧房 | 3.95 m | 3.37 m | 3.95 m x 3.37 m |
| Lower Level | 衣帽间 | 3.9 m | 3.08 m | 3.9 m x 3.08 m |
| Lower Level | 浴室 | 1.88 m | 1.56 m | 1.88 m x 1.56 m |
| Lower Level | 设备间 | 4.58 m | 3.54 m | 4.58 m x 3.54 m |
| Lower Level | 娱乐,游戏房 | 9.45 m | 5.27 m | 9.45 m x 5.27 m |
| 一楼 | 客厅 | 4.86 m | 3.45 m | 4.86 m x 3.45 m |
| 一楼 | 餐厅 | 3.45 m | 3.33 m | 3.45 m x 3.33 m |
| 一楼 | 厨房 | 3.56 m | 2.93 m | 3.56 m x 2.93 m |
| 一楼 | Eating Area | 3.32 m | 3.3 m | 3.32 m x 3.3 m |
| 一楼 | 家庭房 | 4.45 m | 3.32 m | 4.45 m x 3.32 m |
| 一楼 | 洗衣房 | 2.21 m | 1.96 m | 2.21 m x 1.96 m |
https://www.realtor.ca/real-estate/30105999/939-catskill-drive-oshawa-northglen-northglen

The trademarks REALTOR®, REALTORS®, and the REALTOR® logo are controlled by The Canadian Real Estate Association (CREA) and identify real estate professionals who are members of CREA. The trademarks MLS®, Multiple Listing Service® and the associated logos are owned by The Canadian Real Estate Association (CREA) and identify the quality of services provided by real estate professionals who are members of CREA. The trademark DDF® is owned by The Canadian Real Estate Association (CREA) and identifies CREA's Data Distribution Facility (DDF®)
Durham Region Association of REALTORS®
RE/MAX Rouge River Realty Ltd.
August 02 2026 06:48:44
