
17 Lindbergh Drive Fort Erie (Central), Ontario L2A 2Z5


$749,999
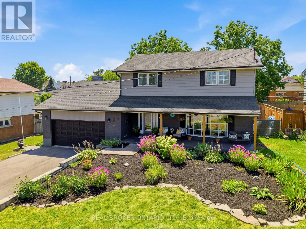
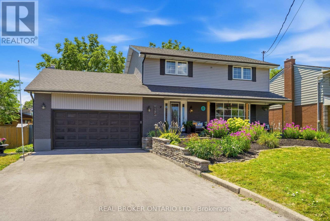
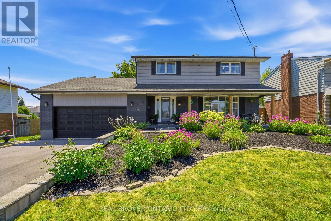
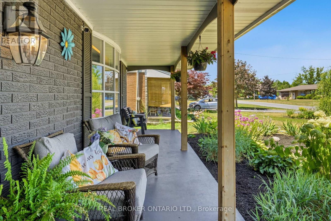
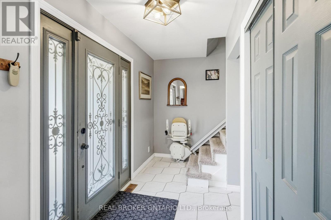
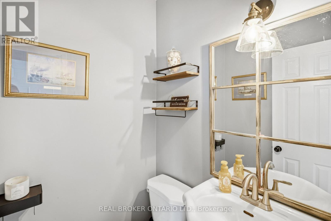
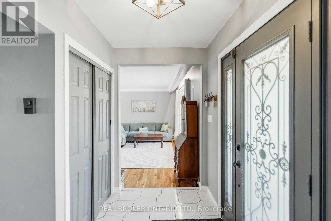
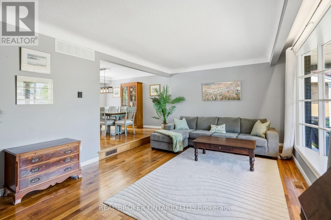
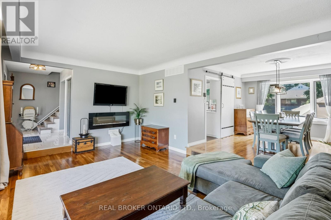
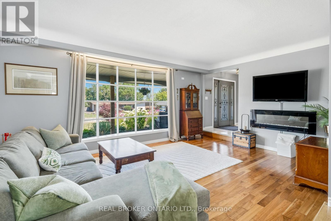
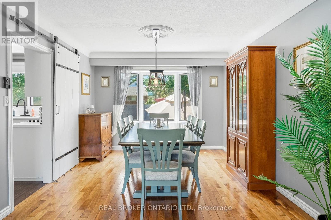
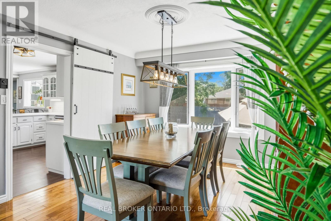
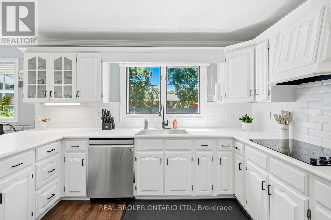
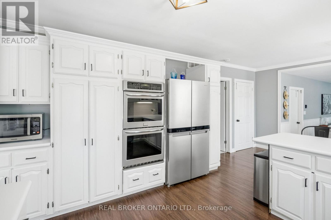
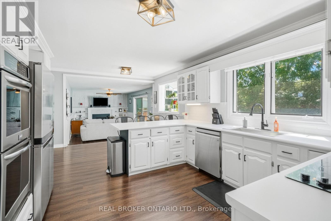
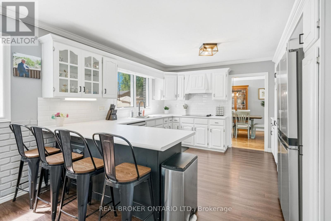
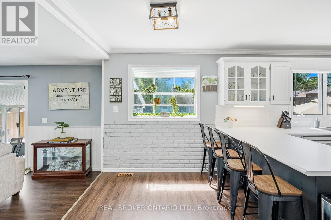
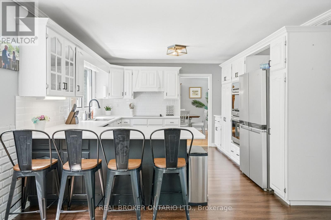
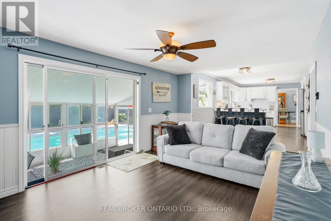
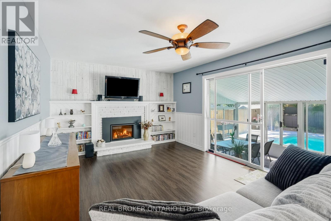
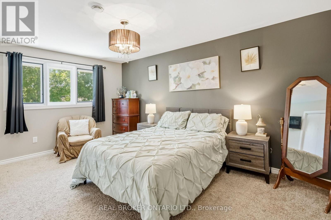
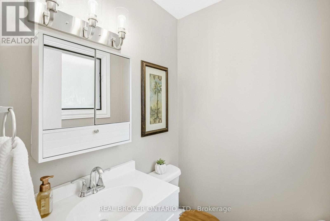
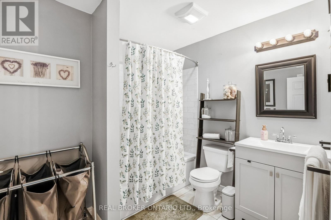
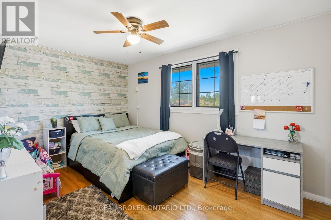
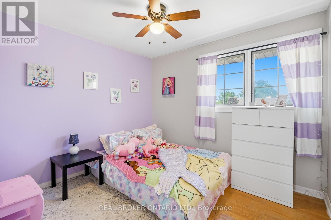
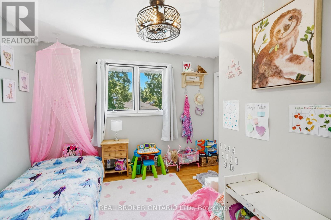
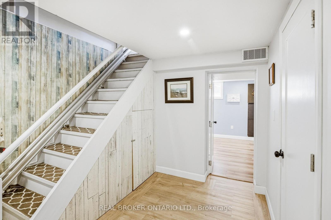
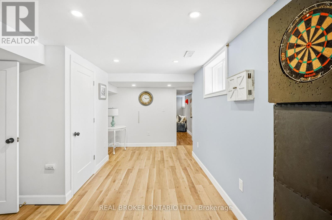
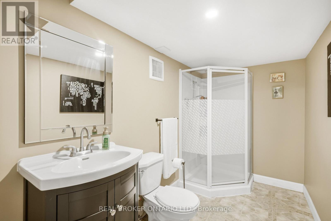
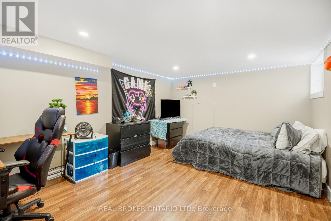
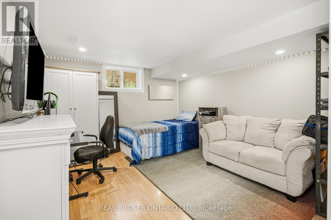
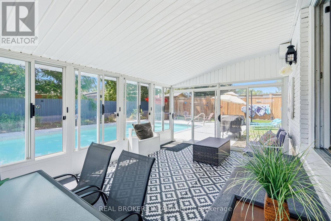
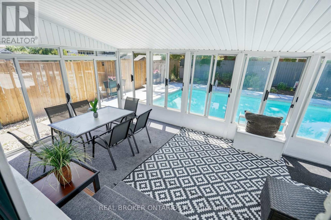
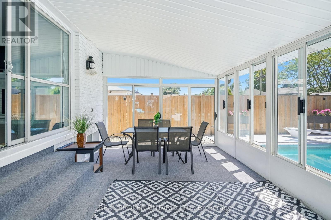
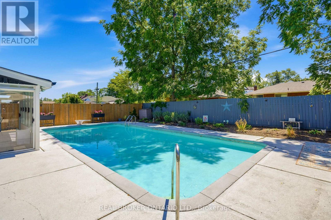
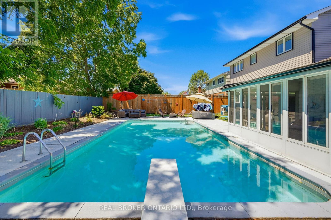
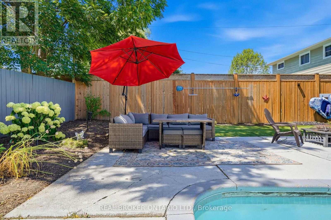
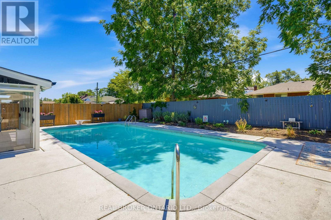
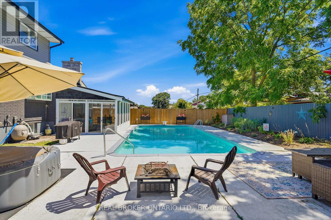
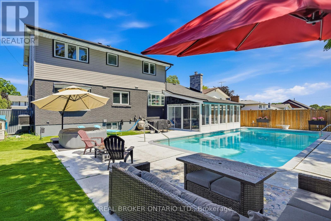
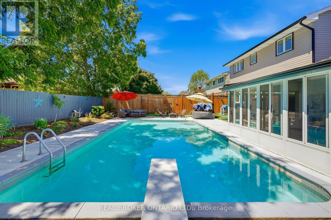
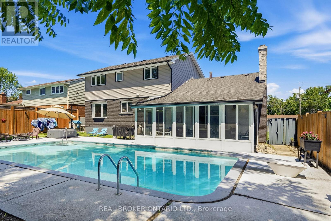
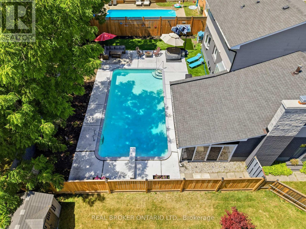
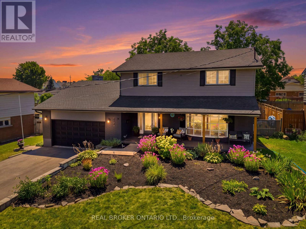
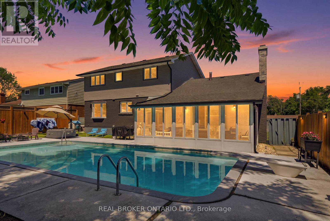
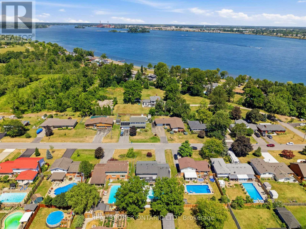
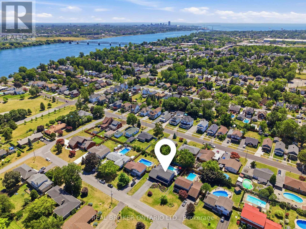
**Welcome to 17 Lindbergh Drive, Fort Erie!** This is the kind of home that checks all the boxes! Beautifully maintained and offering exceptional space inside and out, this impressive **4+2 bedroom, 4-bathroom** home features approximately **1,942 sq. ft. of above-grade living space**, a **double car garage**, parking for **approximately eight vehicles**, and sits on a beautifully landscaped **70 x 130 ft. lot**. Step inside to a bright and welcoming front living room that flows into the formal dining area, perfect for hosting family dinners and holiday gatherings. Continue through the home to the spacious kitchen, which overlooks the warm and inviting family room featuring a cozy gas fireplace. Large patio doors lead to a bright sunroom, creating the perfect transition between indoor and outdoor living while offering beautiful views of the backyard. Step outside to your own private retreat featuring a **20' x 45' in-ground pool**, mature landscaping, and plenty of room for kids to play, family gatherings, or entertaining friends all summer long. The fully finished basement offers even more functional living space with **two additional bedrooms**, a convenient office nook, a laundry room, and plenty of storage, providing the flexibility to suit a growing family, overnight guests, or a work-from-home lifestyle. Additional features include **two chair lifts**, offering added accessibility, and a **new driveway completed in 2025**. Located in one of Fort Erie's most desirable neighbourhoods, you're just minutes from the Niagara River, the Friendship Trail, schools, parks, shopping, and everyday amenities. From its spacious layout and inviting living areas to the incredible backyard oasis, **17 Lindbergh Drive** is a home you'll be proud to own. If you've been searching for a property that truly has room for everyone, this is one you won't want to miss! (id:43681)
房源概要
| MLS® Number | X13630316 |
| 房源类型 | 民宅 |
| 社区名字 | 332 - Central |
| 附近的便利设施 | 公共交通 |
| 社区特征 | School Bus |
| 总车位 | 8 |
| 泳池类型 | Inground Pool |
详 情
| 浴室 | 4 |
| 地上卧房 | 4 |
| 地下卧室 | 2 |
| 总卧房 | 6 |
| 家电类 | Garage Door Opener Remote(s), Water Heater, 洗碗机, 烘干机, 微波炉, 炉子, 洗衣机, 冰箱 |
| 地下室进展 | 已装修 |
| 地下室类型 | 全完工 |
| 施工种类 | 独立屋 |
| 空调 | 中央空调 |
| 外墙 | 砖, 乙烯基壁板 |
| Fire Protection | Smoke Detectors |
| 壁炉 | 有 |
| 地基类型 | 水泥 |
| 客人卫生间(不包含洗浴) | 2 |
| 供暖方式 | 天然气 |
| 供暖类型 | 压力热风 |
| 储存空间 | 2 |
| 内部尺寸 | 1500 - 2000 Sqft |
| 类型 | 独立屋 |
| 设备间 | 市政供水 |
车 位
| 附加车库 | |
| Garage |
土地
| 英亩数 | 无 |
| 围栏类型 | Fenced Yard |
| 土地便利设施 | 公共交通 |
| 污水道 | Sanitary Sewer |
| 土地深度 | 130 Ft |
| 土地宽度 | 70 Ft |
| 不规则大小 | 70 X 130 Ft |
房 间
| 楼 层 | 类 型 | 长 度 | 宽 度 | 面 积 |
|---|---|---|---|---|
| 二楼 | 卧室 | 3.43 m | 4.9 m | 3.43 m x 4.9 m |
| 二楼 | 卧室 | 3.05 m | 3.51 m | 3.05 m x 3.51 m |
| 二楼 | 卧室 | 3.17 m | 2.9 m | 3.17 m x 2.9 m |
| 二楼 | 卧室 | 4.27 m | 2.97 m | 4.27 m x 2.97 m |
| 地下室 | Office | 4.52 m | 3.35 m | 4.52 m x 3.35 m |
| 地下室 | 卧室 | 5.36 m | 3.53 m | 5.36 m x 3.53 m |
| 地下室 | 卧室 | 5.03 m | 2.21 m | 5.03 m x 2.21 m |
| 一楼 | 厨房 | 6.05 m | 3.78 m | 6.05 m x 3.78 m |
| 一楼 | Sunroom | 6.4 m | 3.66 m | 6.4 m x 3.66 m |
| 一楼 | 家庭房 | 5.94 m | 3.73 m | 5.94 m x 3.73 m |
| 一楼 | 餐厅 | 3.91 m | 3.28 m | 3.91 m x 3.28 m |
https://www.realtor.ca/real-estate/30105750/17-lindbergh-drive-fort-erie-central-332-central

The trademarks REALTOR®, REALTORS®, and the REALTOR® logo are controlled by The Canadian Real Estate Association (CREA) and identify real estate professionals who are members of CREA. The trademarks MLS®, Multiple Listing Service® and the associated logos are owned by The Canadian Real Estate Association (CREA) and identify the quality of services provided by real estate professionals who are members of CREA. The trademark DDF® is owned by The Canadian Real Estate Association (CREA) and identifies CREA's Data Distribution Facility (DDF®)
Niagara Association of REALTORS®
Real Broker Ontario Ltd.
August 02 2026 04:23:57
