
90 Laing Drive Whitby, Ontario L1P 0N6


$3,300 Monthly
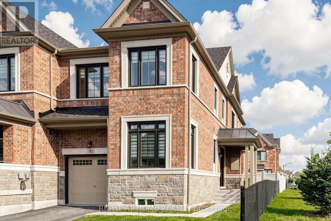
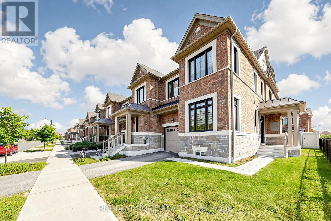
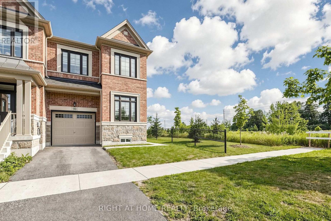
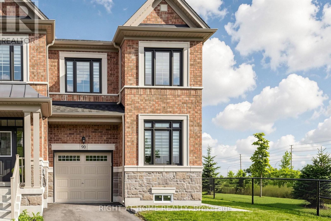
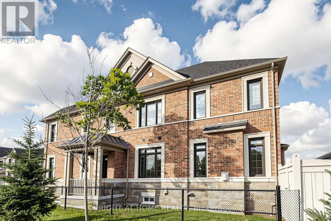
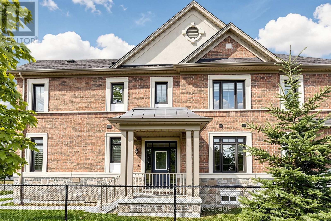
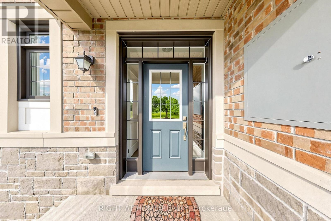
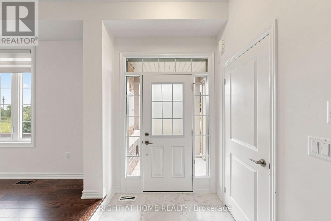
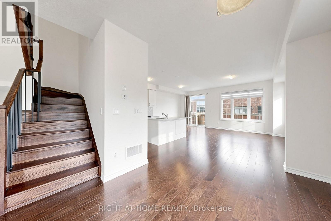
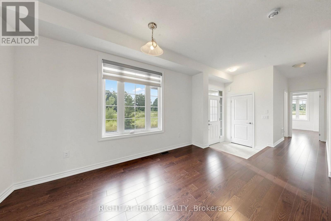
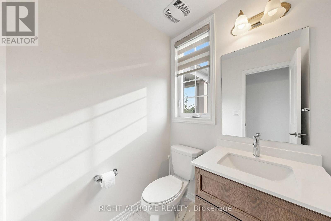
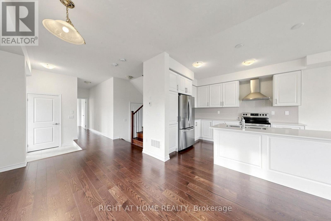
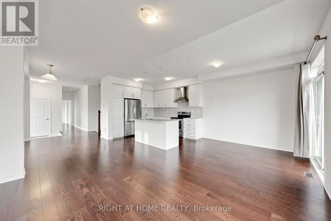
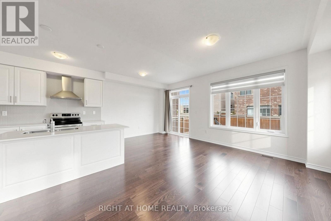
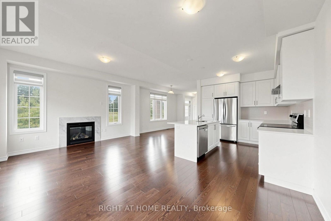
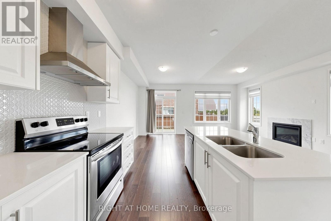
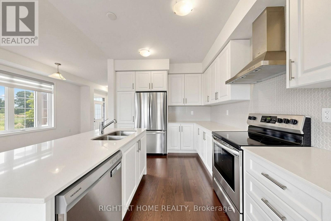
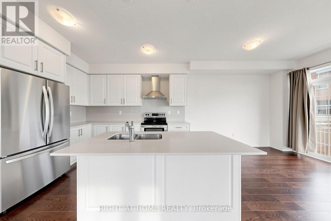
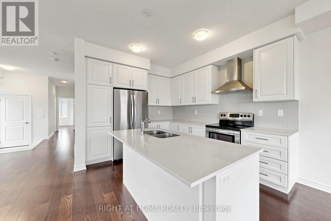
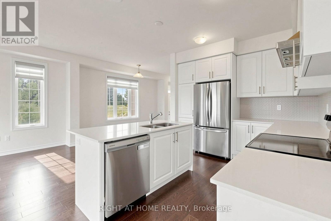
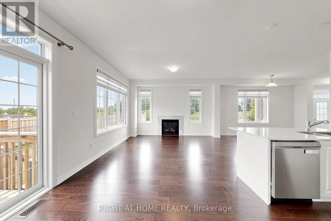
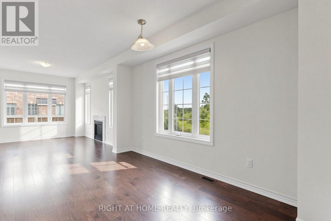
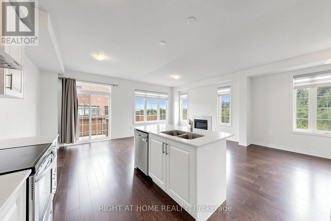
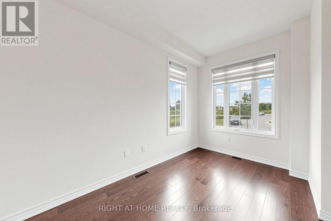
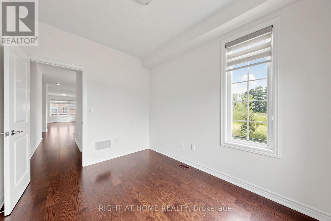
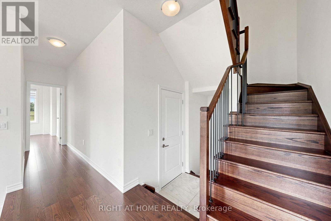
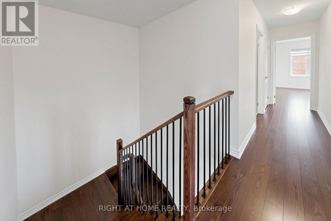
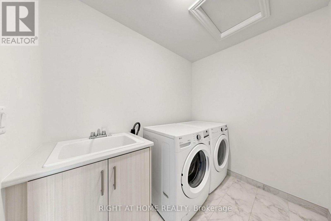
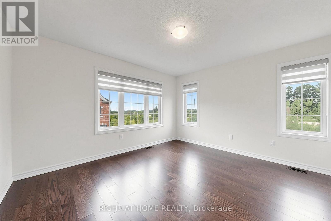
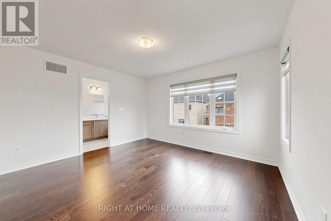
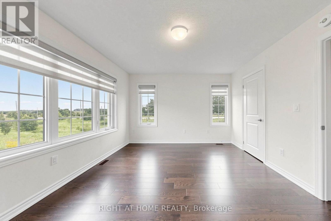
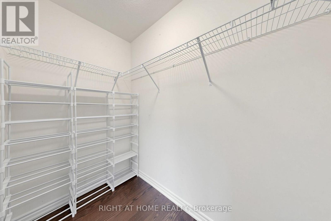
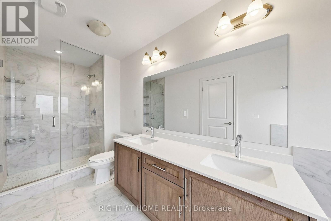
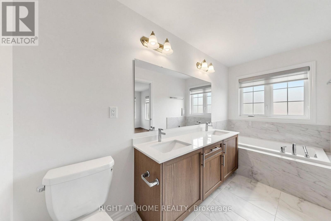
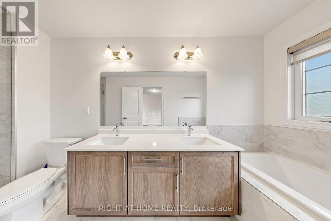
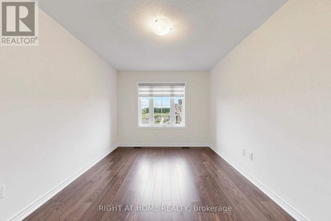
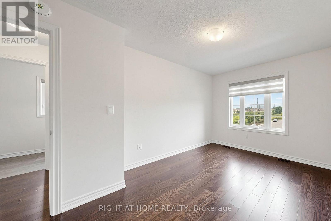
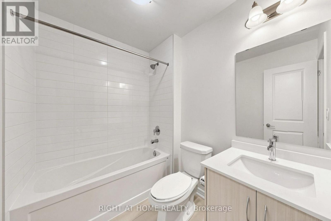
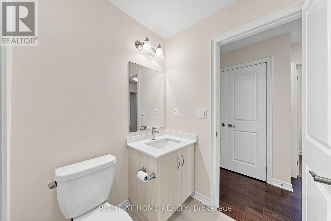
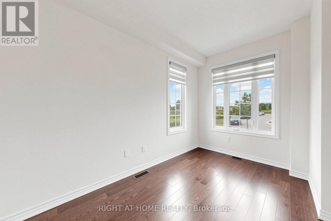
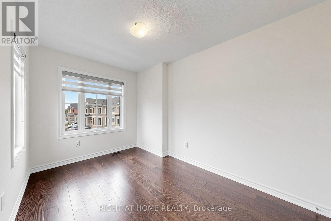
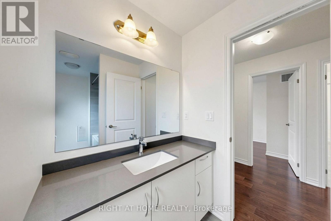
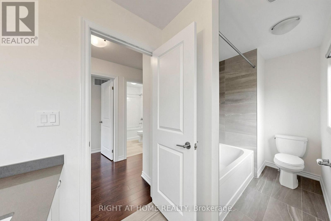
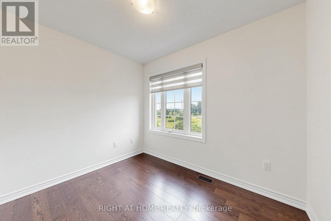
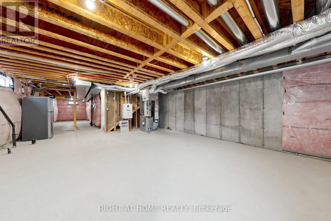
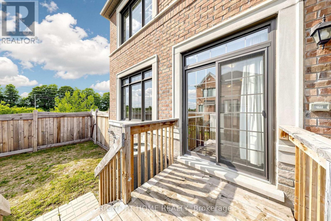
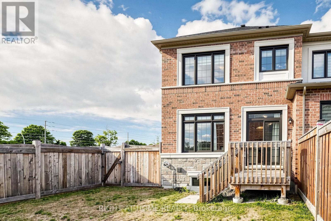
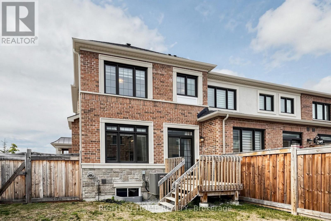
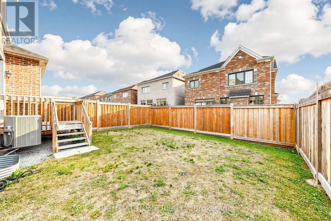
Well Maintained Corner townhome with no neighbours facing the front of the house with a large Fenced backyard. Fully upgraded throughout the house with no carpet and all Hardwood flooring in upper and lower level & 12x24 Tiles, Wrought Iron Stairs, upgraded Quartz counter top in kitchen and backsplash. There's even a office on the main level. All washrrooms are upgraded with Quartz counter top and ensuite comes with double sink, SS appliances, frameless glass shower, AC, Chimney Hood Fan, Fireplace, Washer/Dryer and Zebra blinds. Listing Agent is the Landlord. (id:43681)
房源概要
| MLS® Number | E13630300 |
| 房源类型 | 民宅 |
| 社区名字 | Rural Whitby |
| 设备类型 | 热水器 |
| 特征 | 无地毯, 亲戚套间 |
| 总车位 | 2 |
| 租赁设备类型 | 热水器 |
详 情
| 浴室 | 9 |
| 地上卧房 | 4 |
| 总卧房 | 4 |
| Age | 0 To 5 Years |
| 家电类 | Garage Door Opener Remote(s) |
| 地下室进展 | 已完成 |
| 地下室类型 | N/a (unfinished) |
| 施工种类 | 附加的 |
| 空调 | Central Air Conditioning, 换气机 |
| 外墙 | 砖 |
| 壁炉 | 有 |
| Fireplace Total | 1 |
| Flooring Type | Hardwood, Ceramic |
| 地基类型 | 砖, 混凝土 |
| 客人卫生间(不包含洗浴) | 1 |
| 供暖方式 | 天然气 |
| 供暖类型 | 压力热风 |
| 储存空间 | 2 |
| 内部尺寸 | 2000 - 2500 Sqft |
| 类型 | 联排别墅 |
| 设备间 | 市政供水 |
车 位
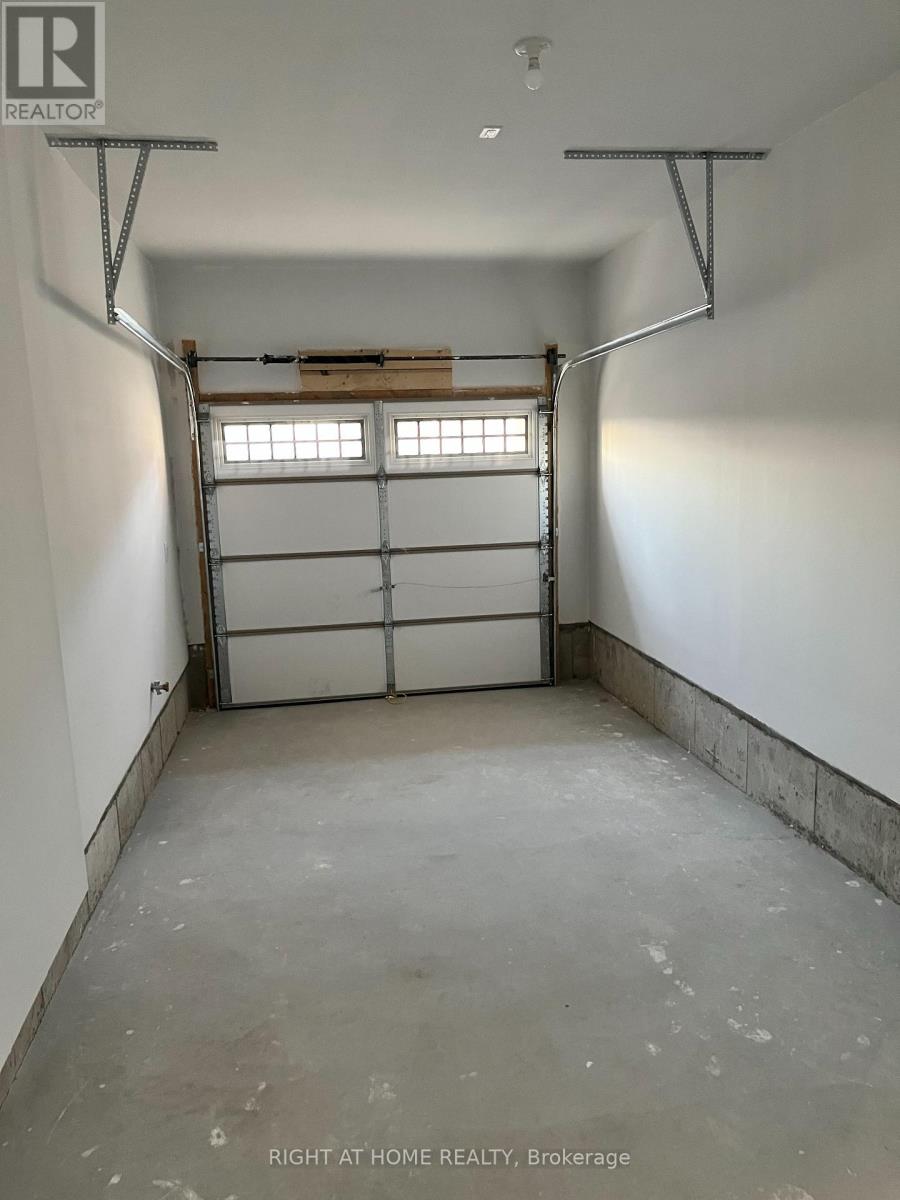
| 附加车库 | |
| Garage |
土地
| 英亩数 | 无 |
| 污水道 | Sanitary Sewer |
| 土地深度 | 100 Ft ,2 In |
| 土地宽度 | 29 Ft ,6 In |
| 不规则大小 | 29.5 X 100.2 Ft |
房 间
| 楼 层 | 类 型 | 长 度 | 宽 度 | 面 积 |
|---|---|---|---|---|
| 二楼 | 主卧 | 3.99 m | 3.66 m | 3.99 m x 3.66 m |
| 二楼 | 第二卧房 | 3.72 m | 2.99 m | 3.72 m x 2.99 m |
| 二楼 | 第三卧房 | 3.29 m | 2.47 m | 3.29 m x 2.47 m |
| 二楼 | Bedroom 4 | 3.05 m | 2.26 m | 3.05 m x 2.26 m |
| 二楼 | 洗衣房 | 2.3 m | 1.91 m | 2.3 m x 1.91 m |
| 一楼 | 餐厅 | 4.66 m | 2.74 m | 4.66 m x 2.74 m |
| 一楼 | 大型活动室 | 4.32 m | 2.6 m | 4.32 m x 2.6 m |
| 一楼 | 厨房 | 3.51 m | 3.02 m | 3.51 m x 3.02 m |
| 一楼 | Eating Area | 3.17 m | 3.02 m | 3.17 m x 3.02 m |
| 一楼 | Office | 3.08 m | 2.68 m | 3.08 m x 2.68 m |
设备间
| 有线电视 | 可用 |
| 配电箱 | 可用 |
| 污水道 | 可用 |
https://www.realtor.ca/real-estate/30105774/90-laing-drive-whitby-rural-whitby

The trademarks REALTOR®, REALTORS®, and the REALTOR® logo are controlled by The Canadian Real Estate Association (CREA) and identify real estate professionals who are members of CREA. The trademarks MLS®, Multiple Listing Service® and the associated logos are owned by The Canadian Real Estate Association (CREA) and identify the quality of services provided by real estate professionals who are members of CREA. The trademark DDF® is owned by The Canadian Real Estate Association (CREA) and identifies CREA's Data Distribution Facility (DDF®)
Toronto Real Estate Board
Right At Home Realty
August 02 2026 04:31:57
